See Home Value
Riverside 92270
26 Pinot Noir
$377,500
● House - Off Market

26 Pinot Noir

Rancho Mirage, CA 92270
bedrooms
2 Beds
bathrooms
1 Bath
square feet
1,649 Ft²
$595,878
RealtyHop Estimate
40.21%
Since Jul 1, 2020
National-US
Primary Model

About This Property

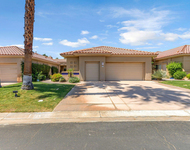
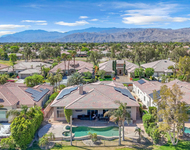
Move-In Ready, Adult 55+ Del Webb Community 1649 SF home For Sale! 2 Bed, 2 Bath + office space/den potential for 3rd. bedroom. This popular Classic Series, Solitude Plan is newly built w/upgrades. The open concept living design, a chefs kitchen with beautiful granite counters, The kitchen leads into a spacious dining and living area. The master bath has a stunning double sink vanity with a walk-in shower and a walk-in closet. The backyard has upgraded covered patio and is landscaped with a drip system. Leased Solar Package Residents will enjoy the currently being built resort style amenities including an exclusive clubhouse complex , tennis, pickle and bocce ball courts, state of the art fitness center, , community pools, fitness, billiards, hiking and Banquet Facilities multi-purpose room, library, putting green, golf simulator, aerobic and dance studio, 6 miles of walking trails and Close to golf, entertainment, casinos, restaurants and shopping.  Move in Ready
Unit Size
1,649 Ft²
Days on Market
132 days
Land Size
0.13 acres
Price per sqft
$258
Property Type
House
Property Taxes
-
HOA Dues
$235
Year Built
2018

Payment Calculator

Cap Rate Calculator

Last updated: 5 months ago (CRMLS #219037563DA)

Price History

Date / Event Date Event Price
Apr 27, 2026 Sold
Sold
Mar 29, 2026 In contract -
In contract
Mar 6, 2026 Price Decreased $699,900
↓ $9K (1.3%)
Price Decreased
Feb 22, 2026 Price Decreased $709,000
↓ $10K (1.4%)
Price Decreased
Nov 6, 2025 Listed by Bennion Deville Homes $719,000
Listed by Bennion Deville Homes
Experience luxury desert living in this contemporary home located within the highly sought-after Del Webb community of Rancho Mirage. A truly immaculate 2-bedroom residence with an office/den and 2 bathrooms, it is ready for you to enjoy immediately. The light-filled interior showcases rich engineered wood flooring, designer color palettes, and elegant finishes throughout. Its open kitchen features a chef's paradise with a dine-in prep island, warm wood cabinetry with ambient lighting, light-toned counters, a large pantry, and a full stainless-steel appliance package.Windows fill the living and dining areas with natural light, and sliding glass doors open to a lush, garden-like backyard. Here, multiple fountains provide the tranquil sound of running water, and a covered patio with a commercial-grade misting system and electric heaters ensures year-round outdoor enjoyment. An extended paver patio offers additional seating areas with mountain views and even a small citrus orchard.The primary suite overlooks the backyard oasis and has a spa-inspired bathroom with a large walk-in closet, and a generous shower. The second bedroom is off the hallway adjacent to the kitchen. It features plush wall-to-wall carpeting, a large closet, and easy access to a full guest bathroom in the hall, where there is also access to the 2-car garage.Del Webb is the premiere 55+ community in the desert for those interested in the convenience of having an active community and community center. The clubhouse features a state-of-the-art fitness center, two resort-style pools, and a wide variety of social activities and classes. Outdoor enthusiasts will enjoy four tennis courts, eight pickleball courts, and miles of scenic walking and hiking trails woven throughout the community.This home is spectacular, and the furnishings are even available outside of escrow, in case you not only fall in love with the home but also hope to have it look as elegant the day you buy it as the day you saw it.
Show More

Property Highlights

Garage
Air Conditioning

Building Info

Overview

    General

  • Year Built: 2018
  • Effective Year Built: 2018
  • Building Count: 1
  • Bedroom Count: 2
  • Bathroom Count: 2
  • Full Bathrooms: 1
  • Partial Bathrooms: 2
  • Building Condition: 0
  • Building Quality: 4
  • Construction Type: 17
  • Building Style: 0
  • Exterior Walls Type: 0
  • Interior Walls Type: 0
  • Roof Shape Type: 0
  • Roof Cover Type: 18
  • Floor Count: 100
  • Floor Cover: 0
  • Basement Type: 0
  • Basement Area: 0
  • Garage Type: 1
  • Garage Square Area: 462
  • Parking Space Count: 2
  • Patio Type: 0
  • Porch Type: 0
  • Pool Type: 0

    Dimensions

  • Lot Size Square Feet: 5,515
  • Total Building Area: 2,297
  • Gross Building Area: 2,297
  • Building Area: 1,657
  • Building Area Measurement: L

    Heating and Cooling

  • Fireplace Count: 1
  • Air Conditioning: 1
  • Heating: 3
  • Heated Square Feet: 1,657
  • Heating Fuel Type: 0

    Utilities

  • Sewer System: 5
  • Water Service: 6

Building

  • Building Type: 0
  • Property Class: R
  • Subdivision: TRACT 36809 2
  • Land Acres: 0000000127
  • Standard Land Use Code: 1001
  • County Land Use Code: 20
  • Legal Description 1: ACRES 0.12658833 ACREAGEQUALCODE ML LOT 146 LOTTYPE L MAPPLATB 460 MAPPLATP 078 SUBDIVISIONNAME TR 36809-2

Neighborhood

  • School District Name: Palm Springs Unified School District
  • Census Tract: 940600

Geography

  • Subdivision Tract Number: 36809-2
  • Parcel: 673-880-027
  • Lot: 146
  • Municipality: RANCHO MIRAGE
  • Latitude: 33.8045
  • Longitude: -116.411

    Address

  • Full Address: 26 Pinot Noir
  • Address - House Number: 26
  • Address - Street Name: Pinot Noir
  • State: CA
  • City Name: Rancho Mirage
  • Carrier Code: C026
  • 4-Digit Zip Code: 5677
  • Zip Code: 92270

Valuation

    Tax

  • Tax Year: 2023
  • Tax Amount: $922,924
  • Tax Rate Code Area: 017-185

    Appraisal Valuation

  • Standard Deviation: 0.1802
  • Valuation Date: Jan 31, 2024
  • Confidence Score: 76
  • Final Value: 760,322
  • High Value: 897,378
  • Low Value: 623,267

    Market Valuation

  • Market Total Value: $492,390

    Assessments Valuation

  • Assessed Year: 2023
  • Assessed Total Value: $578,358
  • Assessed Land Value: $78,030
  • Assessed Improvements Value: $500,328

    Exemptions

  • Homeowner Exemption: Yes

    Sales

  • Current Sale Contract Date: Jun 08, 2021
  • Current Sale Recording Date: Jun 23, 2021
  • Current Sale Price:
  • Current Sale Document Type: 36
  • Current Sale Input Document Number: 2021-0378012
  • Previous Sale Recording Date: Jun 04, 2020
  • Previous Sale Contract Date: May 19, 2020
  • Previous Sale Amount: $377,500
  • Previous Sale Document Type: 36
Data used for valuation calculations is provided by RealtyHop, and other third party sources

Comparables

Unit
Status
Type
Beds
Baths
ft²
Price/ft²
Asking Price
Listed On
Closing Price
Sold On
HOA + Taxes

About Riverside


Similar Homes for Sale

Currently no similar homes around

Nearby Rentals

Unit for rent at 76 Bordeaux, RANCHO MIRAGE, CA, 92270

$7,850 /mo

  • 3 Beds
  • 2 Baths
  • 2,329 ft²
76 Bordeaux, RANCHO MIRAGE, CA, 92270 Listing by Mike Haque
Unit for rent at 93 Kavenish Drive, RANCHO MIRAGE, CA, 92270

$8,500 /mo

  • 3 Beds
  • 3 Baths
  • 2,136 ft²
93 Kavenish Drive, RANCHO MIRAGE, CA, 92270 Listing by Jessica Blanchard
Unit for rent at 39 Calle Del Norte, RANCHO MIRAGE, CA, 92270

$10,000 /mo

  • 4 Beds
  • 4 Baths
  • 3,267 ft²
39 Calle Del Norte, RANCHO MIRAGE, CA, 92270 Listing by Jenell VanDenBos


Frequently Asked Questions

When was property at 26 Pinot Noir built and last sold?
The property at 26 Pinot Noir was built in 2018 and last sold on Jun 8, 2021 for $556,000.
How much is this home worth?
The estimated value of the home located at 26 Pinot Noir is $698,548.
What are some comparable homes to 26 Pinot Noir?
There are currently no comparable homes to 26 Pinot Noir.