See Home Value
$982,000
● House - Off Market

26 Medoc

Rancho Mirage, CA 92270
bedrooms
3 Beds
bathrooms
1 Bath
square feet
1,858 Ft²
$5,387
Est. Monthly
$530
HOA / Fees

About This Property

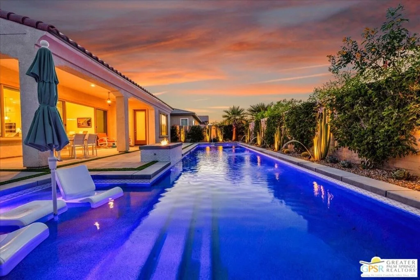
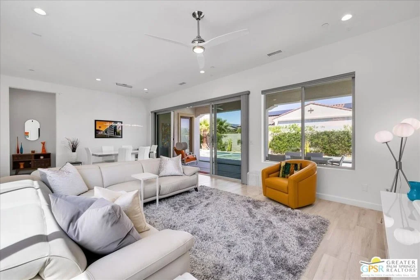
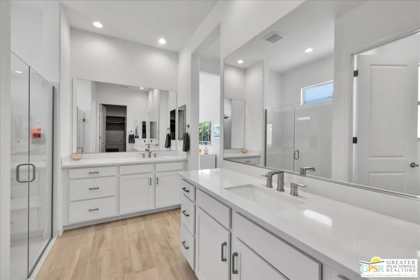
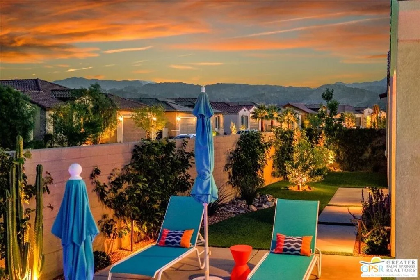
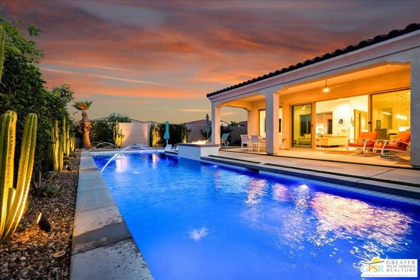
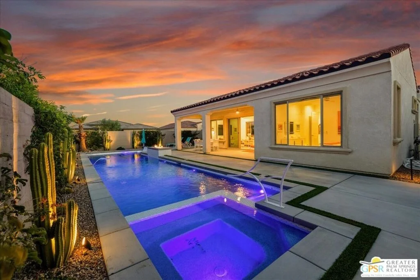
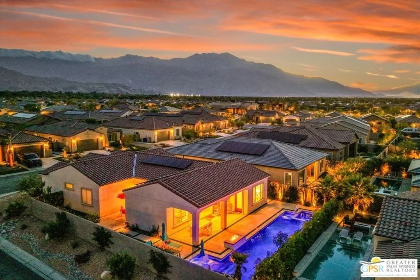
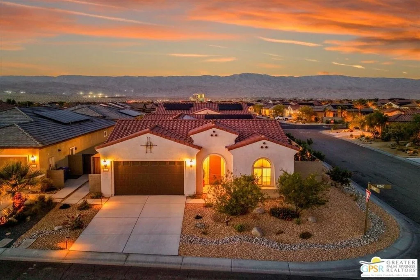
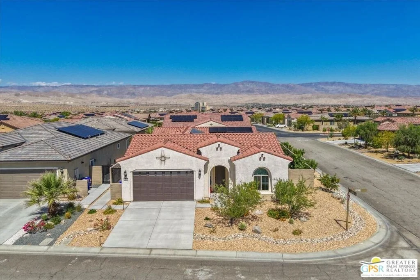
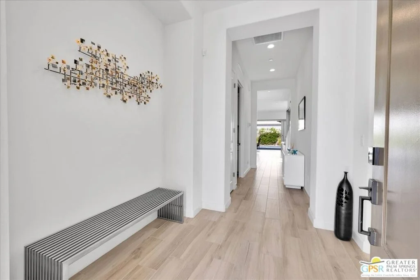
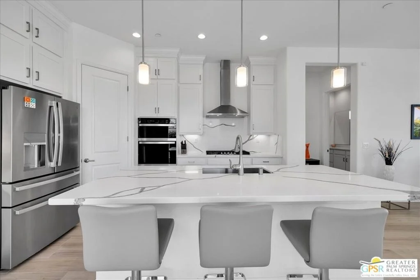
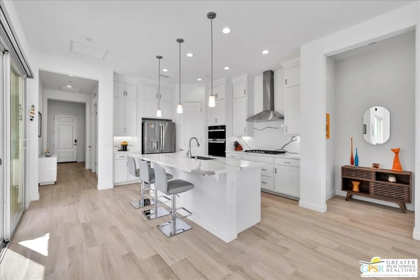
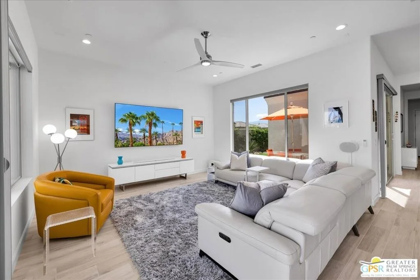
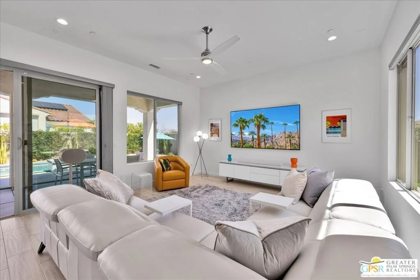
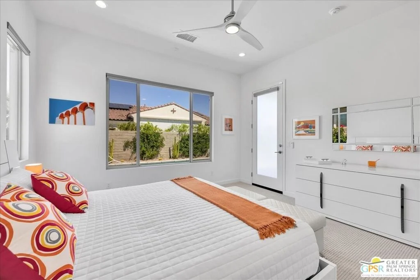
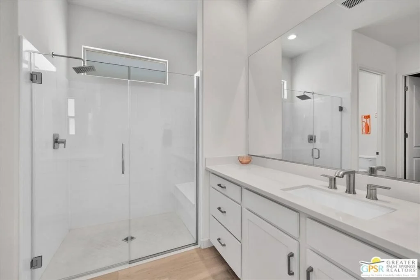
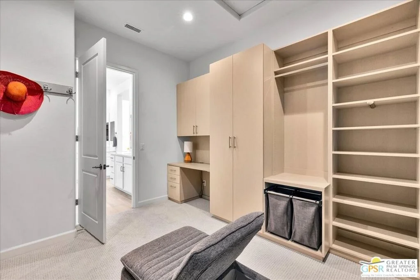
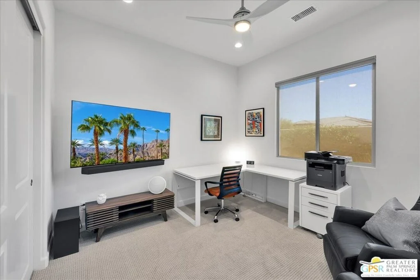
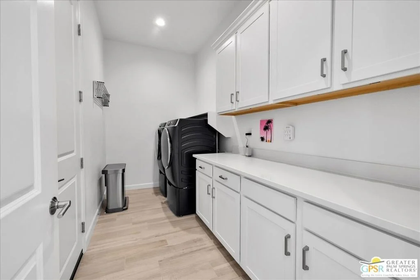
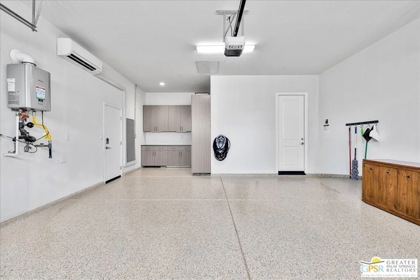
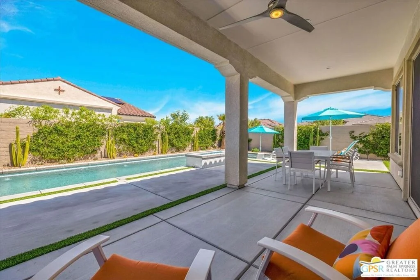
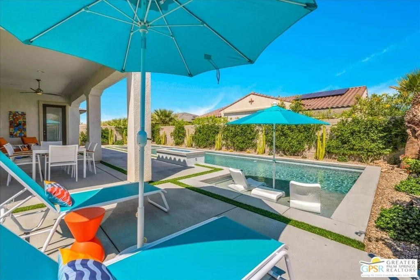
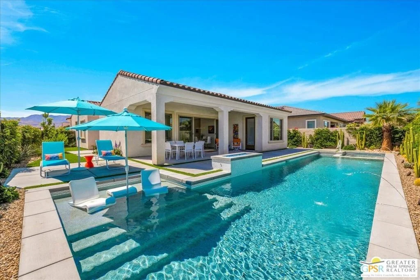
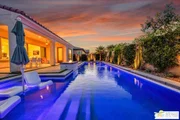
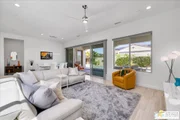
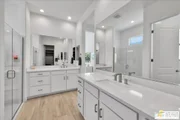
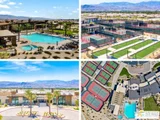
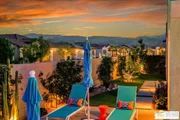
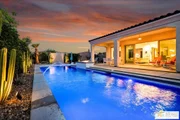
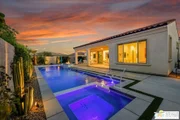
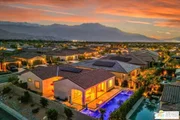
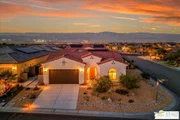
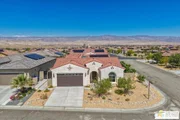
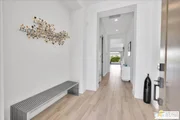
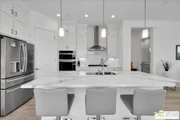
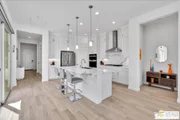
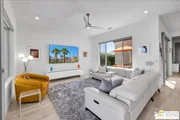
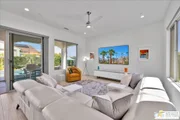
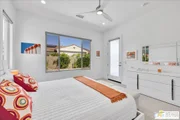
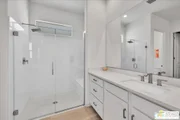
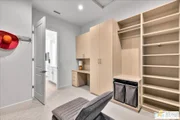
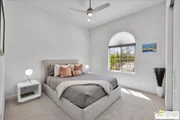
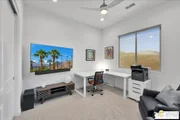
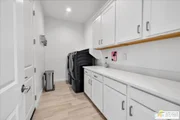
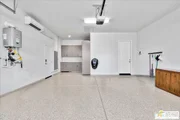
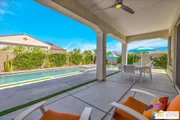
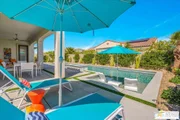
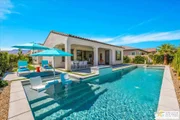
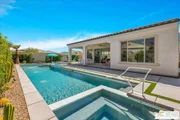
Rare Three-Bedroom Haven with Pool, Spa & Mountain Views | Del Webb Rancho Mirage. Located on a spacious lot in the final phase of the 55+ community of Del Webb Rancho Mirage, this beautifully upgraded Phase 7, Plan 5 Haven with Spanish facade offers a rare combination of features, including the highly sought-after three-bedroom configuration, OWNED SOLAR, and sweeping MOUNTAIN VIEWS. Thoughtfully designed for both comfort and style, this home features WOOD-LOOK PORCELAIN PLANK TILE FLOORING, custom window treatments, and modern brushed nickel fixtures throughout, creating a fresh and inviting atmosphere. The kitchen is the heart of the home and has been extensively upgraded with white shaker cabinetry, 42-inch upper cabinets, Jewel topper cabinets with crown molding, and Level 5 QUARTZ COUNTERTOPS complemented by a full-height backsplash. A large reach-in pantry has been enhanced with custom shelving, additional storage, and added power outlets for convenience. The oversized island offers generous seating and additional lighting, making it ideal for gathering and entertaining. Unique to the Haven floorplan is the charming secondary courtyard patio just off the kitchen - a wonderful extension of the living space and the perfect setting for morning coffee, al fresco dining, or enjoying the desert climate year-round. The kitchen flows seamlessly into the dining and living areas, all filled with natural light and opening to the spectacular backyard through expansive glass. Outside, the large covered patio overlooks a stunning 43-foot pool and spa with tanning shelf, all framed by beautiful mountain views and generous outdoor space. The primary suite is a peaceful retreat with views of the backyard and direct access to the patio through an upgraded access door. The spacious ensuite bath features dual separate vanities, each with its own undermount sink, a large glass-enclosed shower, and an exceptionally large walk-in closet with custom built-in cabinetry and shelving. The two additional bedrooms are privately located on the opposite side of the home and each feature custom closet systems, making them ideal for guests or family. They share convenient access to a well-appointed secondary bath. This oversized lot is especially well suited to the Haven floorplan, offering abundant outdoor living space both in the backyard and around the secondary courtyard patio. Mature landscaping, mountain views, and multiple entertaining areas make this home feel like a private resort. Additional highlights include a 2.5-car garage with epoxy-sealed floors, climate control, extensive custom cabinetry and workbench space, plus a NEMA 50-amp outlet ready for a future electric vehicle charger. Ideally located within close proximity to the clubhouse, this home provides easy access to all that Del Webb Rancho Mirage has to offer, including a resort-style pool and spa, state-of-the-art fitness center, tennis and pickleball courts, and a vibrant calendar of activities and events and more! The community is also conveniently located near shopping, dining, entertainment, and the renowned Eisenhower Medical Center. HOA dues now include cable and internet for added convenience and value. A rare opportunity to enjoy one of Del Webb's most desirable floorplans with exceptional indoor-outdoor living, generous space, and stunning desert views.

Unit Size
1,858 Ft²
Days on Market
119 days
Land Size
0.19 acres
Price per sqft
$532
Property Type
House
Property Taxes
-
HOA Dues
$530
Year Built
2023

Payment Calculator

Cap Rate Calculator

Last updated: 3 months ago (CLAW #26672829PS)

Price History

Date / Event Date Event Price
Jul 31, 2026 Sold
Sold
Jun 25, 2026 In contract -
In contract
May 16, 2026 Price Decreased $989,000
↓ $10K (1%)
Price Decreased
May 2, 2026 Price Decreased $999,000
↓ $10K (1%)
Price Decreased
Apr 18, 2026 Price Decreased $1,009,000
↓ $10K (1%)
Price Decreased
Show More

Property Highlights

Garage
Air Conditioning
Fireplace

Building Info

Overview

    General

  • Year Built: 2023
  • Building Count: 1
  • Bedroom Count: 2
  • Bathroom Count: 2
  • Full Bathrooms: 1
  • Partial Bathrooms: 2
  • Building Condition: 0
  • Building Quality: 0
  • Construction Type: 17
  • Building Style: 0
  • Exterior Walls Type: 0
  • Interior Walls Type: 0
  • Roof Shape Type: 0
  • Roof Cover Type: 18
  • Floor Count: 100
  • Floor Cover: 0
  • Basement Type: 0
  • Basement Area: 0
  • Garage Type: 1
  • Garage Square Area: 488
  • Parking Space Count: 0
  • Patio Type: 0
  • Porch Type: 0
  • Pool Type: 0

    Dimensions

  • Lot Size Square Feet: 8,276
  • Total Building Area: 2,668
  • Gross Building Area: 2,668
  • Building Area: 1,858
  • Building Area Measurement: L

    Heating and Cooling

  • Fireplace Count: 1
  • Air Conditioning: 1
  • Heating: 3
  • Heated Square Feet: 1,858
  • Heating Fuel Type: 0

    Utilities

  • Sewer System: 5
  • Water Service: 6

Building

  • Building Type: 0
  • Property Class: R
  • Land Acres: 0000000190
  • Standard Land Use Code: 1001
  • County Land Use Code: 60
  • Legal Description 1: .19 ACRES M/L IN LOT 9 MB 458/026 TR 36809-1

Neighborhood

  • School District Name: Palm Springs Unified School District
  • Census Tract: 940600

Zoning

  • Zoning: W220

Geography

  • Subdivision Tract Number: 36809-1
  • Parcel: 673-810-009
  • Lot: 9
  • Municipality: RANCHO MIRAGE
  • Latitude: 33.8061
  • Longitude: -116.416

    Address

  • Full Address: 26 Medoc
  • Address - House Number: 26
  • Address - Street Name: Medoc
  • State: CA
  • City Name: Rancho Mirage
  • Carrier Code: C026
  • 4-Digit Zip Code: 5670
  • Zip Code: 92270

Valuation

    Tax

  • Tax Year: 2023
  • Tax Amount: $43,408
  • Initial Tax Delinquent Year: 2018
  • Tax Rate Code Area: 017-185

    Appraisal Valuation

  • Standard Deviation: 0.2086
  • Valuation Date: Apr 03, 2024
  • Confidence Score: 71
  • Final Value: 834,448
  • High Value: 1,008,524
  • Low Value: 660,371

    Market Valuation

  • Market Total Value: $626,130

    Assessments Valuation

  • Assessed Year: 2023
  • Assessed Total Value: $28,072
  • Assessed Land Value: $28,072

    Sales

  • Current Sale Contract Date: Dec 26, 2023
  • Current Sale Recording Date: Dec 27, 2023
  • Current Sale Price:
  • Current Sale Document Type: 36
  • Current Sale Input Document Number: 382408
Data used for valuation calculations is provided by RealtyHop, and other third party sources

Comparables

Unit
Status
Type
Beds
Baths
ft²
Price/ft²
Asking Price
Listed On
Closing Price
Sold On
HOA + Taxes

About Riverside


Similar Homes for Sale

Currently no similar homes around

Nearby Rentals

Unit for rent at 76 Bordeaux, RANCHO MIRAGE, CA, 92270

$7,850 /mo

  • 3 Beds
  • 2 Baths
  • 2,329 ft²
76 Bordeaux, RANCHO MIRAGE, CA, 92270 Listing by Mike Haque
Unit for rent at 88 Via Las Flores, RANCHO MIRAGE, CA, 92270

$8,500 /mo

  • 3 Beds
  • 2 Baths
  • 2,333 ft²
88 Via Las Flores, RANCHO MIRAGE, CA, 92270 Listing by Antonio Estrada
Unit for rent at 10 Colonial Drive, RANCHO MIRAGE, CA, 92270

$9,500 /mo

  • 3 Beds
  • 2 Baths
  • 2,259 ft²
10 Colonial Drive, RANCHO MIRAGE, CA, 92270 Listing by Sharon Rogers


Frequently Asked Questions

When was property at 26 Medoc built and last sold?
The property at 26 Medoc was built in 2023 and last sold on Dec 26, 2023 for $693,000.
How much is this home worth?
The estimated value of the home located at 26 Medoc is $981,038.
What are some comparable homes to 26 Medoc?
There are currently no comparable homes to 26 Medoc.