


31
Map
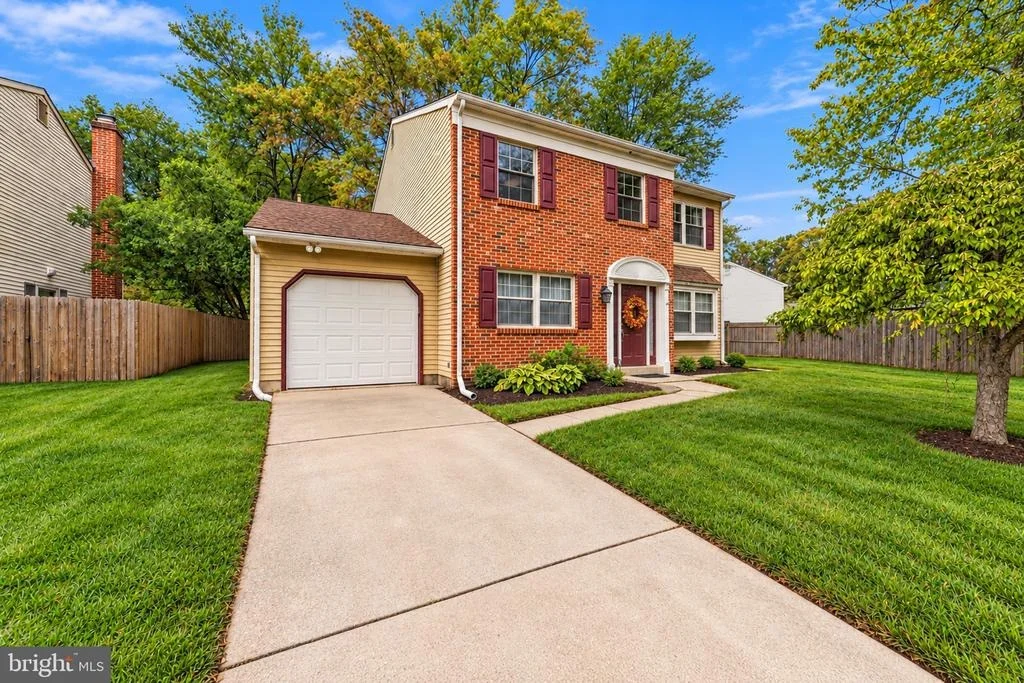
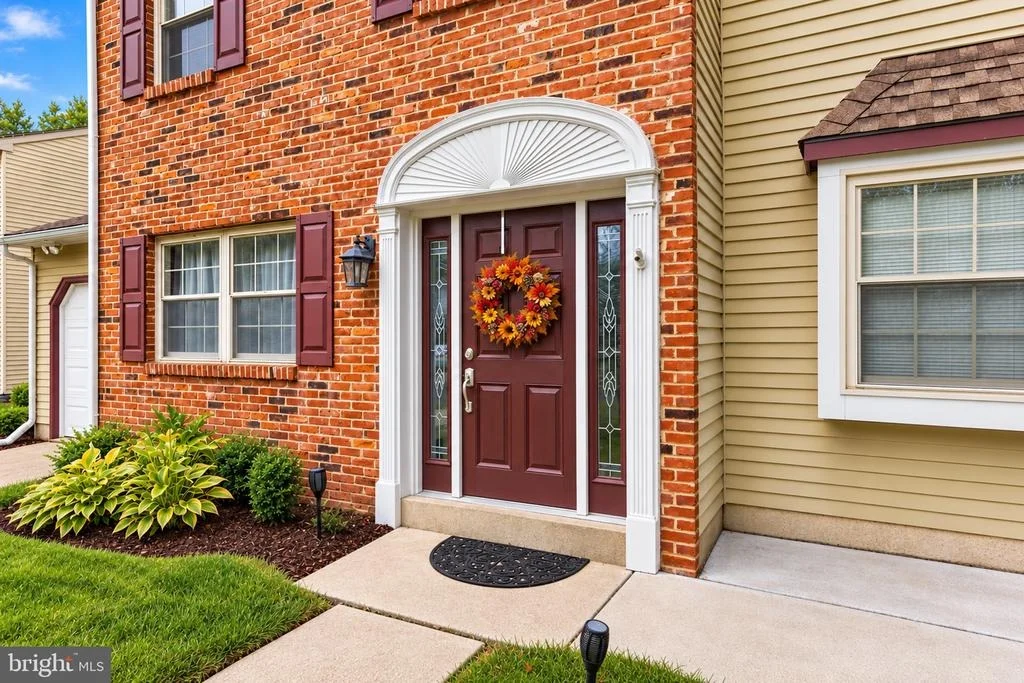
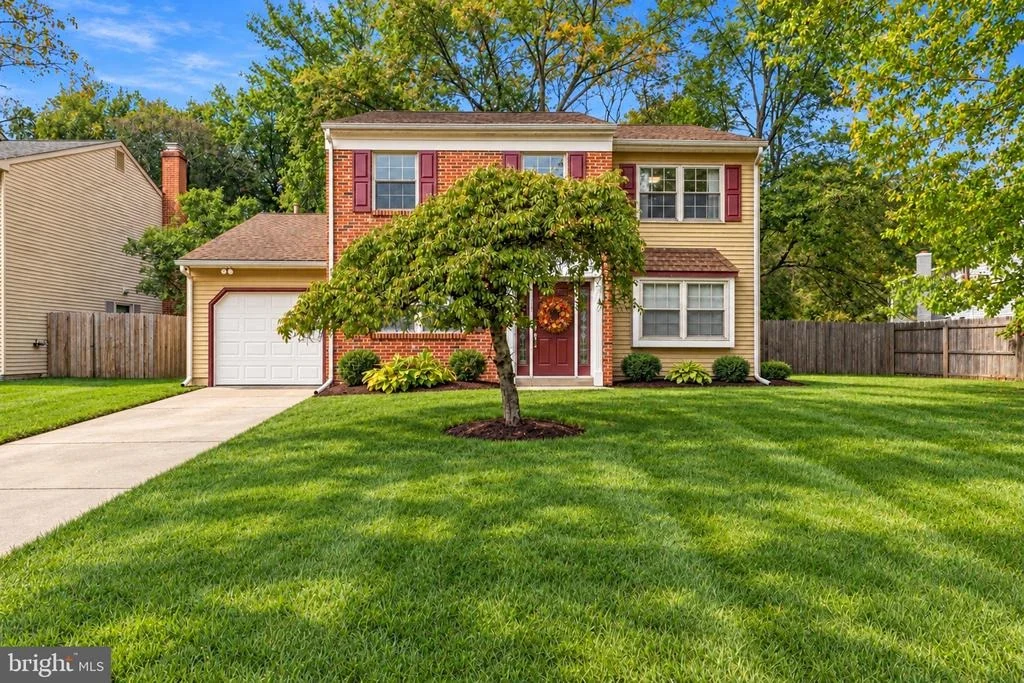
26 LAKESIDE DRIVE


About This Property
Listed By
Payment Calculator
Your Estimated Monthly Payment
Cap Rate Calculator
What does this mean?
Based on our analysis, the cap rate of this property is 1.25%. A negative cap rate indicates that the property might not be feasible as an income-producing asset. The median cap rate for a near zip code 11238 is 4.23%.
How much can I actually make?
Actual monthly rental income may vary between $4,760 and $7,140 depending on unit-specific characteristics. You can change the amount using the slider to further explore.
How is cap rate calculated?
Cap Rate = Net Operating Income (NOI) / Property Asset Value.
When calculating the cap rate, we assume 100% occupancy. Leverage (mortgage) is not considered.
Cap Rate provided by RealtyHop and RentHop, learn more about cap rate here.
Price History
| Date / Event | Date | Event | Price |
|---|---|---|---|
| Oct 23, 2026 | Listed by Weichert Realtors - Moorestown | $525,000 | |
| Listed by Weichert Realtors - Moorestown | |||
| Aug 21, 2020 | Sold | ||
| Sold | |||
| Jun 12, 2020 | Listed by BHHS Fox & Roach-Marlton | $319,000 | |
| Listed by BHHS Fox & Roach-Marlton | |||
| | |||
|
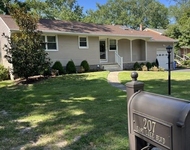
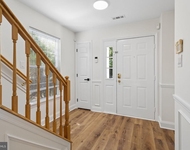
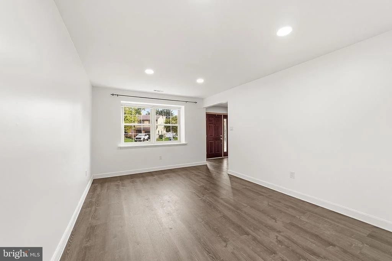
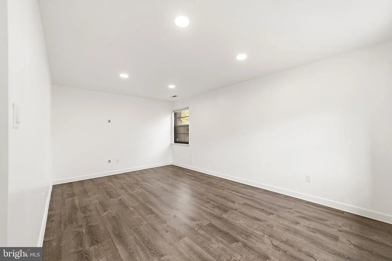
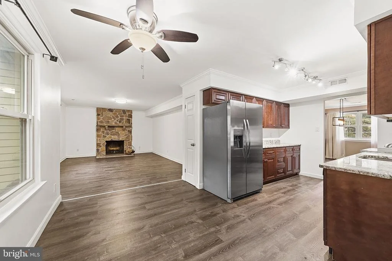
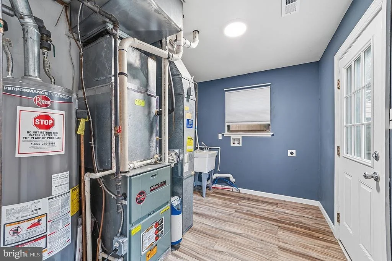
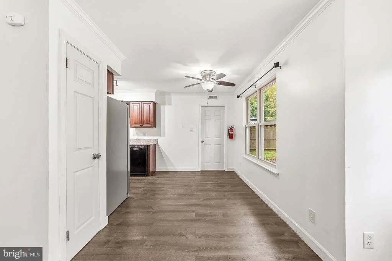
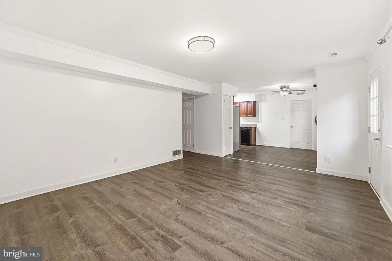
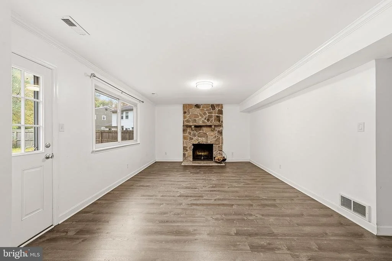
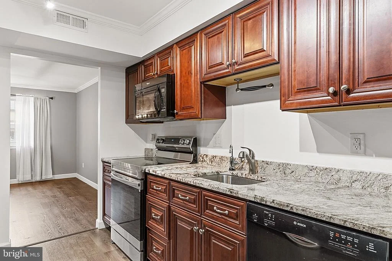
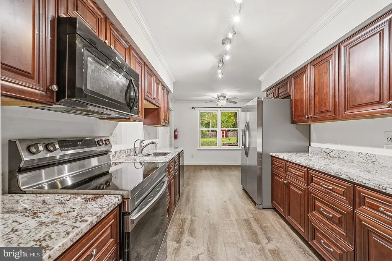
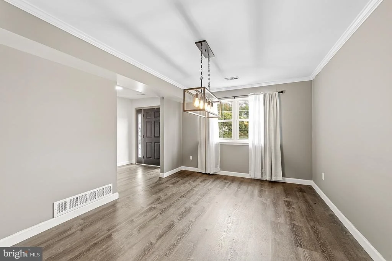
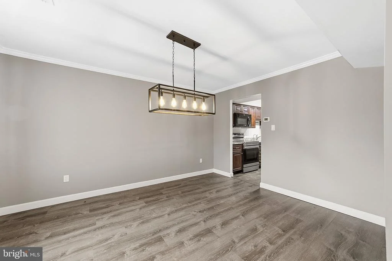
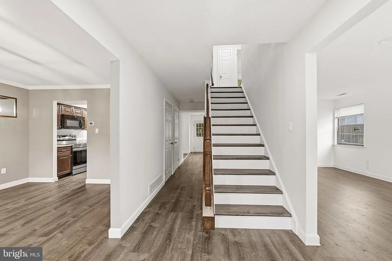
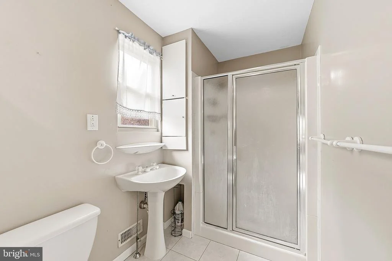
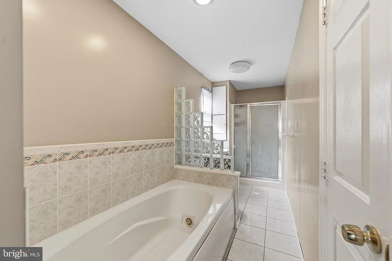
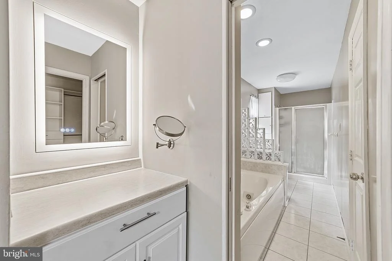
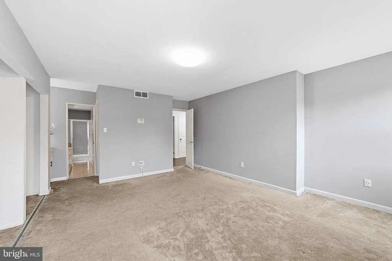
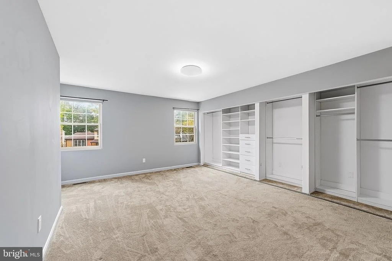
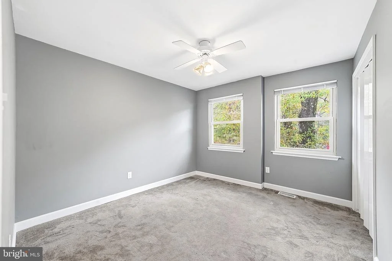
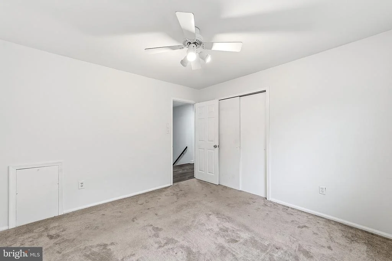
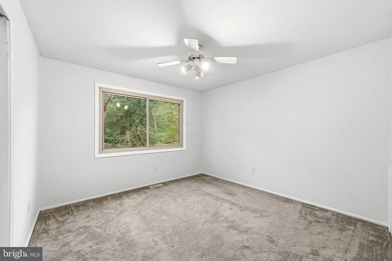
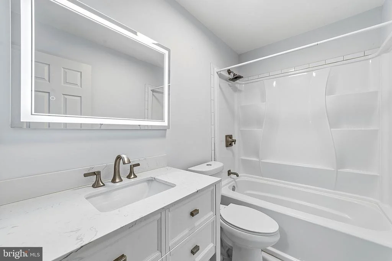
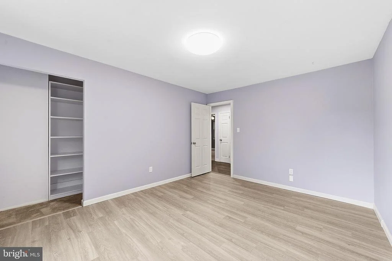
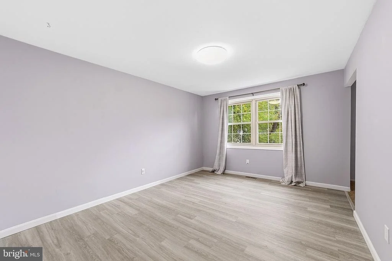
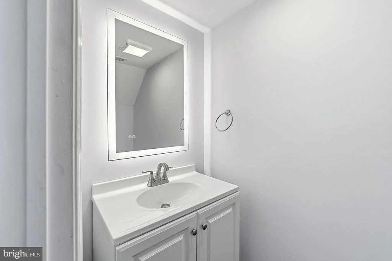
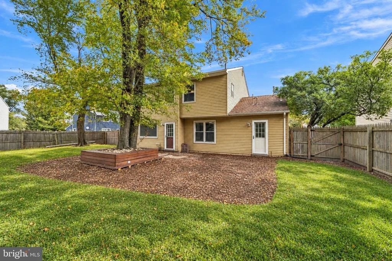
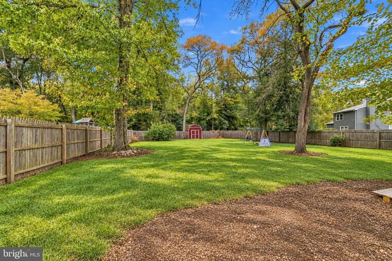
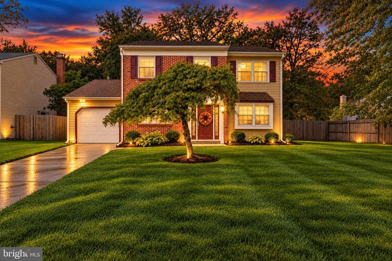
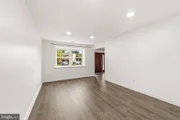
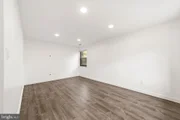
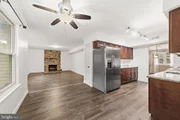
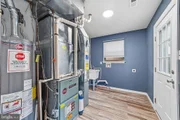
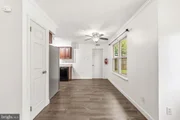
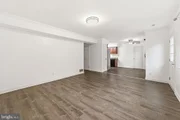
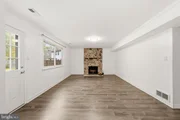
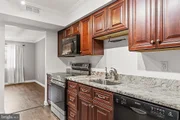
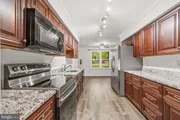
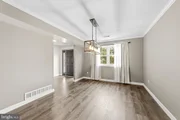
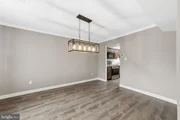
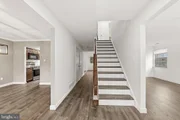
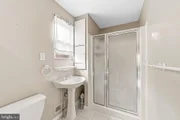
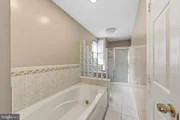
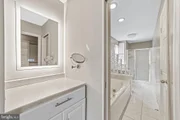
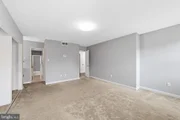
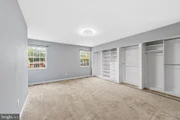
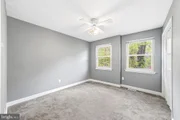
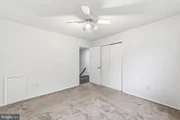
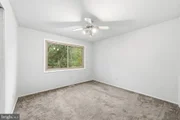
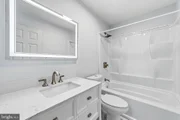
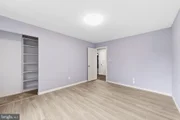
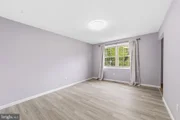
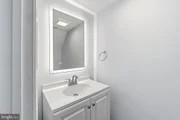
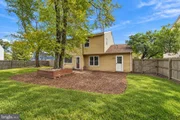
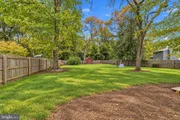
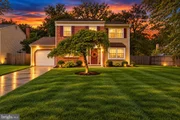
Lovely well maintained 4 Bedroom, 2 1/2 bath home that features a center hall Foyer entrance with an ungraded front door with glass accents and a wide plank wood look laminate floor that also runs through to the Dining Room. At the right of the end of the Foyers is a Powder Room that has a raised panel vanity and a ceramic tile floor. The Formal Dining Room has crown molding, ceiling fan, a window valance and leads to the eat-in Kitchen. The Kitchen includes raised panel soft-close cherry color wood cabinets, a premium grade granite countertop, stainless steel recessed sink, LG stainless steel front electric flat top range with a convection oven, Whirlpool over range built-in microwave, Bosch dishwasher, Samsung side by side refrigerator with a front water dispenser, pantry closet, track lighting, ceiling fan crown molding, ceramic tile floor, vinyl easy to clean top & bottom tilt-in windows and window treatment. To the right of the center hall entrance is the Formal Living Room with a box window, recessed lighting, and a window valance. Through the end, the Foyer leads to the capacious Family Room with a custom (3 yr)floor to ceiling stone exterior wood-burning fireplace with a granite hearth, Andersen windows, window treatment, ceiling light, crown molding, and a door(5yrs new) leading the deck that overlooks a premium picturesque lot with a split rail mesh insert fence and an oversized shed. There is a first floor Laundry Room off of the kitchen that has a washer & dryer hookup, utility tub, window, shelves, an area for the gas heater & hot water heater, and doors leading to both the back deck and the one car garage. The garage has an opener, shelves, a window, workbench, TRX mount, and attic area. The second upper floor Hall has a linen closet, an attic with pulldown stairs that is approximately 70 % floored for extra storage and has been freshly painted The spacious Master Bedroom has a full wall mirrored door closets, ceiling fan, a vanity w/mirror cabinet dressing area, walk-in closet, and a Master Bath. The Master Bath has a stall shower, ceramic tile floor, built-in storage closets, linen closet, pedestal sink, a privacy glass block area, and a jacuzzi brand soaking tub with whirlpool jets. Bedroom two has a ceiling fan, built-in shelves, a window seat with storage area, navy cork wall, and a roomy closet. The Third Bedroom has been freshly painted two days ago, has a ceiling fan, closet, and a large window with a scenic view of the backyard. The Fourth Bedroom has a ceiling fan, shelves, closet, natural beige walls, and window treatments. The upstairs Hall main bath has a vanity, ceramic tile floor, and tub/shower surround.
| |||
Property Highlights
Building Info
Comparables
Status
Price/ft²
Listed On
Sold On
About Burlington
Similar Homes for Sale
Currently no similar homes aroundNearby Rentals
$6,000 /mo
- 4 Beds
- 2 Baths
- 3,115 ft²
$3,900 /mo
- 3 Beds
- 2 Baths
- 1,155 ft²

Weichert Realtors - Moorestown
Last Updated: 0 hours ago
Data Source: Bright MLS , MLS# NJBL2122898


 Your Privacy Choices
Phone: 425-283-2930
Address: 335 Madison Avenue, New York, NY 10017