See Home Value
Burlington 08053
26 HORNSBY DR
$405,000
● House - Off Market

26 HORNSBY DR

MARLTON, NJ 08053
bedrooms
3 Beds
bathrooms
1 Bath
square feet
1,543 Ft²
$1,915
Est. Monthly

About This Property

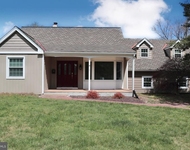
OPEN HOUSE CANCELLED OFFER ACCEPTED!! Look no further. Beautifully updated 3 bedroom, 1 bathroom rancher located in the heart of desirable Cambridge Park, Marlton with endless upgrades throughout. Inside you'll find an oversized living room beaming with natural sunlight, fresh neutral paint, new recess lighting complete with ample amount of space for entertaining around the charming brick fireplace. Continue on into the newly renovated kitchen featuring solid surface counters, new stainless steel appliances and additional barstool seating space which opens up into the  dining room. There's a convenient laundry room off of the kitchen which provides extra storage space and a pantry area. Head down the hall to find 2 bedrooms with new carpeting and a 1 large master bedroom all which have been freshly painted and include oversized closets. The full bathroom offers custom tiles and modern design. Sliding doors from the kitchen lead out onto a freshly painted deck and tastefully landscaped backyard with a shed for additional storage. Extra highlights to the home include a brand new sewer line, new gas furnace, new recess lighting, and new kitchen appliances. Don't wait! Book your appointment now before it's too late!
Unit Size
1,543 Ft²
Days on Market
20 days
Land Size
0.25 acres
Price per sqft
$253
Property Type
House
Property Taxes
$567
HOA Dues
-
Year Built
1972

Payment Calculator

Cap Rate Calculator

Last updated: 3 years ago (Bright MLS #NJBL2069984)

Price History

Date / Event Date Event Price
Aug 22, 2024 Sold
Sold
Aug 2, 2024 In contract -
In contract
Jul 30, 2024 Listed by Keller Williams Realty - Moorestown $390,000
Listed by Keller Williams Realty - Moorestown
Feb 28, 2018 Sold
Sold
Nov 20, 2017 Listed by RE/MAX ONE Realty-Moorestown $239,000
Listed by RE/MAX ONE Realty-Moorestown
Welcome to this Cambridge Park gem! This cozy 3 bedroom 1 bath ranch style home is well kept, "turn key" and ready for a new owner. The oversized living room greets you, then flows into the light and bright kitchen and dining room which has an open concept feel. You'll love the the unique and charming touch of the double sided wood burning fireplace which can be enjoyed from both, the living room and the dining room. All 3 bedrooms are nicely sized with full floor to ceiling style closets in each room! The bathroom (which you have access from the master bedroom aswell) is a spa-like experience, complete with travertine tiling, modern glass sink, large vanity and built in mirror, just gorgeous! This home is complete with a large yard with a new deck, 6 ft privacy fence, shed with electric, laundry room, one car garage and a brand new driveway! Come see for yourself!

Property Highlights

Garage
Air Conditioning
Fireplace

Building Info

Overview

    General

  • Year Built: 1972
  • Effective Year Built: 1972
  • Bedroom Count: 0
  • Building Condition: 0
  • Building Quality: 0
  • Construction Type: 0
  • Building Style: 11
  • Exterior Walls Type: 0
  • Interior Walls Type: 0
  • Roof Shape Type: 0
  • Roof Cover Type: 0
  • Floor Count: 100
  • Living Units: 1
  • Floor Cover: 0
  • Basement Type: 0
  • Basement Area: 0
  • Garage Type: 1
  • Parking Space Count: 0
  • Patio Type: 0
  • Porch Type: 0
  • Pool Type: 0

    Dimensions

  • Lot Size Square Feet: 10,890
  • Total Building Area: 1,543
  • Building Area: 1,543
  • Building Area Measurement: L

    Heating and Cooling

  • Air Conditioning: 0
  • Heating: 0
  • Heated Square Feet: 1,543
  • Heating Fuel Type: 0

    Utilities

  • Sewer System: 0
  • Water Service: 0

Building

  • Building Type: 0
  • Property Class: R
  • Subdivision: SUBDIVISION MAP CAMBRIDGE PARK
  • Land Acres: 0000000250
  • Standard Land Use Code: 1001
  • County Land Use Code: 2

Neighborhood

  • School District Name: Evesham Township School District
  • Census Tract: 704013

Zoning

  • Zoning: MD

Geography

  • Assessors Map Reference: TAX MAP 2.08
  • District: 13
  • Parcel: 13 00013- 14-00043
  • Block: 13.14
  • Lot: 43
  • Municipality: EVESHAM TWP
  • Latitude: 39.8974
  • Longitude: -74.8958

    Address

  • Full Address: 26 Hornsby Dr
  • Address - House Number: 26
  • Address - Street Name: Hornsby
  • Address - Suffix Type: Dr
  • State: NJ
  • City Name: Marlton
  • Carrier Code: C013
  • 4-Digit Zip Code: 1919
  • Zip Code: 08053

Valuation

    Tax

  • Tax Year: 2022
  • Tax Amount: $680,397

    Appraisal Valuation

  • Standard Deviation: 0.1885
  • Valuation Date: Jan 18, 2023
  • Confidence Score: 75
  • Final Value: 363,913
  • High Value: 432,513
  • Low Value: 295,313

    Market Valuation

  • Market Total Value: $221,700
  • Market Land Value: $90,000
  • Market Improvement Value: $131,700

    Assessments Valuation

  • Assessed Year: 2022
  • Assessed Total Value: $221,700
  • Assessed Land Value: $90,000
  • Assessed Improvements Value: $131,700

    Sales

  • Current Sale Contract Date: Mar 19, 2018
  • Current Sale Recording Date: Mar 19, 2018
  • Current Sale Price:
  • Current Sale Document Type: 27
  • Previous Sale Recording Date: Oct 16, 2014
  • Previous Sale Contract Date: Oct 08, 2014
  • Previous Sale Amount: $218,950
  • Previous Sale Document Type: 27
Data used for valuation calculations is provided by RealtyHop, and other third party sources

Comparables

Unit
Status
Type
Beds
Baths
ft²
Price/ft²
Asking Price
Listed On
Closing Price
Sold On
HOA + Taxes

About Burlington


Similar Homes for Sale

Currently no similar homes around

Nearby Rentals

Unit for rent at 102 E Main Street, MARLTON, NJ, 08053

$3,100 /mo

  • 3 Beds
  • 2 Baths
  • 2,138 ft²
102 E Main Street, MARLTON, NJ, 08053 Listing by Mark J McKenna


Frequently Asked Questions

When was property at 26 Hornsby Drive built and last sold?
The property at 26 Hornsby Drive was built in 1972 and last sold on Mar 19, 2018 for $239,000.
How much is this home worth?
The estimated value of the home located at 26 Hornsby Drive is $393,155.
What are some comparable homes to 26 Hornsby Drive?
There are currently no comparable homes to 26 Hornsby Drive.