


2
Map

26 Fuller Place


About This Property
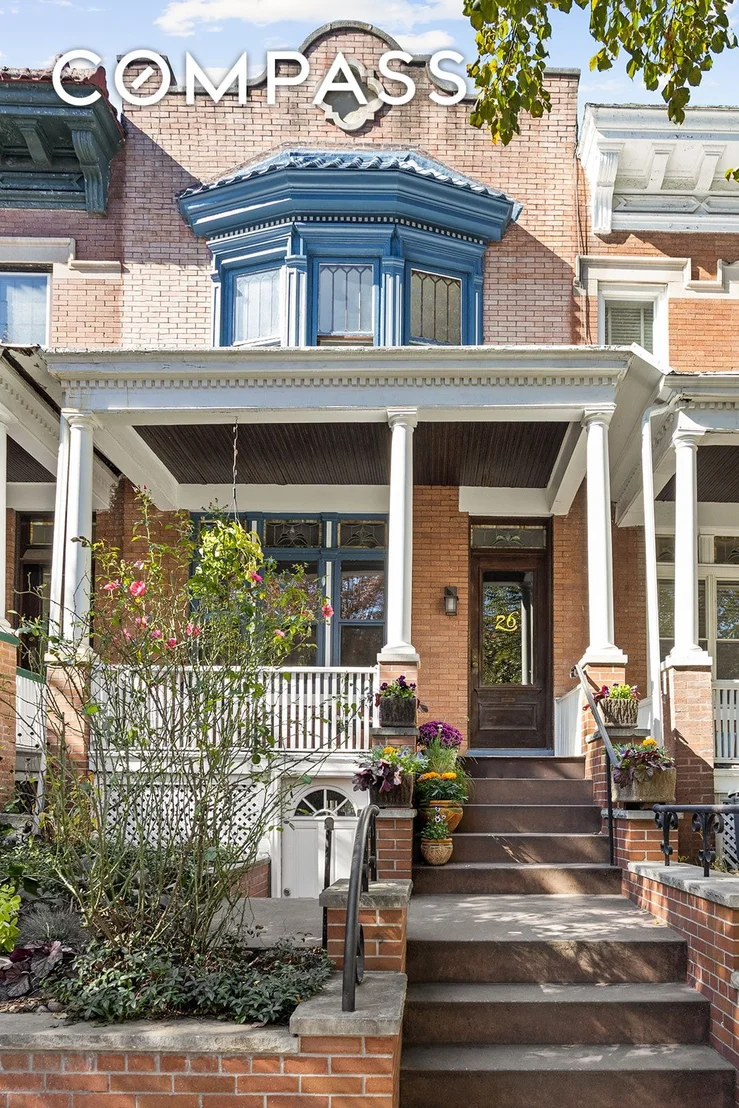
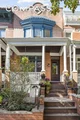
Inside, you'll find original details such as parquet floors with intricate inlays, arts and crafts influences, stained glass transom windows and skylights, and decorative plaster medallions. The exterior showcases an elevated front garden above a newly renovated brick retaining wall and stairs, leading to an inviting front porch.
The home opens into a spacious foyer with both exterior and interior doors, leading to a welcoming living room featuring beamed ceilings, a decorative fireplace, and an oversized coat closet. The formal dining room comfortably seats 12, ideal for hosting dinner parties, holiday gatherings, and special occasions. The kitchen has an easy flow with lots of storage, windows all around and just the right spot for a table or built-in banquette looking out over the backyard. Stairs at the rear of the kitchen lead down to the landscaped backyard, ideal for alfresco dining and a bit of gardening.
The upper level includes three bedrooms and a full bathroom, highlighted by one of the original stained glass skylights. The primary bedroom features classic bay windows with views of Fuller Place, a generous walk-in closet, and an original in-wall safe. The second bedroom overlooks the backyard and has a spacious walk-in closet, while the third bedroom includes an original built-in mirrored closet.
The basement, accessible from the front garden or via the kitchen stairs, offers a finished office space and a windowed bath with a shower. Additionally, 850 square feet of unfinished basement space provide limitless potential for creating a personalized bonus area, whether it be a den, playroom, guest room, workshop, or creative project space.
Located a half block to the F/G trains and just two blocks to Prospect Park and Greenwood Cemetery. Neighborhood favorites such as Krupa Grocery and the Double Windsor are around the corner on Prospect Park West. Currently zoned for PS 154. First showings will be Oct 25th.
Payment Calculator
Your Estimated Monthly Payment
Cap Rate Calculator
What does this mean?
Based on our analysis, the cap rate of this property is 1.25%. A negative cap rate indicates that the property might not be feasible as an income-producing asset. The median cap rate for a near zip code 11238 is 4.23%.
How much can I actually make?
Actual monthly rental income may vary between $4,760 and $7,140 depending on unit-specific characteristics. You can change the amount using the slider to further explore.
How is cap rate calculated?
Cap Rate = Net Operating Income (NOI) / Property Asset Value.
When calculating the cap rate, we assume 100% occupancy. Leverage (mortgage) is not considered.
Cap Rate provided by RealtyHop and RentHop, learn more about cap rate here.
Price History
| Date / Event | Date | Event | Price |
|---|---|---|---|
| Feb 10, 2026 | Sold | ||
| Sold | |||
| Nov 13, 2025 | In contract | - | |
| In contract | |||
| Sep 29, 2025 | Listed by Compass | $2,500,000 | |
| Listed by Compass | |||
Property Highlights
Building Info
Comparables
Status
Price/ft²
Listed On
Sold On
About South Brooklyn
Similar Homes for Sale
Currently no similar homes aroundNearby Rentals
$6,305 - $6,793 /mo
- Studio
- 1 Bath
- 700 ft²
$6,548 - $7,054 /mo
- 2 Beds
- 2 Baths
- 286,703 ft²

Listing Courtesy of Compass
Last Updated: 6 months ago
Last Checked: 5 minutes ago
Data Source: REBNY (©2026 Real Estate Board of New York)

 Your Privacy Choices
Phone: 425-283-2930
Address: 335 Madison Avenue, New York, NY 10017