See Home Value
Exeter 03833
26 Cypress Cir #26
$549,900
● Condo - Off Market

26 Cypress Cir #26

Exeter, NH 03833
bedrooms
4 Beds
bathrooms
3 Baths
square feet
3,004 Ft²
$556,274
RealtyHop Estimate
1.16%
Since Jul 1, 2022
National-US
Primary Model

About This Property

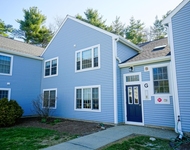
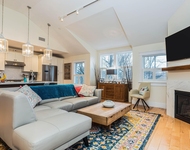
Condo living at it's best, Linden Woods offers low maintenance with a private feel. This duplex style unit has an open floor plan with hardwood flooring throughout. The living/dining room flows easily to private balcony. Granite countertops, white maple cabinets and stainless steel appliances complete the upgraded kitchen. The spacious main bedroom and ensuite bath offers a private space with 2 walk-in closets.  2 additional bedrooms and 1 bath complete the main level living space.  The lower level offers a large finished space that can be used to suit your needs, complete with 10 foot ceilings and full exterior access. This level also has an additional bedroom, 3/4 bath and storage.  The sizable 2 car garage complete this home.  Located 2.5 miles from downtown Exeter, Amtrak station and Phillips Exeter Academy.
Unit Size
3,004 Ft²
Days on Market
-
Land Size
-
Price per sqft
$183
Property Type
Condo
Property Taxes
$872
HOA Dues
$295
Year Built
2020

Payment Calculator

Cap Rate Calculator

Last updated: 5 years ago (MLSPIN #72968271)

Price History

Date / Event Date Event Price
Jun 28, 2022 Sold
Sold
Apr 19, 2022 Listed by LAER Realty Partners $549,900
Listed by LAER Realty Partners

Property Highlights

Air Conditioning
Garage
Parking Available
Fireplace
Interior Details
Level: First
Width: 14
Length: 11
Features: Flooring - Hardwood, Countertops - Stone/Granite/Solid, Breakfast Bar / Nook, Recessed Lighting, Stainless Steel Appliances, Gas Stove, Crown Molding
Area: 154
Level: First
Features: Closet, Flooring - Hardwood, Lighting - Overhead
Width: 12.333333
Length: 13.583333
Area: 167.527777
Area: 137.5
Length: 11
Level: Basement
Width: 12.5
Width: 16.416666
Features: Flooring - Hardwood, Exterior Access, Slider, Lighting - Overhead
Length: 10
Level: First
Area: 164.166666
Features: Flooring - Hardwood, Lighting - Overhead
Width: 12
Length: 13
Area: 156
Level: First
Length: 15.666666
Level: First
Area: 216.722222
Features: Ceiling Fan(s), Flooring - Hardwood, Recessed Lighting
Width: 13.833333
Length: 36.666666
Level: Basement
Features: Flooring - Wall to Wall Carpet, Exterior Access, Recessed Lighting
Width: 13.75
Area: 504.166666
Features: Bathroom - 3/4, Ceiling Fan(s), Vaulted Ceiling(s), Walk-In Closet(s), Flooring - Hardwood, Recessed Lighting
Level: First
Length: 13.833333
Width: 13.833333
Area: 191.361111
Features: Yes
Full Bathrooms: 3
Appliances: Range, Dishwasher, Microwave, Refrigerator, Washer, Dryer, Electric Water Heater, Utility Connections for Gas Range
Flooring Type: Tile, Carpet, Hardwood
Laundry Features: Flooring - Hardwood, Electric Dryer Hookup, Washer Hookup, Lighting - Overhead, In Basement, In Unit
Rooms: 5
Has Fireplace
Fireplace Features: Living Room
Fireplaces: 1
Basement: Y
Parking Details
Has Garage
Attached Garage
Parking Features: Attached, Under, Garage Door Opener, Off Street, Paved
Garage Spaces: 2
Exterior Details
Has Property Attached
Entry Level: 1
Year Built Source: Public Records
Year Built Details: Actual
PropertySubType: Condominium
Building Name: Linden Woods
Structure Type: Townhouse, Duplex
Stories (Total): 2
Building Area Units: Square Feet
Window Features: Insulated Windows
Construction Materials: Frame
Lead Paint: None
Lot Size Units: Acres
Zoning: RES
Parcel Number: M:104 L:07011, 1243641
Water Source: Public, Well
Financial Details
Tax Assessed Value: $435,800
Tax Annual Amount: $10,464
Utilities Details
Utilities: for Gas Range
Cooling Type: Central Air
Heating Type: Forced Air, Natural Gas
Sewer : Public Sewer
Location Details
HOA/Condo/Coop Fee Includes: Insurance, Road Maintenance, Maintenance Grounds, Snow Removal, Trash
Association Fee Frequency: Monthly
HOA Fee: $295
Community Features: Public Transportation, Shopping, Private School, Public School
Complex is Completed
Management: Owner Association

Comparables

Unit
Status
Type
Beds
Baths
ft²
Price/ft²
Asking Price
Listed On
Closing Price
Sold On
HOA + Taxes

Past Sales

Date Unit Beds Baths Sqft Price Closed Listed By
20230421
04/21/2023
4 Bed
2 Bath
3069 ft²
$625,000
bedrooms
4 Bed
bathrooms
2 Bath
square feet
3069 ft²
$625,000
06/23/2023
Jesse Jean
LAER Realty Partners/Londonderry
20220419 Unit 26
04/19/2022
26
4 Bed
3 Bath
3004 ft²
$549,900
bedrooms
4 Bed
bathrooms
3 Bath
square feet
3004 ft²
$549,900
06/28/2022
Jesse Jean
LAER Realty Partners/Salem
20220419
04/19/2022
4 Bed
1 Bath
3004 ft²
$549,900
bedrooms
4 Bed
bathrooms
1 Bath
square feet
3004 ft²
$549,933 +0.01%
06/30/2022
Arthur Durkin
Keller Williams Realty Success
20201102
11/02/2020
3 Bed
1 Bath
2872 ft²
$469,900
bedrooms
3 Bed
bathrooms
1 Bath
square feet
2872 ft²
$469,933 +0.01%
02/11/2021
Kim Beaulieu-Tufts
The Gove Group Real Estate, LLC

Building Info

26 Cypress Circle 26 Cypress Circle, Exeter, NH 03833
More about this Building
26 Cypress Circle
Want to find out who owns 26 Cypress Circle, Exeter, NH 03833? Get detailed property transactions here.

About Exeter


Similar Homes for Sale

Currently no similar homes around

Nearby Rentals

Unit for rent at 50 Brookside, Exeter, 03833

$2,500 /mo

  • 2 Beds
  • 1 Bath
  • 958 ft²
50 Brookside #G5, Exeter, 03833
Unit for rent at 55 Water, Exeter, 03833

$4,700 /mo

  • 2 Beds
  • 1 Bath
  • 1,071 ft²
55 Water #203, Exeter, 03833 Listing by Florence Ruffner
Unit for rent at 1 Franklin, Exeter, 03833

$3,900 /mo

  • 2 Beds
  • 2 Baths
  • 1,493 ft²
1 Franklin #2C, Exeter, 03833 Listing by Krissy Couch