


25831 Wilderness Way


About This Property
Payment Calculator
Your Estimated Monthly Payment
Cap Rate Calculator
What does this mean?
Based on our analysis, the cap rate of this property is 1.25%. A negative cap rate indicates that the property might not be feasible as an income-producing asset. The median cap rate for a near zip code 11238 is 4.23%.
How much can I actually make?
Actual monthly rental income may vary between $4,760 and $7,140 depending on unit-specific characteristics. You can change the amount using the slider to further explore.
How is cap rate calculated?
Cap Rate = Net Operating Income (NOI) / Property Asset Value.
When calculating the cap rate, we assume 100% occupancy. Leverage (mortgage) is not considered.
Cap Rate provided by RealtyHop and RentHop, learn more about cap rate here.
Price History
| Date / Event | Date | Event | Price |
|---|---|---|---|
| Feb 18, 2026 | Sold | ||
| Sold | |||
| Jan 24, 2026 | In contract | - | |
| In contract | |||
| Jan 13, 2026 | Listed by The Hertz Group | $699,000 | |
| Listed by The Hertz Group | |||
| | |||
|
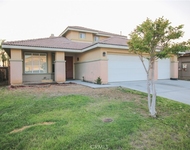
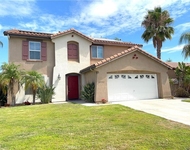
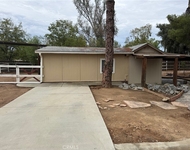
Welcome home to Wilderness Way, an elegantly designed single story residence offering 4 bedrooms, 3 baths, an office or optional 5th bedroom, paid solar, large quarter acre lot and no rear neighbors. This highly desirable Ranch Style property is situated in the premier community of Audie Murphy Ranch, in Menifee, sitting at the top of the community, just minutes from the Elementary school, Taawila. The meticulously maintained front yard features artificial turf, an extra wide driveway, a dual gated side yard for oversized parking of 10'x42', and a quaint porch with gorgeous views. As you enter the home you are greeted by 12' ceilings, high end flooring, recessed lighting, custom paint and desirable floor plan. Off the entrance is the office made private with a custom barn door. Across the wide hallway are two secondary bedrooms, featuring standard closets, plush carpet and ceiling fans. They share a secondary bath boasting a shower tub combo. The large laundry room is appointed with a custom butcher block counter featuring a sink and tons of storage with access to the 3-car tandem garage. The third secondary bedroom, a Junior Suite, is off the Great Room and offers a larger space with a walk-in closet and attached bath with a shower tub combo. The breathtaking Great Room features soaring 20-ft ceilings, quiet cool system, and an open concept layout designed for entertaining allowing large view windows to be the focal point of the home offering stunning views of the yard. This living area also features a gas fireplace and opportunity for built-ins flowing right into the dining area and gourmet kitchen. The Kitchen is appointed with granite counters, stainless steel appliances, walk-in pantry, glass tile backsplash and a built-in dry bar. The amazing dry bar is upgraded with a wood accent wall, quartz counters, wine fridge, and storage. The large Primary suite offers two walk-in closets and attached bath with a soaking tub and walk-in shower. The extremely private yard boasts stamped concrete, aluma wood patio cover, artificial turf, tons of greenery, wine vines, a removable pergola over a concrete pad for entertaining, and shed. The community amenities include pools, spa, sports courts, skate park, club house, meeting and banquet rooms, hiking and biking trails, gym trail, and the new Kathryn Newport Middle school. The home is located between the 15 and 215 freeways, tons of shopping including Sprouts, Barons, Target and is next to the Menifee pump track.
| |||
| Dec 2, 2022 | No longer available | - | |
| No longer available | |||
| Oct 18, 2022 | Price Decreased |
$699,000
↓ $16K
(2.2%) | |
| Price Decreased | |||

Property Highlights
Building Info
Comparables
Status
Price/ft²
Listed On
Sold On
About Menifee
Similar Homes for Sale
Currently no similar homes aroundNearby Rentals

Last Updated: 4 months ago
Data Source: CRMLS, MLS# SW19195708
 Your Privacy Choices
Phone: 425-283-2930
Address: 335 Madison Avenue, New York, NY 10017