See Home Value
$2,800,000
● House - Off Market

2572 HUTTON Drive

Beverly Hills, CA 90210
bedrooms
5 Beds
bathrooms
4 Baths, 1 Half Bath
square feet
4,000 Ft²
$4,306,847
RealtyHop Estimate
34.80%
Since Oct 1, 2020
CA-Los Angeles
Primary Model

About This Property

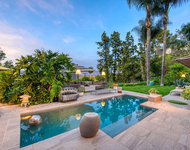
No expense was spared on this Cape Cod Contemporary. From the vaulted entryway, you will enter the open concept gourmet Chef's kitchen with adjacent generously sized family room, providing ample space for family dining and entertaining. Take the stairs up to an over-sized hallway leading up to four bedrooms, three of which have attached en-suites, including a spacious Master with his/hers walk-in closets. The Master en-suite features a soaker tub, sauna and Bluetooth wired speakers. Entertainers backyard boasts a newly constructed WiFi operated pool with attached spa, built in Wolf grill, relaxation deck, brick trail, jungle gym and wraparound lawn with SmartGrass for H2o efficiency. This Hamptons-esque home is one of a kind. Coveted Warner Ave Elementary.
Unit Size
4,000 Ft²
Days on Market
122 days
Land Size
0.26 acres
Price per sqft
$799
Property Type
House
Property Taxes
-
HOA Dues
-
Year Built
1981

Payment Calculator

Cap Rate Calculator

Last updated: 4 months ago (CLAW #20575646)

Price History

Date / Event Date Event Price
Jul 21, 2025 Sold
Sold
Jul 17, 2025 In contract -
In contract
Jun 8, 2025 Listed by Compass $3,580,000
Listed by Compass
No detail was overlooked in this stunning, gated, and private Cape Cod Contemporary. Step through the vaulted entryway into a light-filled, open-concept Chef's kitchen featuring ample counter space, bar seating for casual dining, and a charming breakfast nook perfect for morning coffee or relaxed meals. Just beyond, the spacious family room flows seamlessly for easy entertaining and everyday comfort. The formal dining area, bathed in natural light, is open to the living room, creating a warm, inviting space ideal for hosting guests or enjoying quiet evenings at home. Upstairs, an oversized landing leads to four generously sized bedrooms. The primary suite offers dual walk-in closets and a spa-inspired en-suite bathroom with a soaking tub, sauna, and built-in Bluetooth speakers. Two additional bedrooms each have their own private en-suites, while a fourth upstairs bedroom is perfect for a nursery, office, or flex space. Downstairs, a fifth bedroom with its own en-suite provides a private retreat for guests or a dedicated home office. The entertainer's backyard is a true oasis, featuring a brand-new WiFi-controlled pool and spa, built-in Wolf grill, relaxation deck, brick pathway, and a wrap around lawn with SmartGrass for water efficiency. An additional elevated deck offers even more space to gather, lounge, or dine al fresco under the stars. With timeless Hamptons-inspired charm and located within the highly sought-after Warner Avenue Elementary district, this one-of-a-kind home truly has it all.
Sep 2, 2020 Sold
Sold
May 3, 2020 Listed by Compass $3,195,000
Listed by Compass
Show More

Property Highlights

Garage
Fireplace

Building Info

Overview

    General

  • Year Built: 1981
  • Effective Year Built: 1981
  • Building Count: 1
  • Total Rooms: 14
  • Bedroom Count: 4
  • Bathroom Count: 4
  • Full Bathrooms: 4
  • Partial Bathrooms: 4
  • Building Condition: 0
  • Building Quality: 10
  • Construction Type: 17
  • Building Style: 15
  • Exterior Walls Type: 12
  • Interior Walls Type: 0
  • Roof Shape Type: 1
  • Roof Cover Type: 0
  • Floor Count: 200
  • Living Units: 1
  • Floor Cover: 0
  • Basement Type: 0
  • Basement Area: 0
  • Garage Type: 7
  • Parking Space Count: 1
  • Patio Type: 0
  • Porch Type: 0
  • Pool Type: 8

    Dimensions

  • Lot Size Square Feet: 12,025
  • Total Building Area: 3,925
  • Building Area: 3,925
  • Building Area Measurement: L

    Heating and Cooling

  • Fireplace Count: 1
  • Air Conditioning: 1
  • Heating: 3
  • Heated Square Feet: 3,925
  • Heating Fuel Type: 0

    Utilities

  • Sewer System: 0
  • Water Service: 0

Building

  • Building Type: 0
  • Property Class: R
  • Subdivision: 13808
  • Land Acres: 0000000276
  • Standard Land Use Code: 1001
  • County Land Use Code: 0103
  • Legal Description 1: TRACT NO 13808 LOT COM NW ON NE LINE OF LOT 6, 100 FT FROM NE COR OF SD LOT TH S 68 1510 W TO A LINE PARALLEL WITH AND DIST NE AT R/A 5.35 FT FROM NE LINE OF LOT 5 TH NW ON SD PARALLEL LINE TO LOT/SEC 6

Neighborhood

  • School District Name: Los Angeles Unified School District
  • Census Tract: 261102

Zoning

  • Zoning: LARE20

Geography

  • Assessors Map Reference: 32-F1
  • Subdivision Tract Number: 13808
  • Parcel: 4382-013-013
  • Lot: 6,100
  • Municipality: WEST /COLDWATER CYN
  • Latitude: 34.1184
  • Longitude: -118.432

    Address

  • Full Address: 2572 Hutton Dr
  • Address - House Number: 2572
  • Address - Street Name: Hutton
  • Address - Suffix Type: Dr
  • State: CA
  • City Name: Beverly Hills
  • Carrier Code: C061
  • 4-Digit Zip Code: 1212
  • Zip Code: 90210

Valuation

    Tax

  • Tax Year: 2022
  • Tax Amount: $3,414,195
  • Tax Rate Code Area: 00-067

    Appraisal Valuation

  • Standard Deviation: 0.2285
  • Valuation Date: Aug 04, 2023
  • Confidence Score: 68
  • Final Value: 3,613,125
  • High Value: 4,438,989
  • Low Value: 2,787,261

    Assessments Valuation

  • Assessed Year: 2023
  • Assessed Total Value: $2,913,120
  • Assessed Land Value: $2,039,184
  • Assessed Improvements Value: $873,936

    Sales

  • Current Sale Contract Date: Jun 08, 2020
  • Current Sale Recording Date: Sep 02, 2020
  • Current Sale Price:
  • Current Sale Document Type: 36
  • Current Sale Input Document Number: 20-1044285
  • Previous Sale Recording Date: Sep 09, 2015
  • Previous Sale Contract Date: Aug 04, 2015
  • Previous Sale Amount: $2,150,000
  • Previous Sale Document Type: 36

    Financing

  • First Mortgage Financing Type: ADJ
Data used for valuation calculations is provided by RealtyHop, and other third party sources

Comparables

Unit
Status
Type
Beds
Baths
ft²
Price/ft²
Asking Price
Listed On
Closing Price
Sold On
HOA + Taxes

About West Los Angeles


Similar Homes for Sale

Currently no similar homes around

Nearby Rentals

Unit for rent at 4332 Alcove Avenue, STUDIO CITY, CA, 91604

$8,295 /mo

  • 3 Beds
  • 3 Baths
  • 2,100 ft²
4332 Alcove Avenue, STUDIO CITY, CA, 91604 Listing by Kevin Sedighan
Unit for rent at 3827 Rhodes Avenue, STUDIO CITY, CA, 91604

$8,500 /mo

  • 1 Bed
  • 2 Baths
  • 1,200 ft²
3827 Rhodes Avenue, STUDIO CITY, CA, 91604 Listing by Venessa Blair
Unit for rent at 4110 Vanetta Place, STUDIO CITY, CA, 91604

$7,500 /mo

  • 3 Beds
  • 2 Baths
  • 1,964 ft²
4110 Vanetta Place, STUDIO CITY, CA, 91604 Listing by Francis Tim Hyde


Frequently Asked Questions

When was property at 2572 Hutton Drive built and last sold?
The property at 2572 Hutton Drive was built in 1981 and last sold on Jun 8, 2020 for $2,800,000.
How much is this home worth?
The estimated value of the home located at 2572 Hutton Drive is $3,549,089.
What are some comparable homes to 2572 Hutton Drive?
There are currently no comparable homes to 2572 Hutton Drive.