| Date / Event | Date | Event |
Price
|
| May 5, 2026 | Listed by The Beverly Hills Estates |
$49,995,000
|
|
Listed by The Beverly Hills Estates
|
| Sep 18, 2025 | Listed |
$52,000,000
|
|
Listed
|
| |
|
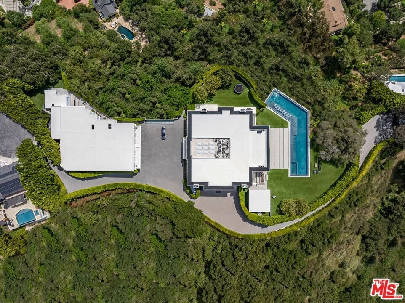
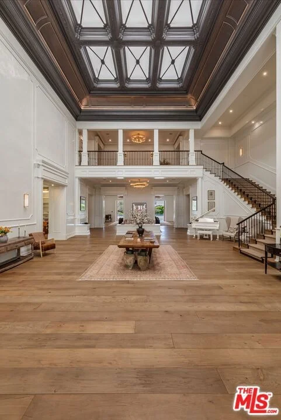
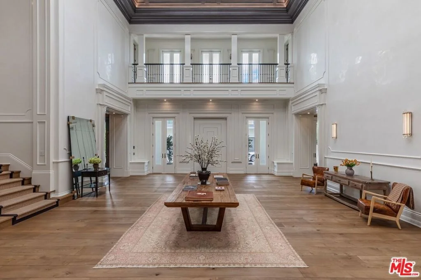
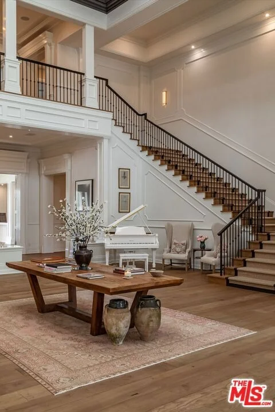
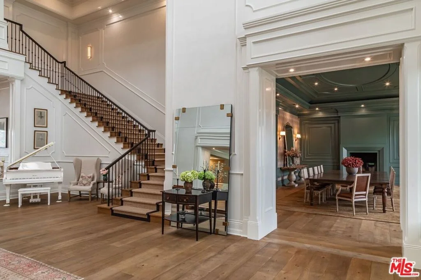
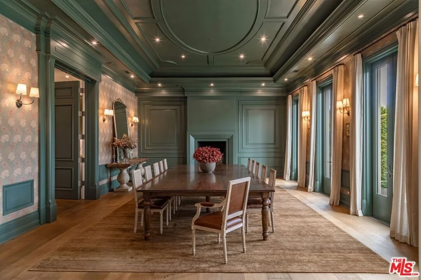
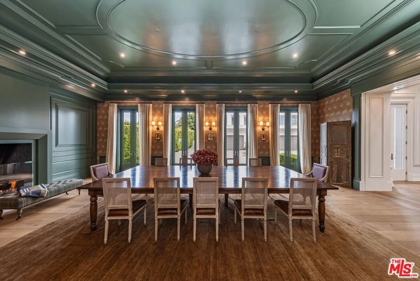
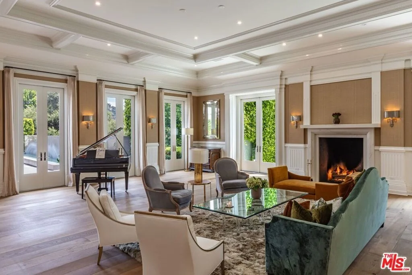
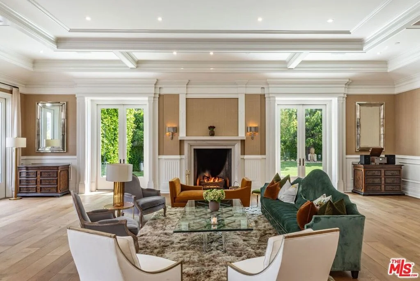
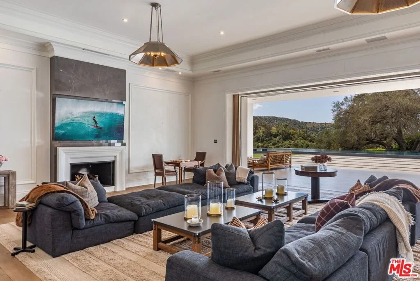
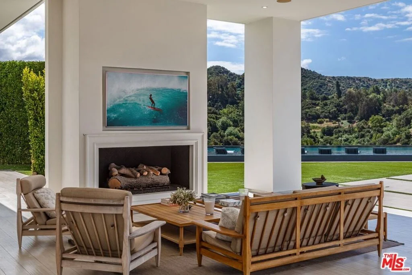
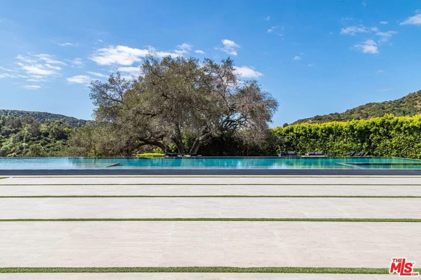
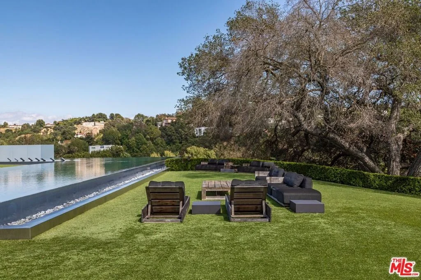
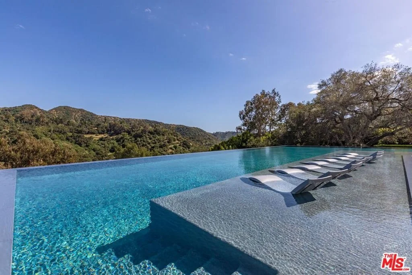
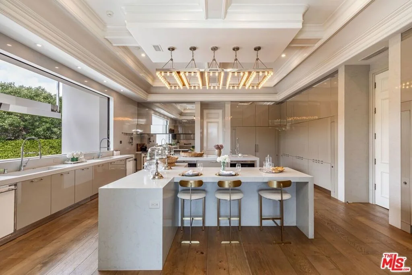
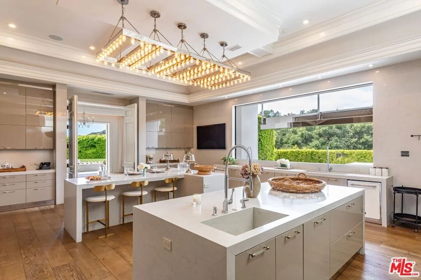
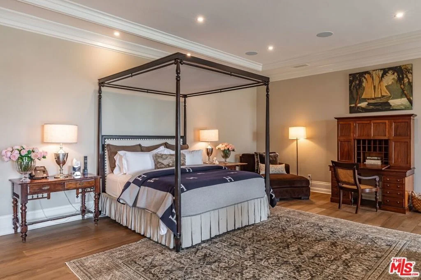
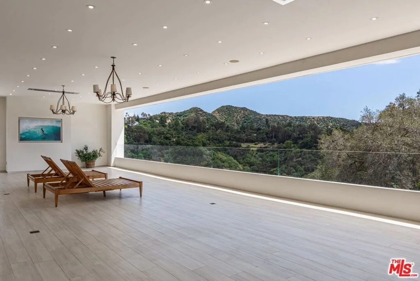
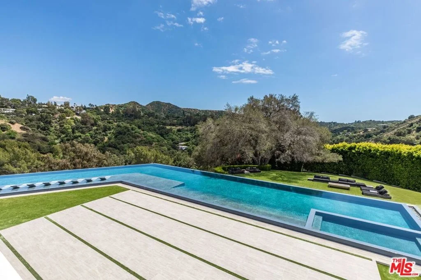
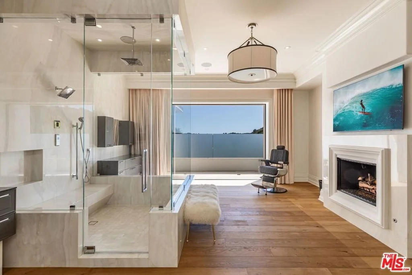
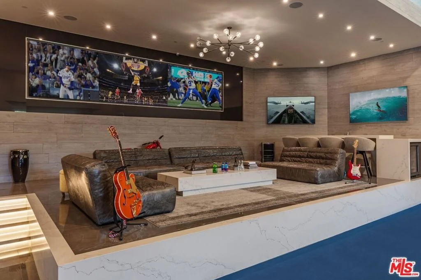
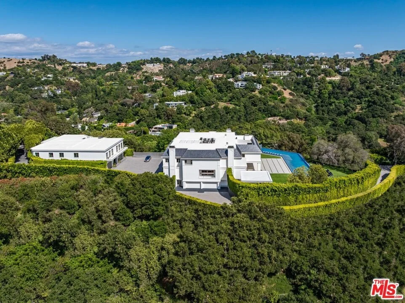
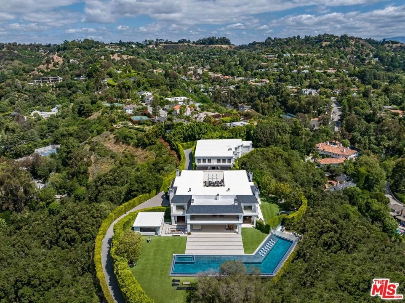
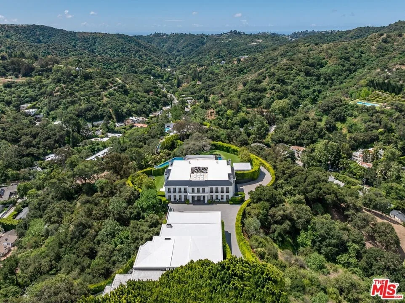
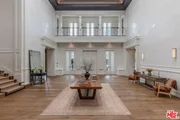
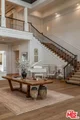
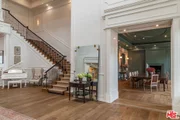
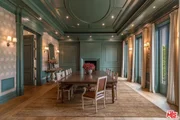
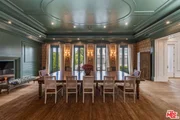
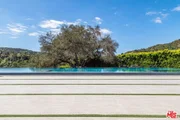
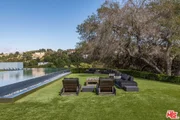
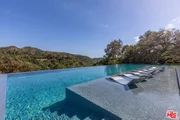
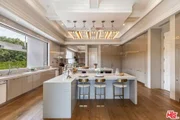
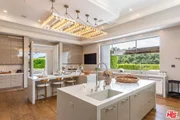
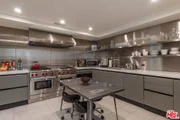
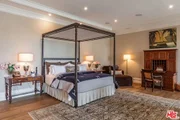
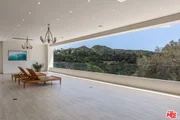
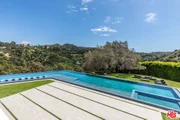
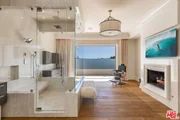
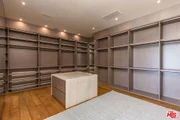
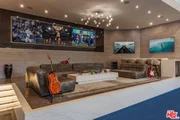
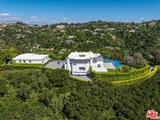
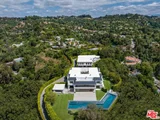
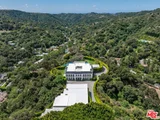
Recently renovated with the highest level of quality within the last year and nestled in one of Beverly Hills's most exclusive and secure enclaves lies the magnificent Crestview Manor. Perched atop a five-acre promontory, this newly rebuilt and expanded masterpiece offers breathtaking views of the surrounding mountains, creating a serene backdrop for its unparalleled amenities. Privacy and security are unrivaled as the manor sits prominently behind double gates. Designed and constructed with impeccable taste, the estate seamlessly integrates today's cutting-edge technology with timeless elegance. Spanning approximately 46,000 square feet under roof and 38,000 square feet under air conditioning, the residence encompasses 12 bedrooms and 24 baths. A separate 5,000-square-foot guest penthouse, caretaker house, and two-bedroom guardhouse complement the main residence, while a spacious 12-car garage and parking for 80 vehicles accommodate the most discerning collector. An extraordinary indoor sports complex awaits, inviting residents to indulge in a passion for active living. The complex features basketball and pickleball courts, a fully equipped gym, a boxing ring, a sports lounge, and a bar. The grounds are adorned with a stunning zero-edge pool that artfully frames the expansive estate and its picturesque views, offering a haven of tranquility amidst lush surroundings. Conveniently located minutes from the prestigious Beverly Hills Hotel and just 20 minutes from Van Nuys private airport, this estate is accessible only through private, gated streets. Discover a life of unparalleled luxury and serenity at the Crestview Manor, where timeless elegance and modern convenience blend seamlessly in the heart of Beverly Hills.
|
| Oct 8, 2024 | Relisted |
$59,950,000
|
|
Relisted
|
| Oct 5, 2024 | No longer available |
-
|
|
No longer available
|
| Jul 11, 2024 | Listed |
$59,950,000
|
|
Listed
|
| |
|
Recently renovated with the highest level of quality within the last 4 months and nestled in one of Beverly Hills's most exclusive and secure enclaves lies the magnificent Crestview Manor. Perched atop a five-acre promontory, this newly rebuilt and expanded masterpiece offers breathtaking views of the surrounding mountains, creating a serene backdrop for its unparalleled amenities. Privacy and security are unrivaled as the manor sits prominently behind double gates. Designed and constructed with impeccable taste, the estate seamlessly integrates today's cutting-edge technology with timeless elegance. Spanning approximately 46,000 square feet under roof and 38,000 square feet under air conditioning, the residence encompasses 12 bedrooms and 24 baths. A separate 5,000-square-foot guest penthouse, caretaker house, and two-bedroom guardhouse complement the main residence, while a spacious 12-car garage and parking for 80 vehicles accommodate the most discerning collector. An extraordinary indoor sports complex awaits, inviting residents to indulge in a passion for active living. The complex features basketball and pickleball courts, a fully equipped gym, a boxing ring, a sports lounge, and a bar. The grounds are adorned with a stunning zero-edge pool that artfully frames the expansive estate and its picturesque views, offering a haven of tranquility amidst lush surroundings. Conveniently located minutes from the prestigious Beverly Hills Hotel and just 20 minutes from Van Nuys private airport, this estate is accessible only through private, gated streets. Discover a life of unparalleled luxury and serenity at the Crestview Manor, where timeless elegance and modern convenience blend seamlessly in the heart of Beverly Hills.
|
| Jun 2, 2023 | No longer available |
-
|
|
No longer available
|
| Jun 1, 2023 | In contract |
-
|
|
In contract
|
| May 10, 2023 | No longer available |
-
|
|
No longer available
|
| May 8, 2023 | Listed by Compass |
$74,995,000
|
|
Listed by Compass
|
| |
|
One of the most private and secured estates in Beverly Hills 90210. Overlooking magnificent mountain views, the newly rebuilt and expanded Wallingford estate is spread over a 5-acre exclusive promontory. A one-of-a-kind indoor sports complex with basketball, pickleball, gym, boxing ring, sports lounge and bar all celebrate an active lifestyle and the love of sports. Located just 8 minutes from the BH Hotel and 20 minutes from Van Nuys private airport, both entrances can only be accessed through private/gated streets. Exquisitely designed and built with impeccable taste, the sophisticated and stylish estate infuses today's technology with refined rooms. Totaling approx. 46K SF under roof and approx. 38K SF under A/C and boosting 12 bedrooms and 24 baths, approx. 5K SF guest penthouse, caretaker house, 2-bdrm guardhouse, 12 car garage and parking for 80. Stunning zero edge pool perfectly frames the extensive grounds & views. Additional properties on the private street are also available. The manager has listed the unit size as 38000 square feet.
|
| Mar 8, 2023 | Price Decreased |
$74,995,000
↓ $10M
(11.8%) |
|
Price Decreased
|
| Jun 10, 2022 | No longer available |
-
|
|
No longer available
|
| Jun 1, 2022 | Listed by Compass |
$85,000,000
|
|
Listed by Compass
|
| |
|
One of the most private and secured furnished estates in Beverly Hills 90210, within the Wallingford Estates gated community, with stunning mountain views. The newly rebuilt & expanded Wallingford estateis spread over a 5-acre exclusive promontory. A one-of-a-kind indoor sports complex w/ basketball, pickleball, gym, boxing ring, sports lounge & bar allcelebrate an active lifestyle & the love of sports. Located just 8 minutes from the BH Hotel & 20 minutes from Van Nuys private airport, both entrances can onlybe accessed through private/gated streets. Exquisitely designed & built w/ impeccable taste, the sophisticated & stylish estate infuses today's technology w/magnificently refined rooms. Totaling approx. 46K SF under roof & approx. 38K SF under A/C & boosting 12 bedrooms & 24 bath, approx. 5K SF guestpenthouse, caretaker house, 2-bdrm guardhouse, 12 car garage & parking for 80. The biggest zero edge pool in BH perfectly frames the extensive grounds &views. Additional property on private street also available separately. The manager has listed the unit size as 38000 square feet.
|
| Apr 4, 2021 | No longer available |
-
|
|
No longer available
|
| Apr 4, 2021 | Listed by Compass |
$85,000,000
|
|
Listed by Compass
|
| |
|
One of the most private and secured estates in Beverly Hills 90210 with stunning mountain views. The newly rebuilt & expanded Wallingford estate is spread over a 5-acre exclusive promontory. A one-of-a-kind indoor sports complex w/ basketball, pickleball, gym, boxing ring, sports lounge & bar all celebrate an active lifestyle & the love of sports. Located just 8 minutes from the BH Hotel & 20 minutes from Van Nuys private airport, both entrances can only be accessed through private/gated streets. Exquisitely designed & built w/ impeccable taste, the sophisticated & stylish estate infuses today's technology w/ magnificently refined rooms. Totaling approx. 46K SF under roof & approx. 38K SF under A/C & boosting 12 bedrooms & 24 bath, approx. 5K SF guest penthouse, caretaker house, 2-bdrm guardhouse, 10 car garage & parking for 80. The biggest zero edge pool in BH perfectly frames the extensive grounds & views. Additional property on private street also available separately. The manager has listed the unit size as 38000 square feet.
|
| Sep 3, 2020 | Price Decreased |
$85,000,000
↓ $10M
(10.5%) |
|
Price Decreased
|
| Apr 16, 2020 | No longer available |
-
|
|
No longer available
|
| Mar 30, 2020 | Listed |
$95,000,000
|
|
Listed
|
| |
|
One of the most private and secured estates in Beverly Hills 90210 with stunning mountain views. The newly rebuilt & expanded Wallingford estate is spread over a 5-acre exclusive promontory. A one-of-a-kind indoor sports complex w/ basketball, pickleball, gym, boxing ring, sports lounge & bar all celebrate an active lifestyle & the love of sports. Located just 8 minutes from the BH Hotel & 20 minutes from Van Nuys private airport, both entrances can only be accessed through private/gated streets. Exquisitely designed & built w/ impeccable taste, the sophisticated & stylish estate infuses today's technology w/ magnificently refined rooms. Totaling approx. 46K SF under roof & approx. 38K SF under A/C & boosting 12 bedrooms & 24 bath, approx. 5K SF guest penthouse, caretaker house, 2-bdrm guardhouse, 10 car garage & parking for 80. The biggest zero edge pool in BH perfectly frames the extensive grounds & views. Additional property on private street also available separately. The manager has listed the unit size as 38000 square feet.
|
| Feb 20, 2020 | Listed |
$95,000,000
|
|
Listed
|
| |
|
One of the most iconic estates in Beverly Hills 90210. The newly rebuilt & expanded Wallingford estate is spread over a 5-acre exclusive promontory. Extremely private & located 10 mins from the BH Hotel & 20 mins from Van Nuys private airport, both entrances can only be accessed through 2 private/gated streets. Exquisitely designed & built w/ impeccable taste, the sophisticated & stylish transitional estate infuses today's technology w/ magnificently refined rooms & timeless elegance. Totaling approx. 46K SF under roof & approx. 38K SF under A/C & boasting 12 bedrooms & 24 bath, approx. 5K SF guest penthouse, caretaker house, 2-bdrm guardhouse, 10 car garage & parking for 80. A one-of-a-kind indoor sports complex w/ basketball, pickleball, gym, boxing ring, sports lounge & bar all celebrate an active lifestyle & the love of sports. The biggest zero edge pool in BH perfectly frames the extensive grounds & views. Additional properties on private streets are also available separately. The manager has listed the unit size as 38000 square feet.
|
| Oct 4, 2019 | No longer available |
-
|
|
No longer available
|
| Sep 18, 2019 | Listed |
$110,000,000
|
|
Listed
|
| |
|
One of the most iconic estates in Beverly Hills 90210. The newly rebuilt & expanded Wallingford estate is spread over a 5-acre exclusive promontory. Extremely private & located 10 mins from the BH Hotel & 20 mins from Van Nuys private airport, both entrances can only be accessed through 2 private/gated streets. Exquisitely designed & built w/ impeccable taste, the sophisticated & stylish transitional estate infuses today's technology w/ magnificently refined rooms & timeless elegance. Totaling approx. 46K SF under roof & approx. 38K SF under A/C & boasting 12 bedrooms & 24 bath, approx. 5K SF guest penthouse, caretaker house, 2-bdrm guardhouse, 10 car garage & parking for 80. A one-of-a-kind indoor sports complex w/ basketball, pickleball, gym, boxing ring, sports lounge & bar all celebrate an active lifestyle & the love of sports. The biggest zero edge pool in BH perfectly frames the extensive grounds & views. Additional properties on private streets are also available separately. The manager has listed the unit size as 38000 square feet.
|








































 Your Privacy Choices
Phone: 425-283-2930
Address: 335 Madison Avenue, New York, NY 10017