Check Availability
Stevenson Ranch 91381
25701 Chestnut Way
$1,275,000
● House - In Contract

25701 Chestnut Way

Stevenson Ranch, CA 91381
bedrooms
4 Beds
bathrooms
4 Baths, 1 Half Bath
square feet
3,324 Ft²
$6,491
Est. Monthly
$230
HOA / Fees

About This Property

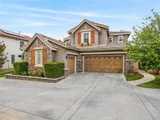
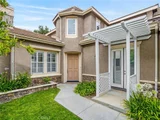
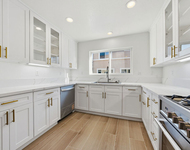
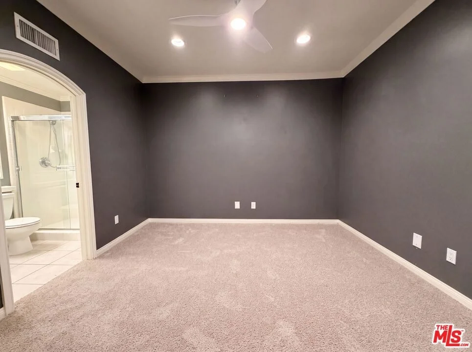
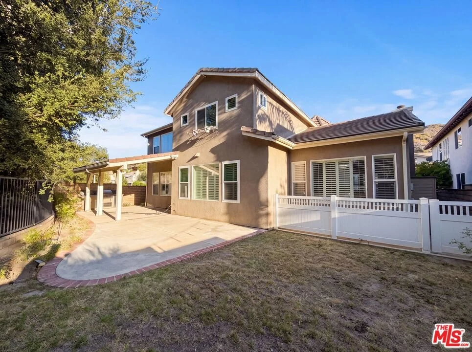
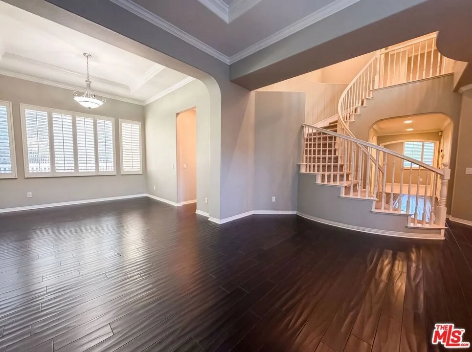
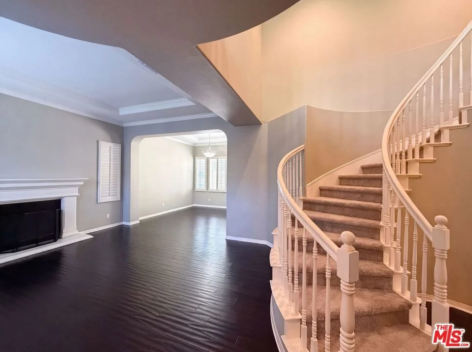
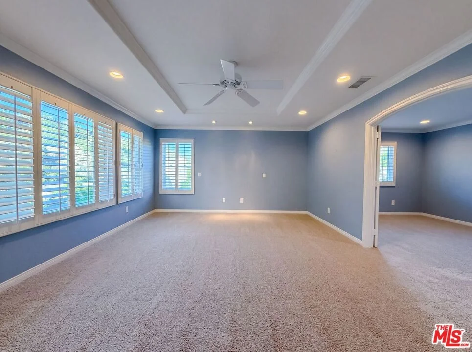
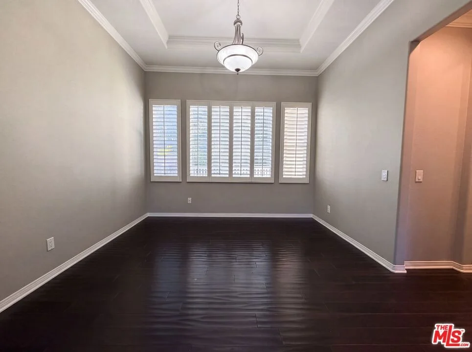
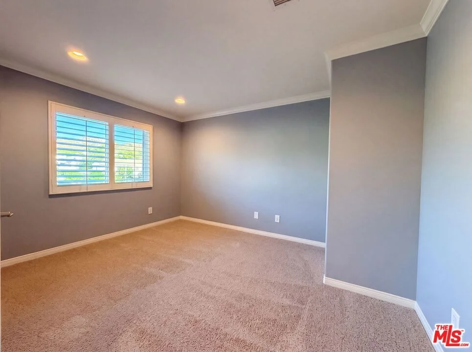
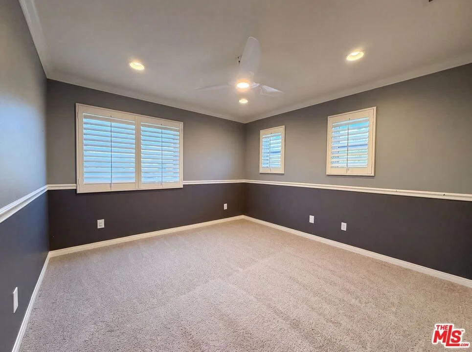
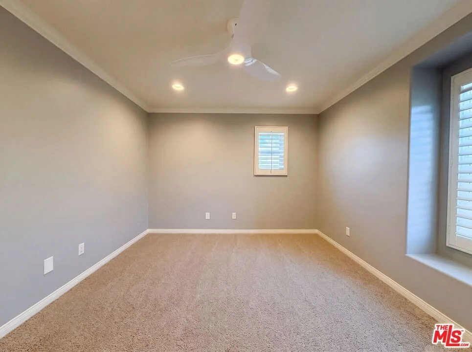
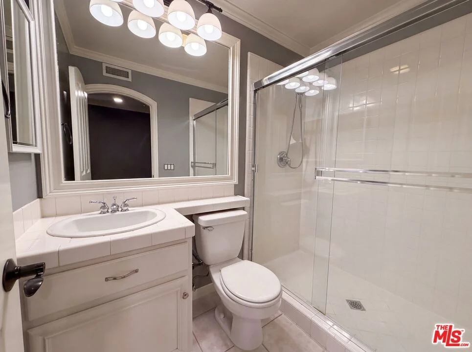
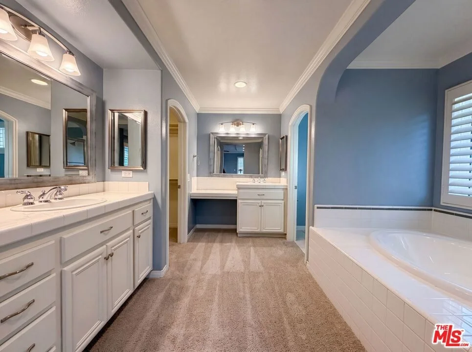
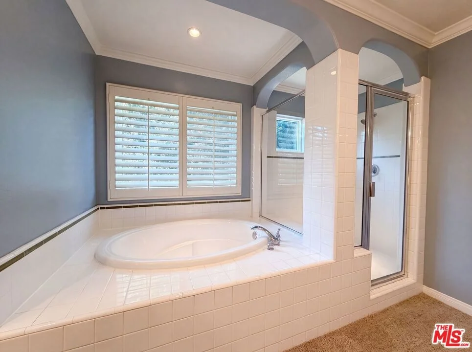
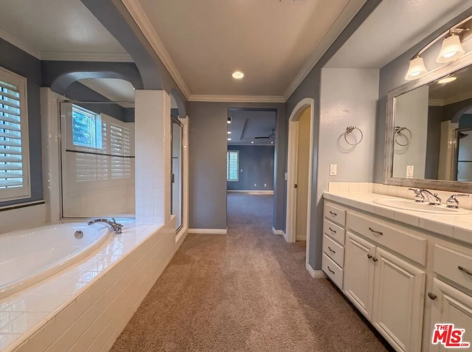
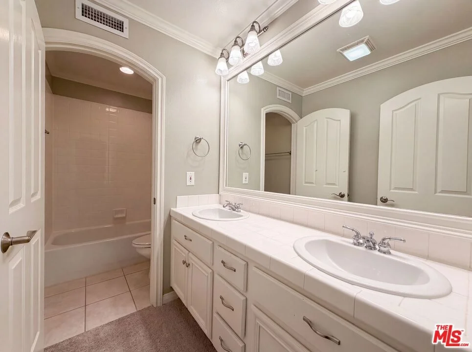
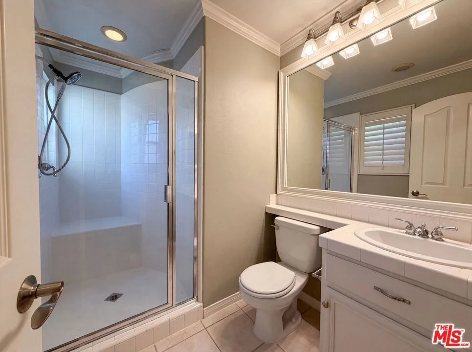
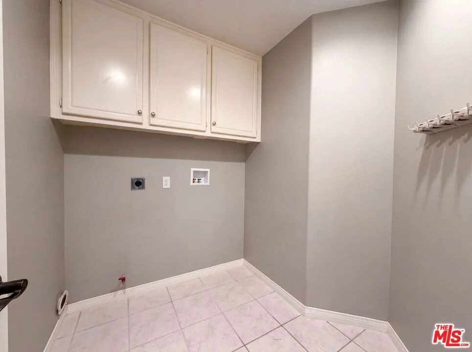
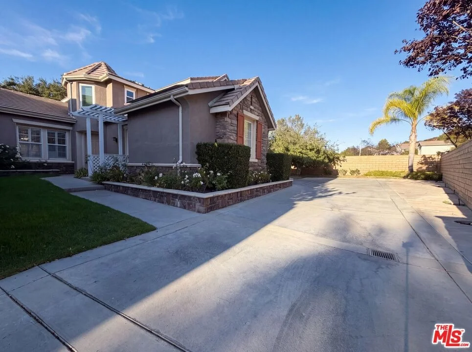
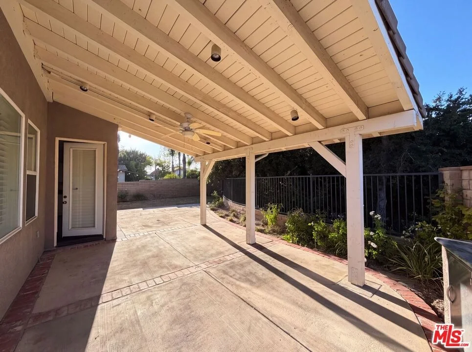
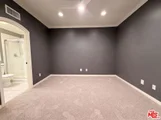
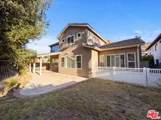
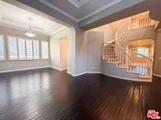
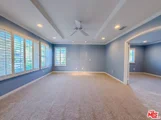
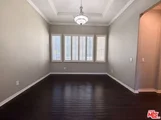
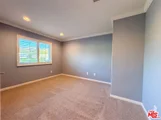
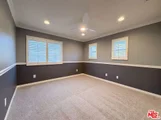
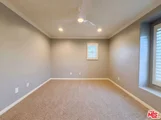
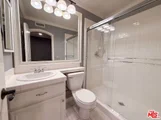
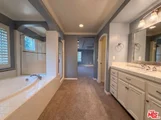
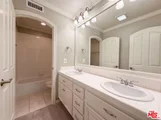
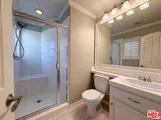
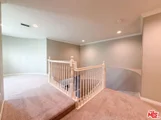
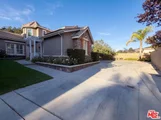
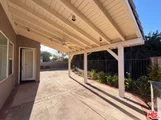
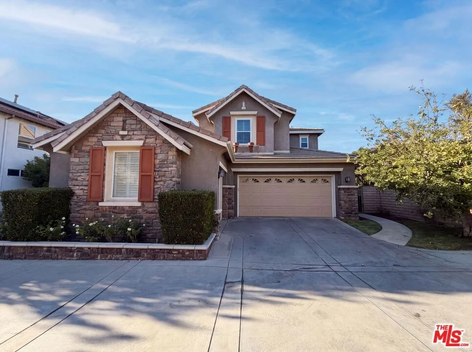
25701 Chestnut Way is a two-story Stevenson Ranch home built in 2000 on a cul-de-sac lot. The kitchen includes a center island with generous counter space, a built-in cooktop, and double wall ovens for expanded cooking capacity. Hardwood flooring runs through the main living areas, where a fireplace anchors the room and adds a natural focal point. The primary bedroom connects to an en-suite bathroom with double sinks, a soaking tub, and a separate shower. A covered patio with a built-in barbecue extends the usable outdoor space, and a two-car attached garage provides secure parking. Plantation shutters and clean finishes complete this spacious residence with functional living areas throughout.. Included 100-Day Home Warranty with buyer activation
Unit Size
3,324 Ft²
Days on Market
-
Land Size
0.25 acres
Price per sqft
$384
Property Type
House
Property Taxes
-
HOA Dues
$230
Year Built
2000

Listed By

Lisa Soltesz
Opendoor Brokerage Inc.
Kaysha Rice
Opendoor Brokerage LLC

Payment Calculator

Cap Rate Calculator

Last updated: 25 days ago (CLAW #26868263)

Price History

Date / Event Date Event Price
Sep 6, 2026 In contract -
In contract
Aug 4, 2026 Listed by Opendoor Brokerage Inc. $1,275,000
Listed by Opendoor Brokerage Inc.
Jun 9, 2026 Price Decreased $1,299,999
↓ $20K (1.5%)
Price Decreased
May 28, 2026 Listed by Above & Beyond Real Estate Inc $1,320,000
Listed by Above & Beyond Real Estate Inc
Spacious 5-bedroom, 4.5-bathroom home located in the desirable Southern Oaks Grove community of Stevenson Ranch. Situated on a flag lot, this property offers added privacy along with a functional and well-designed floor plan. The first floor features a bedroom, full bathroom, half bathroom, and a den that is perfect for a home office, playroom, or additional living space. This home also includes a paid-off solar system, a leased water filtration system for added efficiency and convenience. The spacious layout is ideal for both everyday living and entertaining. The 3-car garage includes an EV charger for an electric vehicle, providing added modern convenience along with ample parking and storage space. Residents enjoy access to HOA amenities including a community pool. Conveniently located near shopping, dining, parks, and commuter access, with nearby schools including Stevenson Ranch Elementary School, Rancho Pico Junior High School, and West Ranch High School. A wonderful opportunity to own in one of Stevenson Ranch’s most sought-after neighborhoods.
Jul 2, 2021 No longer available -
No longer available
Show More

Property Highlights

Garage
Air Conditioning
Fireplace
Parking Details
Has Garage
Attached Garage
Garage Spaces: 2
Interior Details
Half Bathrooms: 1
Full Bathrooms: 4
Flooring Type: Carpet
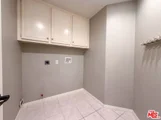
Laundry Features: See Remarks
Fireplace Features: None
Exterior Details
Square Footage: 3324
Square Footage Source: $0
Year Built Source: Assessor
Year Built: 2000
Building Area Total: 3324
Levels: Two
Pool Features: Association
Lot Size Area: 10770
Lot Size Units: Square Feet
Lot Size Acres: 0.2472
Lot Size Square Feet: 10770
Utilities Details
Cooling Type: Central Air
Heating Type: Natural Gas
Location Details
HOA/Condo/Coop Amenities: Pool
HOA Fee: $230
HOA Fee Frequency: Monthly

Building Info

Overview

    General

  • Year Built: 2000
  • Effective Year Built: 2000
  • Building Count: 1
  • Bedroom Count: 4
  • Bathroom Count: 5
  • Full Bathrooms: 5
  • Partial Bathrooms: 5
  • Building Condition: 0
  • Building Quality: 1
  • Construction Type: 17
  • Building Style: 0
  • Exterior Walls Type: 0
  • Interior Walls Type: 0
  • Roof Shape Type: 0
  • Roof Cover Type: 0
  • Living Units: 1
  • Floor Cover: 0
  • Basement Type: 0
  • Basement Area: 0
  • Garage Type: 0
  • Parking Space Count: 0
  • Patio Type: 0
  • Porch Type: 0
  • Pool Type: 0

    Dimensions

  • Lot Size Square Feet: 10,717
  • Total Building Area: 3,324
  • Building Area: 3,324
  • Building Area Measurement: L

    Heating and Cooling

  • Air Conditioning: 1
  • Heating: 3
  • Heated Square Feet: 3,324
  • Heating Fuel Type: 0

    Utilities

  • Sewer System: 0
  • Water Service: 0

Building

  • Building Type: 0
  • Property Class: R
  • Subdivision: 43896-02
  • Land Acres: 0000000246
  • Standard Land Use Code: 1001
  • County Land Use Code: 0100
  • Legal Description 1: TR=43896-02 LOT 47

Neighborhood

  • School District Name: Newhall Elementary School District
  • Census Tract: 920326

Zoning

  • Zoning: LCA22*

Geography

  • Subdivision Tract Number: 43896-02
  • Parcel: 2826-118-028
  • Lot: 47
  • Municipality: NORTH /STEVENSON RANCH
  • Latitude: 34.3758
  • Longitude: -118.587

    Address

  • Full Address: 25701 Chestnut Way
  • Address - House Number: 25701
  • Address - Street Name: Chestnut
  • Address - Suffix Type: Way
  • State: CA
  • City Name: Stevenson Ranch
  • Carrier Code: R031
  • 4-Digit Zip Code: 1806
  • Zip Code: 91381

Valuation

    Tax

  • Tax Year: 2022
  • Tax Amount: $1,196,457
  • Tax Rate Code Area: 14-048

    Appraisal Valuation

  • Standard Deviation: 0.0677
  • Valuation Date: Aug 04, 2023
  • Confidence Score: 96
  • Final Value: 1,259,729
  • High Value: 1,345,078
  • Low Value: 1,174,380

    Assessments Valuation

  • Assessed Year: 2023
  • Assessed Total Value: $933,014
  • Assessed Land Value: $527,608
  • Assessed Improvements Value: $405,406

    Sales

  • Current Sale Contract Date: May 12, 2016
  • Current Sale Recording Date: Jun 17, 2016
  • Current Sale Price:
  • Current Sale Document Type: 36
  • Current Sale Input Document Number: 16-0704625
  • Previous Sale Recording Date: Dec 03, 2009
  • Previous Sale Contract Date: Nov 19, 2009
  • Previous Sale Amount: $680,000
  • Previous Sale Document Type: 36
Data used for valuation calculations is provided by RealtyHop, and other third party sources

Comparables

Unit
Status
Type
Beds
Baths
ft²
Price/ft²
Asking Price
Listed On
Closing Price
Sold On
HOA + Taxes

About Stevenson Ranch


Similar Homes for Sale

Currently no similar homes around

Nearby Rentals

Unit for rent at 24441 Denise Pl, NEWHALL, CA, 91321

$4,300 /mo

  • 3 Beds
  • 2 Baths
  • 1,603 ft²
24441 Denise Pl, NEWHALL, CA, 91321 Listing by Renzo Nico Castil
Unit for rent at 25136 Steinbeck Avenue, VALENCIA, CA, 91381

$3,450 /mo

  • 2 Beds
  • 2 Baths
  • 1,164 ft²
25136 Steinbeck Avenue #D, VALENCIA, CA, 91381 Listing by Sibele Nercessian
Unit for rent at 25715 Wagner Way, VALENCIA, CA, 91381

$3,590 /mo

  • 3 Beds
  • 2 Baths
  • 1,521 ft²
25715 Wagner Way #B, VALENCIA, CA, 91381 Listing by Bata Simonovic


Frequently Asked Questions

When was property at 25701 Chestnut Way built and last sold?
The property at 25701 Chestnut Way was built in 2000 and last sold on May 12, 2016 for $820,000.
How much is this home worth?
The estimated value of the home located at 25701 Chestnut Way is $1,298,920.
What are some comparable homes to 25701 Chestnut Way?
There are currently no comparable homes to 25701 Chestnut Way.