


255 Walnut Street #B


About This Property
Payment Calculator
Your Estimated Monthly Payment
Cap Rate Calculator
What does this mean?
Based on our analysis, the cap rate of this property is 1.25%. A negative cap rate indicates that the property might not be feasible as an income-producing asset. The median cap rate for a near zip code 11238 is 4.23%.
How much can I actually make?
Actual monthly rental income may vary between $4,760 and $7,140 depending on unit-specific characteristics. You can change the amount using the slider to further explore.
How is cap rate calculated?
Cap Rate = Net Operating Income (NOI) / Property Asset Value.
When calculating the cap rate, we assume 100% occupancy. Leverage (mortgage) is not considered.
Cap Rate provided by RealtyHop and RentHop, learn more about cap rate here.
Price History
| Date / Event | Date | Event | Price |
|---|---|---|---|
| Jun 29, 2026 | Sold | ||
| Sold | |||
| May 20, 2026 | In contract | - | |
| In contract | |||
| May 14, 2026 | Listed by Compass | $1,165,000 | |
| Listed by Compass | |||
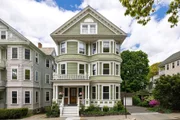 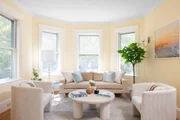 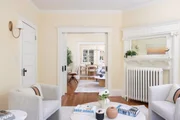 | |||
|
Architectural character and modern convenience converge in this breathtaking 3-bedroom condominium in Brookline’s coveted Pill Hill Historic District. Nestled on the 2nd floor of a much-admired 1920s 3-family, this gracious floor-through features high ceilings, custom built-ins, newly refinished hardwood floors, and abundant natural light. Expansive and versatile living spaces include formal living, dining & family rooms. The updated eat-in kitchen is anchored by an island and upscale appliances. Butler’s pantry with in-unit washer & dryer. Three beautiful, luminous bedrooms. One and one half baths including a renovated new full bath. One deeded garage space with Level 2 EV charger is included plus potential addl. parking (ask agent). Inviting private porch and shared backyard. Updates include exterior paint & new driveway. Certificate of full deleading compliance. Generous basement storage. Premier location near Lincoln School, Green Line T, Village shops, & the Longwood Medical Area.
| |||
| Mar 13, 2007 | Sold | ||
| Sold | |||
| Sep 18, 2006 | Listed by David E. Sherf | $525,000 | |
| Listed by David E. Sherf | |||
Property Highlights
Comparables
Status
Price/ft²
Listed On
Sold On
Past Sales
| Date | Unit | Beds | Baths | Sqft | Price | Closed | Listed By |
|---|---|---|---|---|---|---|---|
|
10/31/2024
|
4 Bed
|
2 Bath
|
2533 ft²
|
$1,350,000
4 Bed
2 Bath
2533 ft²
|
$1,325,000
-1.85%
01/30/2025
|
Eric Tam
Compass
| |
|
09/13/2019
|
4 Bed
|
2 Bath
|
2533 ft²
|
$1,195,000
4 Bed
2 Bath
2533 ft²
|
$1,095,000
-8.37%
05/04/2020
|
Susan and Jen Rothstein Team
Hammond Residential Real Estate
| |
|
06/11/2007
|
4 Bed
|
2 Bath
|
2540 ft²
|
$625,000
4 Bed
2 Bath
2540 ft²
|
$698,000
+11.68%
07/19/2007
|
Elisabeth Preis
Compass
| |
|
09/18/2006
|
3 Bed
|
2 Bath
|
1543 ft²
|
$525,000
3 Bed
2 Bath
1543 ft²
|
$507,000
-3.43%
03/13/2007
|
Gene Hashkes
William Raveis R.E. & Home Services
| |
|
04/11/2002
|
3 Bed
|
1 Bath
|
1620 ft²
|
$449,000
3 Bed
1 Bath
1620 ft²
|
$467,000
+4.01%
08/14/2002
|
Michael Rothstein
Hammond Residential Real Estate
|
Building Info




 Your Privacy Choices
Phone: 425-283-2930
Address: 335 Madison Avenue, New York, NY 10017