


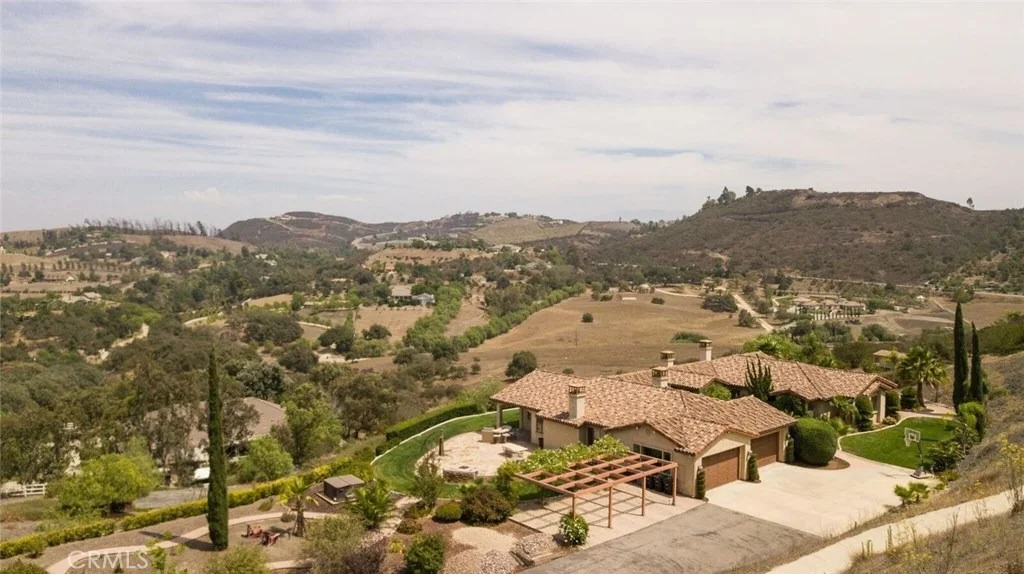
25285 Lisa Marie Circle


About This Property
Payment Calculator
Your Estimated Monthly Payment
Cap Rate Calculator
What does this mean?
Based on our analysis, the cap rate of this property is 1.25%. A negative cap rate indicates that the property might not be feasible as an income-producing asset. The median cap rate for a near zip code 11238 is 4.23%.
How much can I actually make?
Actual monthly rental income may vary between $4,760 and $7,140 depending on unit-specific characteristics. You can change the amount using the slider to further explore.
How is cap rate calculated?
Cap Rate = Net Operating Income (NOI) / Property Asset Value.
When calculating the cap rate, we assume 100% occupancy. Leverage (mortgage) is not considered.
Cap Rate provided by RealtyHop and RentHop, learn more about cap rate here.
Price History
| Date / Event | Date | Event | Price |
|---|---|---|---|
| Nov 15, 2018 | Sold | ||
| Sold | |||
| Aug 23, 2018 | No longer available | - | |
| No longer available | |||
| Aug 15, 2018 | Listed by KW Temecula | $1,095,000 | |
| Listed by KW Temecula | |||
| Jun 14, 2018 | Listed | $1,199,000 | |
| Listed | |||
| | |||
|
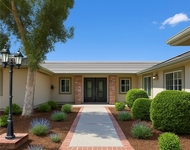
Tuscan-inspired estate nestled in the hills of Deluz where PRIVACY and astounding VIEWS await you. This single story custom home boasts 5 bedrooms and 4 full baths. Architectural detail throughout, including numerous arches, recessed ceilings, and wood beams. Enter through custom front doors and into formal living area and immediately be taken in by the view, framed by extensive French doors and windows along the back of the home. Beautiful granite is just the beginning in this chef's kitchen, with rich custom detailed cabinets offering lots of storage, Thermador appliances including 6 burner range, double oven, refrigerator and dishwasher. Picture windows to enjoy the amazing views. Orchestrate that family get-together with ease! This home makes California indoor-outdoor living an absolute breeze with. So many French doors leading out to patios, courtyards, and yard areas around the home. Expansive flagstone patio off the kitchen and family room, featuring a BBQ island and firepit, and plenty of room for seating. The incredible views are not lost on this outdoor space & your get-togethers will only be enhanced by this spectacular backdrop! French doors lead you out to the unique California room complete with a custom wrought iron gate. Escape to this large space which includes a dramatic fireplace, seating, & a TV. Brand-new carpet throughout. All this in the custom home community of Deluz with homes on 5 acre lots. MarcelHensley.net, [email protected], 951-719-0355 The manager has listed the unit size as 4267 square feet.
| |||
| Jul 29, 2017 | Listed | $1,299,000 | |
| Listed | |||
| | |||
|
Astounding views await you from this Tuscan inspired view home nestled in the hills of Deluz. This beauty boasts 5 bedrooms and includes 4 full baths. Architectual detail throughout this give a sense of uniqueness and warmth, including lots and lots of arches throughout the home, recessed ceilings featuring architectural detailing, and wood beams in ceilings. Step through the custom wood front door and into the open living area and immediately be taken in by the views, framed by the extensive french doors along the back of the home. Beautiful granite is just the beginning in this Chef's kitchen, with custom detailed maple cabinets offering lots of storage, including the island. All appliances are thermador including 6 burner range, double oven, refrigerator, dishwasher. Orchestrate that family get-together with ease! 4 Fireplaces with 2 being wood burning. This home makes California indoor-outdoor living an absolute breeze. SO many french doors leading out to patios, courtyards, and yard around the home. Expansive flagstone patio off the kitchen and family room, featuring a BBQ island and firepit, and plenty of room for seating. The incredible views are not lost on this outdoor space, and your get-togethers would only be enhanced by this backdrop! Exit via living room french doors into your own private alcove, enclosed on the other side by a custom made wrought iron gate. Escape to this space which includes fireplace, plenty of seating, and TV. The manager has listed the unit size as 4267 square feet.
| |||
Property Highlights
Building Info
Comparables
Status
Price/ft²
Listed On
Sold On
About Riverside
Similar Homes for Sale
Currently no similar homes aroundNearby Rentals

Last Updated: 4 months ago
Data Source: CRMLS, MLS# SW18199726
 Your Privacy Choices
Phone: 425-283-2930
Address: 335 Madison Avenue, New York, NY 10017