Check Availability
$799,000
↓ $26K (3.2%)
● House - For Sale

25250 Deertrail

Tehachapi, CA 93561
bedrooms
3 Beds
bathrooms
3 Baths, 1 Half Bath
square feet
3,168 Ft²
$4,103
Est. Monthly
$179
HOA / Fees

About This Property

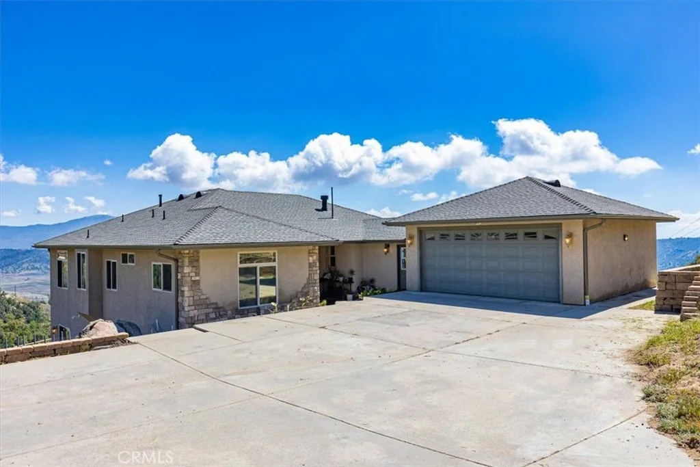
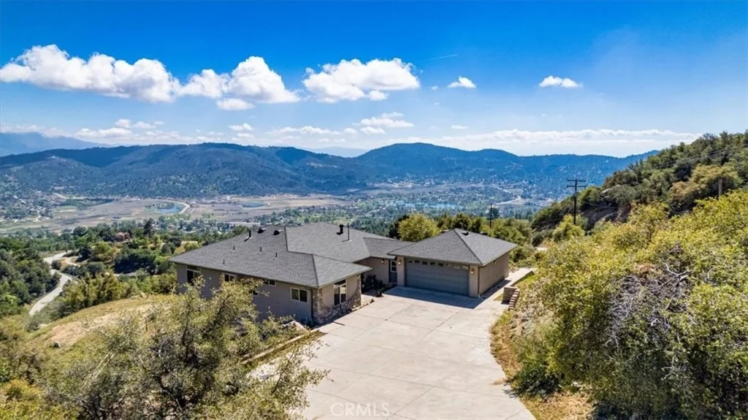
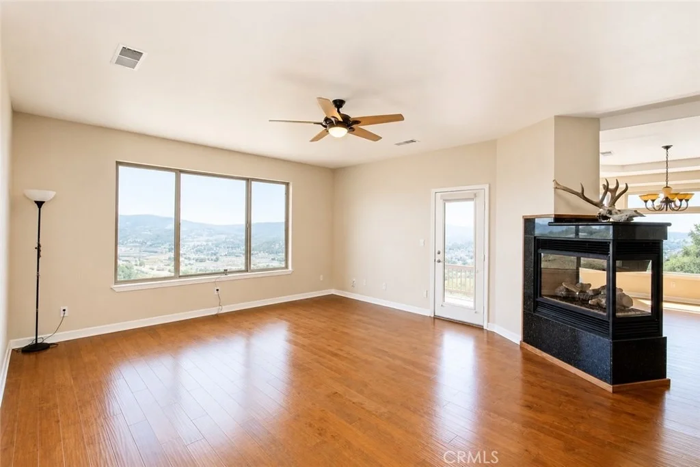
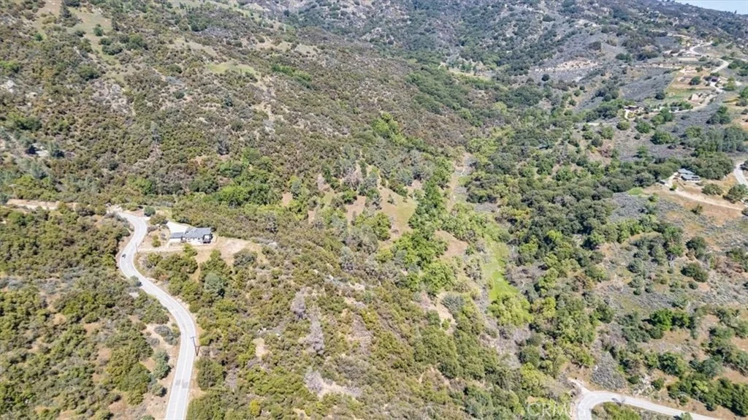
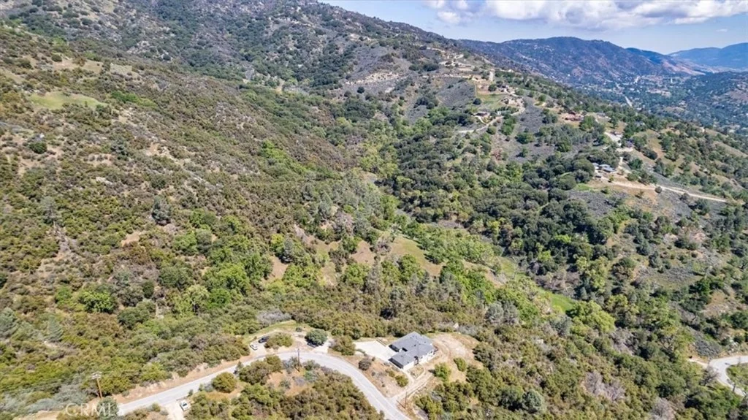
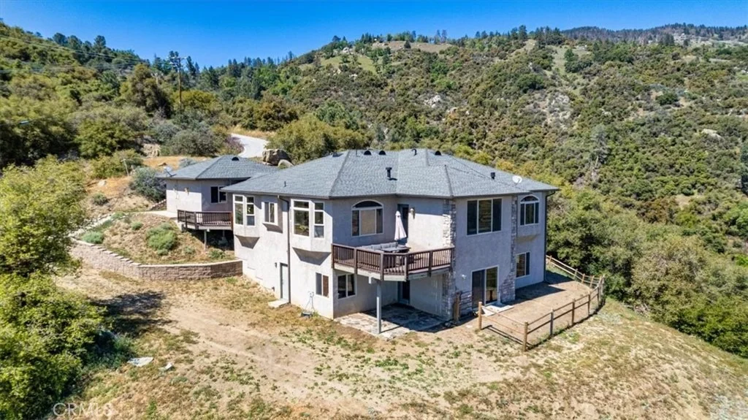
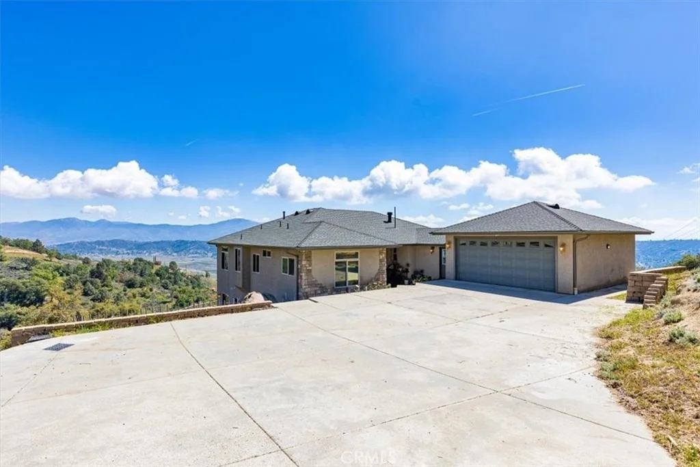
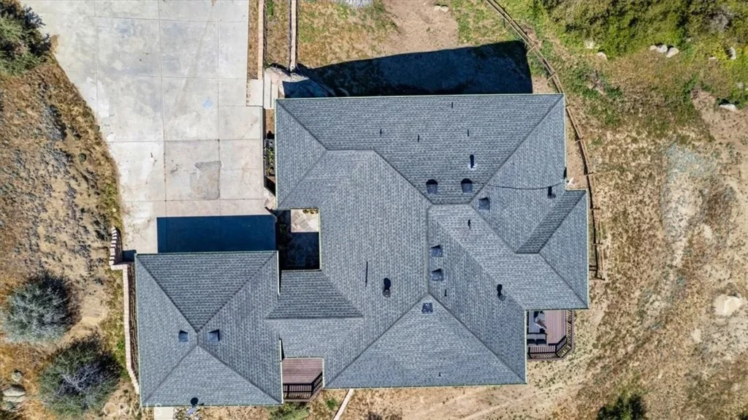
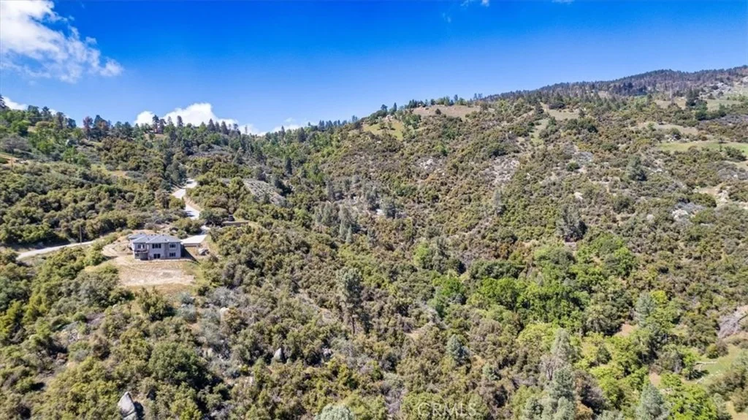
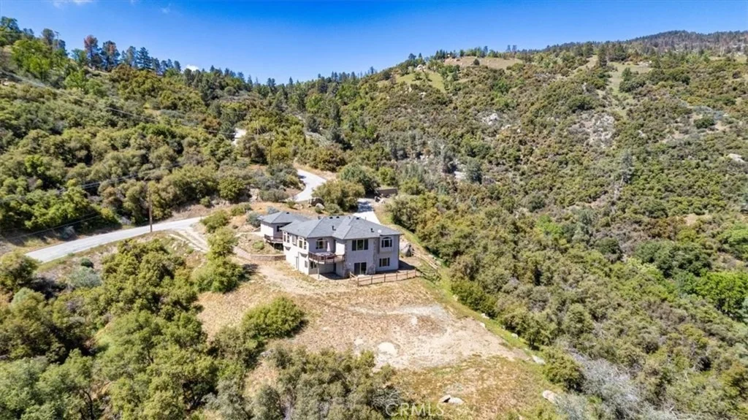
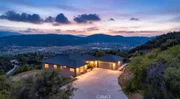
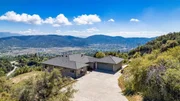
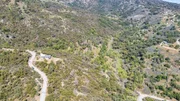
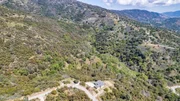
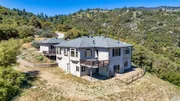
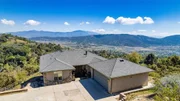
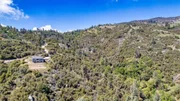
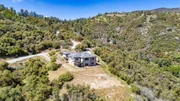
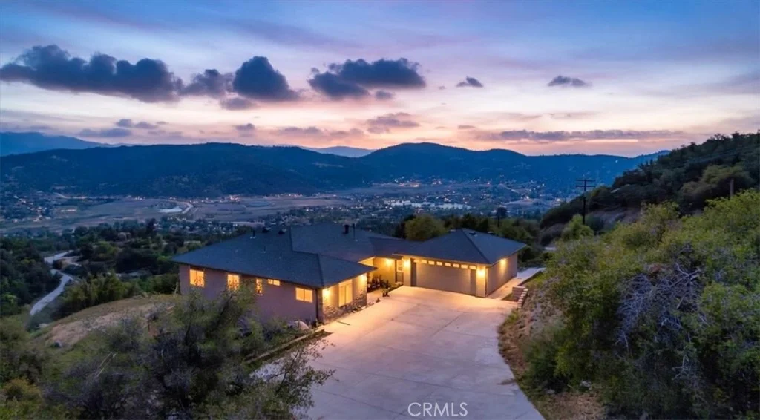
Perched at nearly 5,000 feet within the gated community of Bear Valley Springs, this exceptional 12.46-acre hillside estate offers a rare combination of privacy, space, and natural beauty. With no visible neighbors and hundreds of acres of protected wilderness bordering the property, the setting feels remarkably secluded.


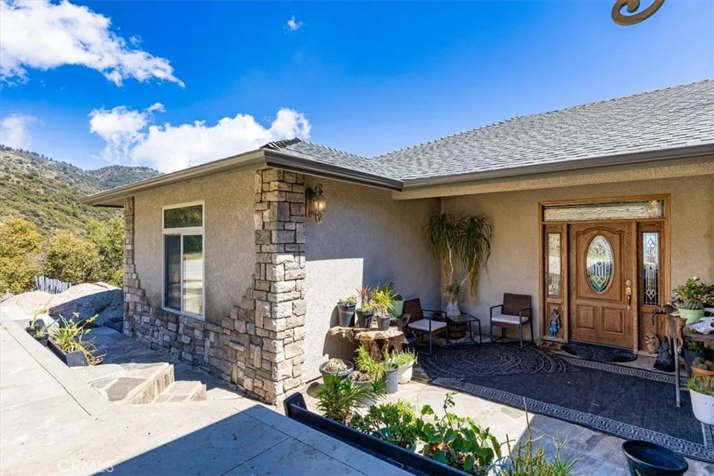
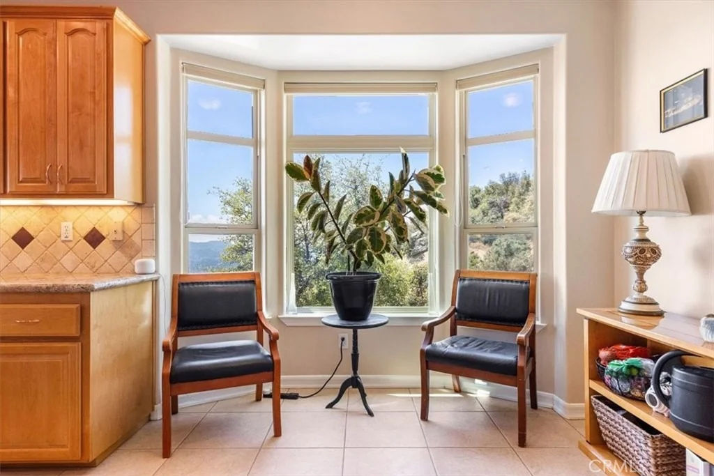
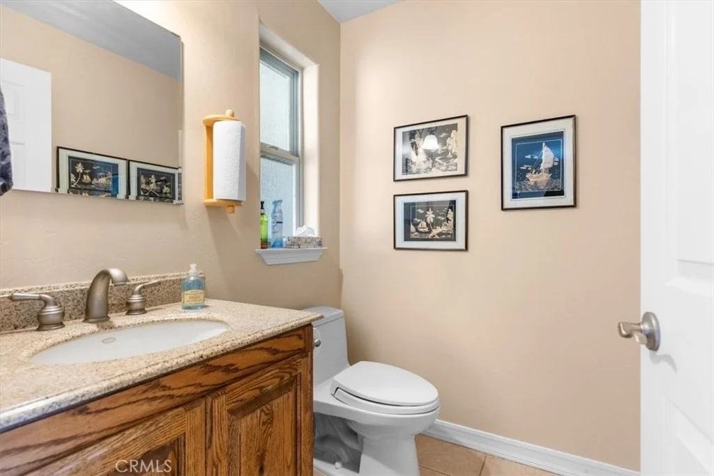
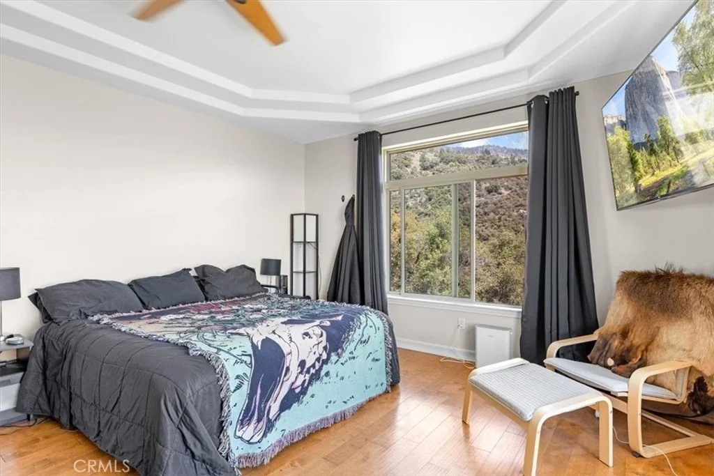
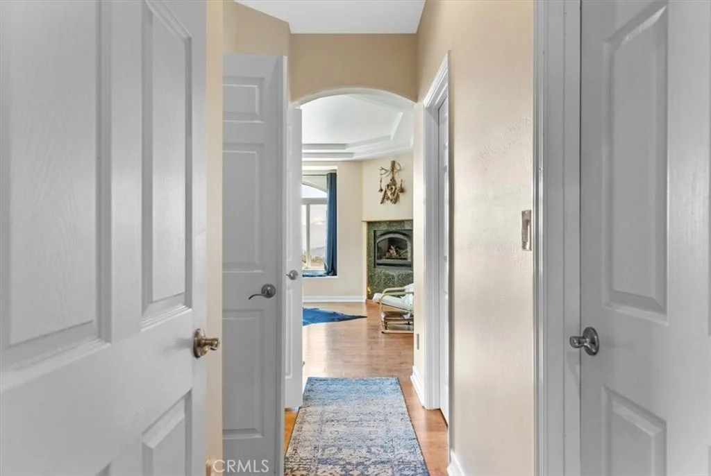
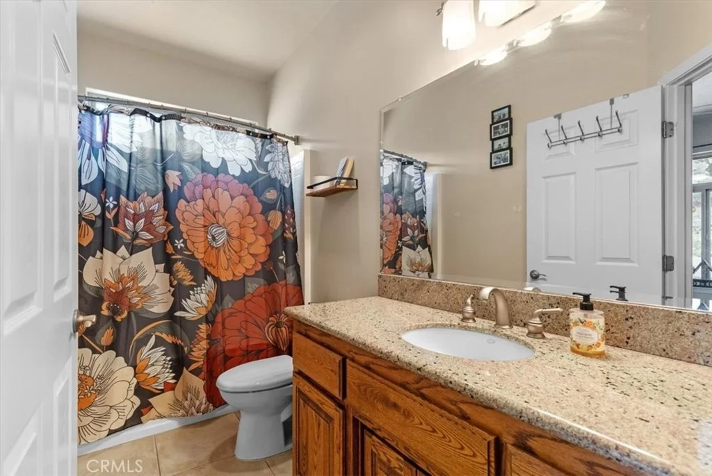
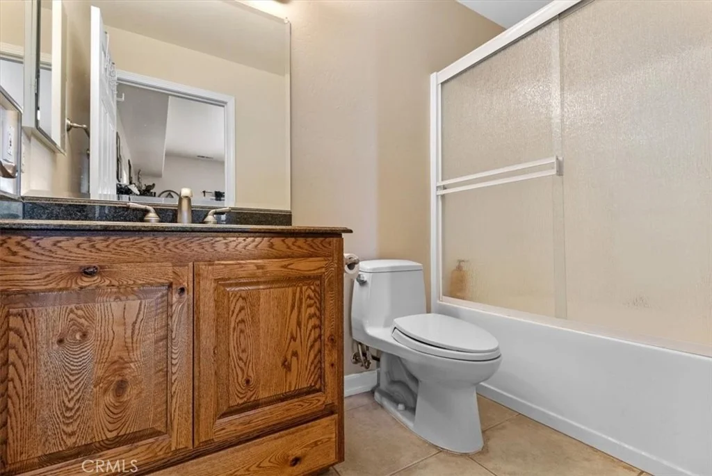
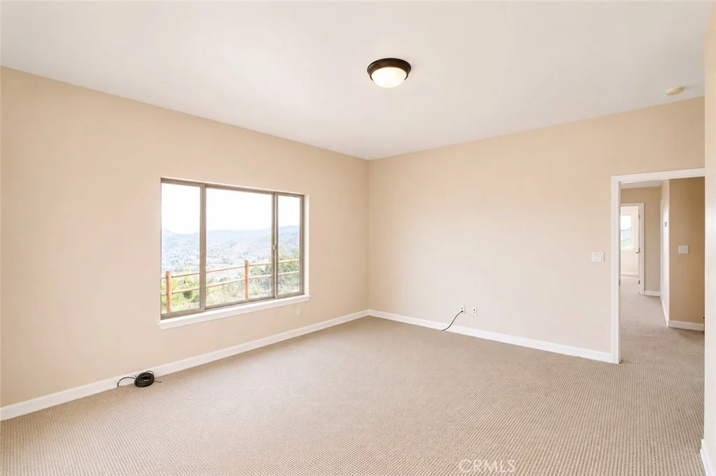
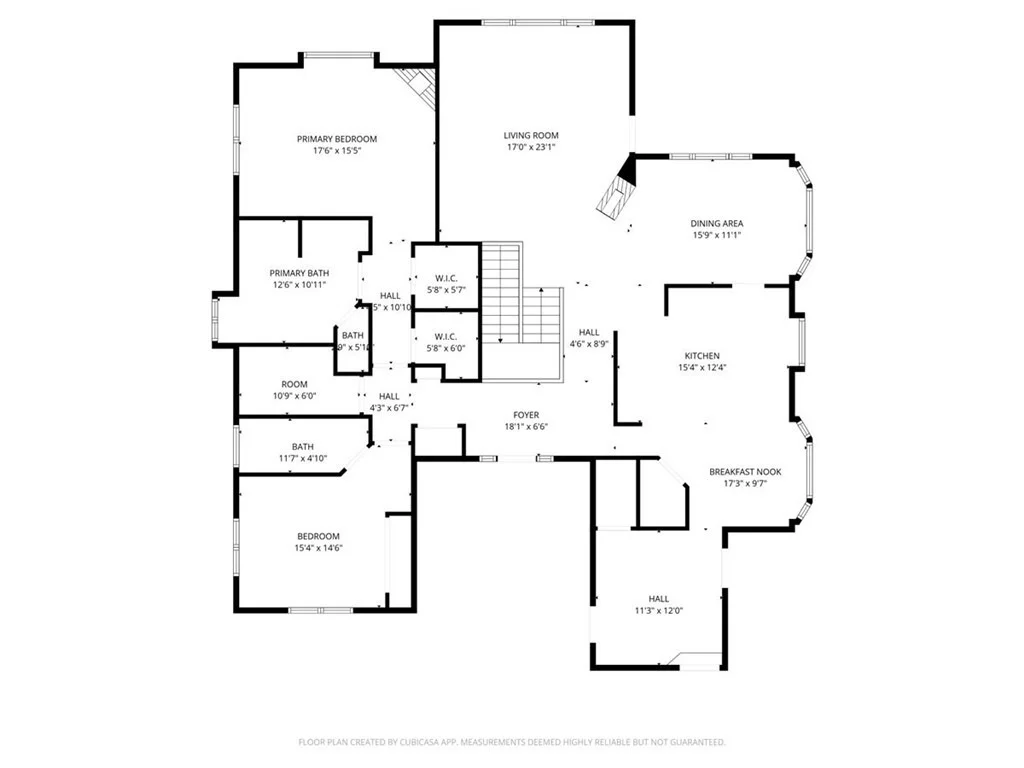
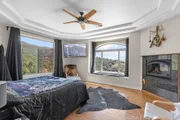
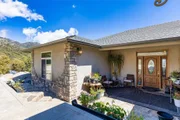
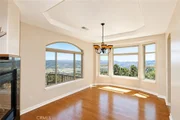
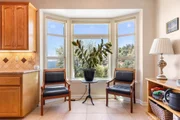
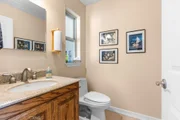
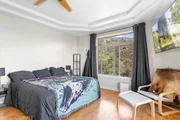
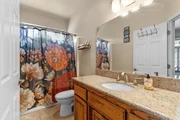
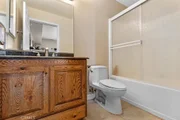
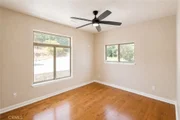
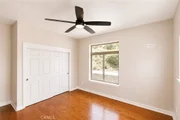
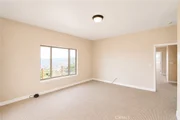
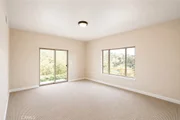
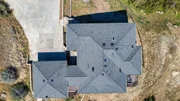
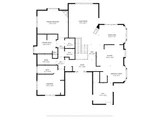
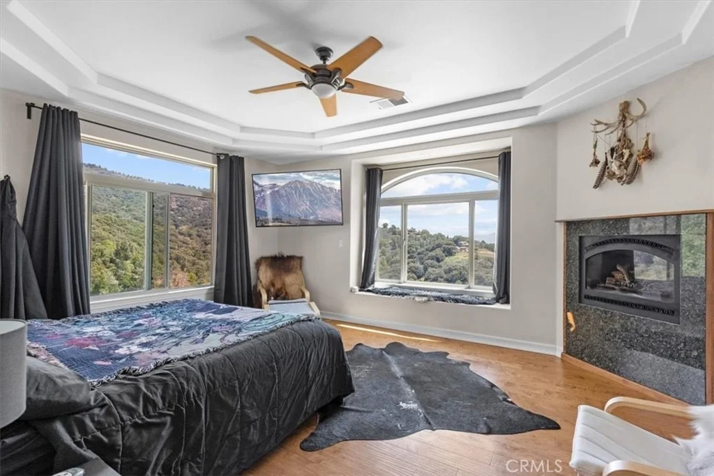
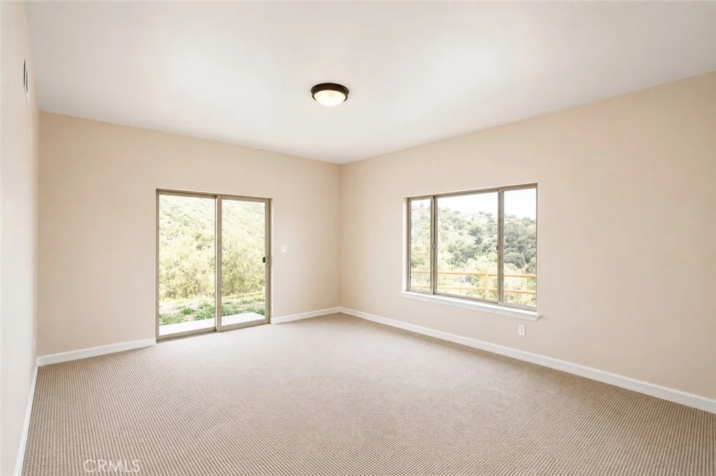
The 3,158+ sq ft residence is filled with natural light and thoughtfully designed for comfortable living and entertaining. Two suites are conveniently located on the main level. The spacious primary suite features an oversized bay window with built-in seating, dual walk-in closets, and a spa-inspired bath with a deep soaking tub for two, walk-in shower, and private water closet. The secondary suite offers large windows, mountain views, and an en-suite bath with soaking tub and shower.


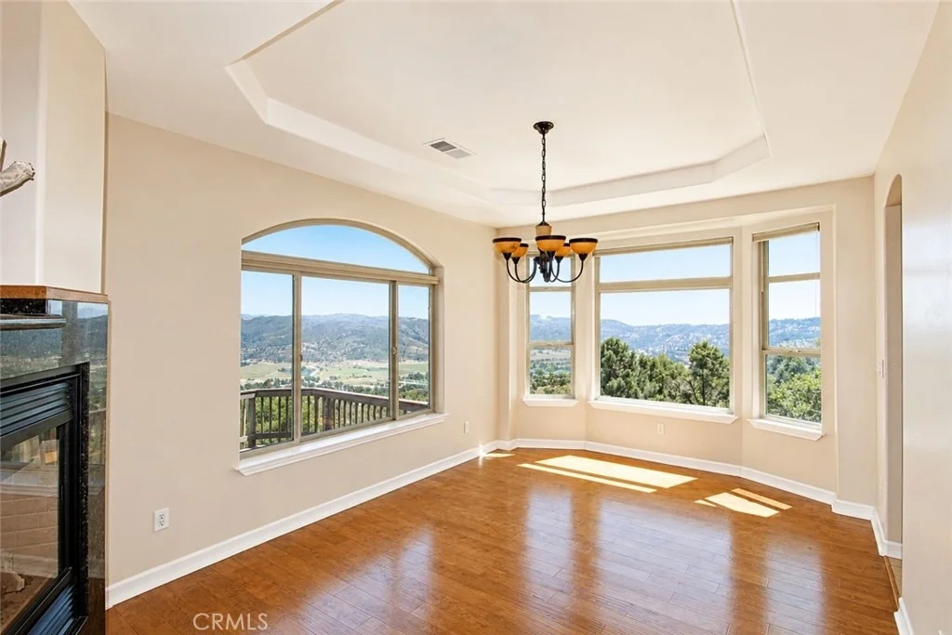
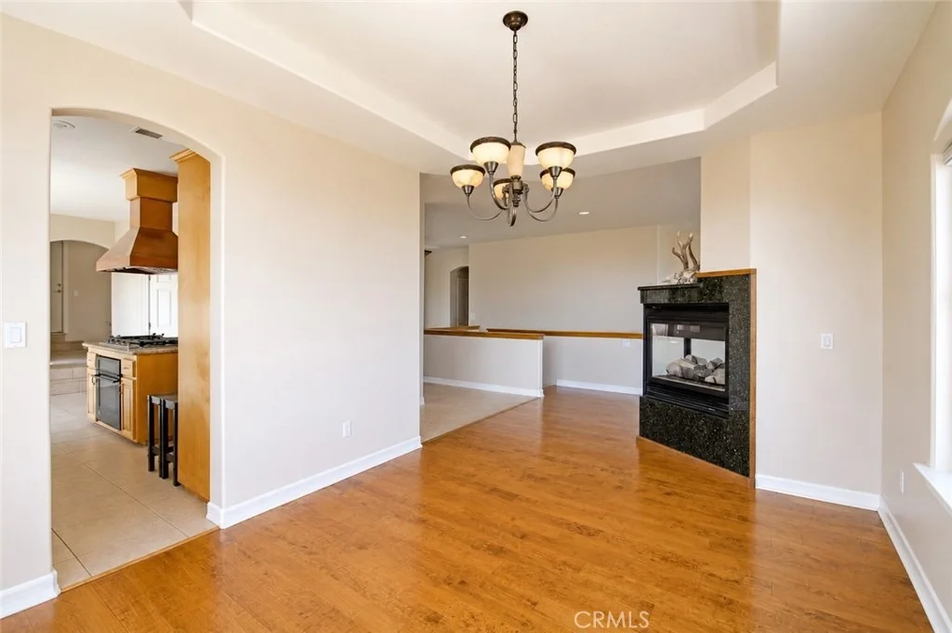
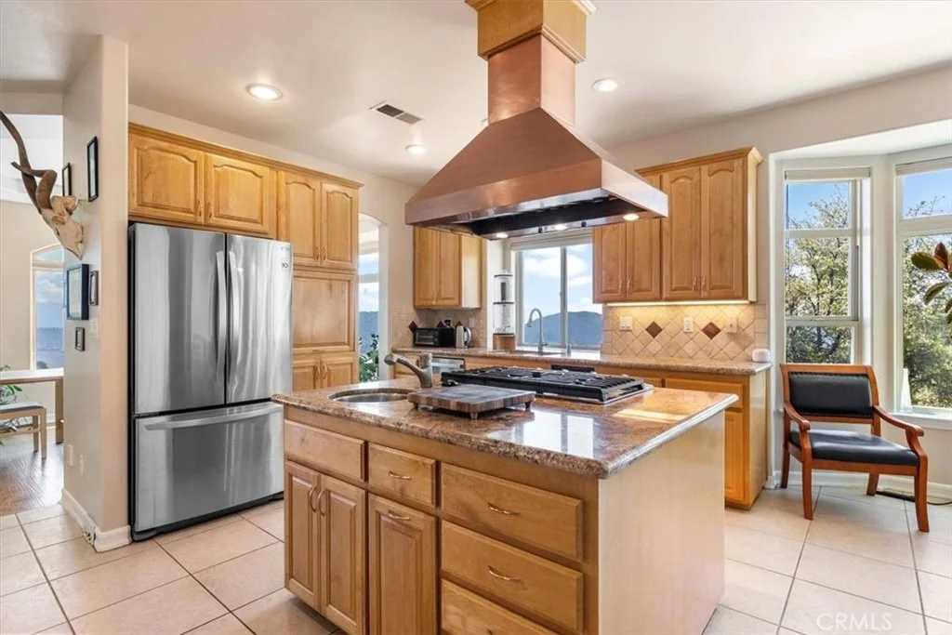
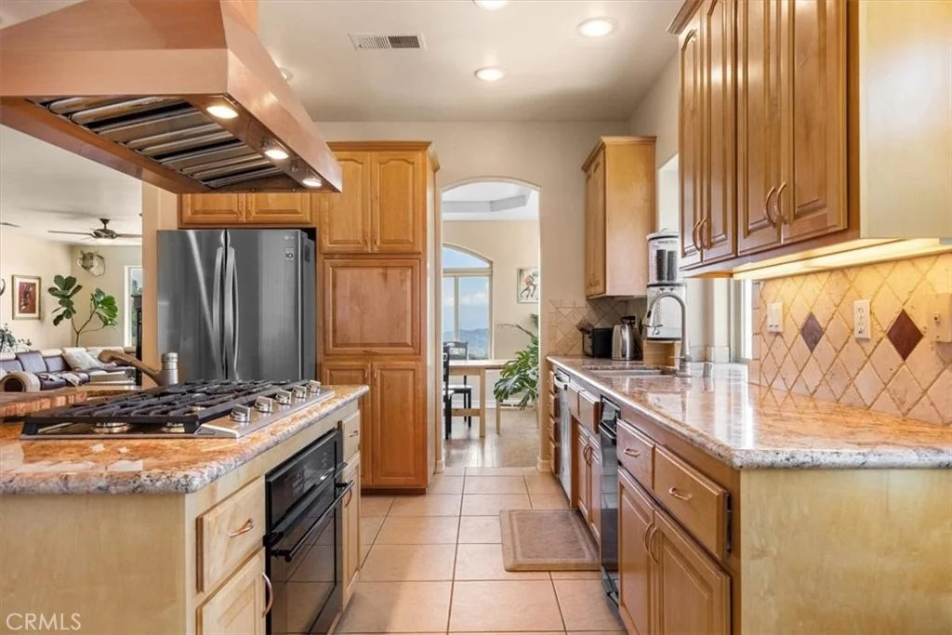
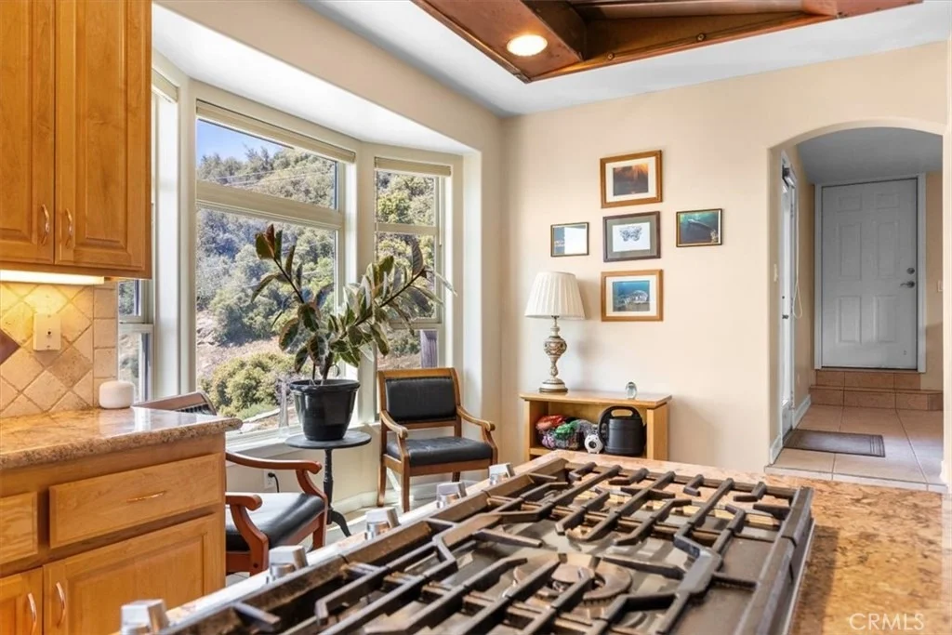
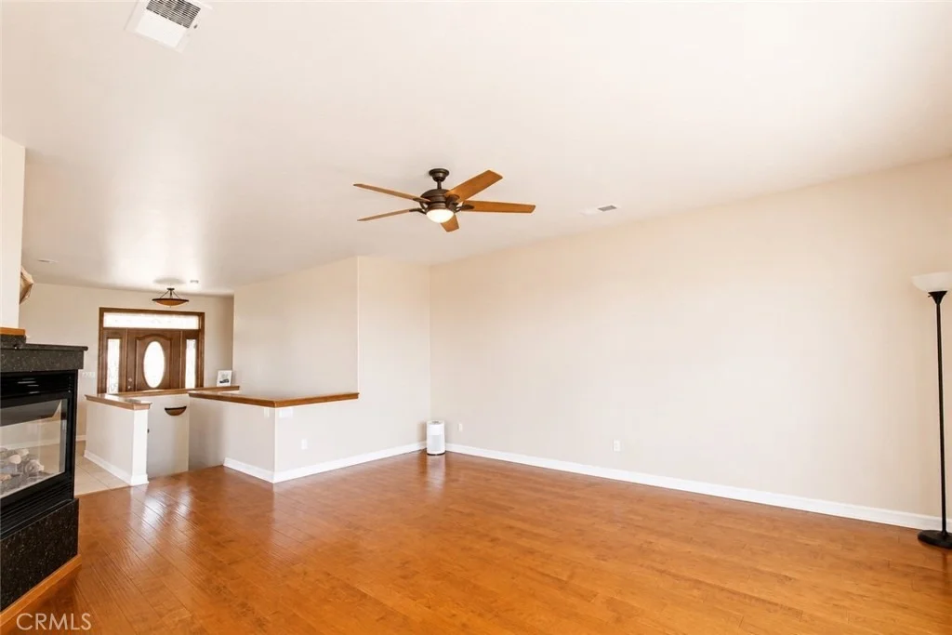
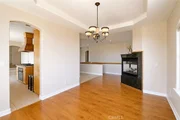
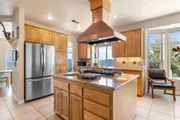
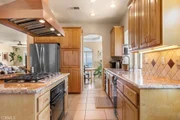
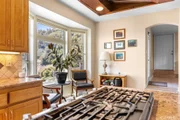
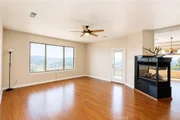
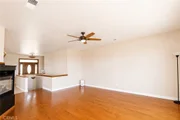
The open-concept upper level connects the great room, living, and dining areas, with maple flooring and cabinetry adding warmth throughout. The custom chef's kitchen features a large center island with five-burner gas cooktop, custom copper hood, prep sink, large oven, built-in wall oven and microwave, granite countertops, dual-basin sink, quiet garbage disposals, and trash compactor.


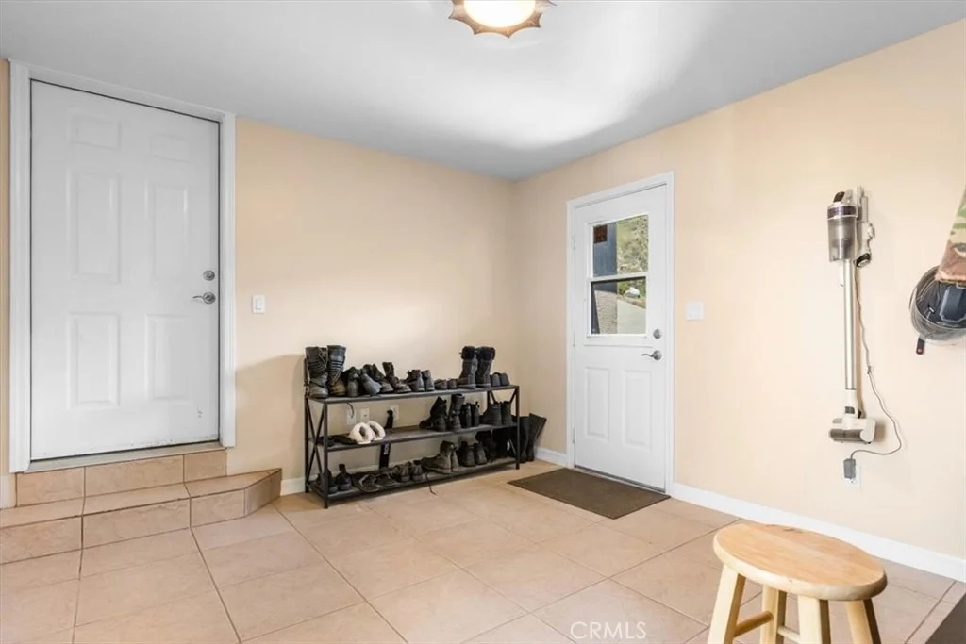
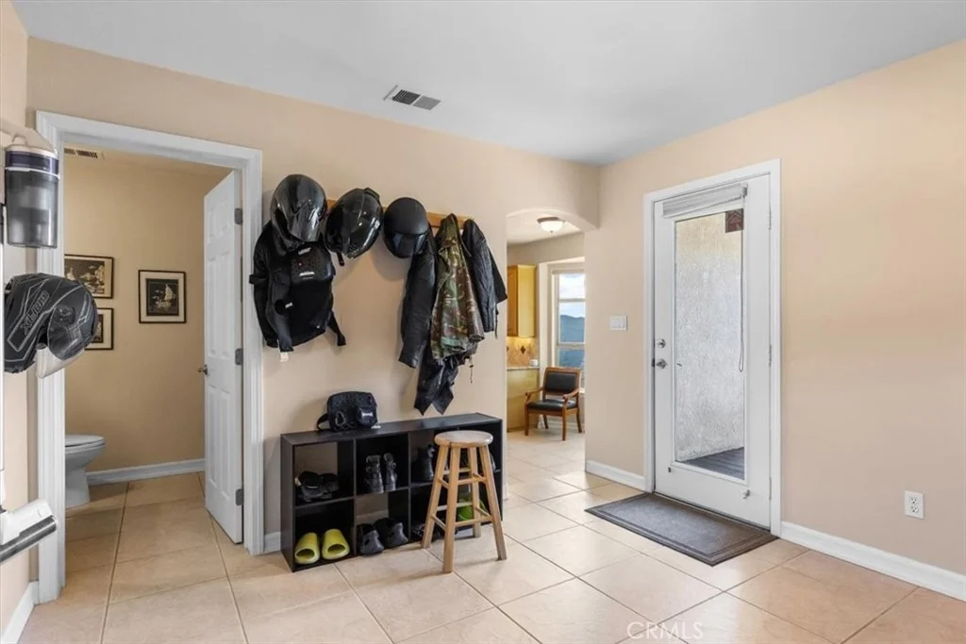
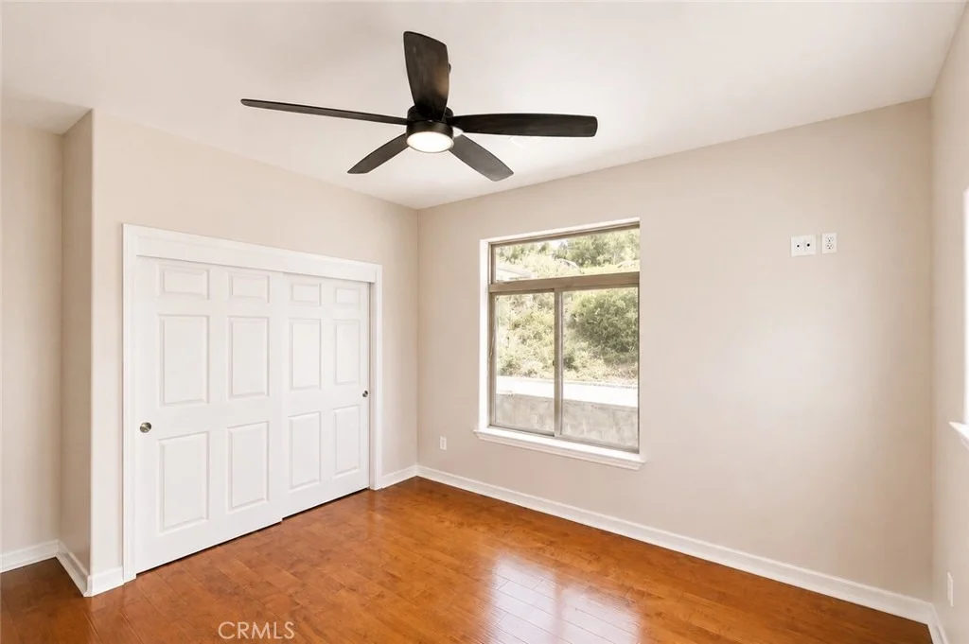
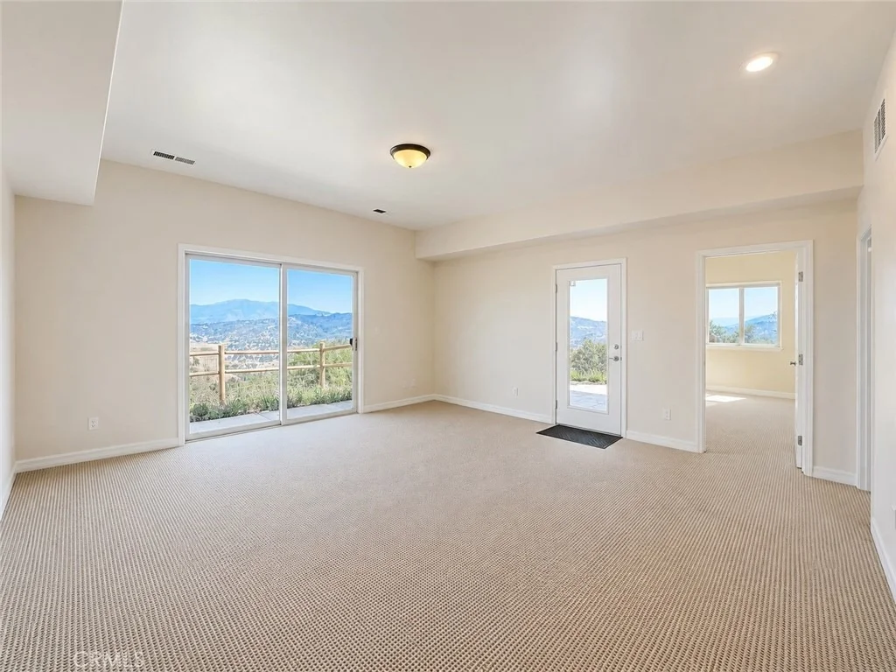
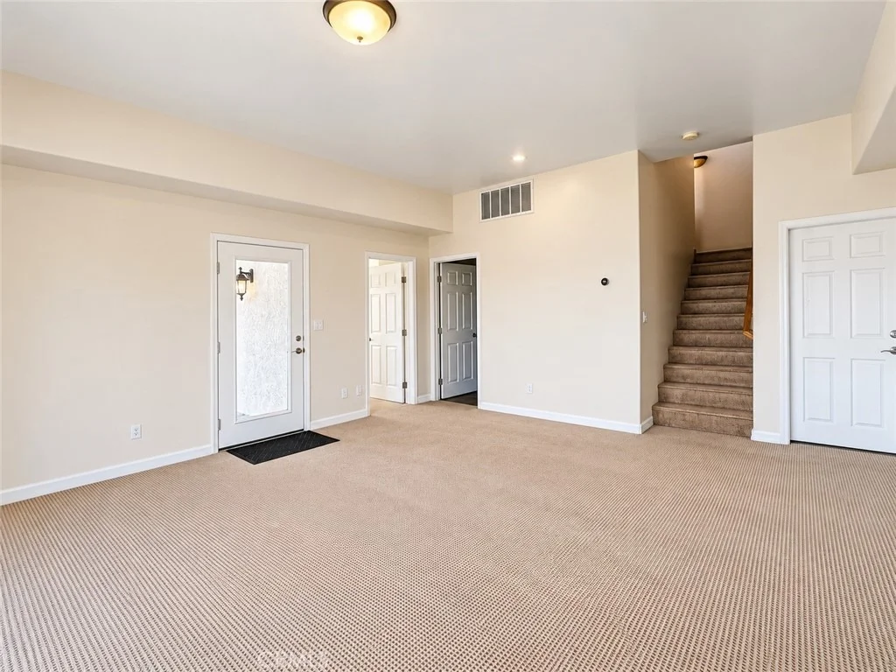
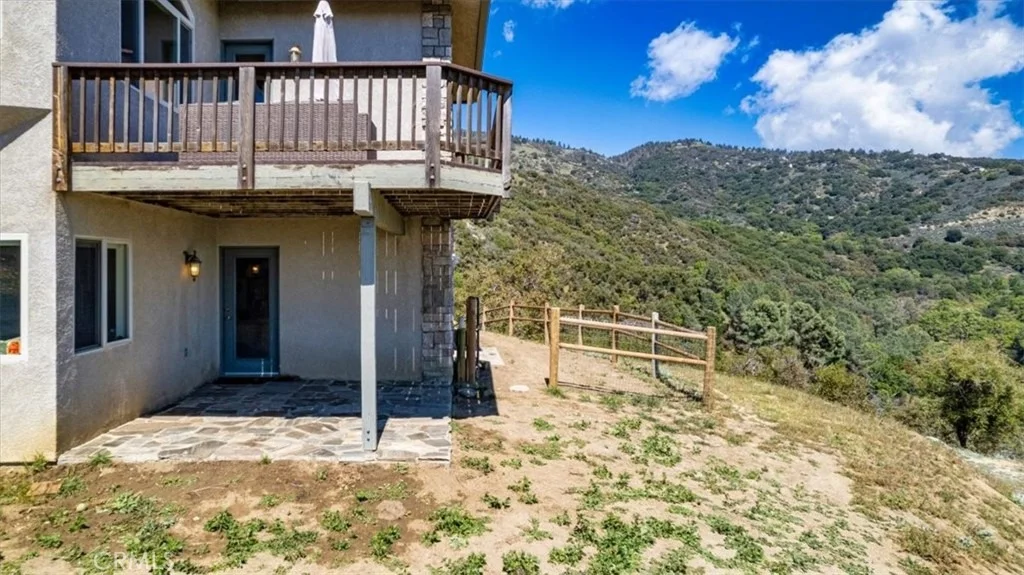
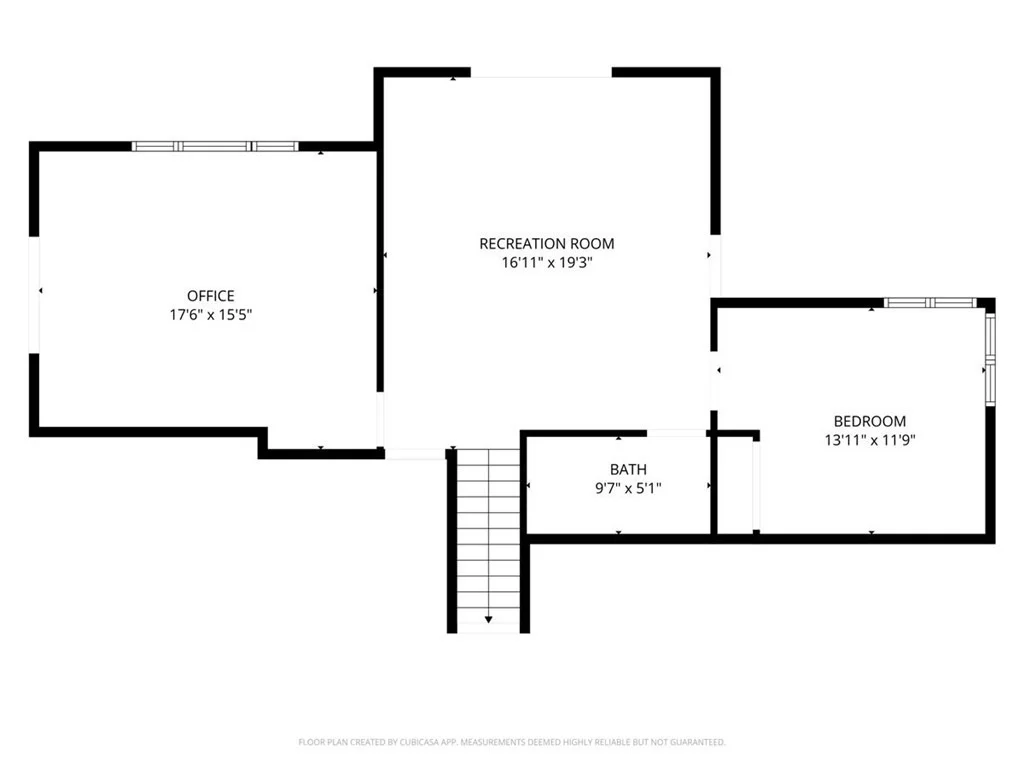
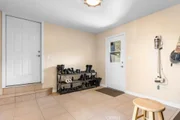
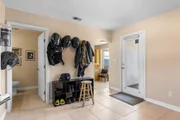
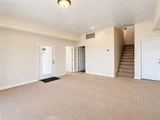
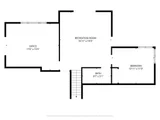
The lower level offers a family room, additional bedroom, oversized den, office or flex space, and full bath. More than 1,000 sq ft of unfinished space provides excellent potential for a workshop, storage, hobby space, or future customization.


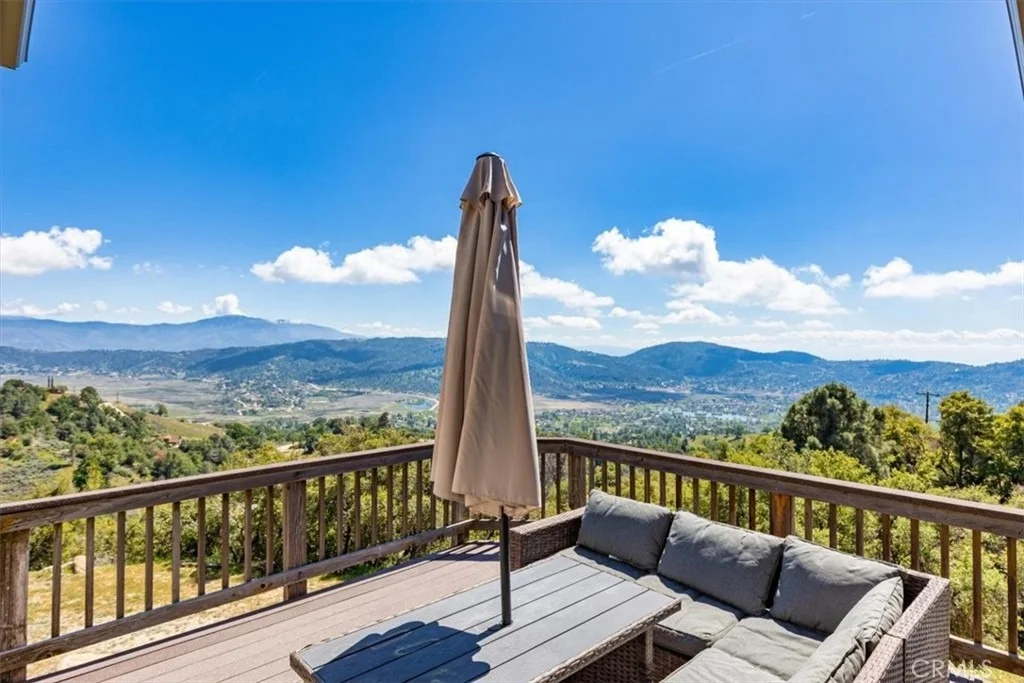
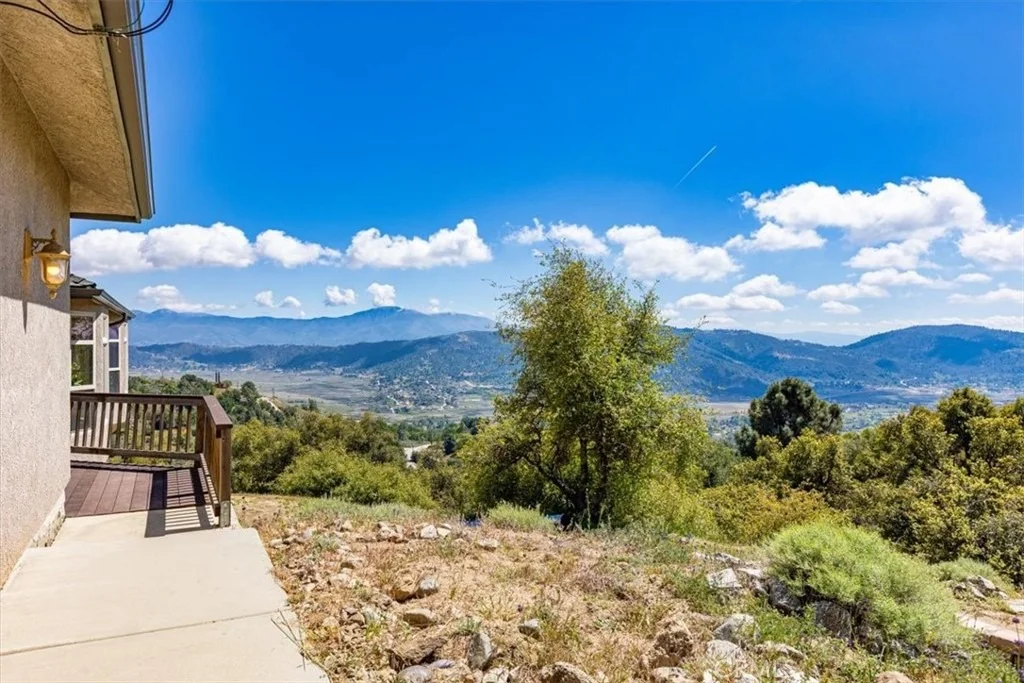
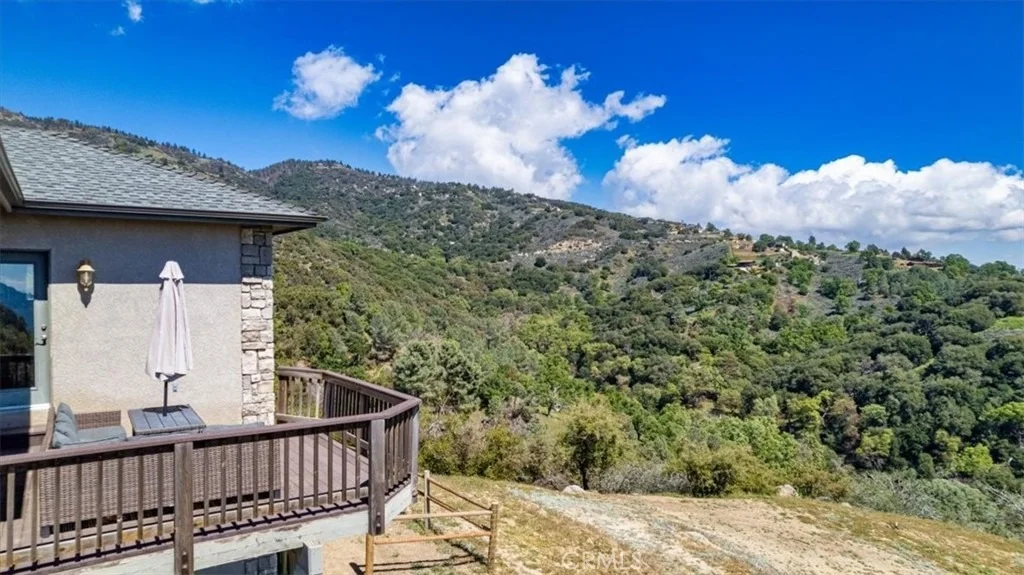
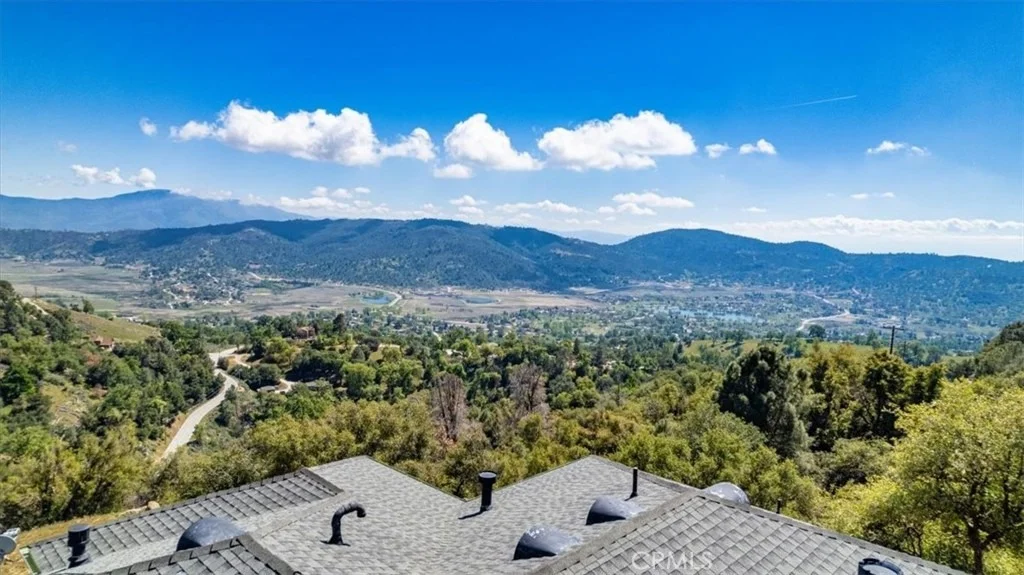
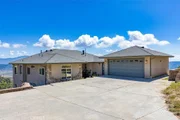
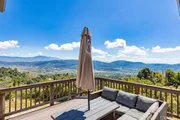
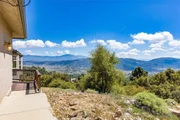
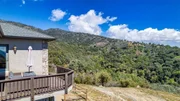
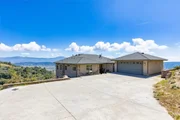
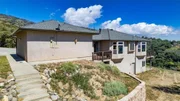
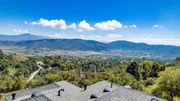
Outside, 12.46 acres showcase panoramic views of Bear Valley Springs and the surrounding Tehachapi Mountains. Three terraced pads have been created with grading and initial infrastructure in place, and stamped plans for two horse barns are included. Multiple driveways provide generous space for RVs, boats, trailers, and recreational equipment.


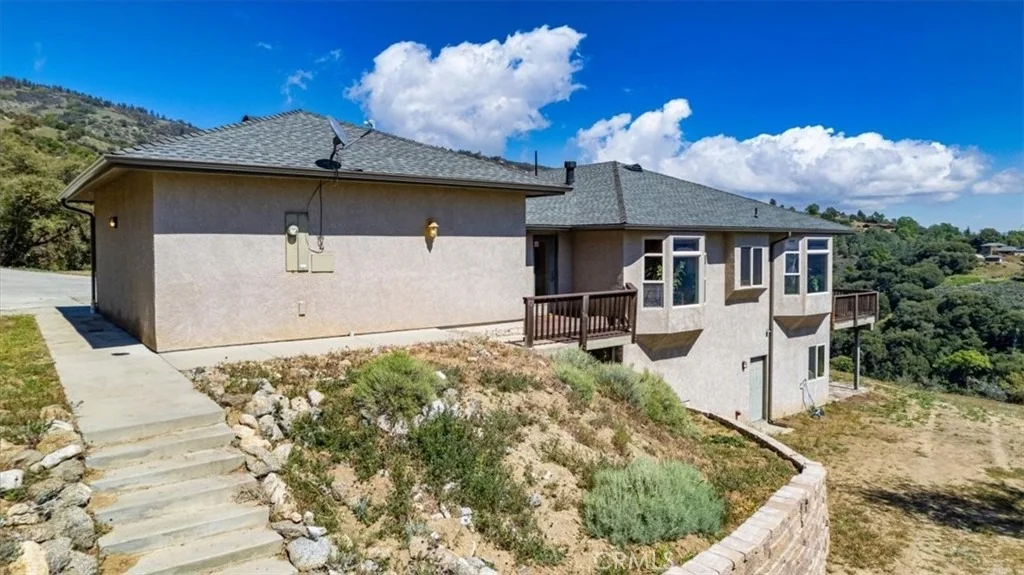
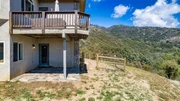
Multiple decks and patios take full advantage of the scenery, while private trails connect to an extensive equestrian and hiking network. Seasonal creeks, mature oaks, and abundant wildlife complete the peaceful mountain setting. Bear Valley Springs amenities include golf, tennis, swimming, parks, lakes, dining, an equestrian center, and more than 50 miles of riding and hiking trails.
Unit Size
3,168 Ft²
Days on Market
201 days
Land Size
12.46 acres
Price per sqft
$252
Property Type
House
Property Taxes
-
HOA Dues
$179
Year Built
2004

Listed By

Payment Calculator

Cap Rate Calculator

Last updated: 2 months ago (CRMLS #OC26082187)

Price History

Date / Event Date Event Price
Sep 23, 2026 Price Decreased $799,000
↓ $26K (3.2%)
Price Decreased
Jun 17, 2026 Price Decreased $825,000
↓ $25K (2.9%)
Price Decreased
Apr 17, 2026 Listed by The Childress Group, Inc $849,999
Listed by The Childress Group, Inc

Property Highlights

Garage
Air Conditioning
Fireplace
Parking Details
Has Garage
Attached Garage
Parking Features: Concrete, Garage, Garage Door Opener, Oversized, RV Access/Parking, DoorMulti, PullThrough, OneSpace
Garage Spaces: 2
Interior Details
Half Bathrooms: 1
Full Bathrooms: 3
Interior Features: Built-in Features, Ceiling Fan(s), Central Vacuum, Granite Counters, Pantry, Bar, Walk-In Closet(s), Balcony, SeparateFormalDiningRoom, LivingRoomDeckAttached, MultiplePrimarySuites, UtilityRoom, WalkInPantry, Workshop
Appliances: Built-In Range, Double Oven, Disposal, Microwave, Range Hood, Water Softener, Trash Compactor, Tankless Water Heater, Vented Exhaust Fan
Flooring Type: Tile, Wood
Laundry Features: Laundry Room
Has Fireplace
Fireplace Features: Living Room, Bedroom
Exterior Details
Square Footage: 3168
Square Footage Source: $0
Security Features: Closed Circuit Camera(s), GatedWithAttendant
Property Condition: Turnkey
Year Built Source: Public Records
Year Built: 2004
Levels: Two
Window Features: Bay Window(s), Double Pane Windows
Construction Materials: Stucco
Patio and Porch Features: Rear Porch, Deck, Lanai, Wood
Pool Features: None, Association
Lot Features: ElevenToFifteenUnitsAcre, HorseProperty, NearPark, Trees
Lot Size Area: 542758
Lot Size Units: Square Feet
Lot Size Acres: 12.46
Lot Size Square Feet: 542758
Tax Lot: 342
Water Source: Public
Utilities Details
Cooling Type: Central Air
Heating Type: Forced Air
Sewer : Septic Tank
Location Details
HOA/Condo/Coop Amenities: Billiard Room, Clubhouse, Dog Park, Fitness Center, Golf Course, Barbecue, Picnic Area, Playground, Pool, Racquetball, Recreation Room, Sauna, Spa/Hot Tub, Tennis Court(s), Dock, FirePit, HorseTrails, MeetingBanquetPartyRoom, OutdoorCookingArea, PaddleTennis, Pickleball
HOA Fee: $2,148
HOA Fee Frequency: Annually

Building Info

Overview

    General

  • Year Built: 2004
  • Effective Year Built: 2004
  • Building Count: 1
  • Bedroom Count: 3
  • Bathroom Count: 4
  • Full Bathrooms: 3
  • Partial Bathrooms: 4
  • Building Condition: 6
  • Building Quality: 4
  • Construction Type: 6
  • Building Style: 0
  • Exterior Walls Type: 0
  • Interior Walls Type: 0
  • Roof Shape Type: 0
  • Roof Cover Type: 0
  • Floor Count: 200
  • Living Units: 1
  • Floor Cover: 0
  • Basement Type: 8
  • Basement Area: 906
  • Garage Type: 1
  • Garage Square Area: 528
  • Parking Space Count: 2
  • Patio Type: 55
  • Porch Type: 0
  • Pool Type: 0

    Dimensions

  • Lot Size Square Feet: 542,758
  • Total Building Area: 3,499
  • Gross Building Area: 3,802
  • Building Area: 2,065
  • Building Area Measurement: L

    Heating and Cooling

  • Fireplace Count: 1
  • Air Conditioning: 1
  • Heating: 4
  • Heated Square Feet: 2,065
  • Heating Fuel Type: 0

    Utilities

  • Sewer System: 0
  • Water Service: 0

Building

  • Building Type: 0
  • Property Class: R
  • Land Acres: 0000012460
  • Standard Land Use Code: 1001
  • County Land Use Code: 0106
  • Legal Description 1: TRACT 3461 , BLOCK , LOT 342

Neighborhood

  • School District Name: Tehachapi Unified School District
  • Census Tract: 006009

Zoning

  • Zoning: E(10) RS

Geography

  • Assessors Map Reference: 2577-C2
  • Account Number: 329430052
  • Subdivision Tract Number: 3461
  • Parcel: 329-430-05-00-6
  • Block: 342
  • Lot: 342
  • Latitude: 35.1858
  • Longitude: -118.647
    Address

  • Full Address: 25250 Deertrail Dr
  • Address - House Number: 25250
  • Address - Street Name: Deertrail
  • Address - Suffix Type: Dr
  • State: CA
  • City Name: Tehachapi
  • Carrier Code: H089
  • 4-Digit Zip Code: 7221
  • Zip Code: 93561

Valuation

    Tax

  • Tax Year: 2022
  • Tax Amount: $598,211
  • Tax Rate Code Area: 12-017
    Appraisal Valuation

  • Standard Deviation: 0.1642
  • Valuation Date: Mar 06, 2024
  • Confidence Score: 75
  • Final Value: 578,180
  • High Value: 687,700
  • Low Value: 468,660

    Assessments Valuation

  • Assessed Year: 2023
  • Assessed Total Value: $472,249
  • Assessed Land Value: $65,094
  • Assessed Improvements Value: $407,155

    Sales

  • Current Sale Contract Date: Jan 04, 2023
  • Current Sale Recording Date: Jan 04, 2023
  • Current Sale Price:
  • Current Sale Document Type: 36
  • Current Sale Input Document Number: 741
  • Previous Sale Recording Date: May 20, 2013
  • Previous Sale Contract Date: Mar 18, 2013
  • Previous Sale Amount: $399,000
  • Previous Sale Document Type: 71
Data used for valuation calculations is provided by RealtyHop, and other third party sources

Comparables

Unit
Status
Type
Beds
Baths
ft²
Price/ft²
Asking Price
Listed On
Closing Price
Sold On
HOA + Taxes

About Bear Valley Springs


Similar Homes for Sale

Currently no similar homes around

Nearby Rentals


Frequently Asked Questions

When was property at 25250 Deertrail Drive built and last sold?
The property at 25250 Deertrail Drive was built in 2004 and last sold on Jan 4, 2023 for $565,000.
How much is this home worth?
The estimated value of the home located at 25250 Deertrail Drive is $806,085.
What are some comparable homes to 25250 Deertrail Drive?
There are currently no comparable homes to 25250 Deertrail Drive.