See Home Value
Listed by: Jade Mills, Coldwell Banker Realty
$18,475,000
● House - Off Market

252 St Pierre Road

Los Angeles, CA 90077
bedrooms
8 Beds
bathrooms
12 Baths, 2 Half Baths
square feet
13,626 Ft²
$108,041
Est. Monthly
$42
HOA / Fees
2.67%
Cap Rate

About This Property

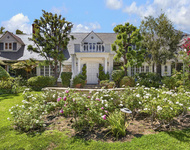
Sensational estate on stunning Saint Pierre Road, one of the most idyllic and iconic streets in prime lower Bel Air. Perfectly nestled just above famed Sunset Blvd through the East Gate, this extraordinary and awe inspiring two story traditional masterpiece leaves no detail spared with its epic custom finishes. With complete privacy throughout the sprawling grounds, the residence spans apx. 13,626 square feet on an apx. 35,282 square foot lot. Tucked behind two vehicle gates and one pedestrian gate, the front drive is expansive and leads to a luxurious 3 car garage. This prized showplace features 8 grand bedrooms, each with their own en suite bath, and an additional 4 bathrooms, Formal Living and Dining Rooms as well as a Game Room (complete with its own bar and wine cellar), Family Room, Breakfast Room and wood paneled Library. Enter the double front doors to find an Entry for the ages. With exquisite marble inlaid flooring, upholstered walls, a grand Calcutta staircase with custom iron detailing and a Rotunda, the entrance is nothing short of perfection. It has a direct view to the Formal Living Room, which boasts marble floors, paneled ceiling, and a trio of French doors overlooking the back terrace and babbling fountain. A true Chef's Kitchen brimming with architectural details has all the bells and whistles including a large island, Viking and Sub-Zero appliances, two dishwashers, double wall ovens, 2 refrigerators, 1 full height freezer, and 3 sinks in the Kitchen alone. A formal Butler's Pantry borders the Kitchen and has its own sink, custom cabinetry, and an abundance of upper and lower storage. The charming breakfast room with its wood parquet floors and built in cabinetry, has beautiful natural light and a lovely view to the backyard. The formal Dining Room is inspiring and robust with its very own fireplace. An elegant wood paneled Library sits off the main hallway and has its own bath and fireplace with a custom carved stone mantle. The impressive primary suite is highlighted by a magnificent balcony overlooking the majestic back landscape. Adjacent to the massive bedroom are separate dual bathrooms, one features impeccable marble detailing and a large soaking tub as a central focal point, the other features a sauna, and each feature sprawling closets and their own Sitting Room or Study, one with a kitchenette. In a separate private wing on the upper floor, you will find two staff bedrooms, a staircase leading downstairs, and a second Laundry Room. A chic elevator with paneled walls, stone flooring, and a brass ceiling light is perfect for accessibility. The impeccably curated grounds including a sparkling swimming pool, spa, built in BBQ with bar seating, meticulously manicured gardens, and multiple picturesque terraces, evoking the essence of a world class resort and offering an unparalleled experience in luxury and tranquility. Tucked away behind the exclusive Bel Air gates, this is a truly special offering in a most prestigious and spectacular location.

Unit Size
13,626 Ft²
Days on Market
81 days
Land Size
0.81 acres
Price per sqft
$1,614
Property Type
House
Property Taxes
-
HOA Dues
$42
Year Built
1997

Payment Calculator

Cap Rate Calculator

Last updated: 2 years ago (CRMLS #25478013)

Price History

Date / Event Date Event Price
Apr 1, 2025 Sold
Sold
Jan 10, 2025 Listed by Coldwell Banker Realty $21,995,000
Listed by Coldwell Banker Realty

Property Highlights

Garage
Elevator
Air Conditioning
Fireplace

Building Info

Overview

    General

  • Year Built: 1997
  • Effective Year Built: 1997
  • Building Count: 1
  • Total Rooms: 13
  • Bedroom Count: 7
  • Bathroom Count: 12
  • Full Bathrooms: 12
  • Partial Bathrooms: 12
  • Building Condition: 0
  • Building Quality: 0
  • Construction Type: 17
  • Building Style: 28
  • Exterior Walls Type: 0
  • Interior Walls Type: 0
  • Roof Shape Type: 0
  • Roof Cover Type: 0
  • Living Units: 1
  • Floor Cover: 0
  • Basement Type: 0
  • Basement Area: 0
  • Garage Type: 0
  • Parking Space Count: 0
  • Patio Type: 0
  • Porch Type: 0
  • Pool Type: 8

    Dimensions

  • Lot Size Square Feet: 35,282
  • Lot Size Depth Feet: 2,200
  • Lot Size Frontage Feet: 1,580
  • Total Building Area: 13,626
  • Building Area: 13,626
  • Building Area Measurement: L

    Heating and Cooling

  • Air Conditioning: 1
  • Heating: 3
  • Heated Square Feet: 13,626
  • Heating Fuel Type: 0

    Utilities

  • Sewer System: 0
  • Water Service: 0

Building

  • Building Type: 0
  • Property Class: R
  • Subdivision: BEL AIR
  • Land Acres: 0000000810
  • Standard Land Use Code: 1001
  • County Land Use Code: 0101
  • Legal Description 1: BEL AIR LOT COM N 88 15'16 W 51.95 FT FROM SE COR OF LOT 6 TH N 9 25'05 E 30.5 FT TH N 12 34'55 E 31.43 FT TH N 37 34'55 E 70.52 FT TH N 55 34'55 E SEE ASSESSOR MAPBOOK FOR MISSING PORTIONLOT 6

Neighborhood

  • School District Name: Los Angeles Unified School District
  • Census Tract: 262100

Zoning

  • Zoning: LARE20

Geography

  • Assessors Map Reference: 32-E5
  • Parcel: 4362-023-010
  • Lot: 6
  • Municipality: WEST /BELAIR/HOLMBY H
  • Latitude: 34.083
  • Longitude: -118.436

    Address

  • Full Address: 252 St Pierre Rd
  • Address - House Number: 252
  • Address - Street Name: St Pierre
  • Address - Suffix Type: Rd
  • State: CA
  • City Name: Los Angeles
  • Carrier Code: C028
  • 4-Digit Zip Code: 3431
  • Zip Code: 90077

Valuation

    Tax

  • Tax Year: 2022
  • Tax Amount: $12,401,375
  • Tax Rate Code Area: 00-067

    Appraisal Valuation

  • Standard Deviation: 0.227
  • Valuation Date: Jan 10, 2024
  • Confidence Score: 68
  • Final Value: 3,131,807
  • High Value: 3,843,037
  • Low Value: 2,420,577

    Assessments Valuation

  • Assessed Year: 2023
  • Assessed Total Value: $10,704,687
  • Assessed Land Value: $6,937,557
  • Assessed Improvements Value: $3,767,130

    Exemptions

  • Homeowner Exemption: Yes

    Sales

  • Current Sale Contract Date: May 06, 1999
  • Current Sale Recording Date: May 18, 1999
  • Current Sale Document Type: 36
  • Current Sale Input Document Number: 99-0897266
  • Previous Sale Recording Date: Nov 30, 1994
  • Previous Sale Contract Date: Nov 01, 1994
  • Previous Sale Amount: $1,100,000
  • Previous Sale Document Type: 20

    Previous Mortgages

  • Previous Mortgage Lender:
  • Previous Mortgage Transaction Date:
  • Previous Mortgage Loan Amount:
Data used for valuation calculations is provided by RealtyHop, and other third party sources

Comparables

Unit
Status
Type
Beds
Baths
ft²
Price/ft²
Asking Price
Listed On
Closing Price
Sold On
HOA + Taxes

About West Los Angeles


Similar Homes for Sale

Currently no similar homes around

Nearby Rentals

Unit for rent at 906 N Roxbury Drive, BEVERLY HILLS, CA, 90210

$54,500 /mo

  • 7 Beds
  • 7 Baths
  • 6,223 ft²
906 N Roxbury Drive, BEVERLY HILLS, CA, 90210 Listing by Myra Nourmand
Unit for rent at 1907 N Beverly Drive, BEVERLY HILLS, CA, 90210

$50,000 /mo

  • 5 Beds
  • 5 Baths
  • 6,200 ft²
1907 N Beverly Drive, BEVERLY HILLS, CA, 90210 Listing by Patrick Michael
Unit for rent at 821 N Whittier Drive, BEVERLY HILLS, CA, 90210

$48,000 /mo

  • 6 Beds
  • 6 Baths
  • 7,709 ft²
821 N Whittier Drive, BEVERLY HILLS, CA, 90210 Listing by Tanya Stawski


Frequently Asked Questions

When was property at 252 Saint Pierre Road built and last sold?
The property at 252 Saint Pierre Road was built in 1997 and last sold on May 6, 1999 for $0.
How much is this home worth?
The estimated value of the home located at 252 Saint Pierre Road is $0.
What are some comparable homes to 252 Saint Pierre Road?
There are currently no comparable homes to 252 Saint Pierre Road.