


35
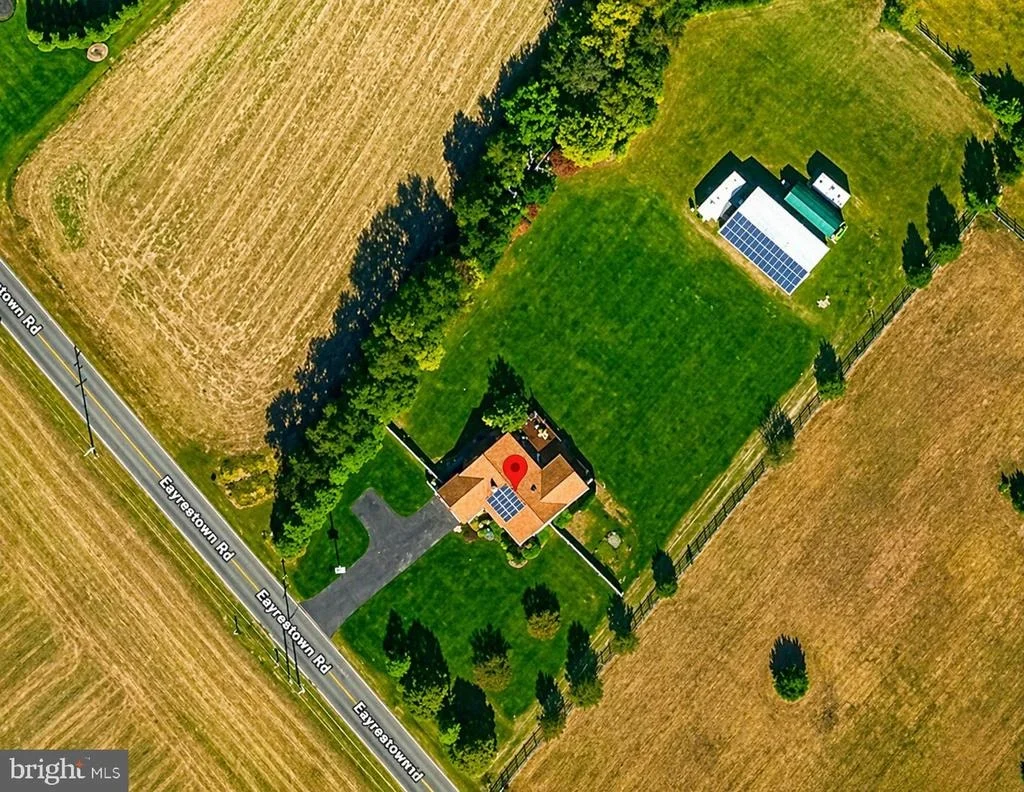
Map
252 EAYRESTOWN ROAD


About This Property
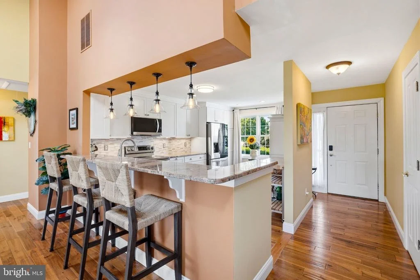
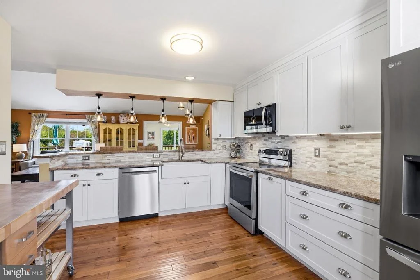
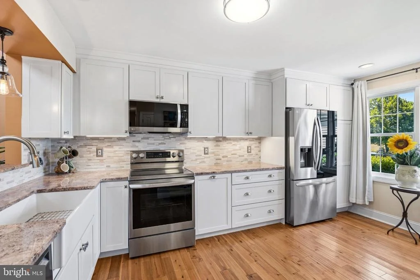
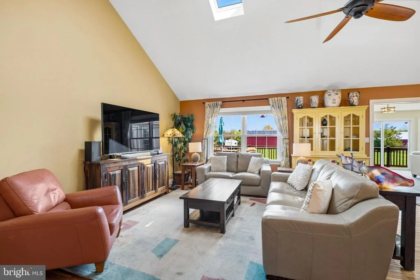
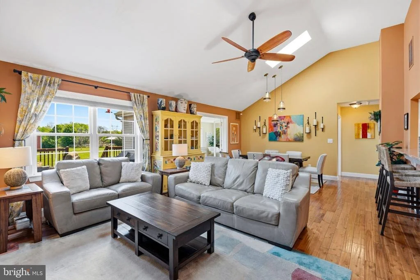
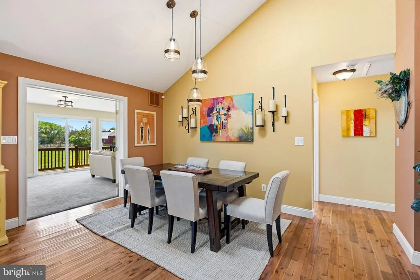
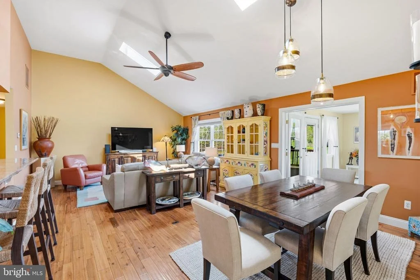
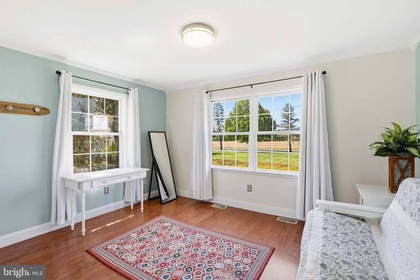
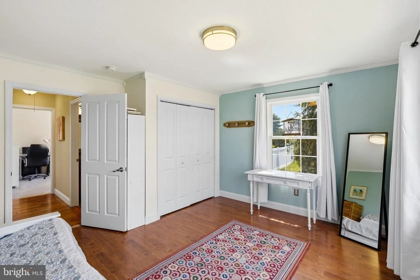
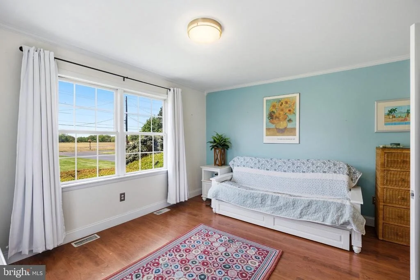
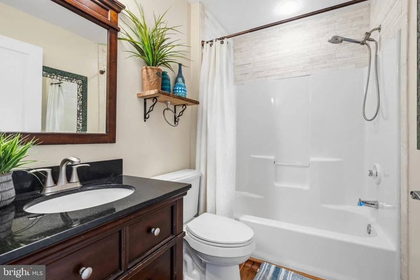
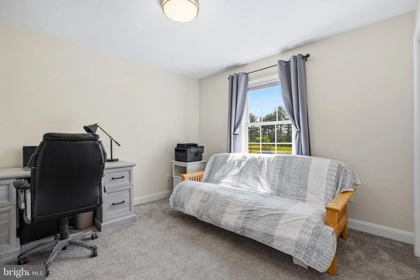
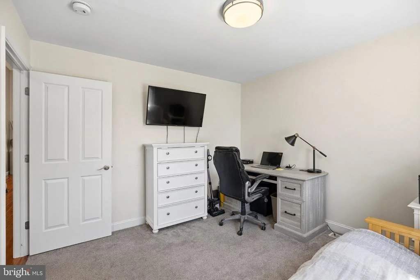
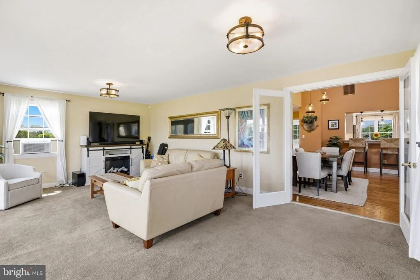
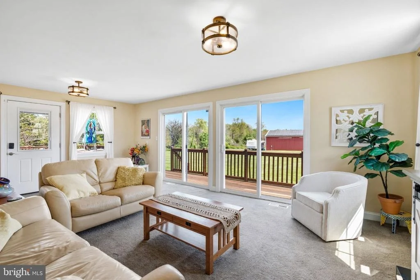
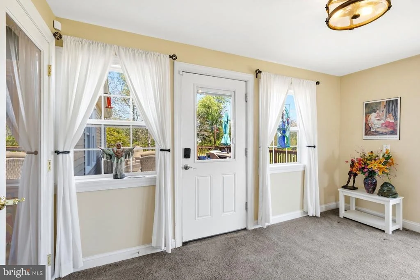
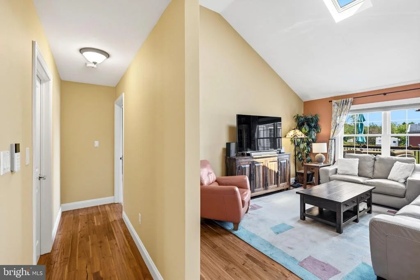
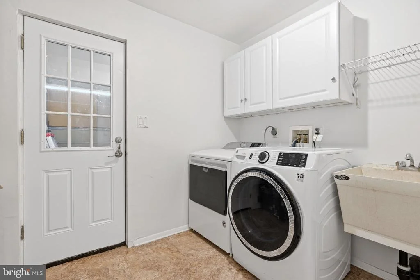
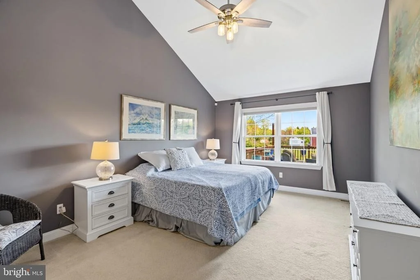
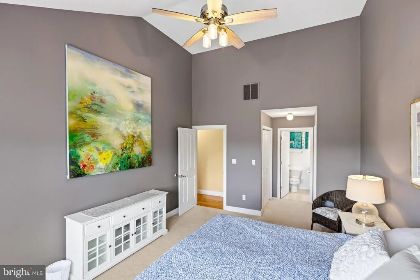
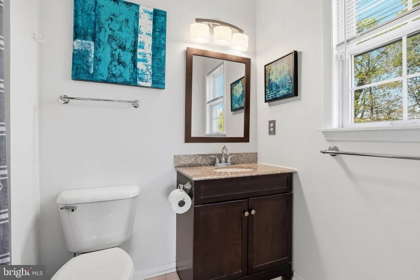
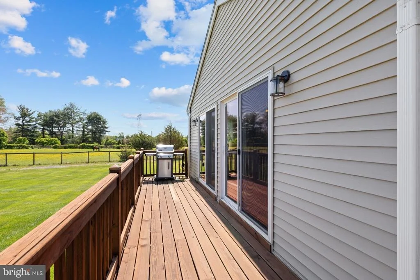
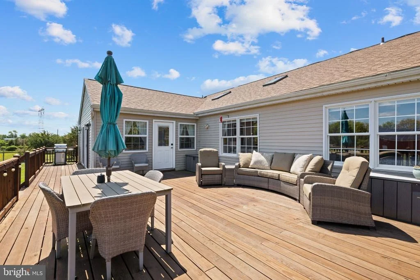
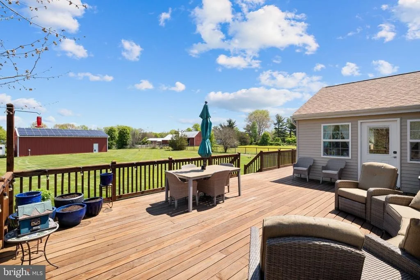
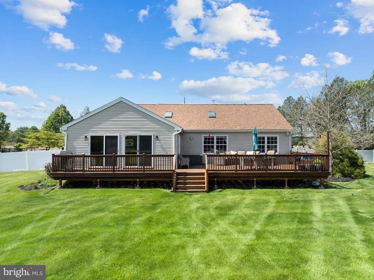
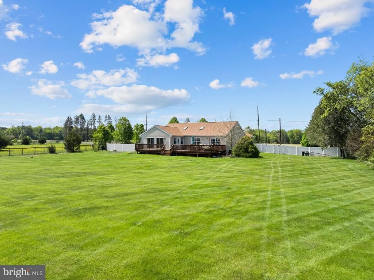
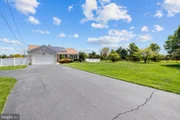
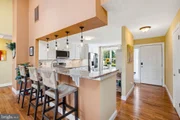
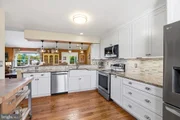
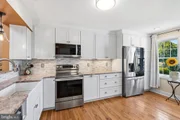
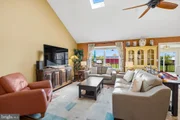
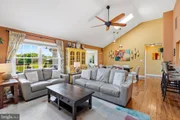
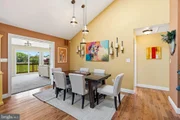
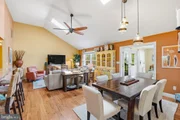
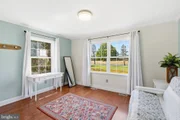
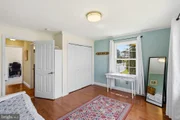
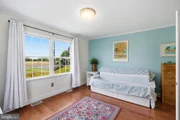
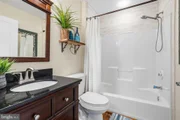
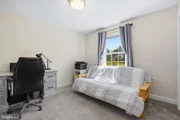
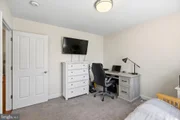
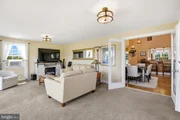
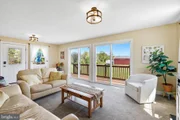
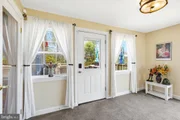
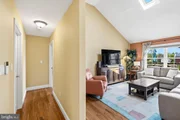
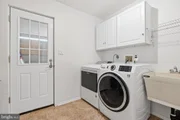
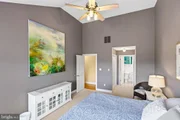
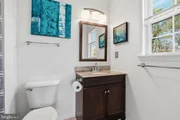
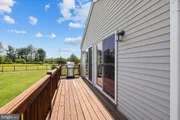
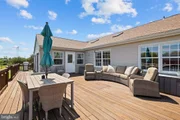
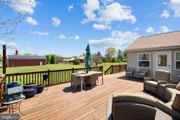
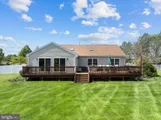
Inside, you'll find three generously sized bedrooms and two full bathrooms, along with a bright and inviting layout. The kitchen flows seamlessly into a dedicated dining area and adjoining family room-creating a natural gathering space for everyday living and entertaining. Just off the dining area, enjoy a beautiful all-season room, perfect for relaxing year-round while taking in views of the property. Step outside to a large deck overlooking the backyard, ideal for hosting, grilling, or simply unwinding in your own private outdoor space. Skylights bring in abundant natural light, while features like main-floor laundry and ceiling fans add to the home's everyday convenience.
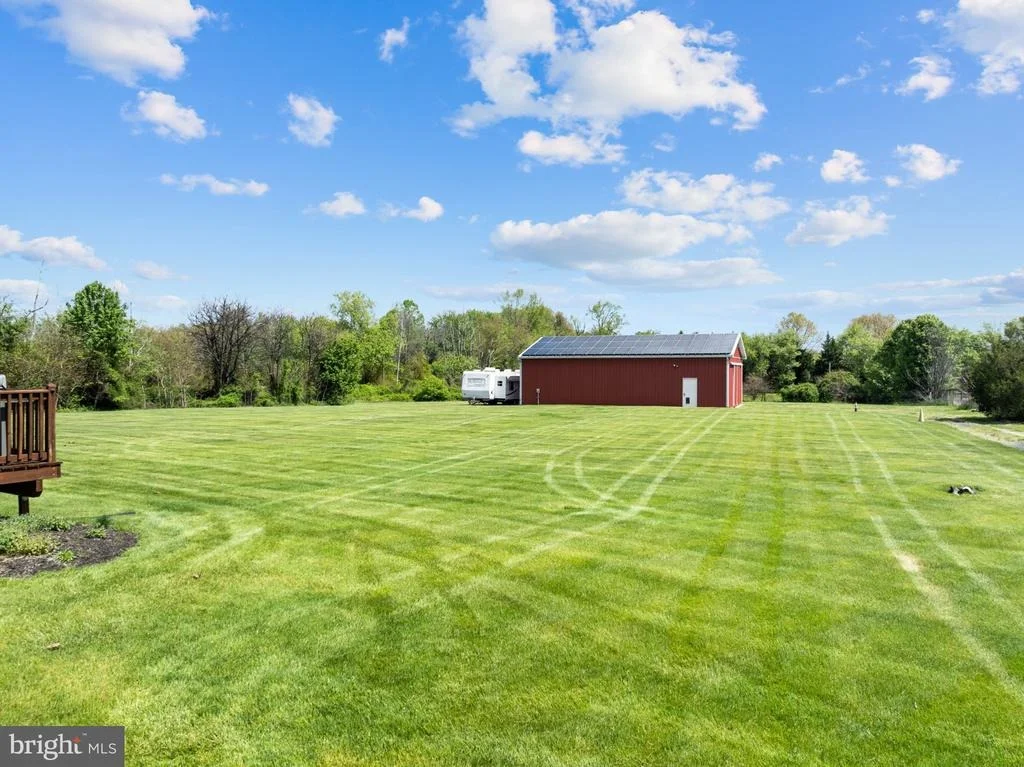
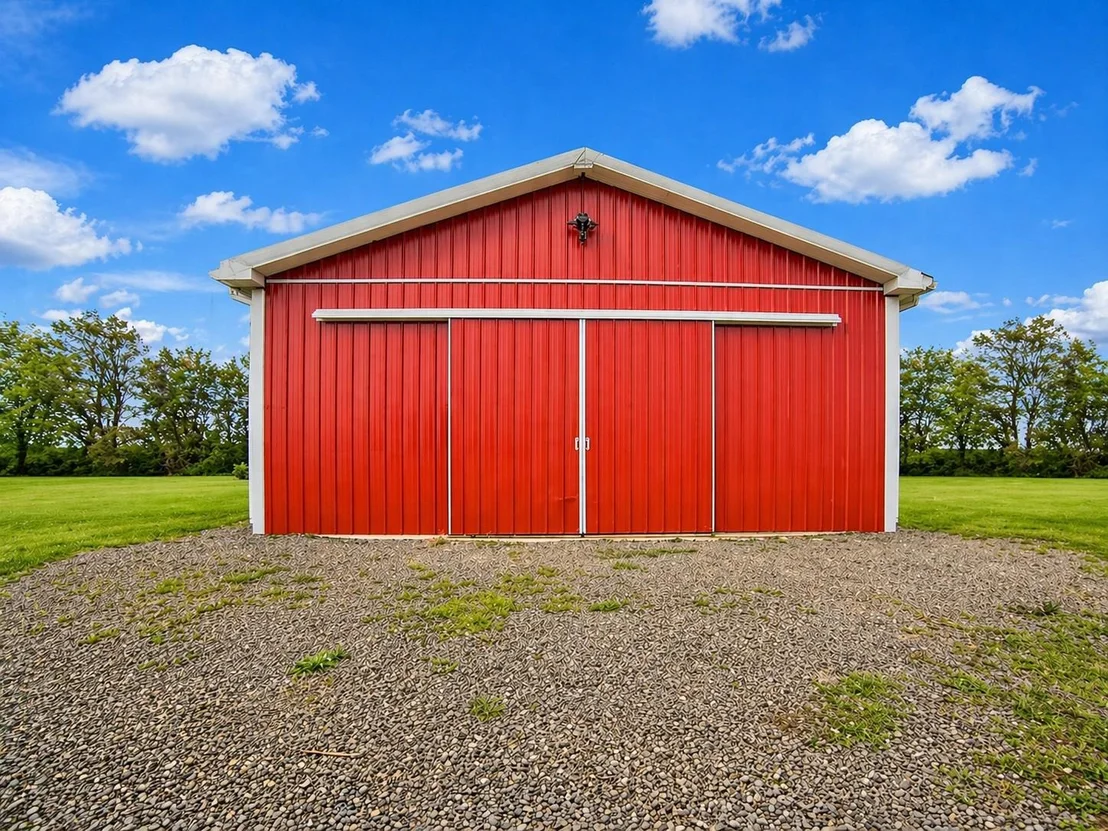
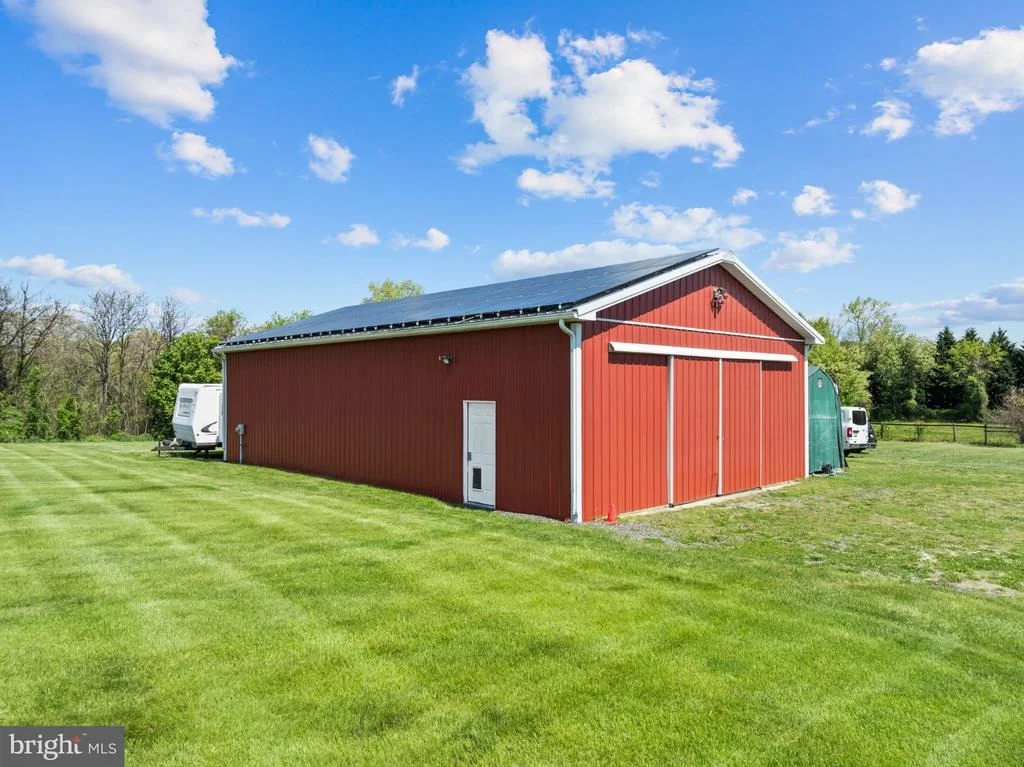
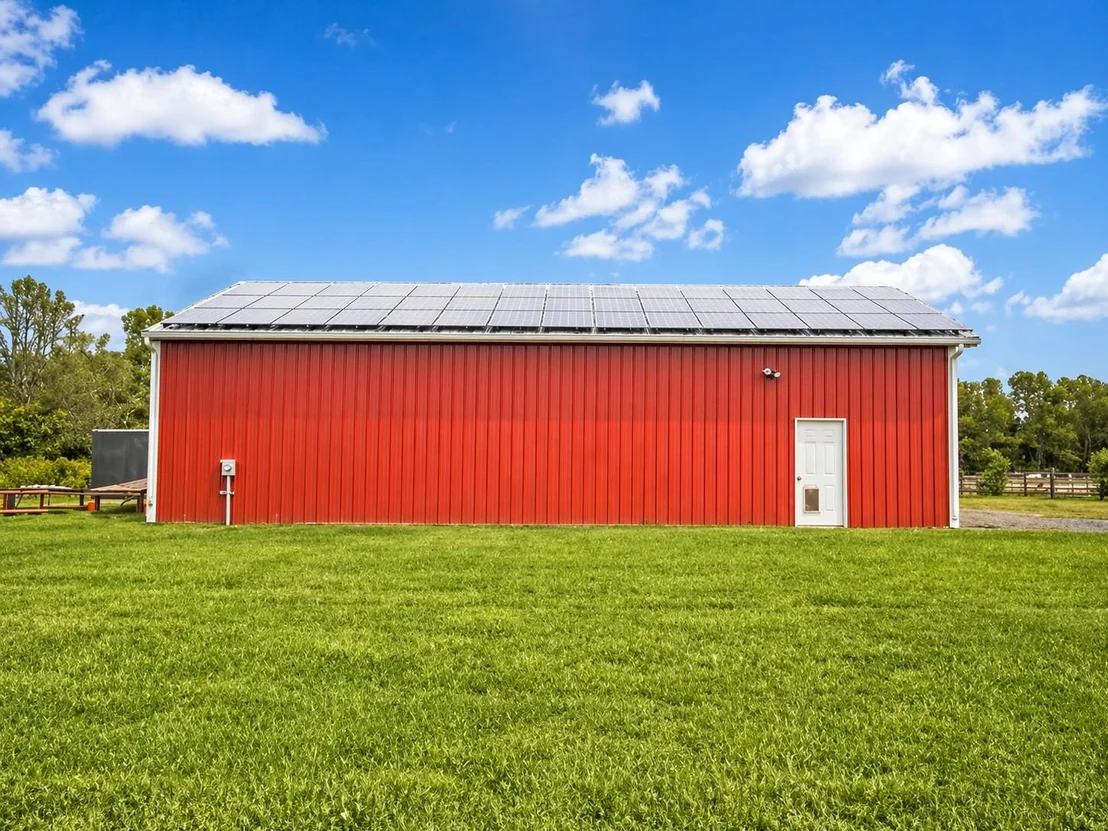
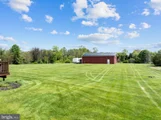
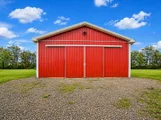
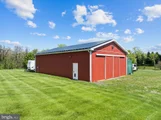
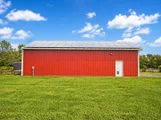
What truly sets this property apart is the impressive 1,500± square foot metal pole barn-a rare and valuable asset with heat and electric already in place. Whether you're a contractor, car enthusiast, hobbyist, or small business owner, this space offers endless potential for storage, workspace, or income-producing use. Opportunities like this are hard to find, especially with this level of functionality already established.
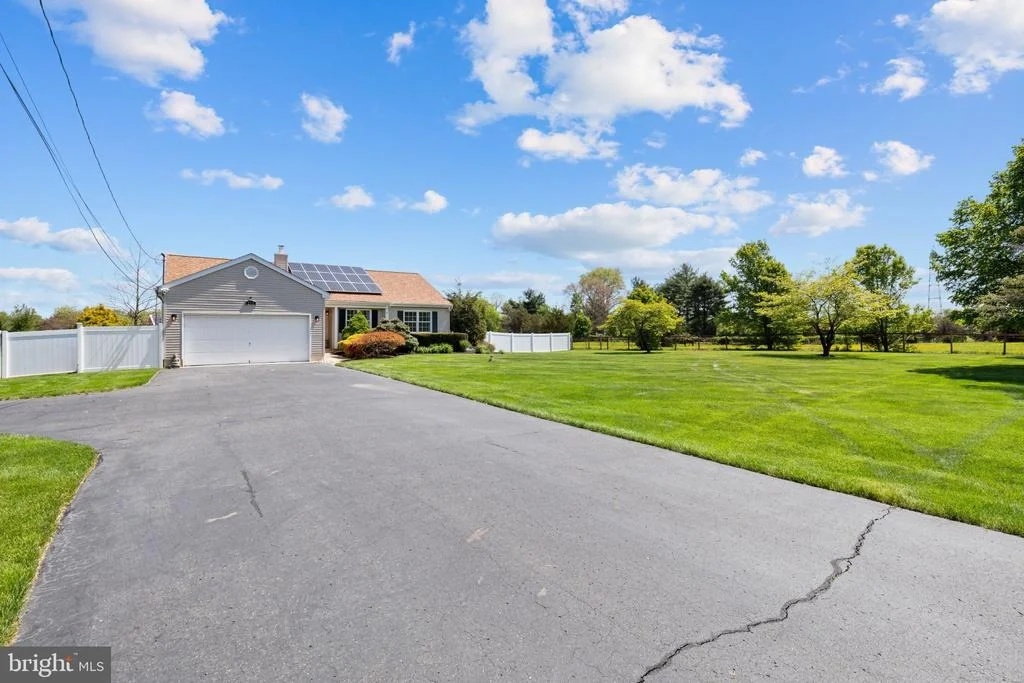
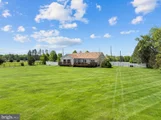
Additional highlights include a mostly floored attic, accessible by a pull-down staircase, providing additional storage. The roof is only a couple of years old. There is an attached two-car garage, ample driveway parking, and a nicely maintained yard with a sprinkler system-perfect for outdoor enjoyment or future enhancements.
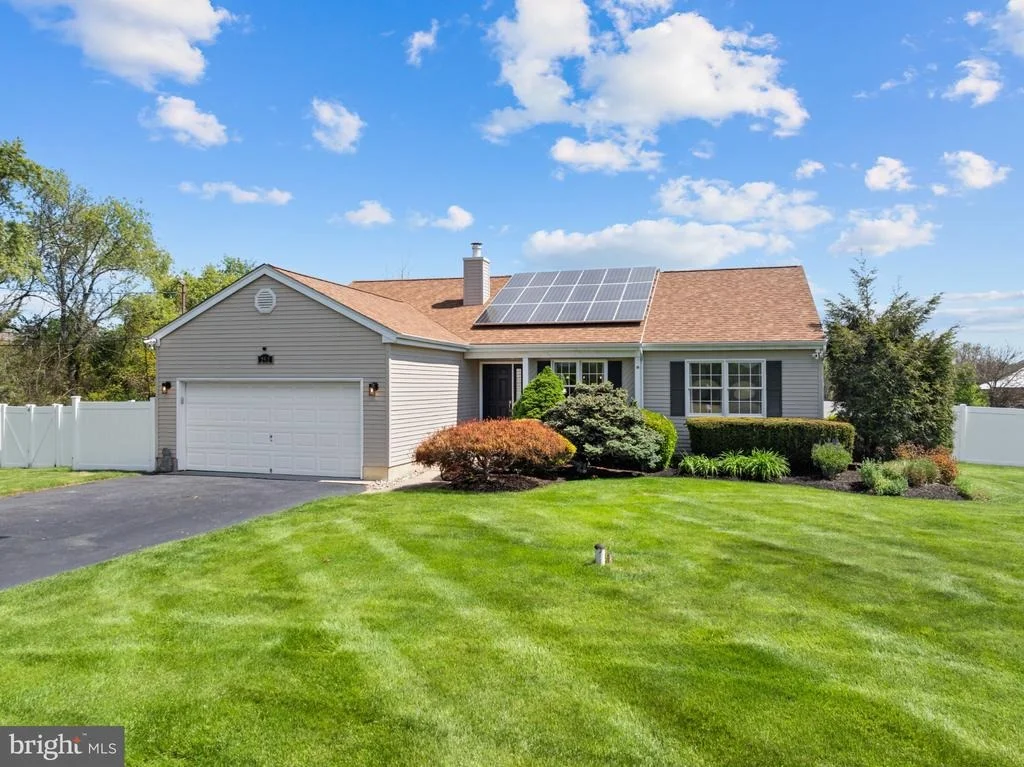
Energy-conscious buyers will appreciate the owned solar panels on the main house, helping to reduce long-term utility costs.
If you've been searching for a property that offers more than just a home-one that delivers flexibility, utility, and future potential-this is it. Also included is a one year home protection plan!
"Property offers excellent flexibility and potential; all uses are subject to local zoning. Buyer to perform their own due diligence with the municipality regarding permitted uses and approvals."
AI enhanced images to be replaced with professional photos soon.
Payment Calculator
Your Estimated Monthly Payment
Cap Rate Calculator
What does this mean?
Based on our analysis, the cap rate of this property is 1.25%. A negative cap rate indicates that the property might not be feasible as an income-producing asset. The median cap rate for a near zip code 11238 is 4.23%.
How much can I actually make?
Actual monthly rental income may vary between $4,760 and $7,140 depending on unit-specific characteristics. You can change the amount using the slider to further explore.
How is cap rate calculated?
Cap Rate = Net Operating Income (NOI) / Property Asset Value.
When calculating the cap rate, we assume 100% occupancy. Leverage (mortgage) is not considered.
Cap Rate provided by RealtyHop and RentHop, learn more about cap rate here.
Price History
| Date / Event | Date | Event | Price |
|---|---|---|---|
| Jul 31, 2026 | Sold | ||
| Sold | |||
| Jun 19, 2026 | In contract | - | |
| In contract | |||
| May 22, 2026 | Listed by OMNI Real Estate Professionals | $649,900 | |
| Listed by OMNI Real Estate Professionals | |||
| Jan 14, 2015 | Sold | ||
| Sold | |||
| Oct 7, 2014 | Listed by ERA Central Realty Group - Bordentown | $335,000 | |
| Listed by ERA Central Realty Group - Bordentown | |||
| | |||
|
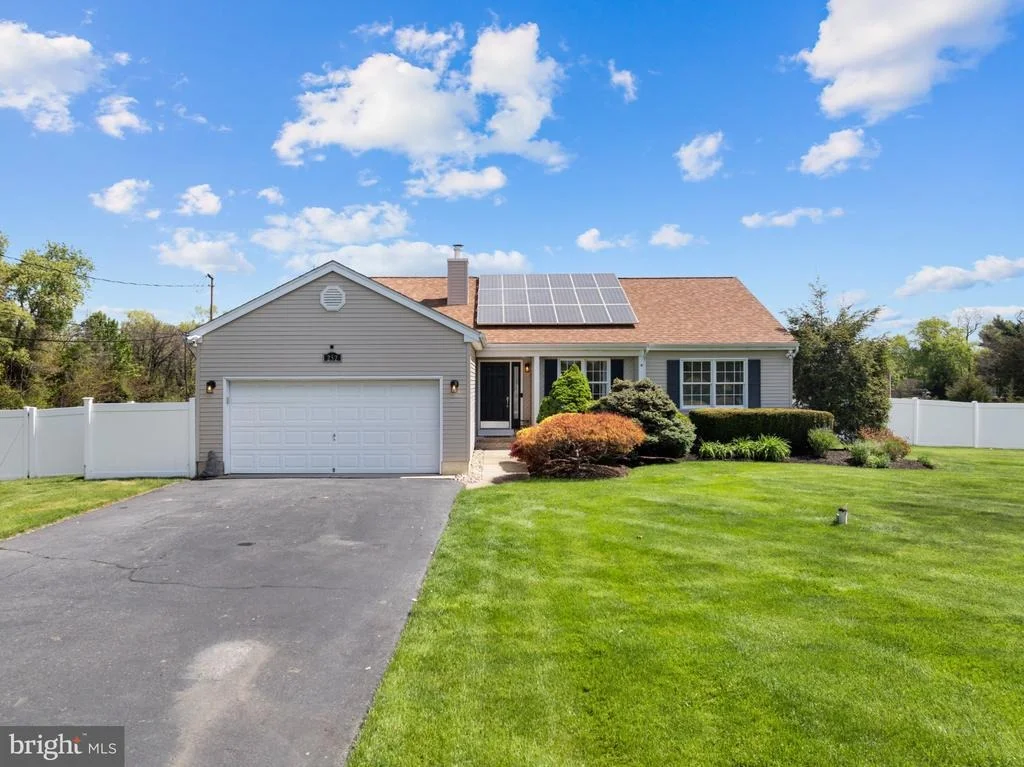
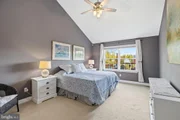
Location, Value and Solar Panels! This Split Ranch Sits on 1.66 Acres, Abuts a Horse Farm and Open Fields Across the Street! Plenty of Curb Appeal as you Pull Into the Over-sized Driveway and Marvel at the Colorful Landscaping. Fenced In Back Yard, Includes a Massive 50' x 30' Pole Barn with 12' Ceiling, 12' x 11' entry door, 36" Walk In Door, 100000 btu Propane Heater, Fire Rated Drywall and Ceiling Tiles and Much to Much more to describe (could be converted into a horse barn). Many Upgrades Await you Inside this Gorgeous Home, Tile Flooring, Vaulted Ceilings with Skylights, Granite Counter-tops in the Newly Renovated Kitchen, New Flooring in The Laundry Room, 2 Year Young Central Air and Heater and New Well Pump! Relaxing Office with Exterior Door that leads to a Deck with views of the Horses next door! This Custom Home has Large Rooms including a 25' x 12' Bedroom with an 8' x 5' Walk In Closet! Top this off with 15kw Solar Electric that is more than enough to run the home and fully operating shop. Natural Gas Line has been brought to the house for future connection! Your New Dream Home Awaits! 100% USDA Financing Available!!!!!!
| |||
Property Highlights
Building Info
Comparables
Status
Price/ft²
Listed On
Sold On
About Burlington
Similar Homes for Sale
Currently no similar homes aroundNearby Rentals

OMNI Real Estate Professionals
Last Updated: 0 hours ago
Data Source: Bright MLS , MLS# NJBL2110400



 Your Privacy Choices
Phone: 425-283-2930
Address: 335 Madison Avenue, New York, NY 10017