


25174 Hoofprint Drive


About This Property
Payment Calculator
Your Estimated Monthly Payment
Cap Rate Calculator
What does this mean?
Based on our analysis, the cap rate of this property is 1.25%. A negative cap rate indicates that the property might not be feasible as an income-producing asset. The median cap rate for a near zip code 11238 is 4.23%.
How much can I actually make?
Actual monthly rental income may vary between $4,760 and $7,140 depending on unit-specific characteristics. You can change the amount using the slider to further explore.
How is cap rate calculated?
Cap Rate = Net Operating Income (NOI) / Property Asset Value.
When calculating the cap rate, we assume 100% occupancy. Leverage (mortgage) is not considered.
Cap Rate provided by RealtyHop and RentHop, learn more about cap rate here.
Price History
| Date / Event | Date | Event | Price |
|---|---|---|---|
| Mar 20, 2026 | Sold | ||
| Sold | |||
| Feb 20, 2026 | In contract | - | |
| In contract | |||
| Feb 9, 2026 | Relisted | $699,900 | |
| Relisted | |||
| Feb 4, 2026 | In contract | - | |
| In contract | |||
| Jan 26, 2026 | Listed by eXp Realty of California, Inc. | $699,900 | |
| Listed by eXp Realty of California, Inc. | |||
| | |||
|
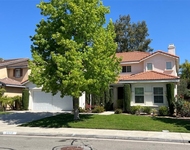
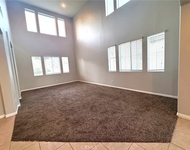
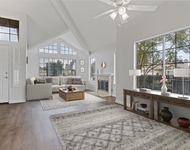
Beautifully updated home with solar located in the highly desirable Smith Ranch community of Wildomar— bordering Murrieta with easy access to freeways, shopping, schools, parks, and trendy dining! This turnkey residence offers nearly 3,000 sq ft of well-designed living space featuring 4 bedrooms and 3 full bathrooms, including a highly desirable MAIN LEVEL BEDROOM AND FULL BATH—perfect for guests, multigenerational living. Inside, you’re welcomed by a large mudroom with built-in storage and OPTIONAL 5th BEDROOM, currently being used as an office accented by elegant French doors. The renovated kitchen is a true showstopper, showcasing soft-close cabinetry and drawers, stainless steel appliances, granite countertops, and a designer backsplash. Seamlessly connected living spaces include a formal dining room, dining nook, and a spacious family room highlighted by a custom gas fireplace—ideal for both everyday living and entertaining. Tasteful upgrades throughout the home include custom interior paint, luxury vinyl plank flooring in the main living areas and bathrooms, and plush carpeting in all bedrooms. Upstairs, the primary suite features dual oversized closets, a cozy gas fireplace, and a beautifully updated en-suite bath with dual vanities and a custom walk-in shower. Additional highlights include an upgraded secondary bathroom and an upstairs laundry room complete with washer and dryer. Solar system that adds energy efficiency and long-term savings, completing this exceptional home that truly checks all the boxes. Welcome Home!
| |||

Property Highlights
Building Info
Comparables
Status
Price/ft²
Listed On
Sold On
About Wildomar
Similar Homes for Sale
Currently no similar homes aroundNearby Rentals

Last Updated: 4 months ago
Data Source: CRMLS, MLS# IG18262055
 Your Privacy Choices
Phone: 425-283-2930
Address: 335 Madison Avenue, New York, NY 10017