


57
Map
25015 MOUNT PLEASANT


About This Property
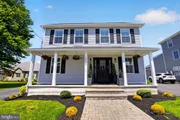
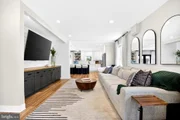
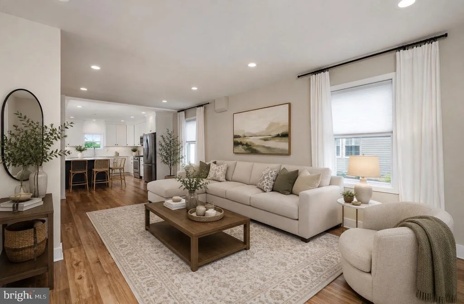
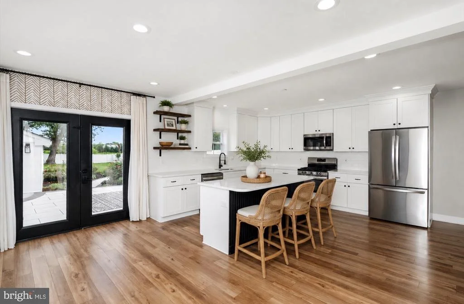
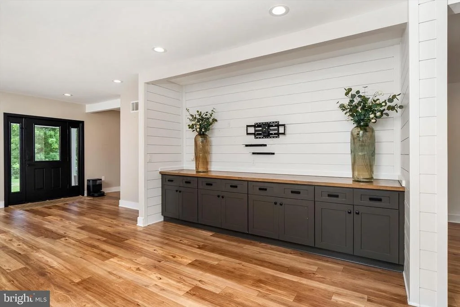
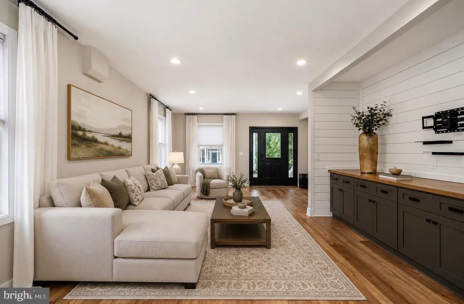
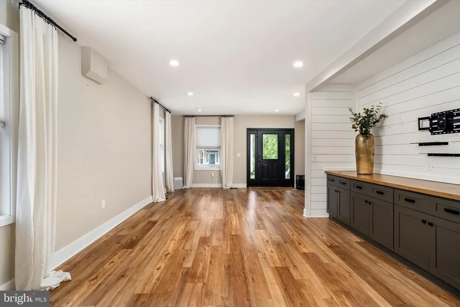
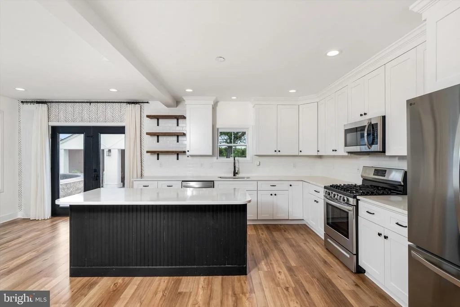
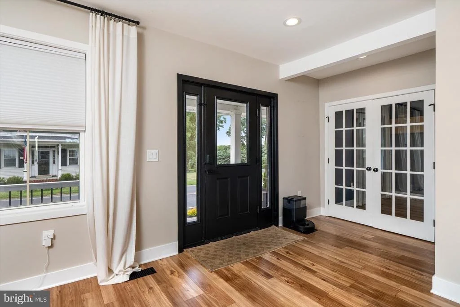
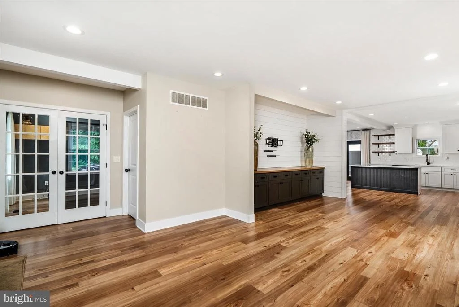
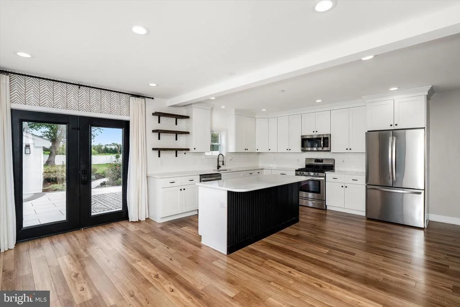
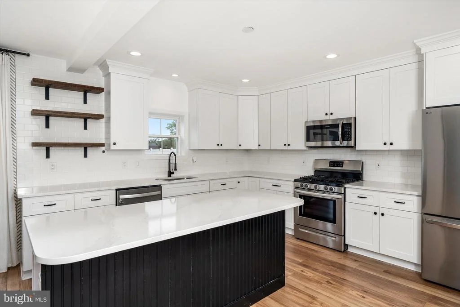
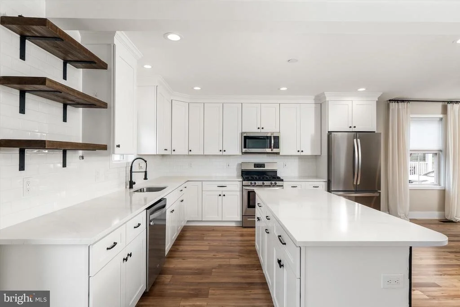
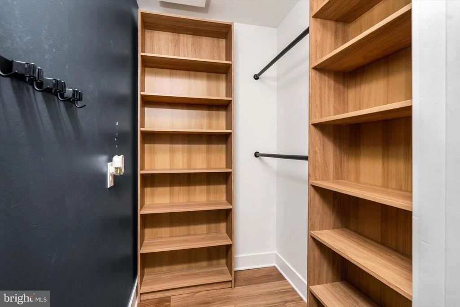
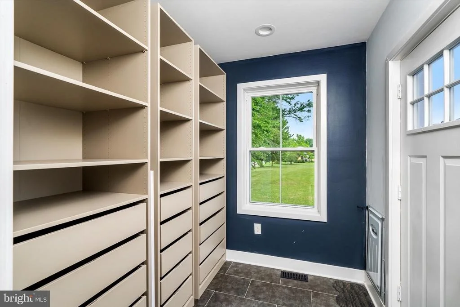
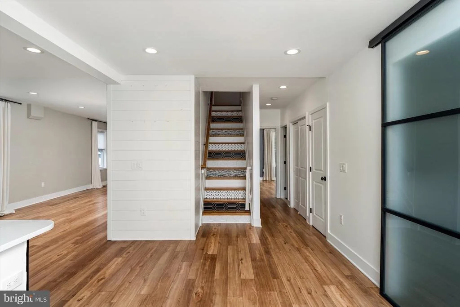
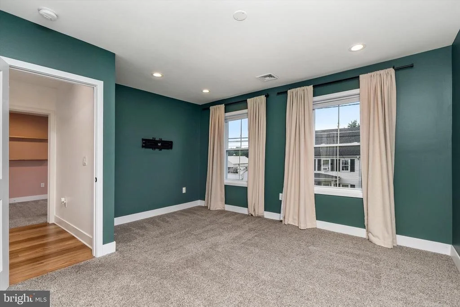
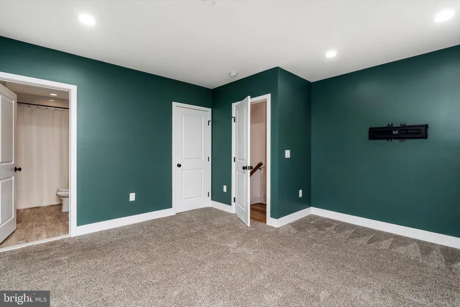
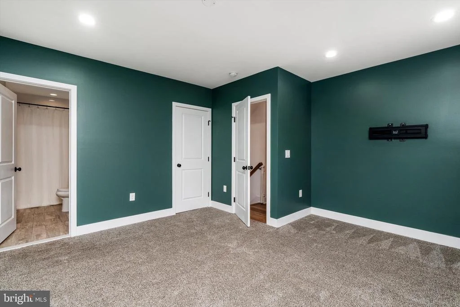
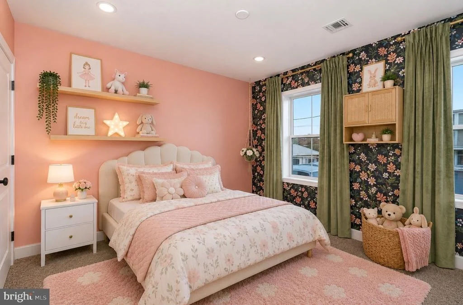
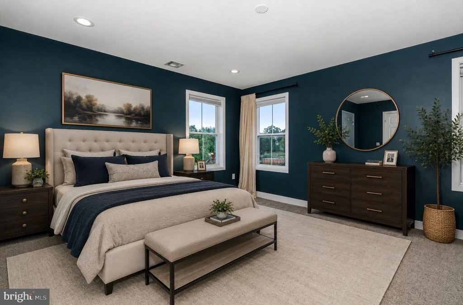
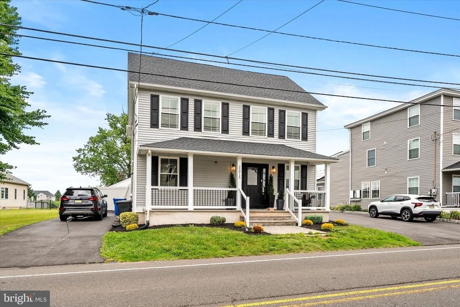
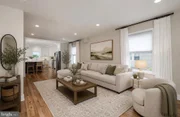
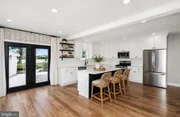
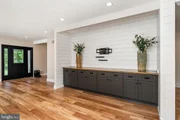
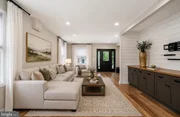
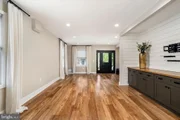
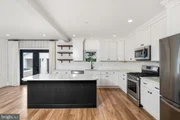
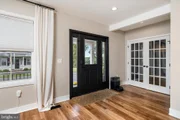
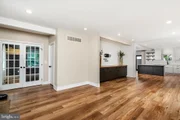
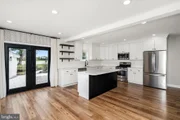
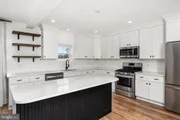
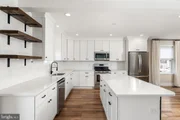
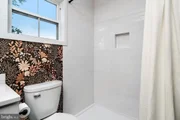
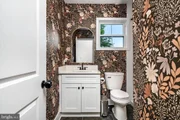
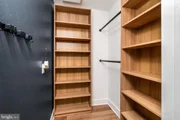
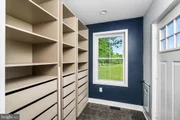
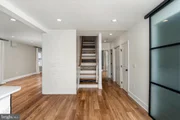
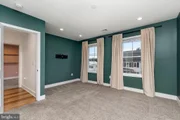
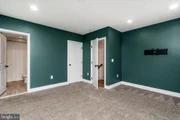
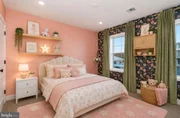
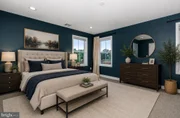
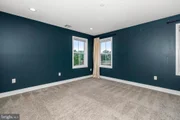
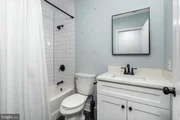
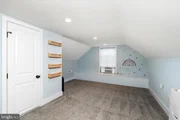
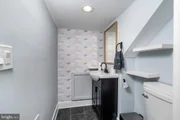
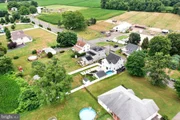
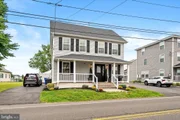
The open-concept interior features hardwood floors, custom built-ins, a spacious kitchen with white cabinetry and walk-in pantry, a first-floor full bath, and excellent storage. Upstairs, every bedroom has its own walk-in closet.
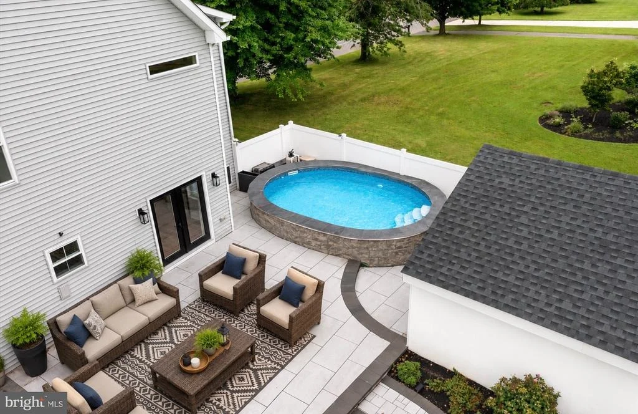
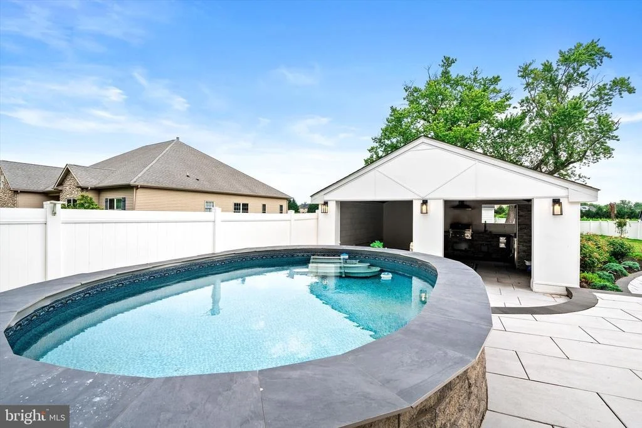
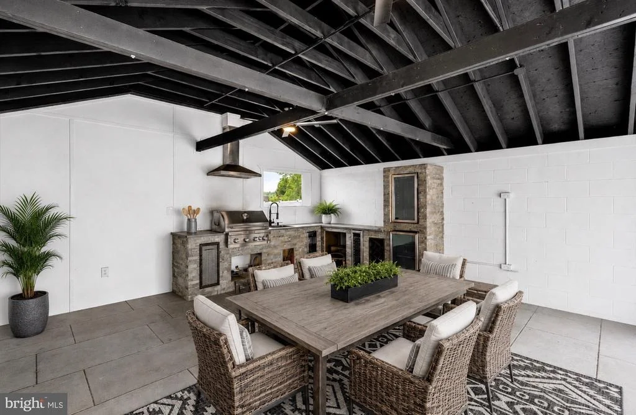
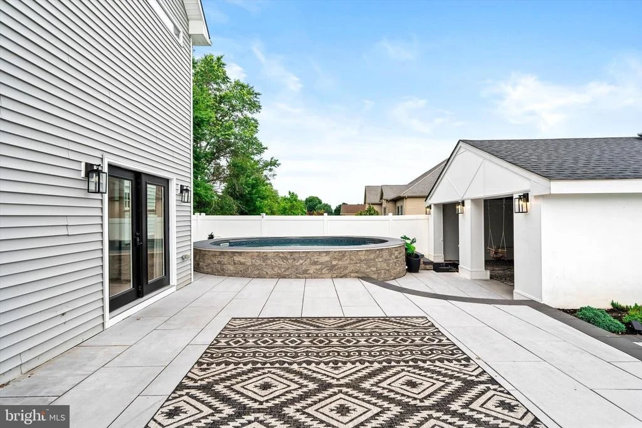
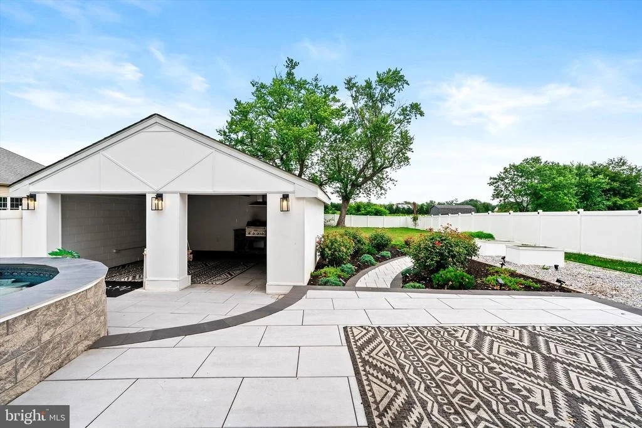
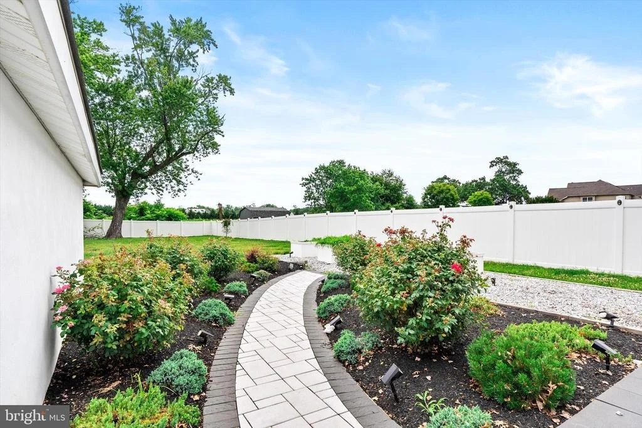
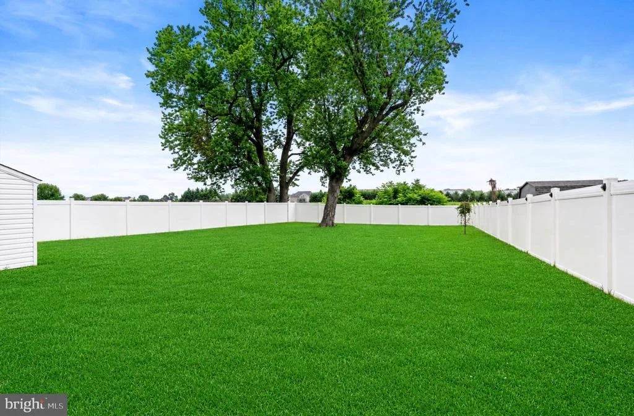
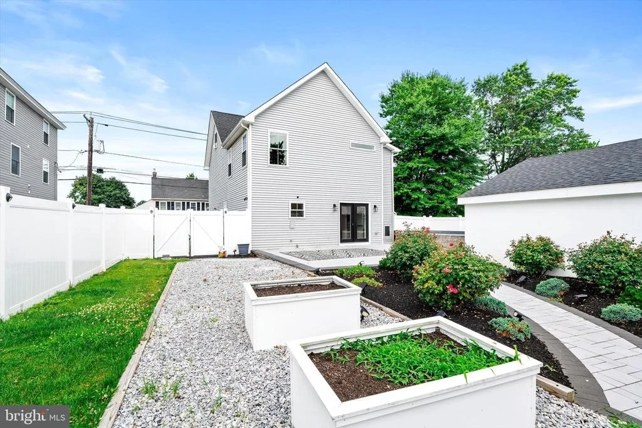
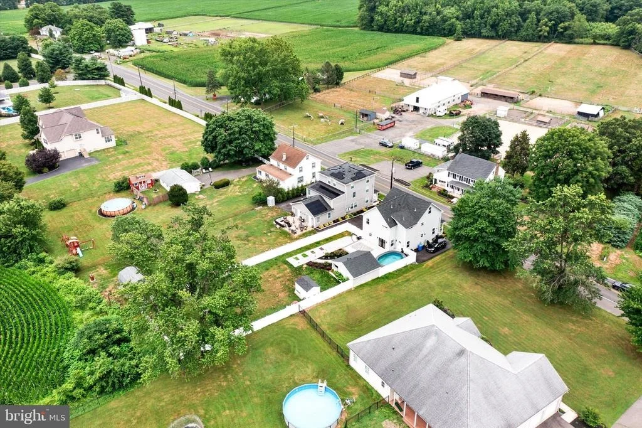
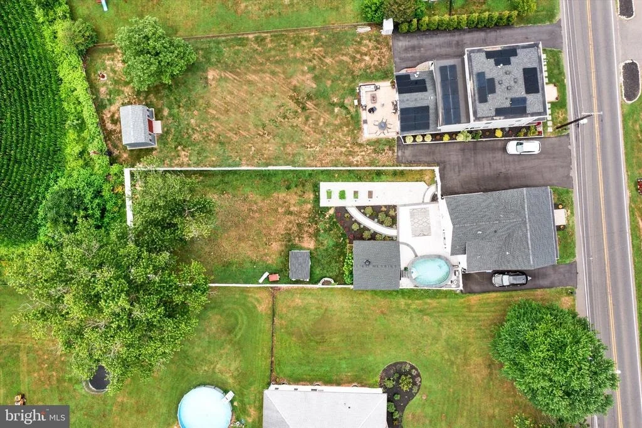
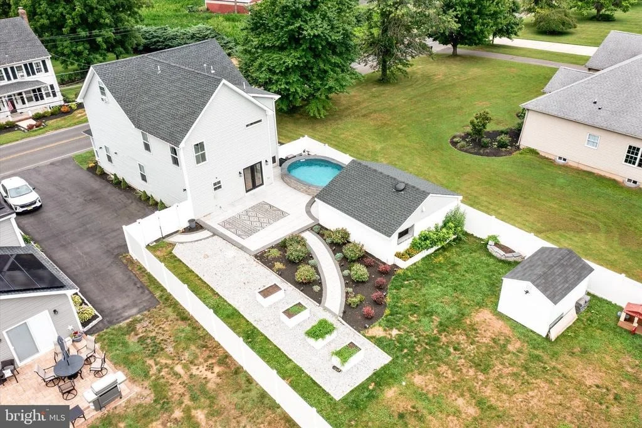
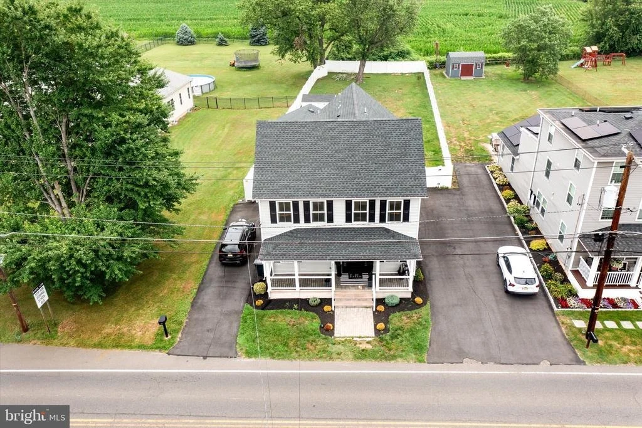
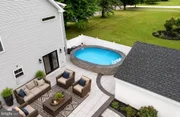
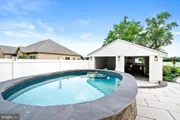
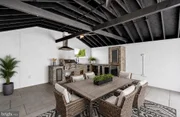
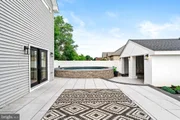
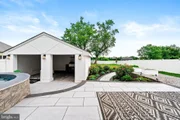
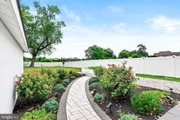
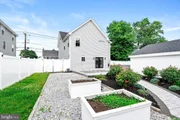
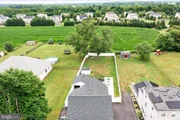
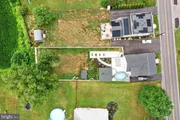
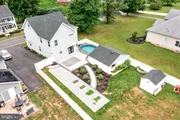
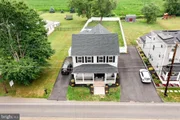
Outside, a plunge pool and detached two-car garage converted into a custom outdoor kitchen and entertaining space create a backyard designed for gathering, relaxing, and enjoying every season.
Located minutes from Bordentown, Iron Plow Vineyards, nearby parks and the Kinkora Trail, the home combines a peaceful setting with convenient access to dining, shopping, recreation, and major routes.
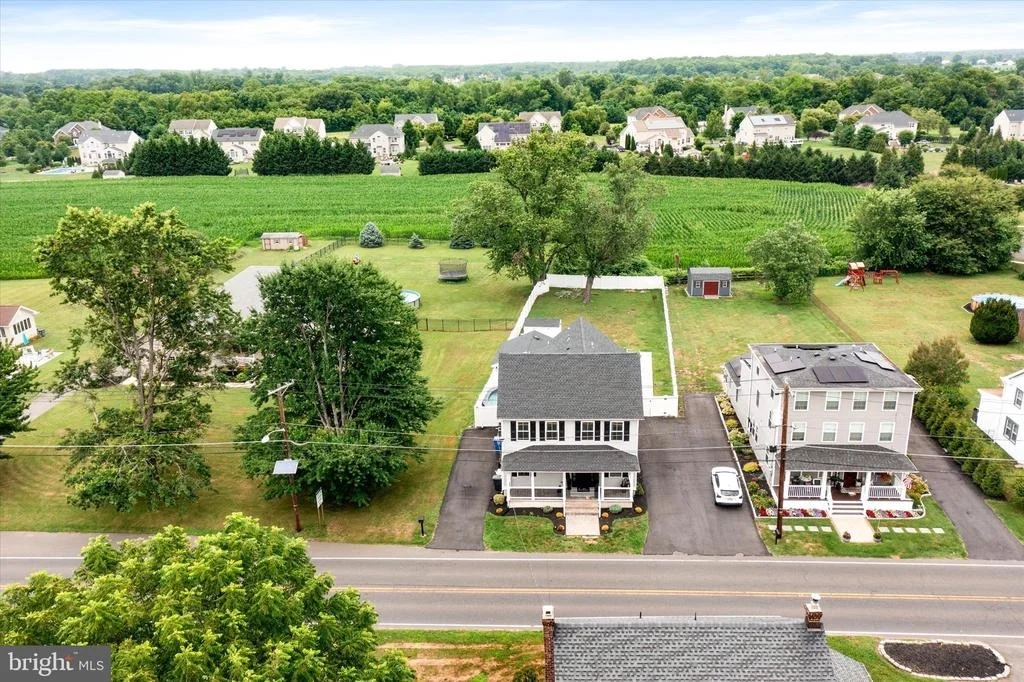
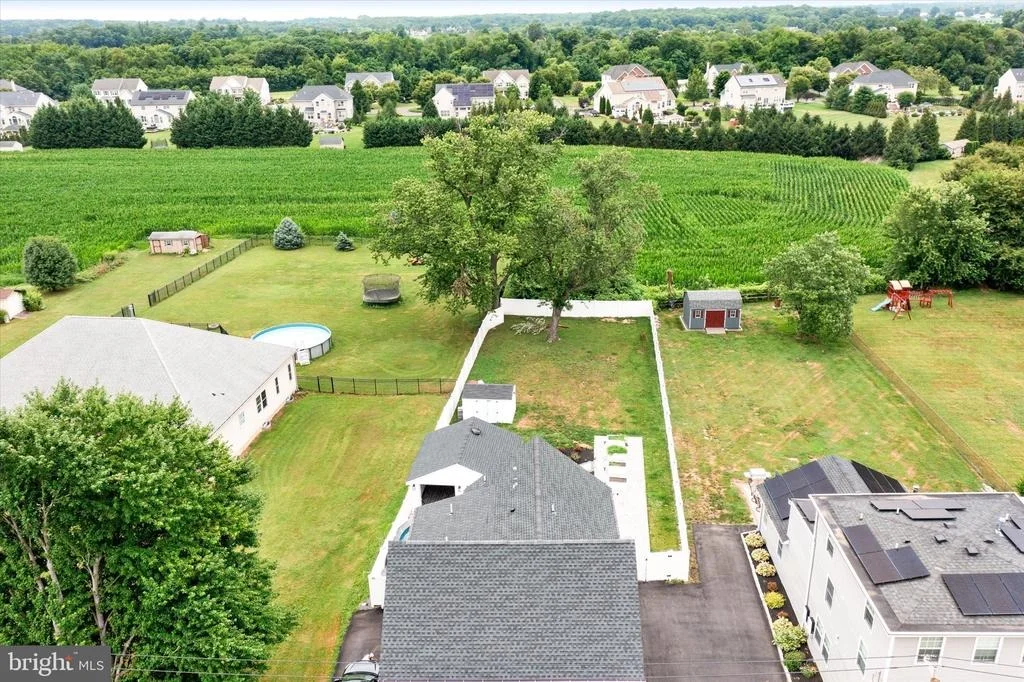
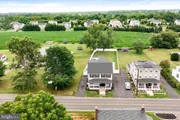
Preserved farmland views, flexible living space, exceptional storage, and a backyard unlike anything else on the market-this is what makes 25015 Mount Pleasant Road stand apart.
Listed By

Payment Calculator
Your Estimated Monthly Payment
Cap Rate Calculator
What does this mean?
Based on our analysis, the cap rate of this property is 1.25%. A negative cap rate indicates that the property might not be feasible as an income-producing asset. The median cap rate for a near zip code 11238 is 4.23%.
How much can I actually make?
Actual monthly rental income may vary between $4,760 and $7,140 depending on unit-specific characteristics. You can change the amount using the slider to further explore.
How is cap rate calculated?
Cap Rate = Net Operating Income (NOI) / Property Asset Value.
When calculating the cap rate, we assume 100% occupancy. Leverage (mortgage) is not considered.
Cap Rate provided by RealtyHop and RentHop, learn more about cap rate here.
Price History
| Date / Event | Date | Event | Price |
|---|---|---|---|
| Sep 10, 2026 | Price Decreased |
$749,000
↓ $26K
(3.4%) | |
| Price Decreased | |||
| Jul 11, 2026 | Listed by Century 21 Action Plus Realty - Bordentown | $775,000 | |
| Listed by Century 21 Action Plus Realty - Bordentown | |||
| Jun 14, 2026 | Listed by New and Modern Group, LLC | $825,000 | |
| Listed by New and Modern Group, LLC | |||
   | |||
|
Truly a SHOWCASE property not to be missed!! 95% REBUILT, ALL NEW SYSTEMS, AND NEW SEPTIC! JUST MOVE IN!
PROFESSIONALLY DESIGNED BY THE CURRENT OWNER!
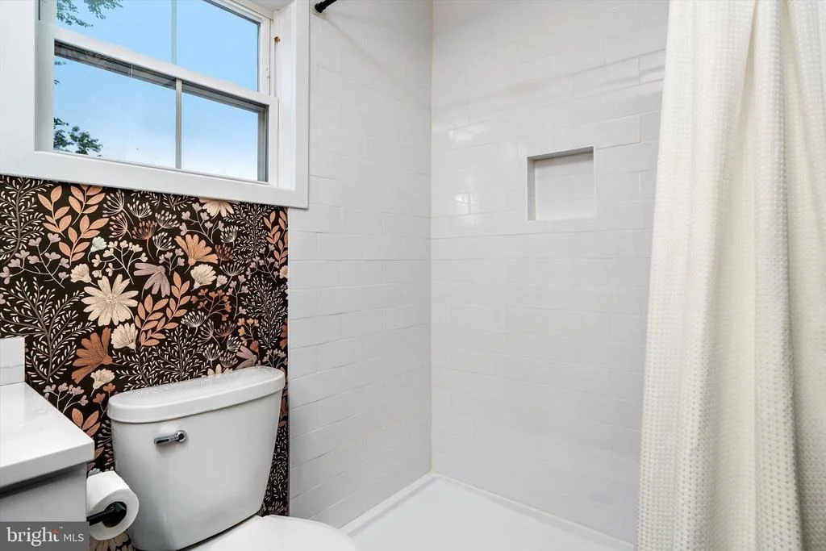
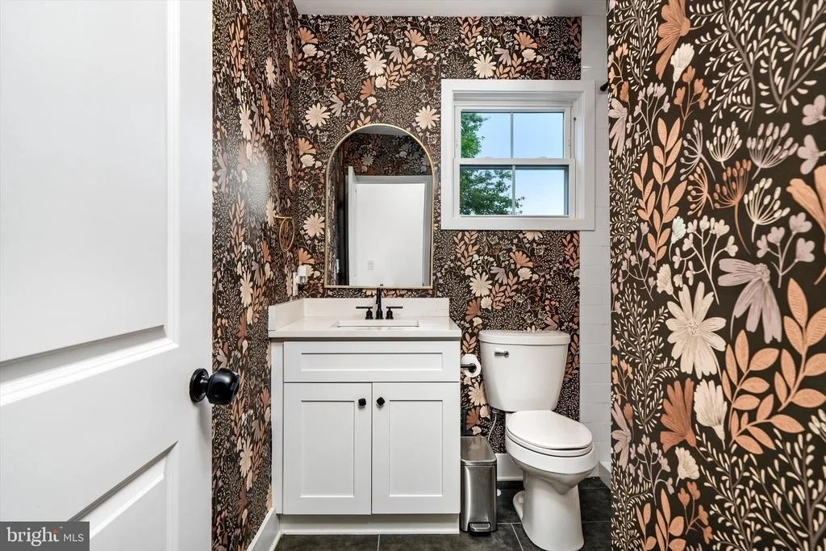
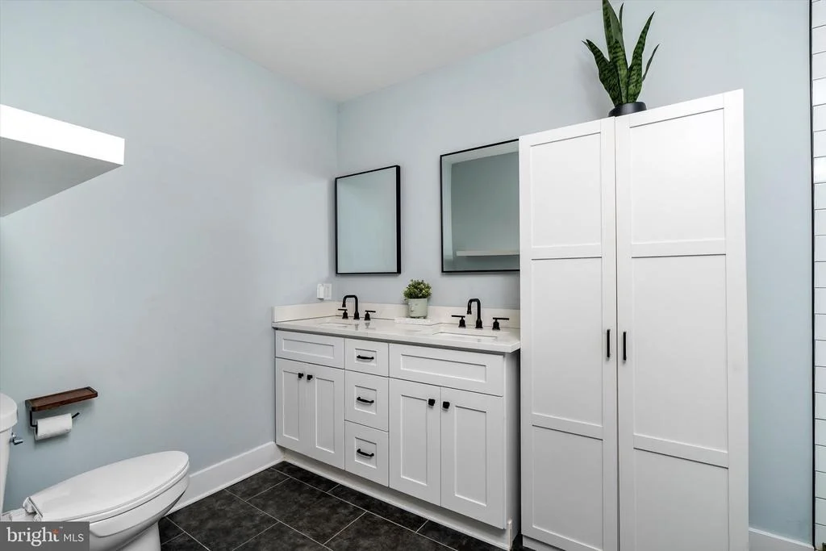
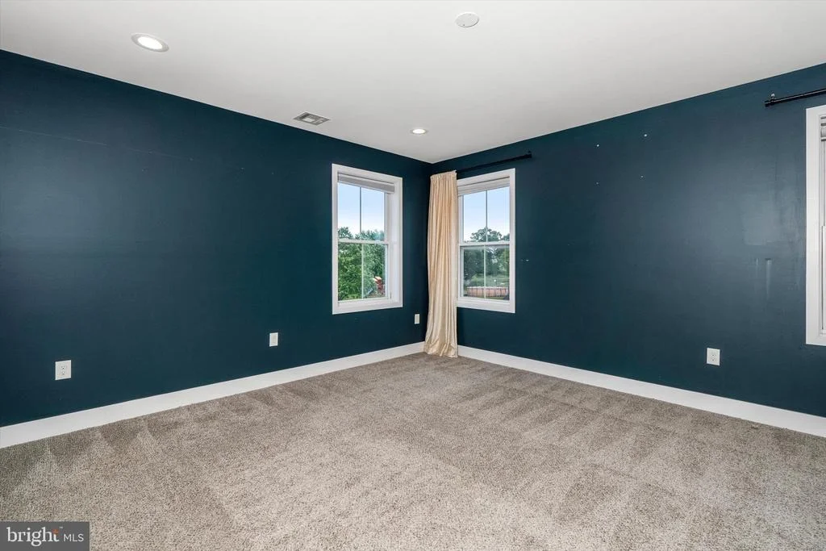
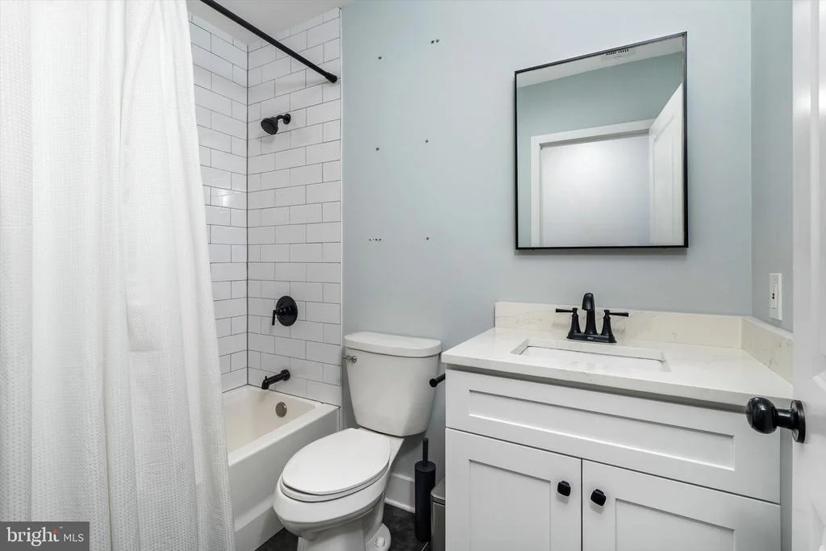
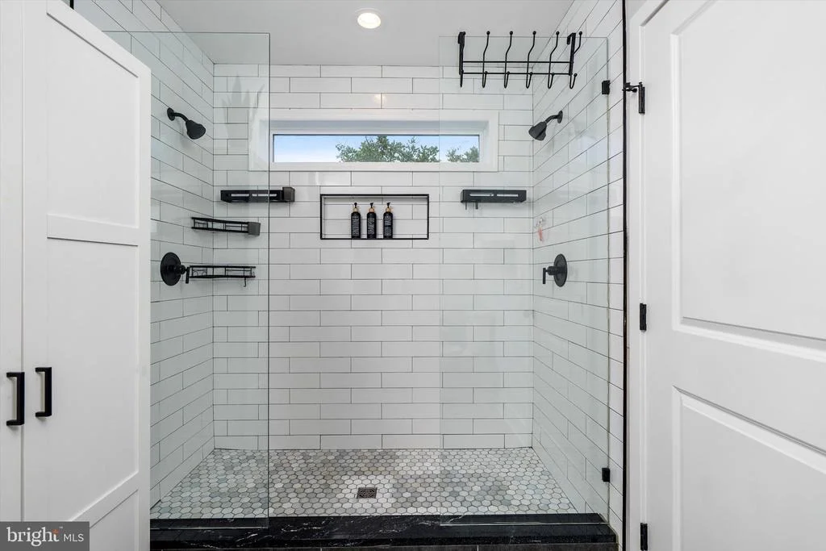
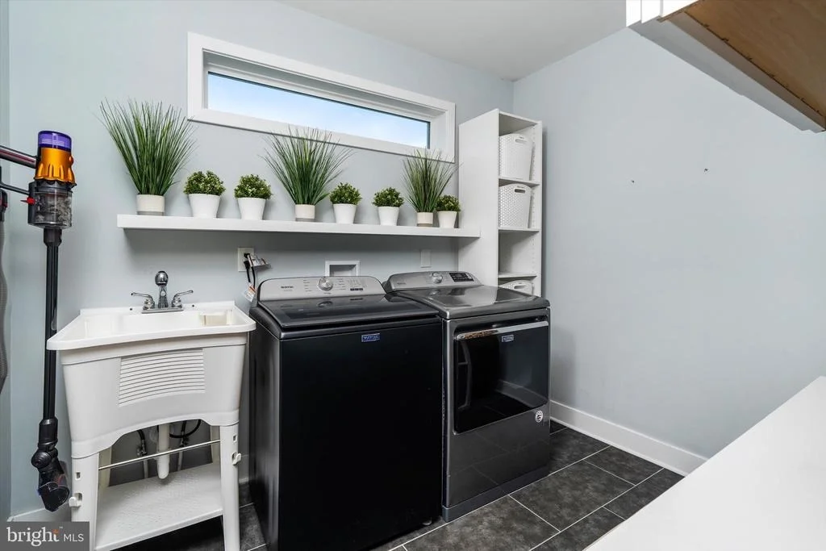
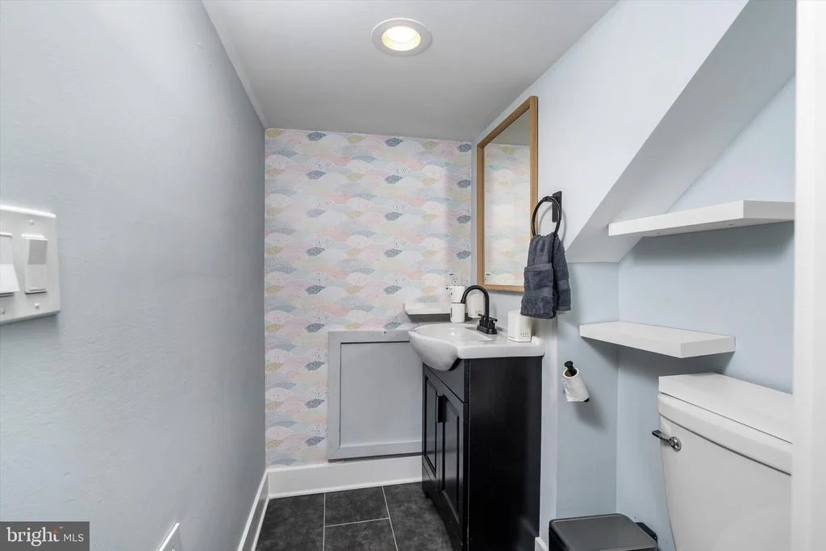
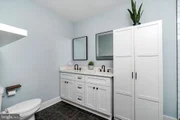
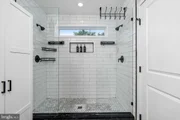
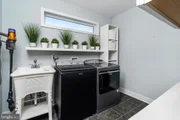
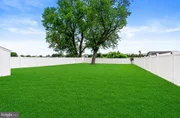
Nestled in the heart of downtown, this exquisite Craftsman-style offers a harmonious blend of luxury and comfort, perfect for those seeking an elevated lifestyle. Built in 2001 and thoughtfully renovated in 2023, this home showcases impeccable craftsmanship and modern amenities that cater to discerning tastes. Step inside to discover an inviting open floor plan adorned with engineered wood flooring that flows seamlessly throughout the main living areas. The heart of the home is the gourmet kitchen, featuring upgraded countertops, a spacious island, and a cozy table space, ideal for casual dining or entertaining guests. Equipped with high-end appliances, including a five-burner gas stove, self-cleaning oven, and a built-in microwave, this kitchen is a culinary enthusiast's dream. A generous pantry ensures ample storage for all your culinary needs. Each of the four bedrooms is designed with comfort in mind, while the luxurious bathrooms boast walk-in showers and modern fixtures, providing a spa-like experience at home. Step outside to your private oasis, where extensive hardscaping and stone retaining walls create an inviting outdoor space. Enjoy summer barbecues with the built-in BBQ grill or relax by your personal heated vinyl pool, complete with filtration for year-round enjoyment. The enclosed patio and porch areas offer additional spaces for relaxation or entertaining, while the cabana/pool house adds an extra touch of luxury. This property also features a convenient upper-floor laundry area, ensuring that daily chores are a breeze. Safety and security are paramount, with smoke detectors, carbon monoxide detectors, and a comprehensive security system in place. With a generous lot size of 0.27 acres, this home provides ample outdoor space for recreation and relaxation. The driveway offers convenient parking, while secure storage options ensure that your belongings are safely tucked away. Located in a vibrant downtown area, this residence offers easy access to a variety of shops, dining, and entertainment options, making it an ideal choice for those who appreciate the convenience of urban living. Experience the perfect blend of luxury, comfort, and lifestyle in this stunning home-where every detail has been thoughtfully curated for your enjoyment. Private parking for 6 cars as well.
| |||
| Mar 21, 2023 | Sold | ||
| Sold | |||
| Nov 22, 2022 | Listed by Smires & Associates | $499,000 | |
| Listed by Smires & Associates | |||
| | |||
|
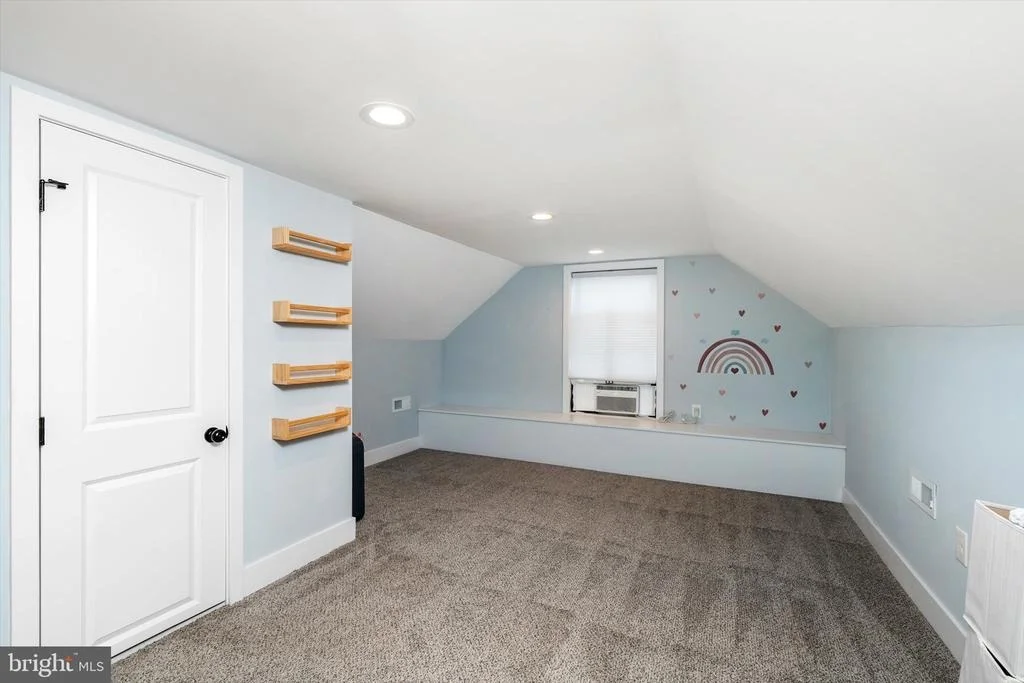
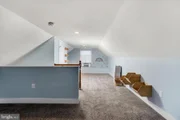
95% of this home has been redone. 3,000 sq foot colonial with 3 levels of living space, sitting on a country road just outside of the quaint historic town of Columbus. Surrounded by farmland and open space, backing to small subdivision. Covered front porch. Open floor plan with built in shelving and cabinets for family room entertainment. Gorgeous gourmet country kitchen with center island. Granite counter tops, open shelving custom lighting and numerous recessed lighting. Mud room off kitchen and French doors leading to paver patio. There is also a office and full bath on the main floor. 2nd floor boast 3 generous sized bedrooms and 3 full baths which includes master bathroom with dual walk in shower. 2nd floor 8 x 10 laundry room. 3rd floor offers 13 x 31 bedroom /loft with bathroom. Full basement. All new heating and air, tankless hot water heater. 1.5 car detached garage. All new septic and well. You will be very impressed by this custom home, where pride and old school workmanship was used to construct this beautiful home.
| |||
Property Highlights
Building Info
Comparables
Status
Price/ft²
Listed On
Sold On
About Burlington
Similar Homes for Sale
Currently no similar homes aroundNearby Rentals

Century 21 Action Plus Realty - Bordentown
Last Updated: 10 hours ago
Data Source: Bright MLS , MLS# NJBL2115988

























 Your Privacy Choices
Phone: 425-283-2930
Address: 335 Madison Avenue, New York, NY 10017