


54
Map
2501 Barrymore Drive


About This Property
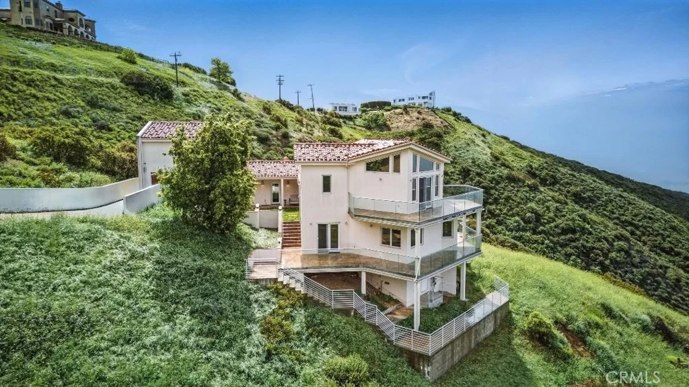
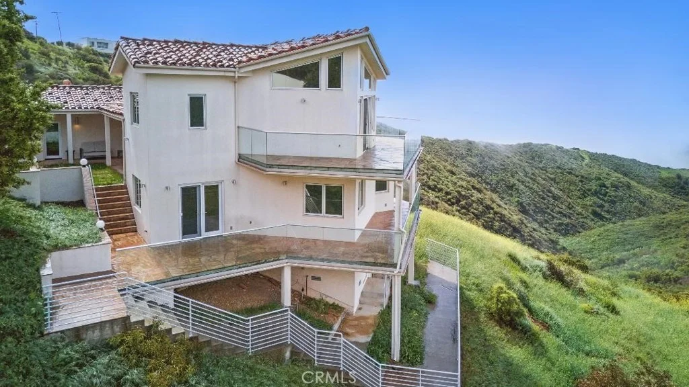
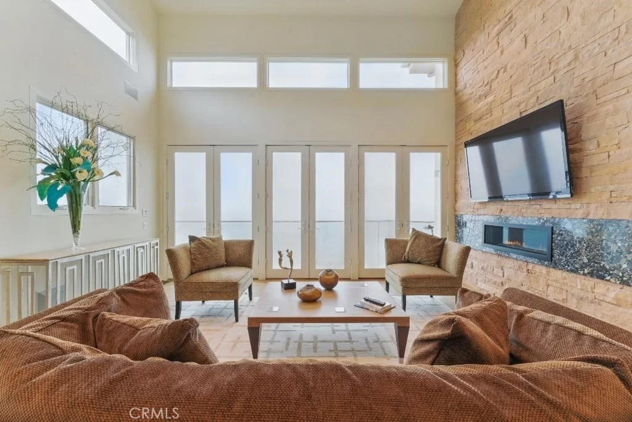
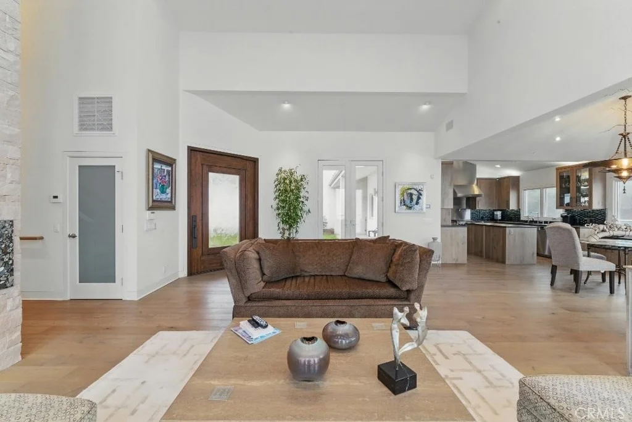
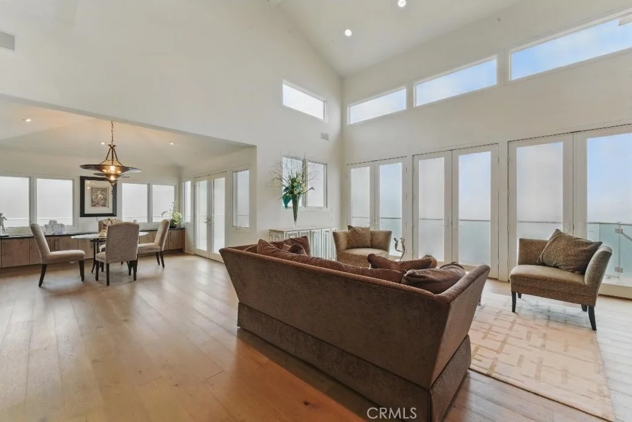
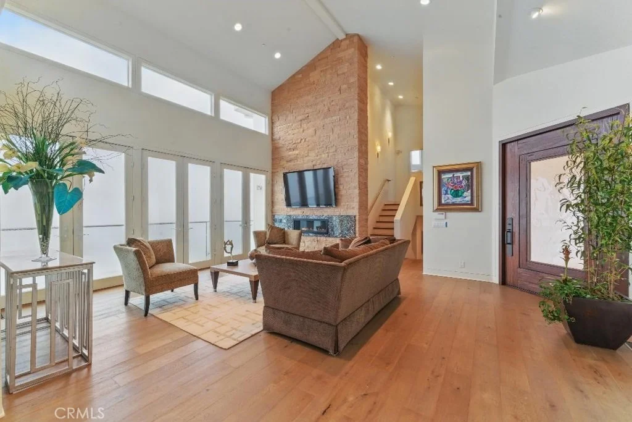
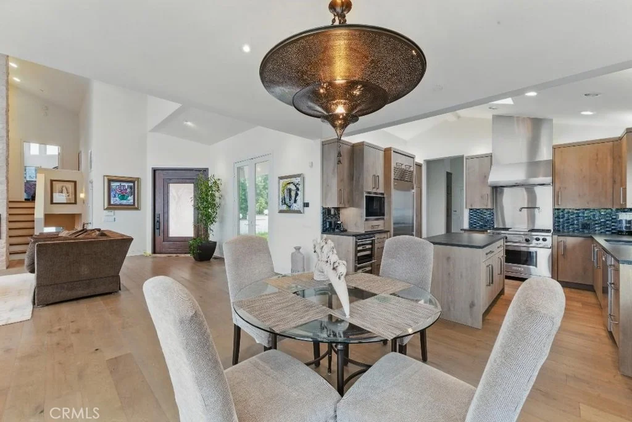
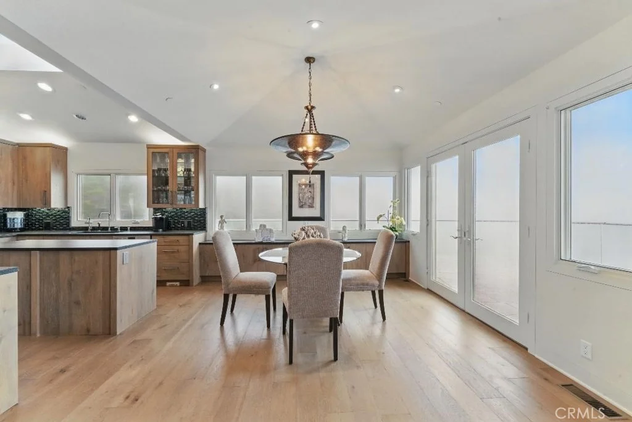
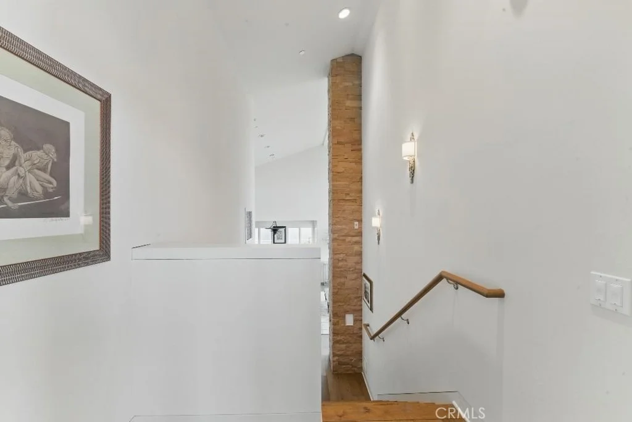
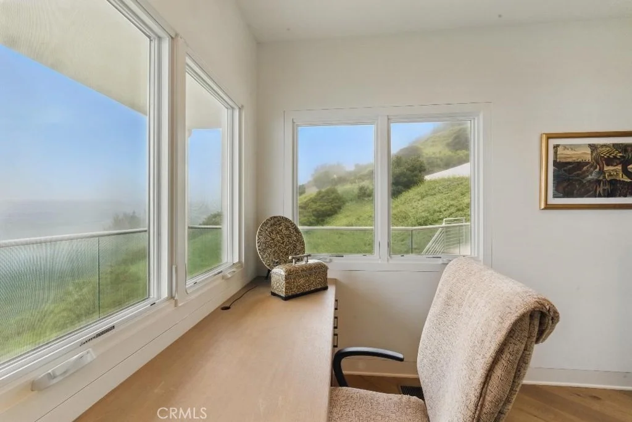
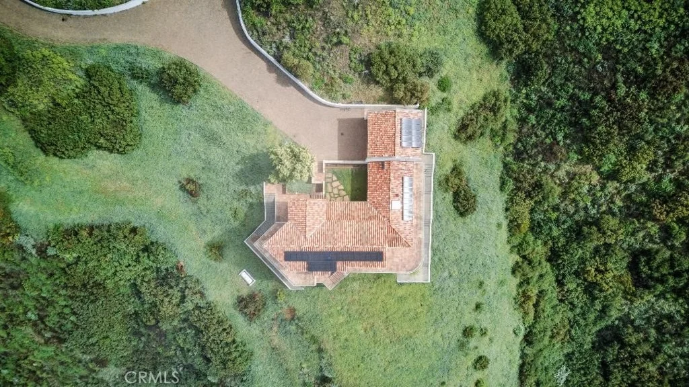
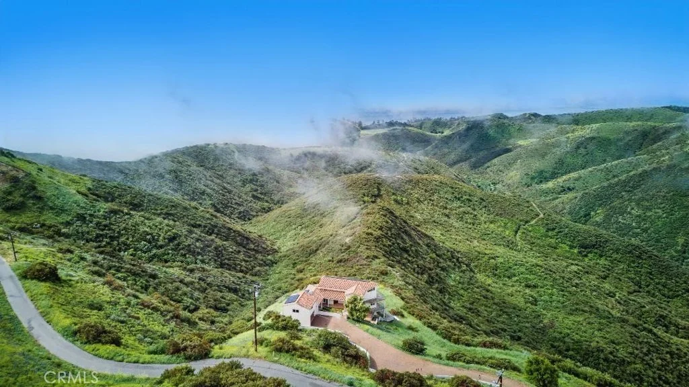
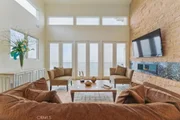
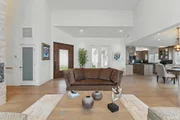
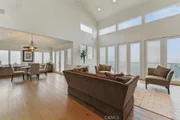
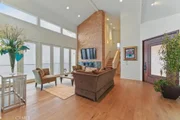
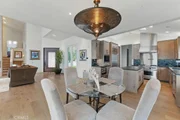
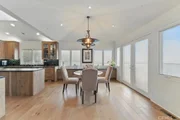
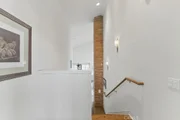
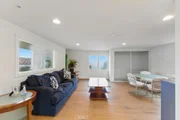
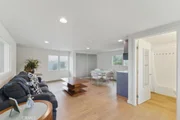
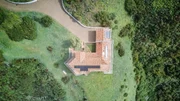
This updated 3 Br, 3 Bth residence spans 2,143 square feet and seamlessly blends luxury with comfort. A long driveway lined with elegant pavers leads to a welcoming courtyard framed by canyon views. Inside, soaring vaulted ceilings, abundant natural light, and refined finishes create an atmosphere of relaxed sophistication. French Oak flooring, custom built-ins, and recessed lighting elevate every space.
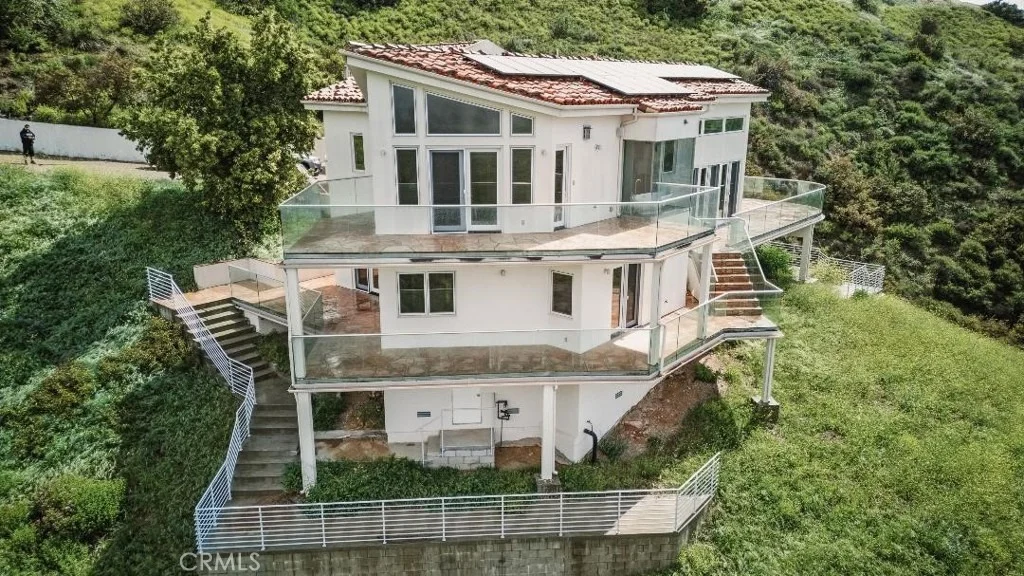
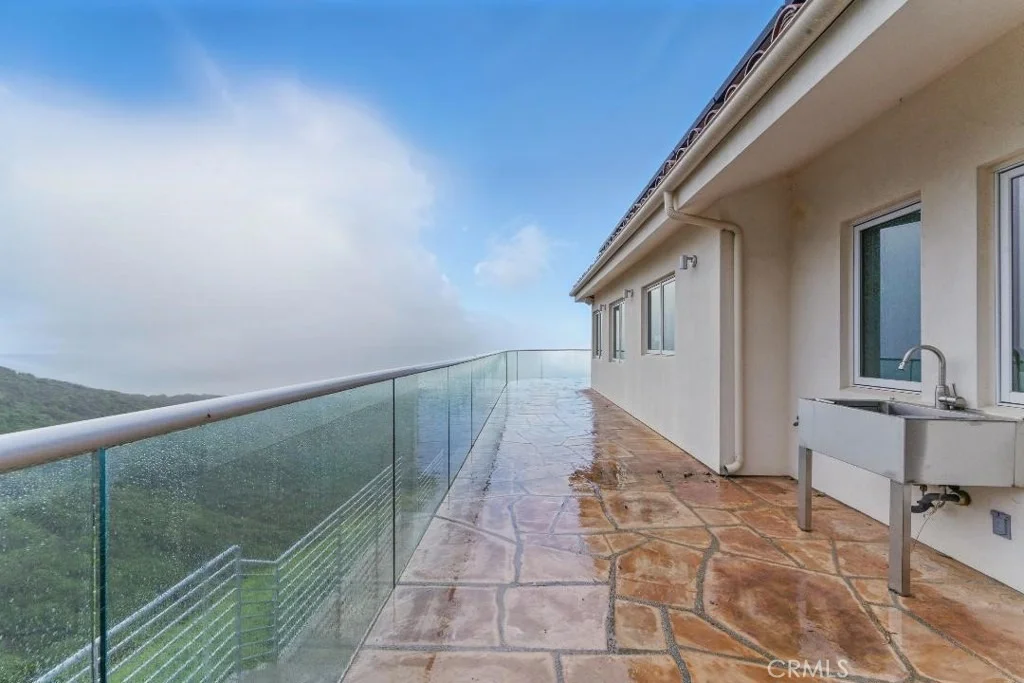
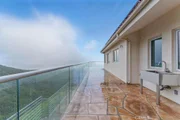
Designed with entertaining in mind, the home boasts a superb indoor-outdoor flow, opening onto expansive tiled wraparound decks with striking curved glass railings that frame the dramatic landscape beyond. The heart of the home is a chef's dream kitchen, complete with a commercial-grade Wolf stove and pot filler, a stainless steel Wolf wall-mounted chimney hood, a Sub-Zero refrigerator, a central island, and a stylish tile backsplash stretching between custom cabinetry-ideal for everyday living and elevated entertaining.
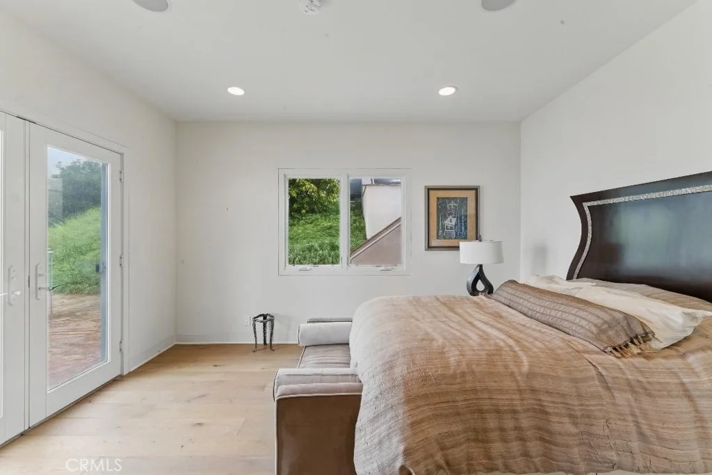
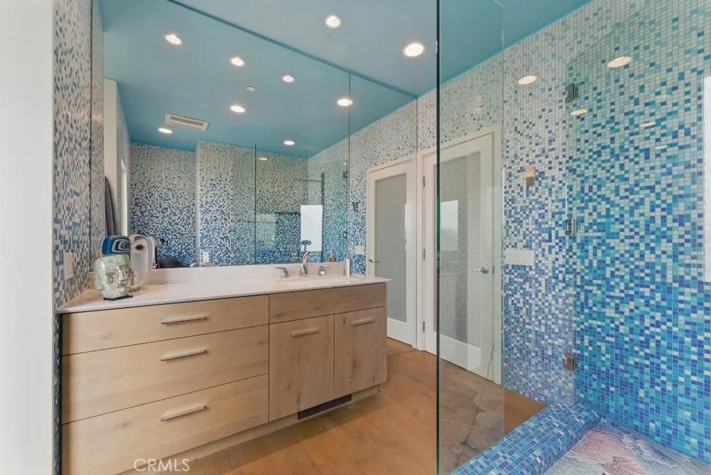
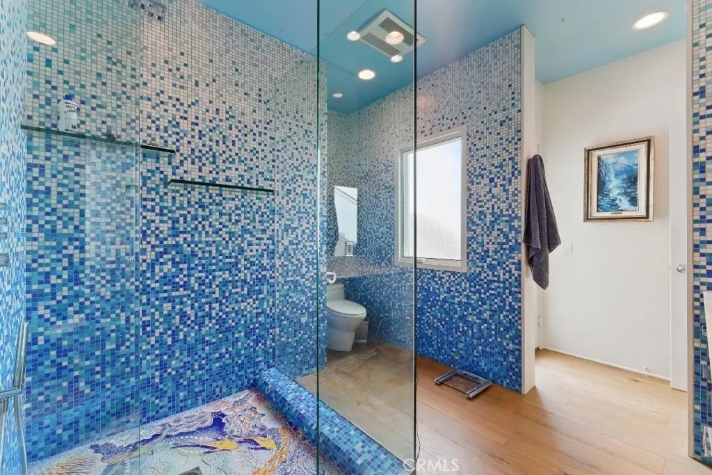
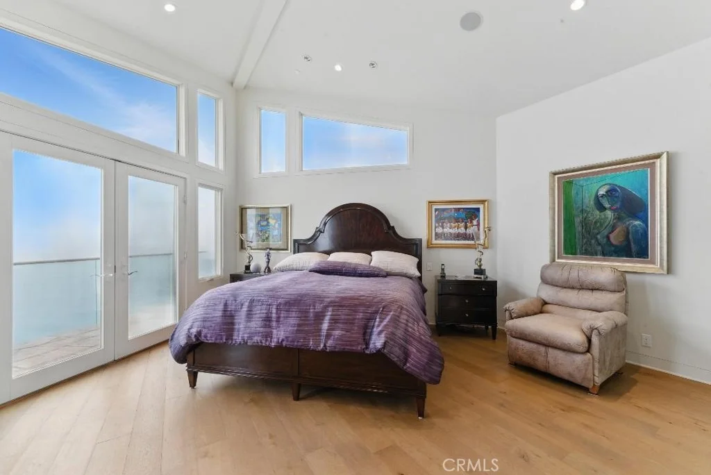
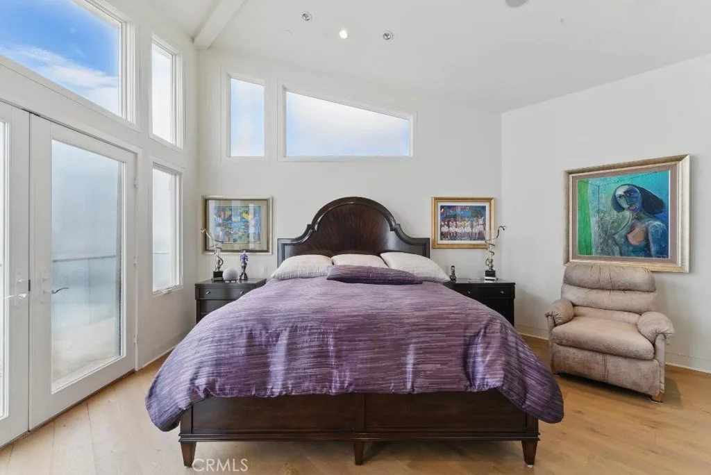
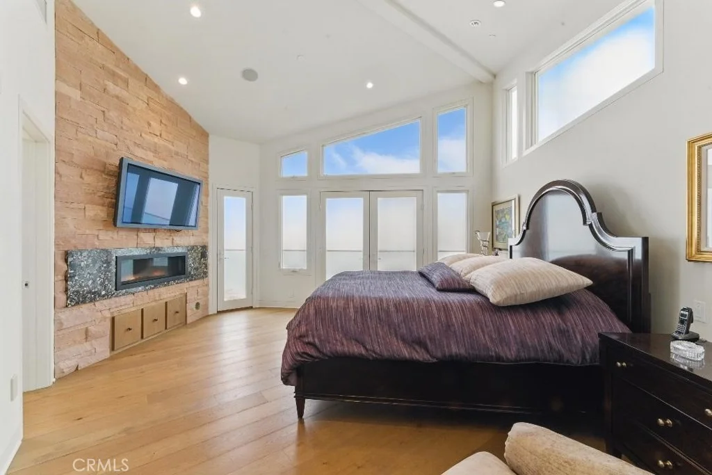
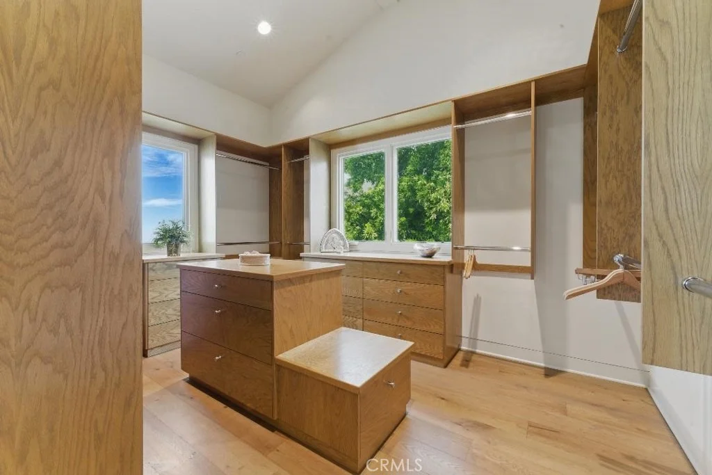
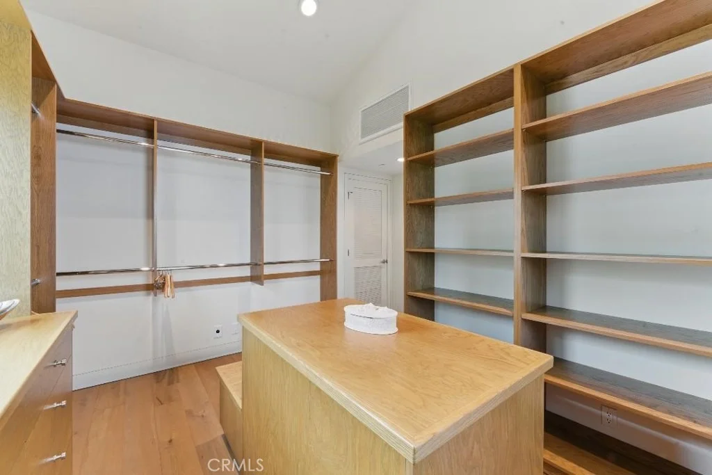
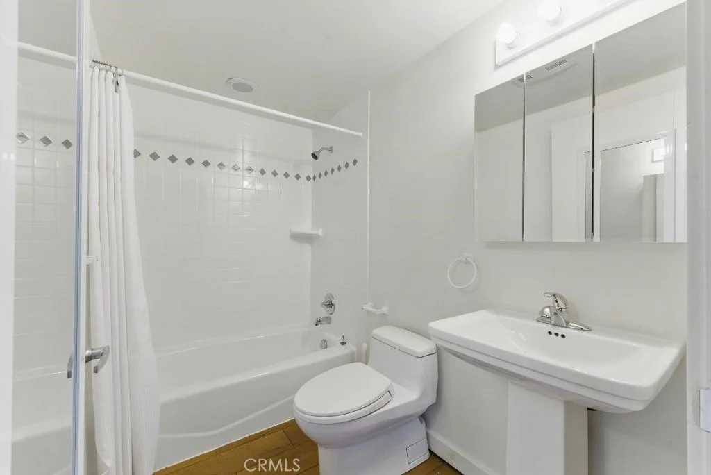
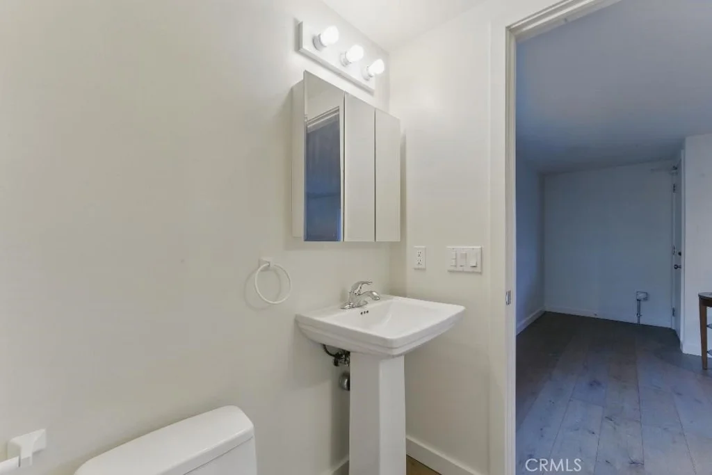
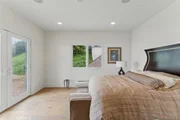
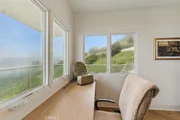
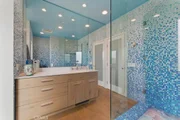
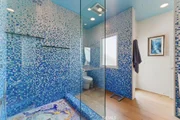
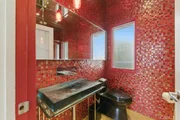
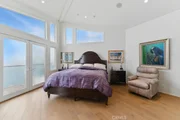
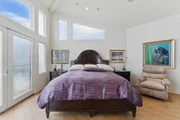
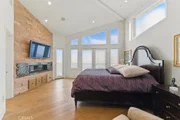
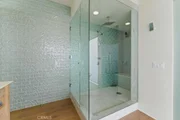
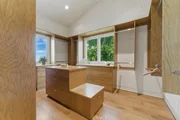
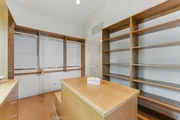
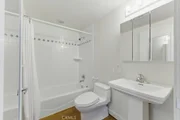
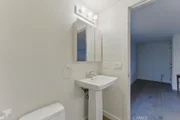
The spacious primary suite is a true retreat, featuring a cozy gas fireplace, vaulted ceilings, and a spa-like ensuite bath, a glass-enclosed shower, and a luxurious soaking tub framed by windows that offer tranquil ocean views. A generous walk-in closet with custom built-ins enhances both function and elegance. Two additional bedrooms and meticulously designed guest bathrooms provide comfort and privacy for family or visitors. A dedicated home office enjoys panoramic views of the ocean and canyon, creating an inspiring workspace.
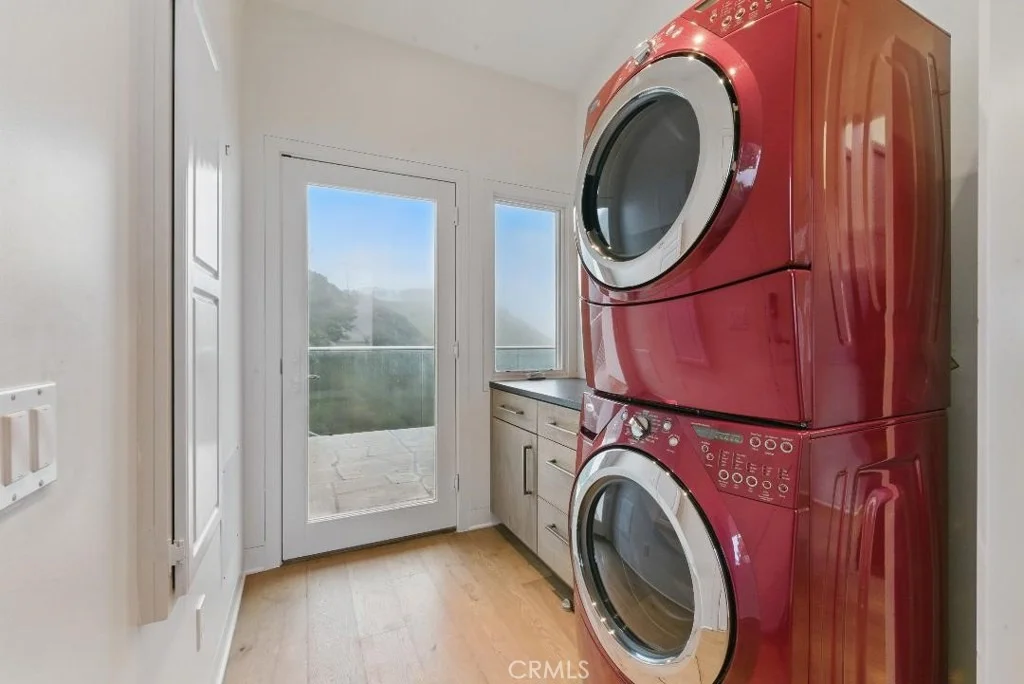
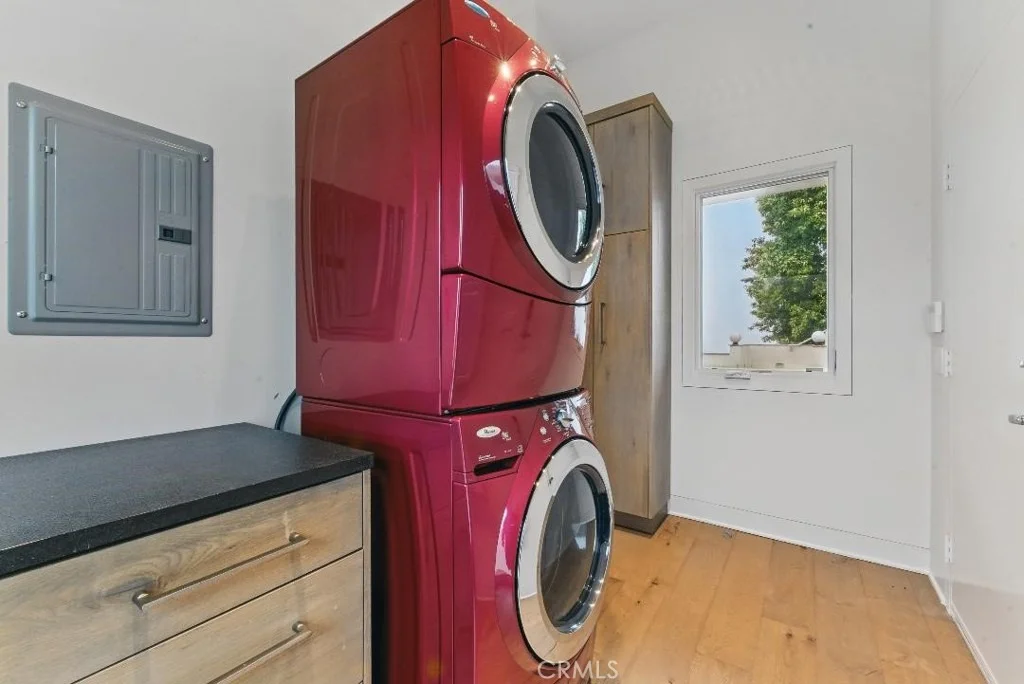
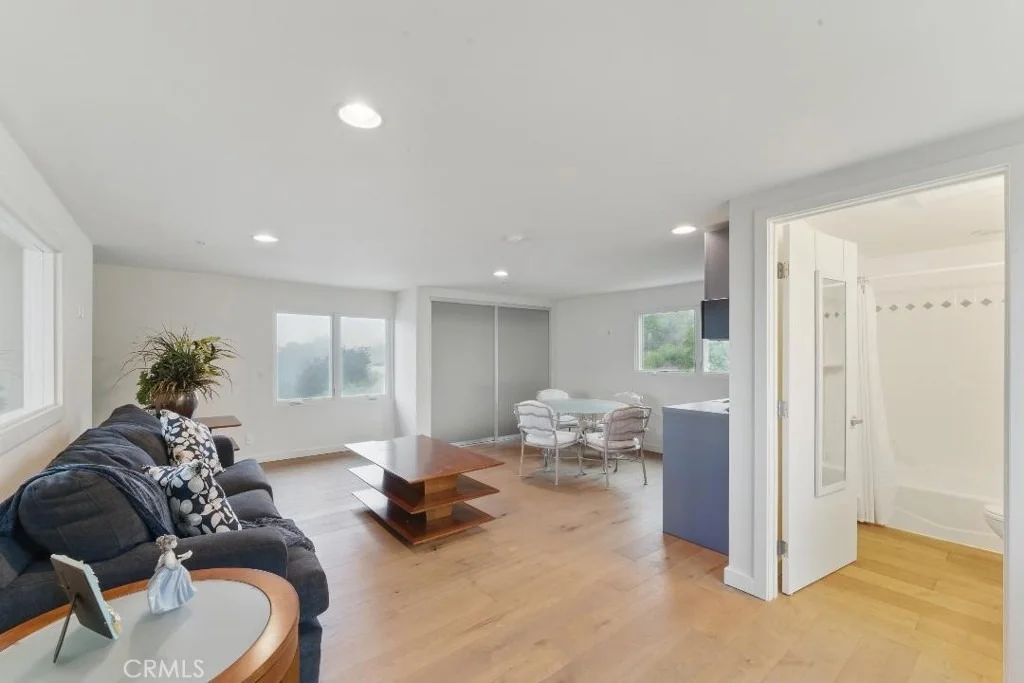
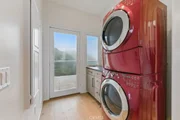
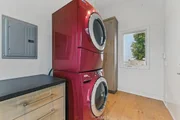
The residence also includes two gas fireplaces, high-efficiency heating and cooling systems, Low-E windows, and paid-off solar panels that contribute to significant energy savings. A separate laundry room offers everyday convenience, while a detached two-car garage is complemented by a bonus guest suite or studio space above.
Re-Built in 2012, this home combines modern amenities with timeless design, all set within one of Malibu's most sought-after and picturesque locations.
Whether you're seeking a peaceful coastal haven or a stunning backdrop for entertaining, this extraordinary property delivers the very best of the Malibu lifestyle.
Listed By
Payment Calculator
Your Estimated Monthly Payment
Cap Rate Calculator
What does this mean?
Based on our analysis, the cap rate of this property is 1.25%. A negative cap rate indicates that the property might not be feasible as an income-producing asset. The median cap rate for a near zip code 11238 is 4.23%.
How much can I actually make?
Actual monthly rental income may vary between $4,760 and $7,140 depending on unit-specific characteristics. You can change the amount using the slider to further explore.
How is cap rate calculated?
Cap Rate = Net Operating Income (NOI) / Property Asset Value.
When calculating the cap rate, we assume 100% occupancy. Leverage (mortgage) is not considered.
Cap Rate provided by RealtyHop and RentHop, learn more about cap rate here.
Price History
| Date / Event | Date | Event | Price |
|---|---|---|---|
| Apr 28, 2025 | Listed by Prevail Realty Group, Inc. | $3,499,000 | |
| Listed by Prevail Realty Group, Inc. | |||
| Feb 18, 2014 | Sold | ||
| Sold | |||
| Sep 8, 2013 | Listed by Coldwell Banker Residential Br | $2,399,000 | |
| Listed by Coldwell Banker Residential Br | |||
| | |||
|
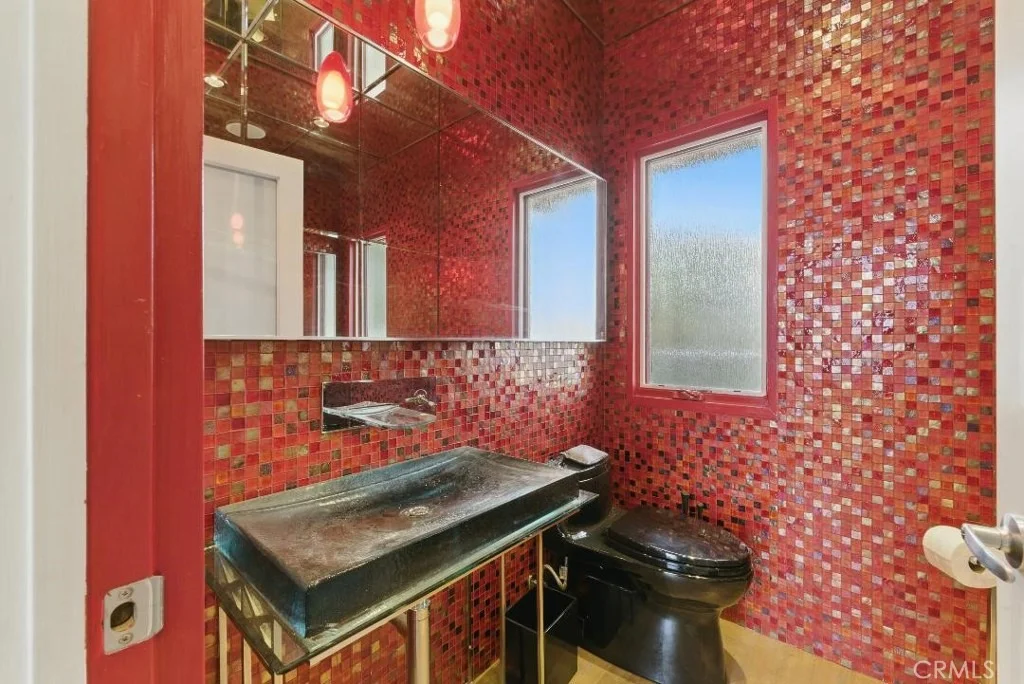
Total privacy less than 20 miles from Santa Monica! Gated. Reduced to find a new Buyer! You won't believe the privacy and beauty available in this spectacular location. Perched above Solstice Canyon Park, this home only has 2 neighbors within a 1/3 mile radius. Recently completed, inviting home has Panoramic Ocean and Parkland views from nearly every room while enjoying all that modern technology has to offer. Solar power guarantees a low SCE bill while Low E windows, high efficiency heating and cooling units ensure your comfort. Monitor this home remotely over the video security system while traveling or leave a house sitter in the separate self contained guest unit. Great indoor/outdoor flow for entertaining with easy access to large tiled decks with spectacular curved glass railings. Spectacular Master and guest baths with custom everything. Two Gas fireplaces with built in mood lighting. High quality French Oak built-in's and floors. Must see.
| |||
Property Highlights
Building Info
Comparables
Status
Price/ft²
Listed On
Sold On
About Los Angeles
Similar Homes for Sale
Currently no similar homes aroundNearby Rentals


Last Updated: 2 years ago
Data Source: CRMLS, MLS# DW25093746







































 Your Privacy Choices
Phone: 425-283-2930
Address: 335 Madison Avenue, New York, NY 10017