


250 Captain Eames Circle #250


About This Property
Payment Calculator
Your Estimated Monthly Payment
Cap Rate Calculator
What does this mean?
Based on our analysis, the cap rate of this property is 1.25%. A negative cap rate indicates that the property might not be feasible as an income-producing asset. The median cap rate for a near zip code 11238 is 4.23%.
How much can I actually make?
Actual monthly rental income may vary between $4,760 and $7,140 depending on unit-specific characteristics. You can change the amount using the slider to further explore.
How is cap rate calculated?
Cap Rate = Net Operating Income (NOI) / Property Asset Value.
When calculating the cap rate, we assume 100% occupancy. Leverage (mortgage) is not considered.
Cap Rate provided by RealtyHop and RentHop, learn more about cap rate here.
Price History
| Date / Event | Date | Event | Price |
|---|---|---|---|
| May 16, 2025 | Sold | ||
| Sold | |||
| Mar 6, 2025 | Listed | $520,000 | |
| Listed | |||
   | |||
|
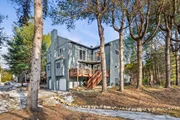
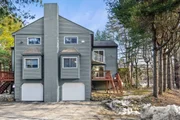
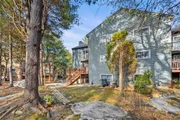
Welcome to 250 Captain Eames Circle in the desirable Starlight Village of Ashland! This stunning end-unit townhome offers the perfect blend of privacy, comfort, and natural beauty. Nestled at the end of the community, this home is surrounded by serene greenery, providing a peaceful retreat while still being close to all modern conveniences. Inside, you'll find a bright and spacious layout featuring an open-concept living area, a well-appointed kitchen. The upper level boasts generously sized bedrooms with access to the balcony. Enjoy outdoor living on the private deck, where you can relax and take in the peaceful surroundings.With easy access to parks, trails, shopping, dining, and commuter routes, this home offers the perfect balance of tranquility and convenience. Don't miss out on this exceptional opportunity!
| |||
| Jul 20, 2001 | Sold | ||
| Sold | |||
| May 30, 2001 | Listed by ERA Key Realty Services- Fram | $252,900 | |
| Listed by ERA Key Realty Services- Fram | |||
Property Highlights
Comparables
Status
Price/ft²
Listed On
Sold On
Past Sales
| Date | Unit | Beds | Baths | Sqft | Price | Closed | Listed By |
|---|---|---|---|---|---|---|---|
|
03/06/2025
|
2 Bed
|
1 Bath
|
1414 ft²
|
$520,000
2 Bed
1 Bath
1414 ft²
|
$520,000
05/16/2025
|
Jose Teixeira
eXp Realty
| |
|
05/30/2001
|
3 Bed
|
2 Bath
|
1550 ft²
|
$252,900
3 Bed
2 Bath
1550 ft²
|
$253,000
+0.04%
07/20/2001
|
Lynne Eliopoulos
ERA Key Realty Services- Fram
|
Building Info

 Your Privacy Choices
Phone: 425-283-2930
Address: 335 Madison Avenue, New York, NY 10017