


25 Rydal Ct


About This Property
Payment Calculator
Your Estimated Monthly Payment
Cap Rate Calculator
What does this mean?
Based on our analysis, the cap rate of this property is 1.25%. A negative cap rate indicates that the property might not be feasible as an income-producing asset. The median cap rate for a near zip code 11238 is 4.23%.
How much can I actually make?
Actual monthly rental income may vary between $4,760 and $7,140 depending on unit-specific characteristics. You can change the amount using the slider to further explore.
How is cap rate calculated?
Cap Rate = Net Operating Income (NOI) / Property Asset Value.
When calculating the cap rate, we assume 100% occupancy. Leverage (mortgage) is not considered.
Cap Rate provided by RealtyHop and RentHop, learn more about cap rate here.
Price History
| Date / Event | Date | Event | Price |
|---|---|---|---|
| Mar 19, 2023 | No longer available | - | |
| No longer available | |||
| Mar 9, 2023 | Listed by TCGOB, Inc | $1,495,000 | |
| Listed by TCGOB, Inc | |||
| | |||
|
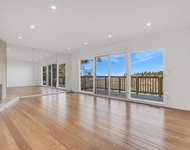
Piedmont Pines cul-de-sac 3+BD/3BA Mid-Century Modern with state-of-the-art chef’s kitchen, primary suite, elegant living rm, exquisite family rm, and 2-car garage tucked behind a private entry/gate. Fully renovated (no expense spared) w/breath-taking views of SF skyline, Lake Merritt, and the Bay from all bedrooms and downstairs family room w/many custom finishes incl. custom cabinetry and storage solutions, displayed wine cellar, French drains, contemporary light fixtures w/mood lighting throughout, Nest home system Lutron lighting, and motorized Shade Store window coverings throughout. The kitchen enjoys Viking, Liebherr and Bosch appliances, custom oak cabinetry, breakfast nook and custom woodwork bench. Off the kitchen is a private patio for al fresco dining and entertaining w/incredible indoor/outdoor flow. Upstairs flooring is beautifully refinished original oak matching the downstairs new hardwood. The primary BD has an en-suite bath and the 2 additional BDs share a generous, modern full bath. The lower level includes a family rm/den, custom wet bar w/beverage fridge, wine cellar plus extra storage rm, full bath, and stacked W/D. Breathtaking floor-to-ceiling glass sliders open to the yard with dramatic deck, glass railing system, artificial turf and statium seating. The manager has listed the unit size as 2156 square feet.
| |||
| Feb 28, 2017 | Sold | ||
| Sold | |||
| Jan 19, 2017 | Listed by COMPASS | $995,000 | |
| Listed by COMPASS | |||
Property Highlights
Building Info
Comparables
Status
Price/ft²
Listed On
Sold On
About North Hills
Similar Homes for Sale
Currently no similar homes aroundNearby Rentals

Last Updated: 5 months ago
Data Source: CRMLS, MLS# 40767920
 Your Privacy Choices
Phone: 425-283-2930
Address: 335 Madison Avenue, New York, NY 10017