


25 Oceanside Drive #25


About This Property
Payment Calculator
Your Estimated Monthly Payment
Cap Rate Calculator
What does this mean?
Based on our analysis, the cap rate of this property is 1.25%. A negative cap rate indicates that the property might not be feasible as an income-producing asset. The median cap rate for a near zip code 11238 is 4.23%.
How much can I actually make?
Actual monthly rental income may vary between $4,760 and $7,140 depending on unit-specific characteristics. You can change the amount using the slider to further explore.
How is cap rate calculated?
Cap Rate = Net Operating Income (NOI) / Property Asset Value.
When calculating the cap rate, we assume 100% occupancy. Leverage (mortgage) is not considered.
Cap Rate provided by RealtyHop and RentHop, learn more about cap rate here.
Price History
| Date / Event | Date | Event | Price |
|---|---|---|---|
| Sep 1, 2026 | No longer available | - | |
| No longer available | |||
| Aug 5, 2026 | Price Decreased |
$799,900
↓ $29K
(3.5%) | |
| Price Decreased | |||
| Jun 30, 2026 | Price Decreased |
$829,000
↓ $60K
(6.8%) | |
| Price Decreased | |||
| Apr 15, 2026 | Listed by RE/MAX Realty Pros | $889,000 | |
| Listed by RE/MAX Realty Pros | |||
   | |||
|
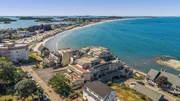
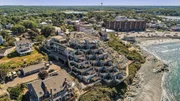
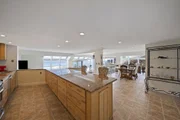
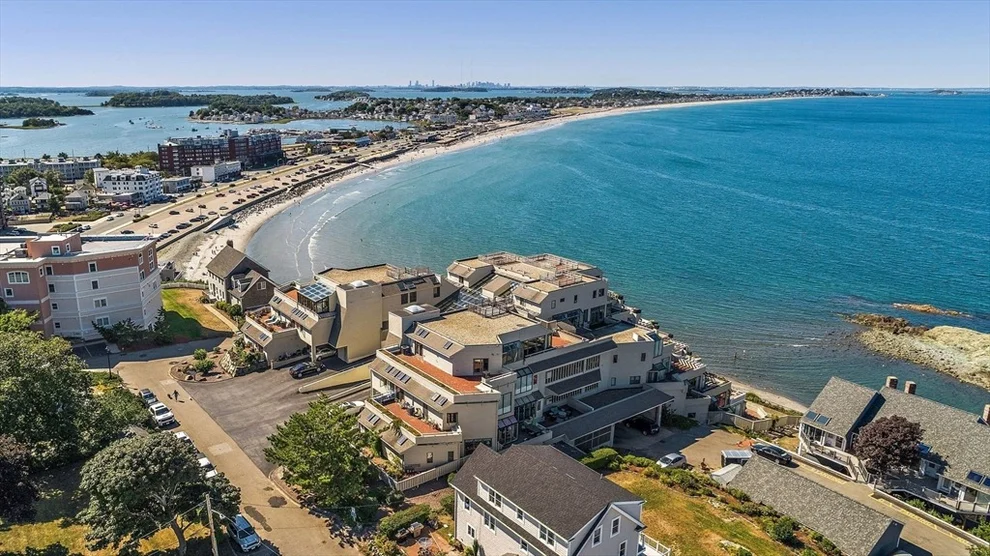
Imagine walking up to the soothing symphony of crashing waves, the salty tang of the ocean air, and panoramic views that stretch endlessly across the horizon. This isn't just a dream; it's your everyday reality at 25 Oceanside Drive. Nestled directly on the captivating shores of Nantasket Beach. This exceptional 2-bedroom, 2-bath end unit offers unparalleled coastal living experience. From the moment you step inside, you will be enveloped by the bright, airy ambiance, with floor-to-ceiling walls of glass in the living room, dining room and kitchen, ensuring that the breathtaking ocean vistas are always the star of the show. Picture cozy evenings by warmth of your gas fireplace, a gentle crackle complementing the rhythm of the tide. Hull offers a charming blend of seaside tranquility. Twenty minute commuter boat ride directly to Boston's Long Wharf. Guest Parking available. NO SPECIAL ASSESSMENTS.
| |||
| Jan 2, 2026 | No longer available | - | |
| No longer available | |||

Property Highlights
Comparables
Status
Price/ft²
Listed On
Sold On
Past Sales
| Date | Unit | Beds | Baths | Sqft | Price | Closed | Listed By |
|---|---|---|---|---|---|---|---|
|
06/24/2025
|
2 Bed
|
2 Bath
|
1536 ft²
|
$899,900
2 Bed
2 Bath
1536 ft²
|
-
-
|
Judy Hemingway
RE/MAX Realty Pros
| |
|
03/01/2006
|
2 Bed
|
2 Bath
|
1536 ft²
|
$529,000
2 Bed
2 Bath
1536 ft²
|
$505,000
-4.54%
04/04/2006
|
Peggy Lee
Coldwell Banker Residential Brokerage - Scituate
| |
|
06/01/2004
|
2 Bed
|
2 Bath
|
1536 ft²
|
$489,000
2 Bed
2 Bath
1536 ft²
|
$489,000
09/24/2004
|
Joan Capano
William Raveis R.E. & Home Services
|
Building Info
 Your Privacy Choices
Phone: 425-283-2930
Address: 335 Madison Avenue, New York, NY 10017