See Home Value
Burlington 08053
25 HEATHER DR
$280,000
● House - Off Market

25 HEATHER DR

EVESHAM, NJ 08053
bedrooms
3 Beds
bathrooms
2 Baths
square feet
1,722 Ft²
$462,449
RealtyHop Estimate
59.47%
Since Sep 1, 2017
National-US
Primary Model

About This Property

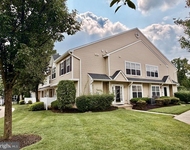
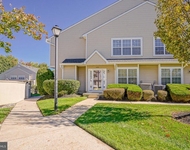
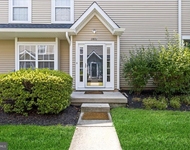
This home shows like a sample home! Completely remodeled 5 years ago and there have been more upgrades since then. You enter into a foyer w/hardwood flooring then move on to the living area which has more hardwood flooring (oak) recently installed.  You will enjoy the open concept of the living area and the beautifully designed kitchen which features Cherry cabinetry,granite counters and island. Stainless appliances which range from 1-5 years old. Brand new carpet in the bedrooms.! Baths are tiled with upgraded vanities and light fixtures. The spacious lower level is the  perfect place for entertaining or could even be used as a mother in law area since there is a full bath on this level also. When you step outside you can relax on the beautiful,oversized EP Henry paver patio surrounded by the even larger fenced back yard. Just a few of the amenities are: Tankless water heater to save you on your electric bill, Energy efficient Pella windows, thermal sliding doors,newer garage doors, recessed lighting throughout,2 car garage, newer large driveway.The maintenance free siding is also only 5 years old. Front load washer and dryer included. So much to offer. This home definitely says Come on in!!!  Call for a tour. You won't be disappointed.
Unit Size
1,722 Ft²
Days on Market
-
Land Size
0.25 acres
Price per sqft
$168
Property Type
House
Property Taxes
$563
HOA Dues
-
Year Built
1974

Payment Calculator

Cap Rate Calculator

Last updated: 3 years ago (Bright MLS #1000077102)

Price History

Date / Event Date Event Price
May 15, 2020 Sold
Sold
Feb 22, 2020 Listed by RE/MAX Community-Williamstown $309,900
Listed by RE/MAX Community-Williamstown
Simply stunning is this open-concept split level home that has been completely updated throughout! Enter in and be taken away by the hardwood floors and cool grey paint that flow throughout the entire home. This open concept home allows the kitchen, dining room, and living room to seamless flow together. Kitchen is knocked out with 36" soft-close cabinets topped with crown molding, stainless steel appliances, granite countertops, tile backsplash, and recessed /pendant lighting! The kitchen island is a great spot for a quick bite to eat, or sit down at your table in the dining area for a more formal meal. This open floor plan is an extremely rare find and allows the new owners creativity take over. Down the hall you will find the first full bath, boasting stunning tile work, tiled shower/tub, and newer vanity and fixtures. The 2 spare bedrooms are across the hall and nice in size, each with ceiling fans and recessed lighting. Master bedroom has french doors upon entry, private entry into the full bath, ceiling fan and recessed lighting. Downstairs you'll find an additional open-concept room, that can be used as game room, family hang out, or more! There is also another full bath, remodeled with tile, new shower stall, and newer vanity. Finishing off the lower level is the laundry and utility room which houses the brand new hot water heater, washer, dryer and HVAC. Entry into the oversized front entry garage is in the laundry as well. Exit the home through the sliding glass door to the fully fenced in backyard. Paver patio is the perfect spot to relax while watching the kids play on the jungle gym! New roof installed in 2018!! Newer Pella windows and doors throughout! Plenty of parking out front on the oversized driveway, along with 2 car garage. Solar panels are leased at $91/month. Located in the heart of Marlton, there is an abundance of shopping, dining, and highway access all around. Put this home on your Must See List!
Aug 31, 2017 Sold
Sold
Jun 29, 2017 Listed by Weichert Realtors - Moorestown $290,000
Listed by Weichert Realtors - Moorestown

Property Highlights

Garage
Air Conditioning

Building Info

Overview

    General

  • Year Built: 1974
  • Effective Year Built: 1974
  • Bedroom Count: 0
  • Building Condition: 0
  • Building Quality: 0
  • Construction Type: 0
  • Building Style: 0
  • Exterior Walls Type: 0
  • Interior Walls Type: 0
  • Roof Shape Type: 0
  • Roof Cover Type: 0
  • Floor Count: 200
  • Living Units: 1
  • Floor Cover: 0
  • Basement Type: 0
  • Basement Area: 0
  • Garage Type: 7
  • Parking Space Count: 1
  • Patio Type: 0
  • Porch Type: 0
  • Pool Type: 0

    Dimensions

  • Lot Size Square Feet: 10,890
  • Total Building Area: 1,722
  • Building Area: 1,722
  • Building Area Measurement: L

    Heating and Cooling

  • Air Conditioning: 0
  • Heating: 0
  • Heated Square Feet: 1,722
  • Heating Fuel Type: 0

    Utilities

  • Sewer System: 0
  • Water Service: 0

Building

  • Building Type: 0
  • Property Class: R
  • Subdivision: CAMBRIDGE PARK
  • Land Acres: 0000000250
  • Standard Land Use Code: 1001
  • County Land Use Code: 2

Neighborhood

  • School District Name: Evesham Township School District
  • Census Tract: 704013

Zoning

  • Zoning: MD

Geography

  • Assessors Map Reference: TAX MAP 2.08
  • District: 13
  • Parcel: 13 00013- 16-00011
  • Block: 13.16
  • Lot: 11
  • Municipality: EVESHAM TWP
  • Latitude: 39.9012
  • Longitude: -74.8943

    Address

  • Full Address: 25 Heather Dr
  • Address - House Number: 25
  • Address - Street Name: Heather
  • Address - Suffix Type: Dr
  • State: NJ
  • City Name: Marlton
  • Carrier Code: C013
  • 4-Digit Zip Code: 1941
  • Zip Code: 08053

Valuation

    Tax

  • Tax Year: 2022
  • Tax Amount: $743,619

    Appraisal Valuation

  • Standard Deviation: 0.1911
  • Valuation Date: Mar 06, 2024
  • Confidence Score: 77
  • Final Value: 426,296
  • High Value: 500,849
  • Low Value: 351,743

    Market Valuation

  • Market Total Value: $242,300
  • Market Land Value: $90,000
  • Market Improvement Value: $152,300

    Assessments Valuation

  • Assessed Year: 2022
  • Assessed Total Value: $242,300
  • Assessed Land Value: $90,000
  • Assessed Improvements Value: $152,300

    Sales

  • Current Sale Contract Date: May 13, 2020
  • Current Sale Recording Date: Aug 10, 2020
  • Current Sale Price:
  • Current Sale Document Type: 27
  • Current Sale Input Document Number: 5557445
  • Previous Sale Recording Date: Sep 26, 2017
  • Previous Sale Contract Date: Aug 31, 2017
  • Previous Sale Amount: $280,000
  • Previous Sale Document Type: 27
Data used for valuation calculations is provided by RealtyHop, and other third party sources

Comparables

Unit
Status
Type
Beds
Baths
ft²
Price/ft²
Asking Price
Listed On
Closing Price
Sold On
HOA + Taxes

About Burlington


Similar Homes for Sale

Currently no similar homes around

Nearby Rentals

Unit for rent at 2604 Delancey Way, MARLTON, NJ, 08053

$2,950 /mo

  • 3 Beds
  • 2 Baths
  • 1,688 ft²
2604 Delancey Way, MARLTON, NJ, 08053 Listing by Barbara McKale
Unit for rent at 6404 Baltimore Drive, MARLTON, NJ, 08053

$2,850 /mo

  • 3 Beds
  • 2 Baths
  • 1,688 ft²
6404 Baltimore Drive, MARLTON, NJ, 08053 Listing by Gregory Petrelli
Unit for rent at 1401 Delancey Way, MARLTON, NJ, 08053

$2,900 /mo

  • 3 Beds
  • 2 Baths
  • 1,626 ft²
1401 Delancey Way, MARLTON, NJ, 08053 Listing by sai S kondraju


Frequently Asked Questions

When was property at 25 Heather Drive built and last sold?
The property at 25 Heather Drive was built in 1974 and last sold on May 13, 2020 for $301,000.
How much is this home worth?
The estimated value of the home located at 25 Heather Drive is $0.
What are some comparable homes to 25 Heather Drive?
There are currently no comparable homes to 25 Heather Drive.