


35
Map
Video Tour
25 Grace Court


About This Property
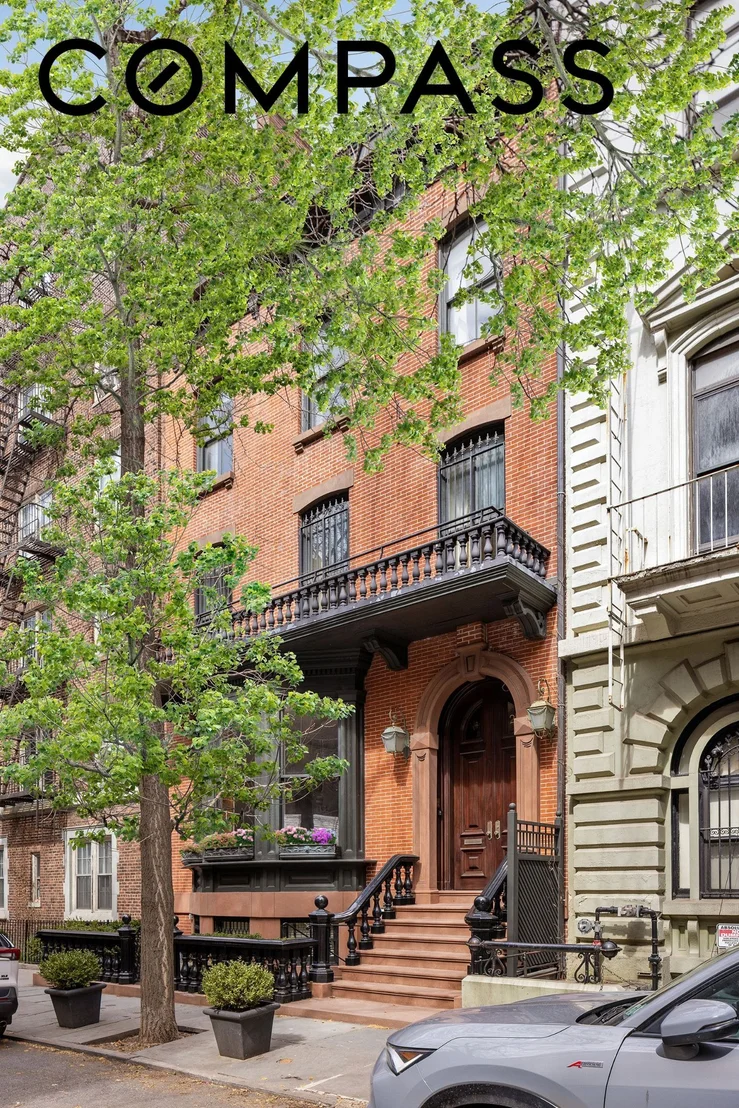
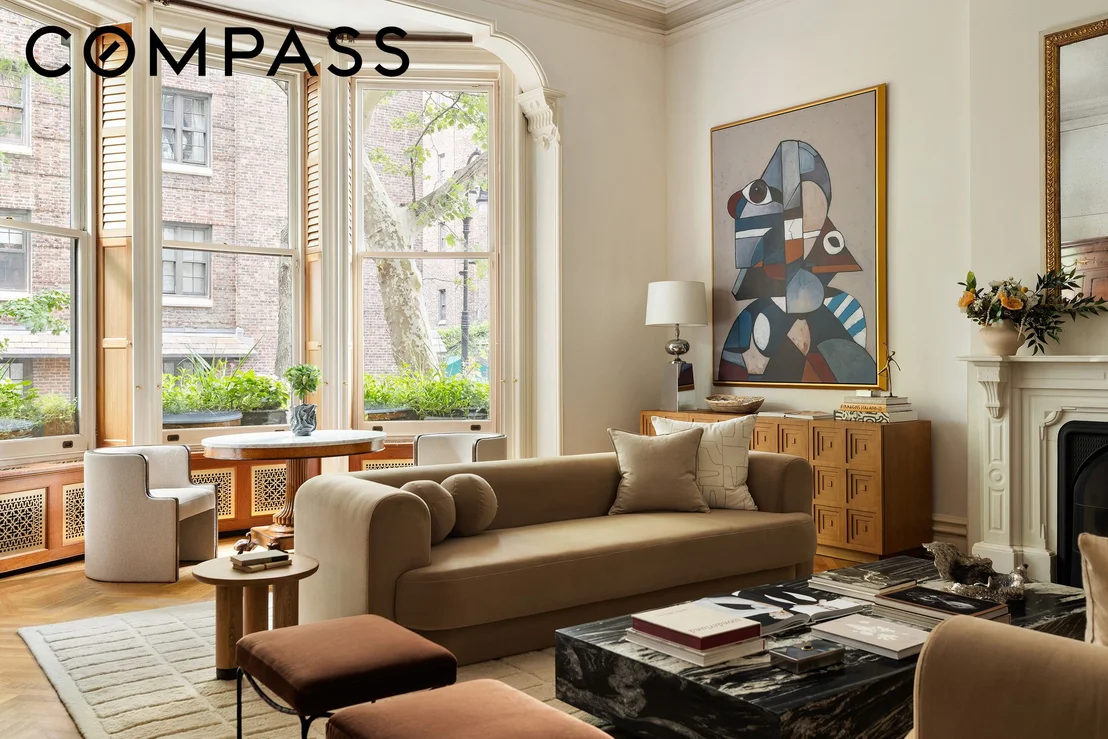
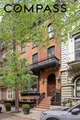
Perched on a truly exquisite, quiet cul-de-sac, this home, while grand in scale, especially its south-facing width that allows light in all day, is one of those rare homes that is perfectly proportioned. The current owner undertook an extensive, multi-year renovation in the mid-2000's. The restored redbrick facade won the 2007 Lucy G. Moses Preservation Award, one part of the extensive engineering, fine millwork, and mechanical improvements that are timeless.
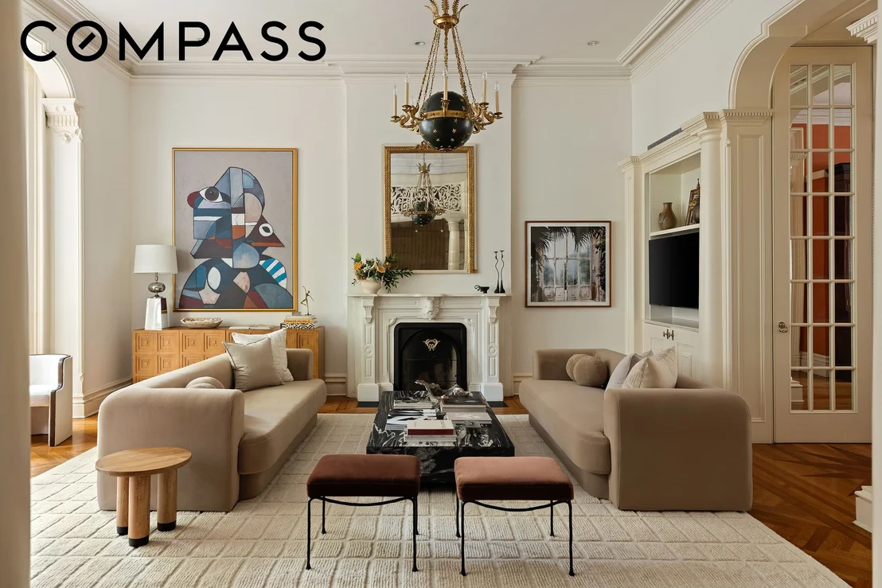
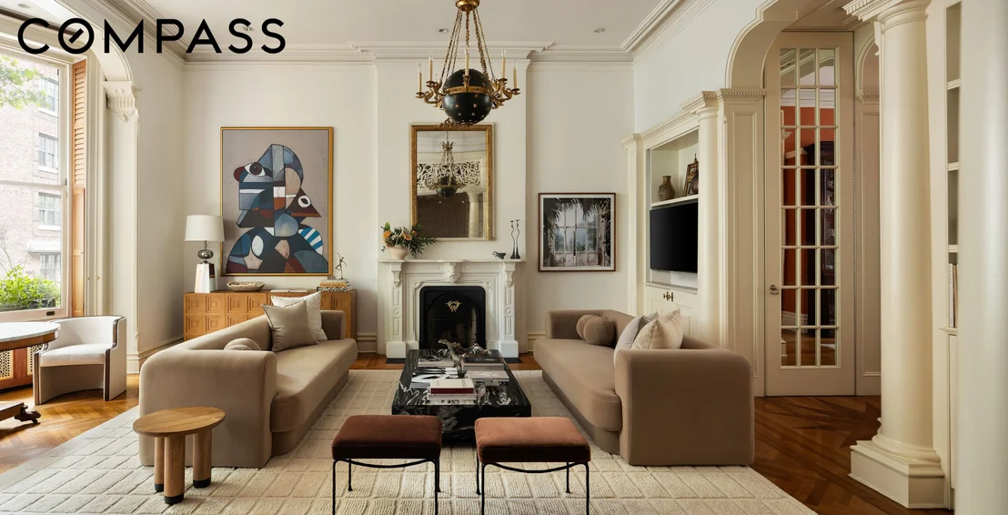
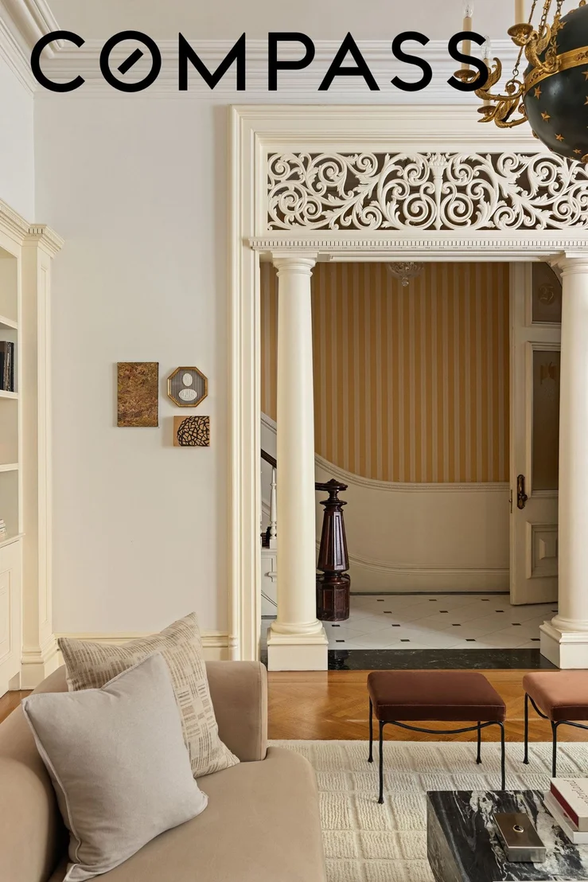
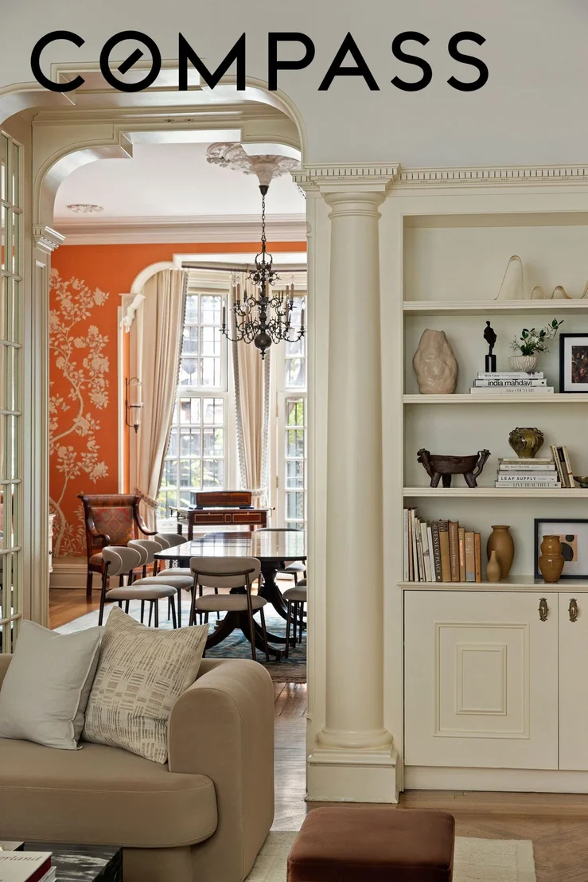
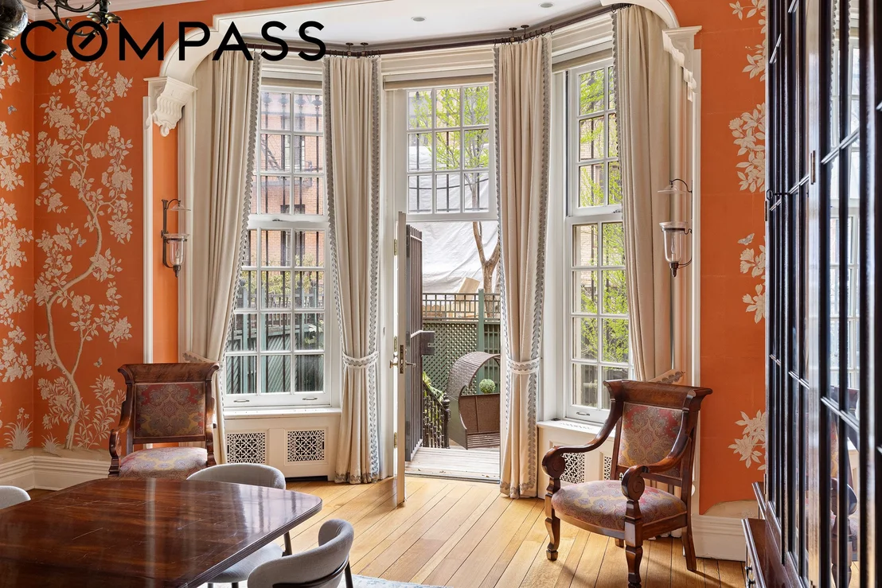
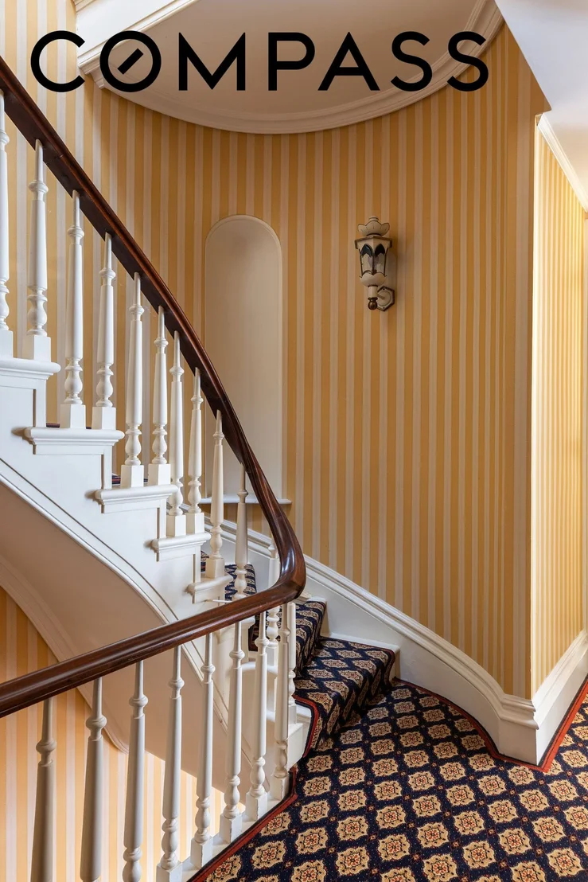
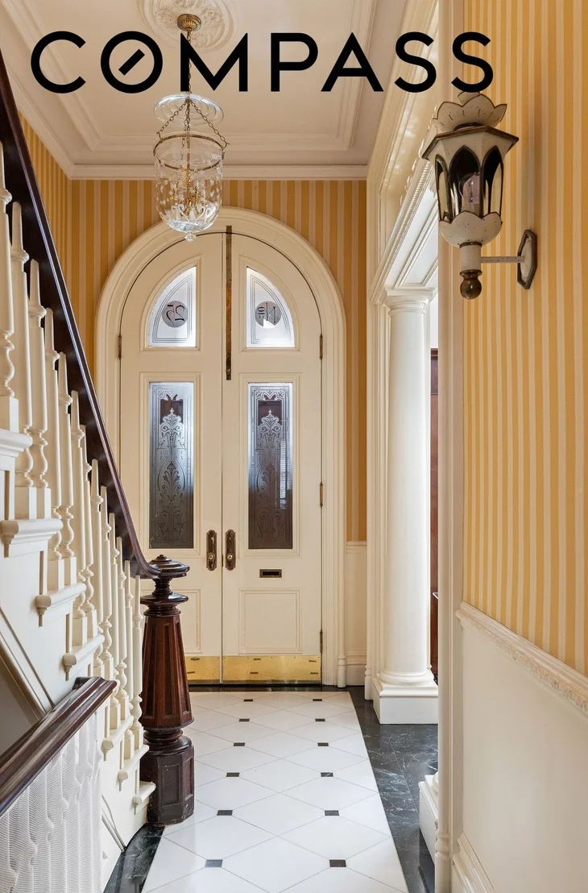
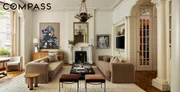
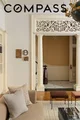
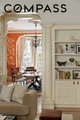
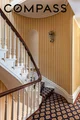
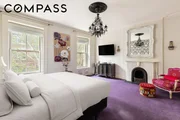
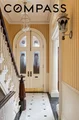
Aside from 6 fireplaces and impressive ceiling heights throughout, the interiors boast some wonderful period detailing, including an elegant staircase, arched double doors, Tiffany glass, distinctive bay windows, beautiful hardwood floors with border inlays, and intricate crown moldings, ceiling medallions, and fretwork transoms.
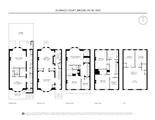
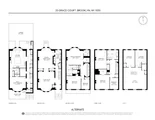
GARDEN LEVEL:
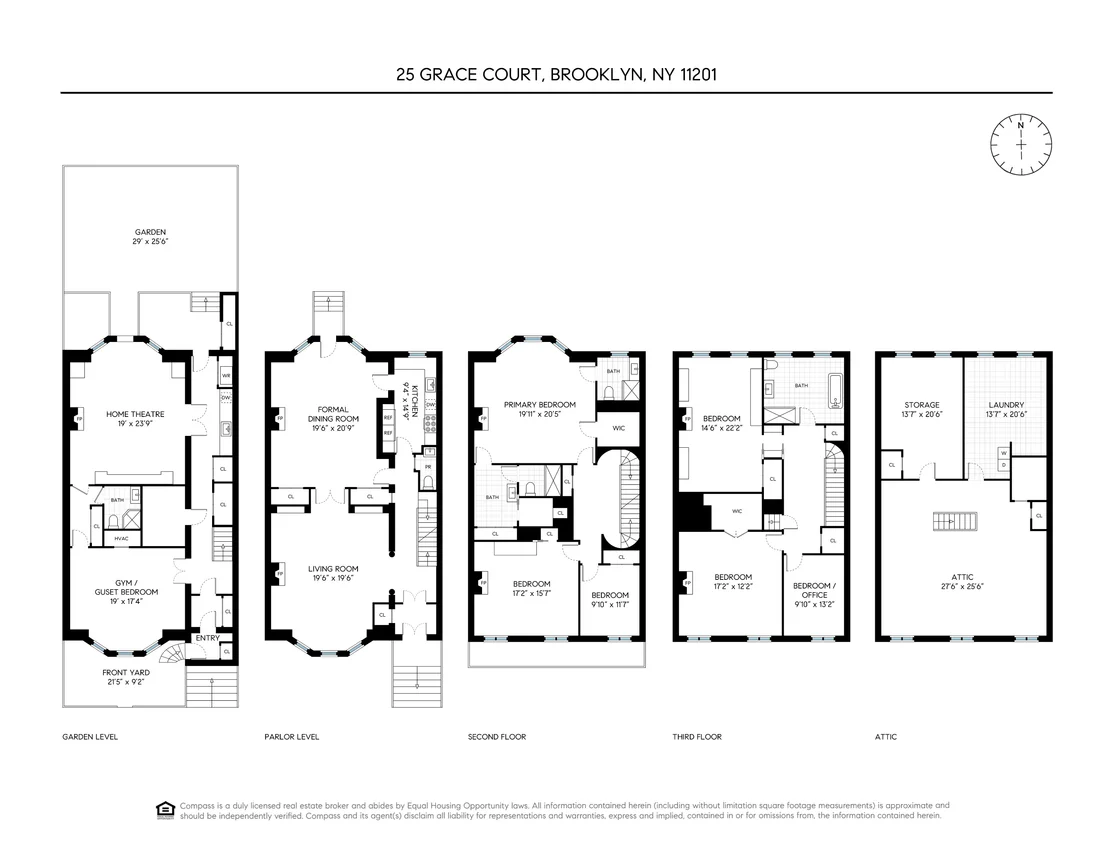
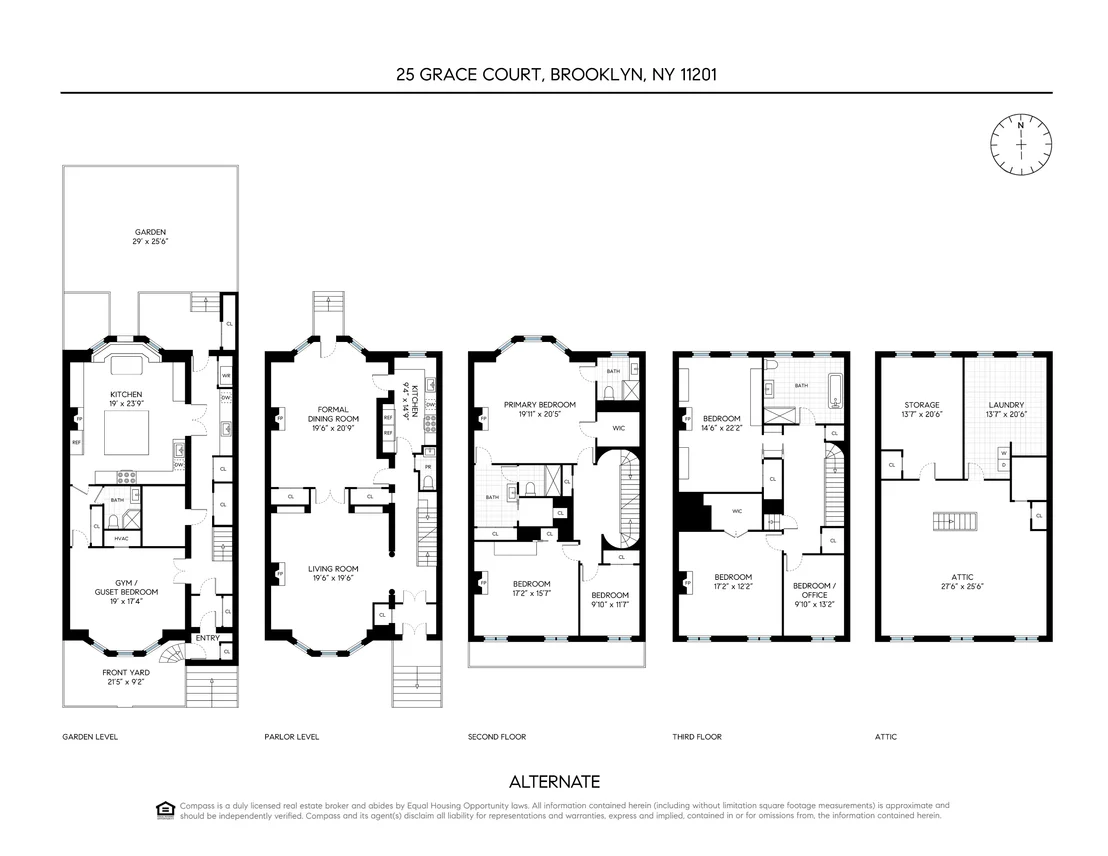
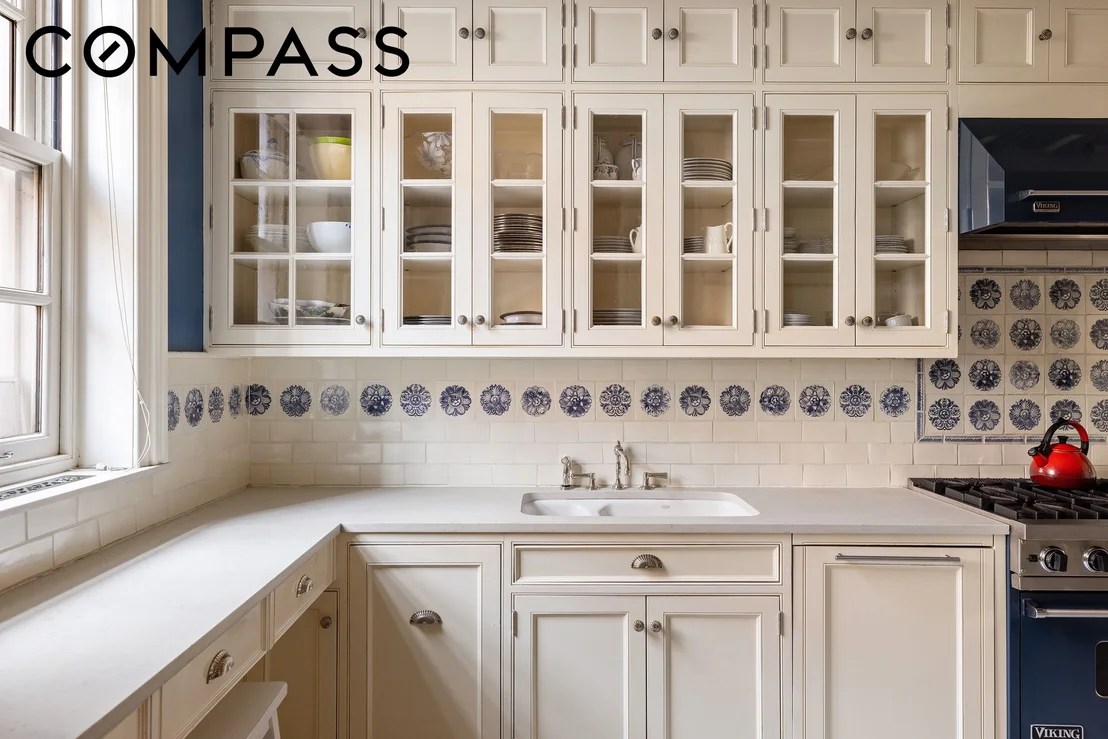
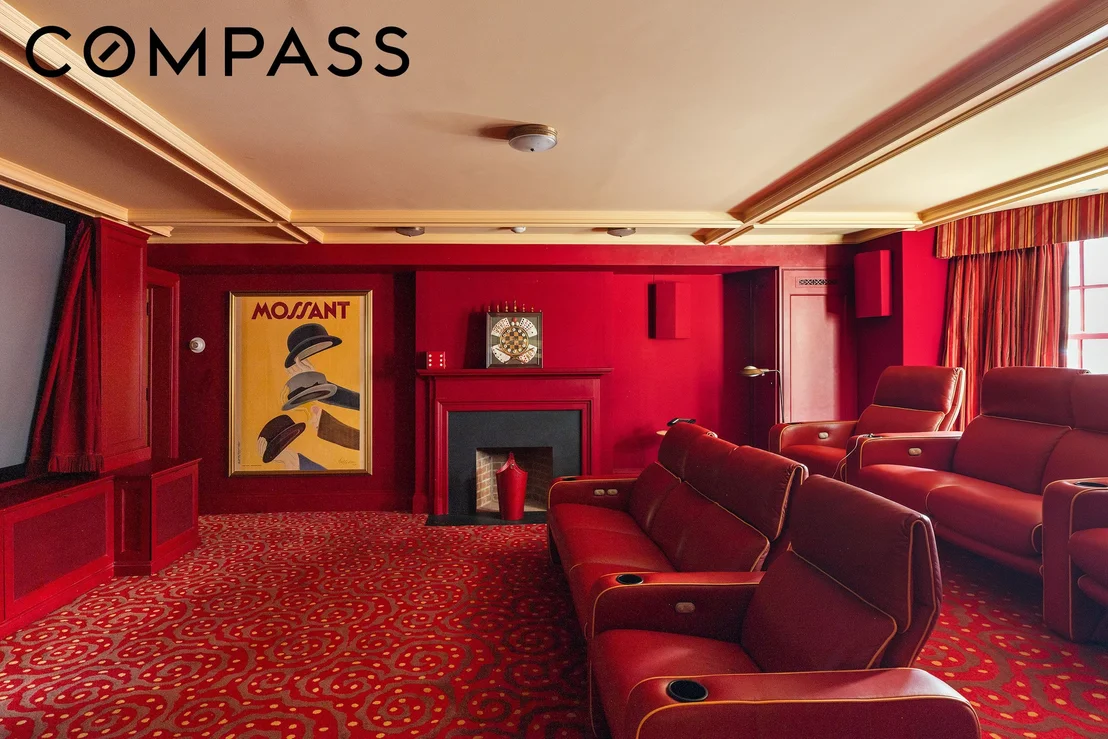
Set back from the street with a gated-entry courtyard, enter this floor through a separate entrance under the stoop, which houses a large bedroom with an en suite bathroom, a kitchenette, and a large media. NOTE: The KITCHEN rendering is virtually staged to show how the media room could easily be a large eat-in kitchen leading out to the garden.
PARLOR LEVEL:
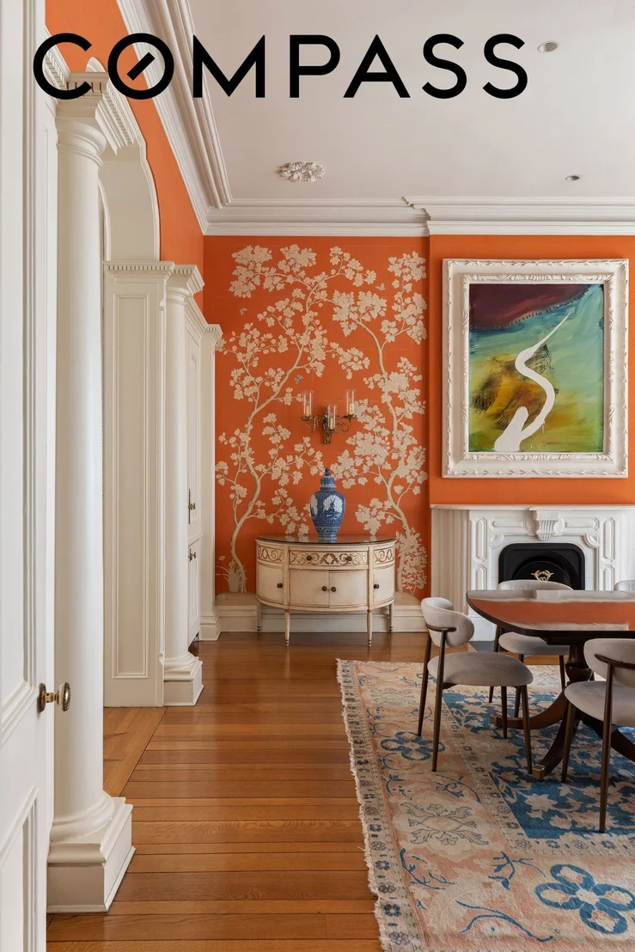
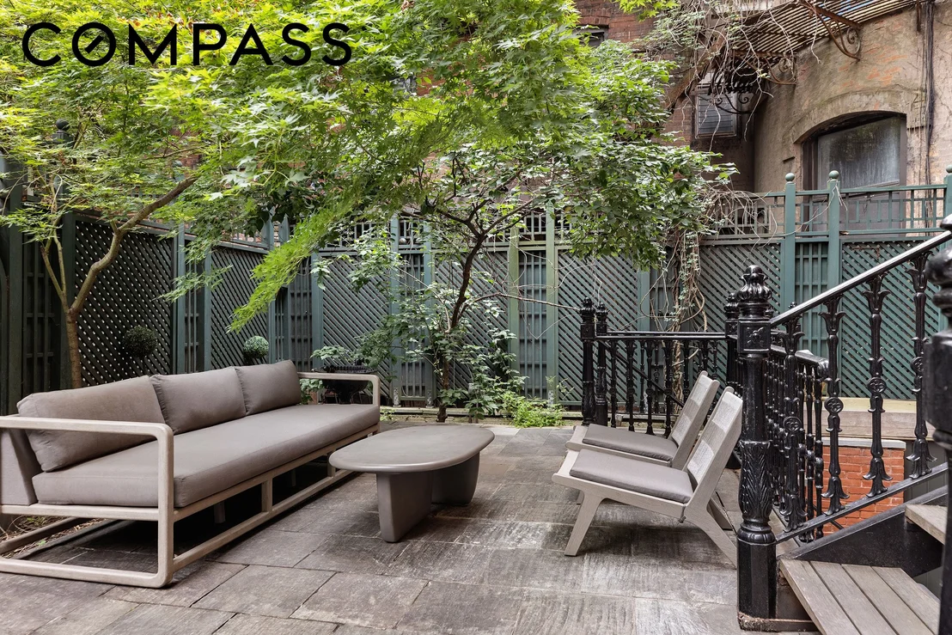
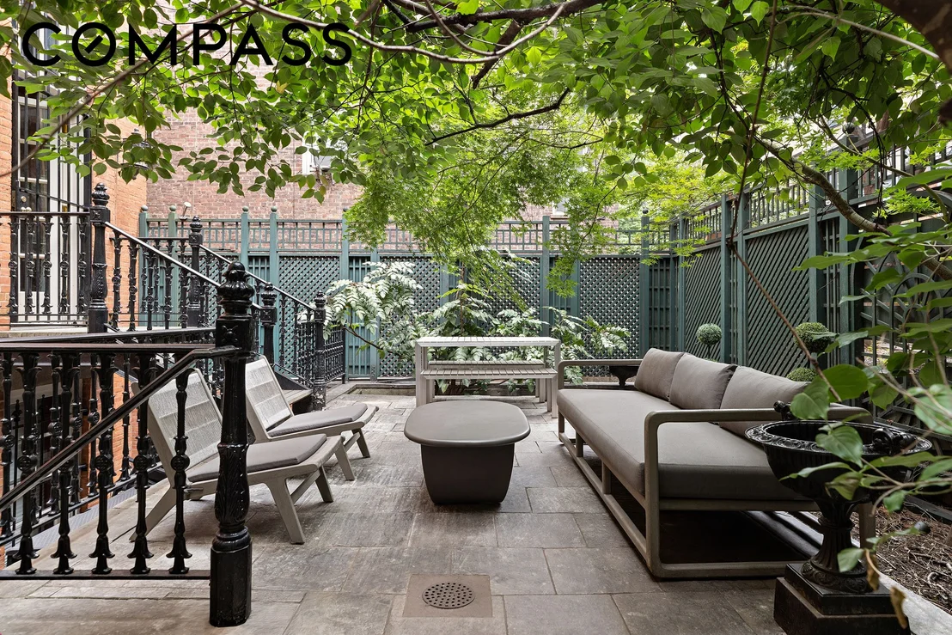
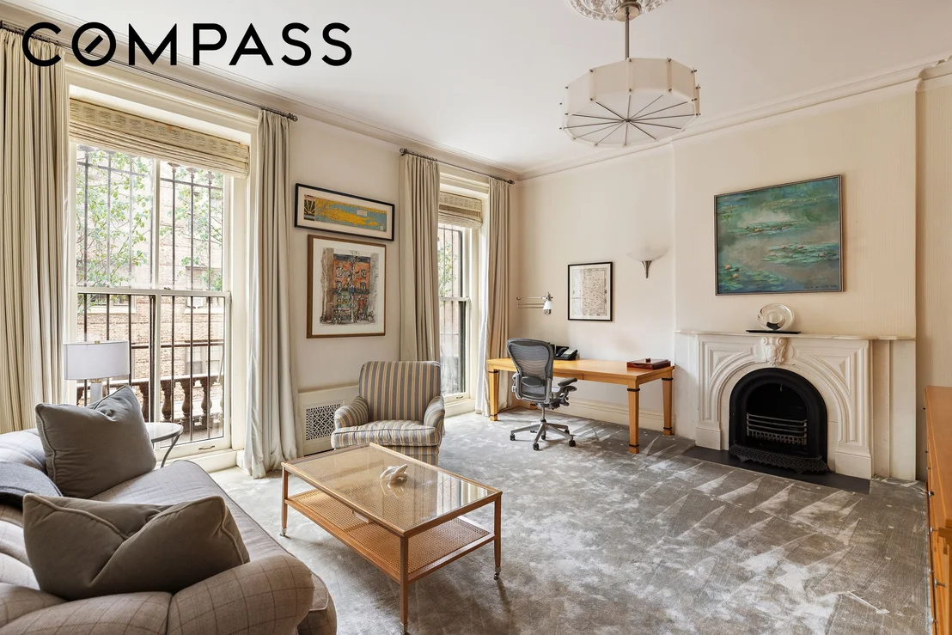
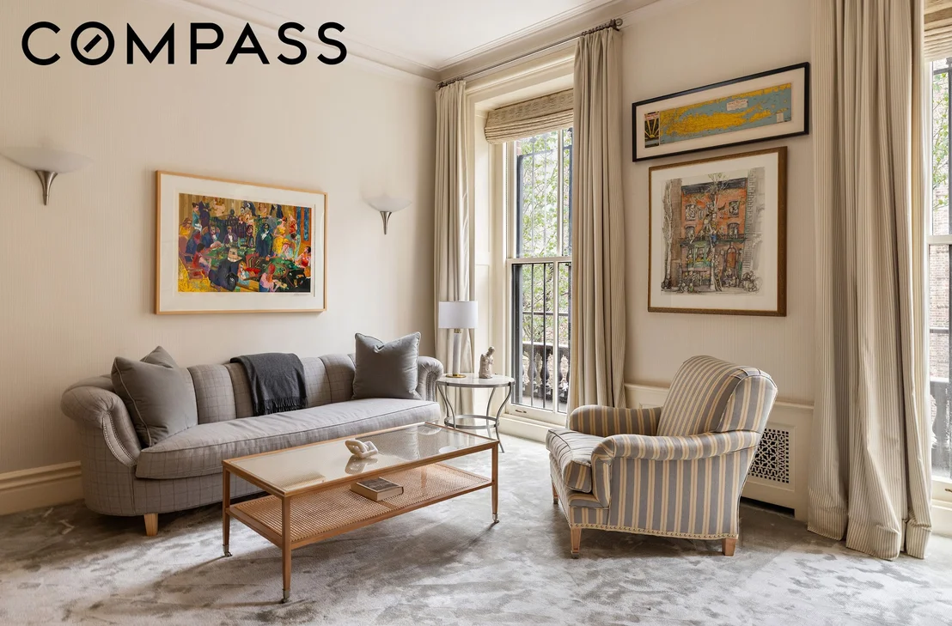
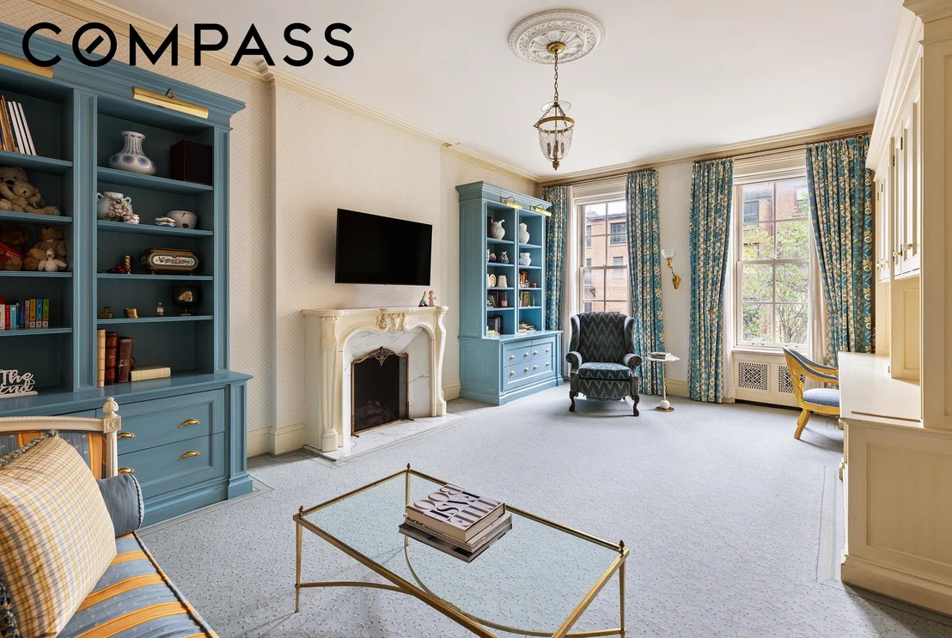
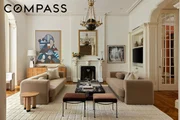
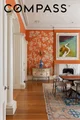
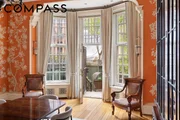
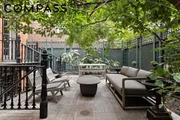
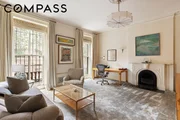
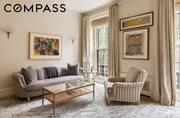
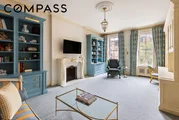
Accessed via the gracious stoop, an entry vestibule and gallery greet you, leading to the formal living room with a large bay window overlooking Grace Court. Centered on a fireplace, this room boasts 13-foot ceilings and numerous built-ins. The dining room, also featuring a fireplace, custom-built-ins, and a bay window, showcases extraordinary Gracie wall coverings. There is a built-in wet bar and access to the landscaped backyard patio for seamless indoor-outdoor entertaining. Alongside the dining room is a windowed galley kitchen with barrel-vaulted ceilings, marble floors, an oculus, a breakfast nook, and Viking and Sub-Zero appliances.
THIRD FLOOR
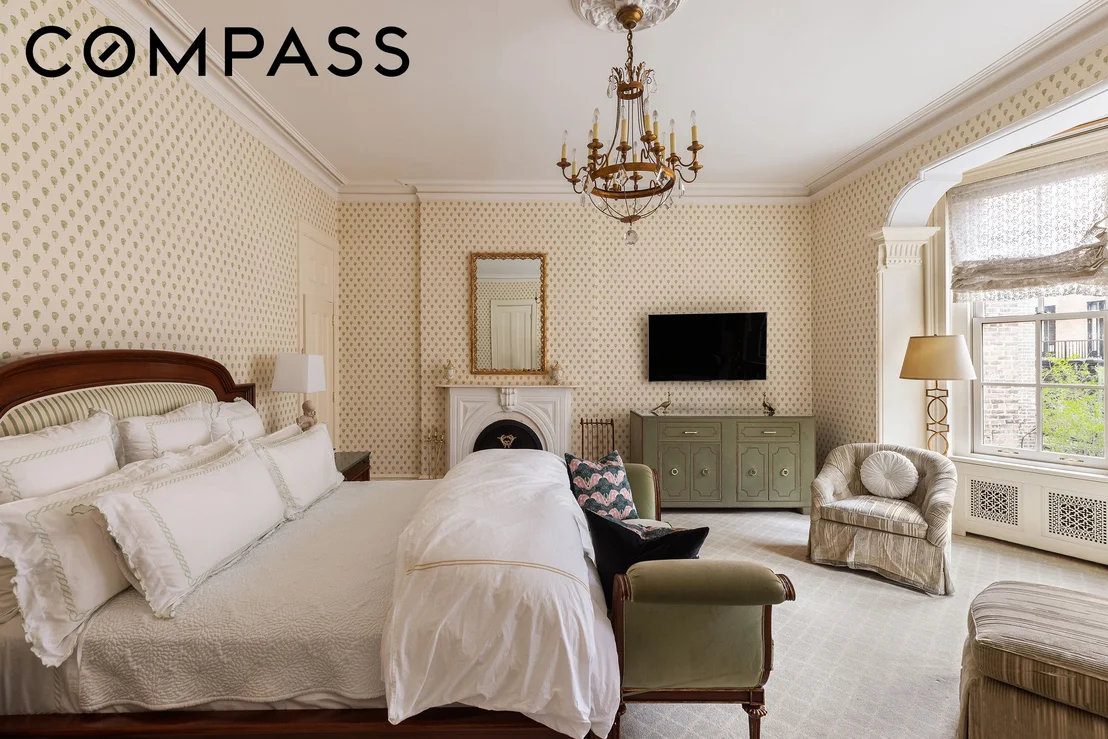
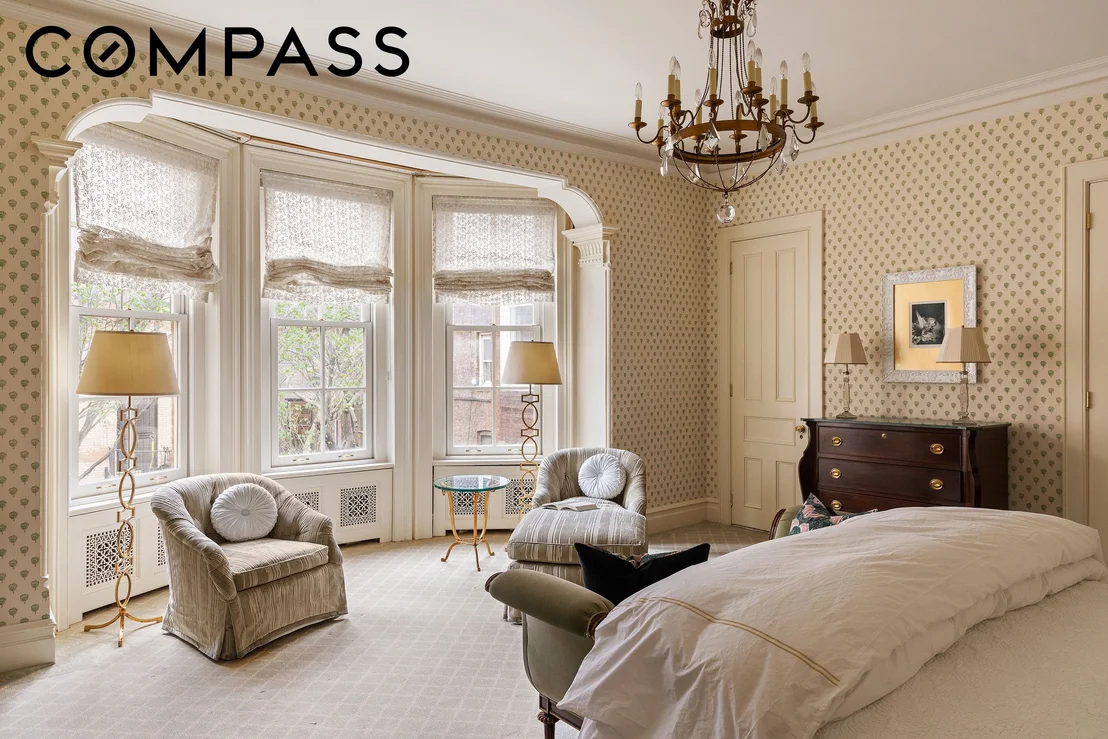
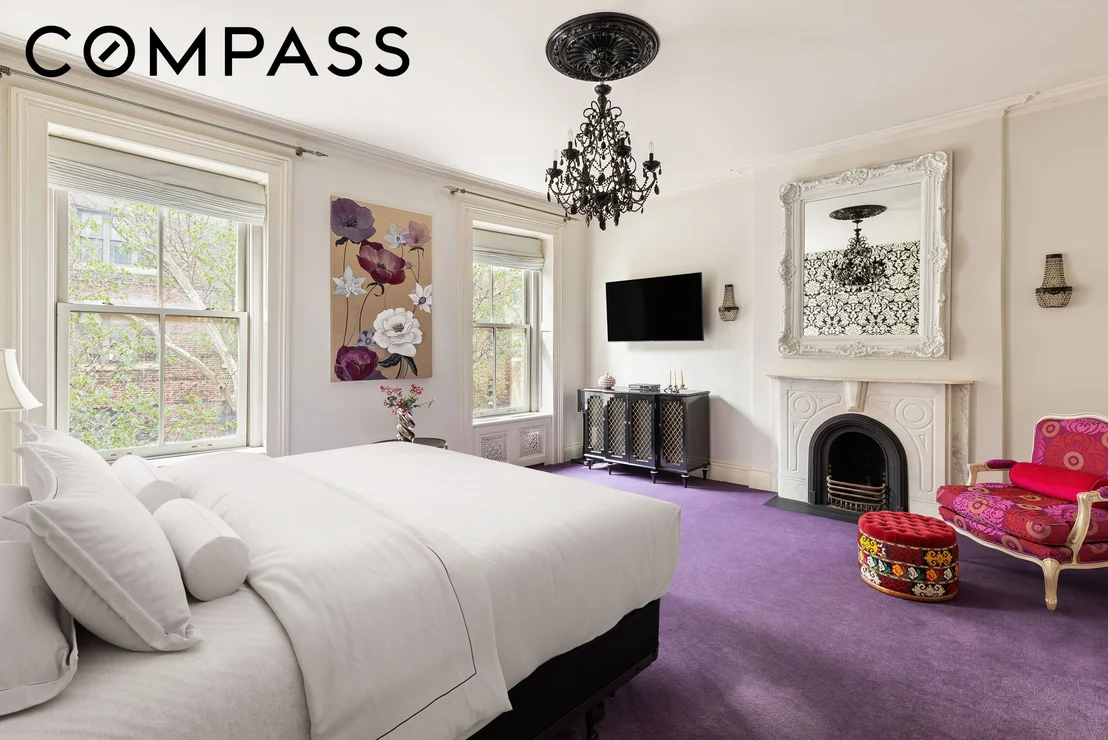
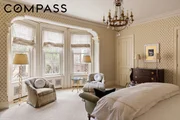
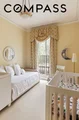
The Primary Bedroom Suite - also with a bay window - features two en suite bathrooms with P.E. Guerin fixtures and walk-in closets with another fireplace. The two additional bedrooms on this level could easily accommodate a study and/or a massive boudoir/closet with its own fireplace, should you wish to dedicate the entire floor to a primary suite.
FOURTH FLOOR
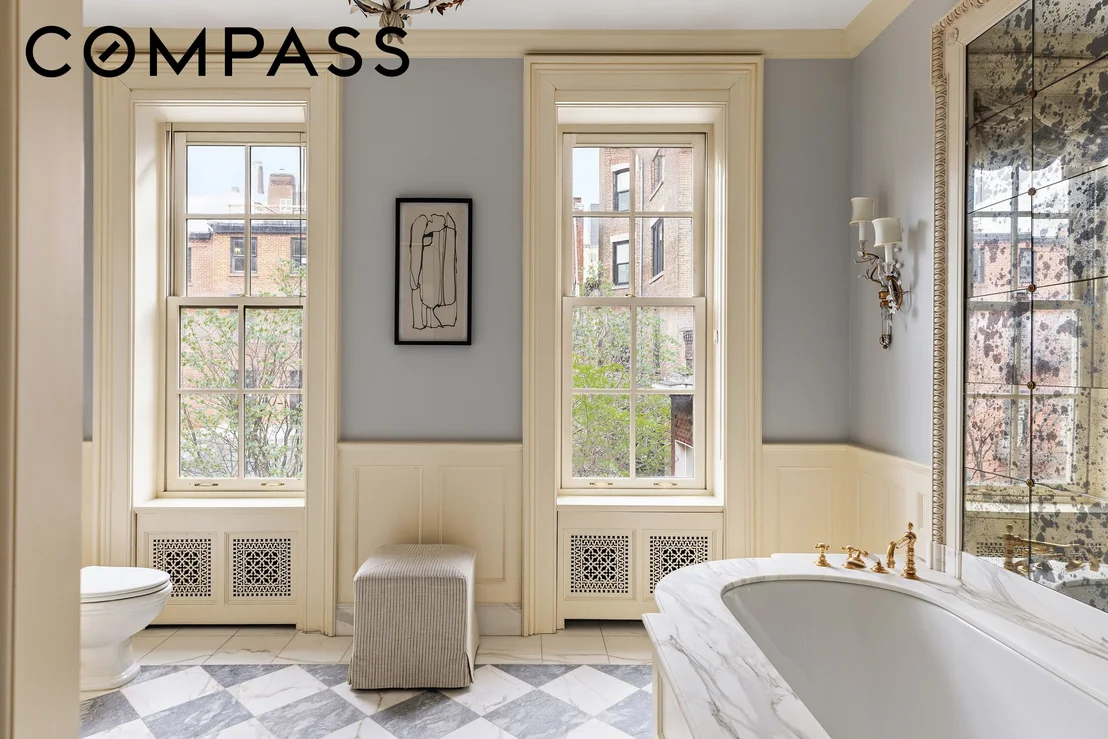
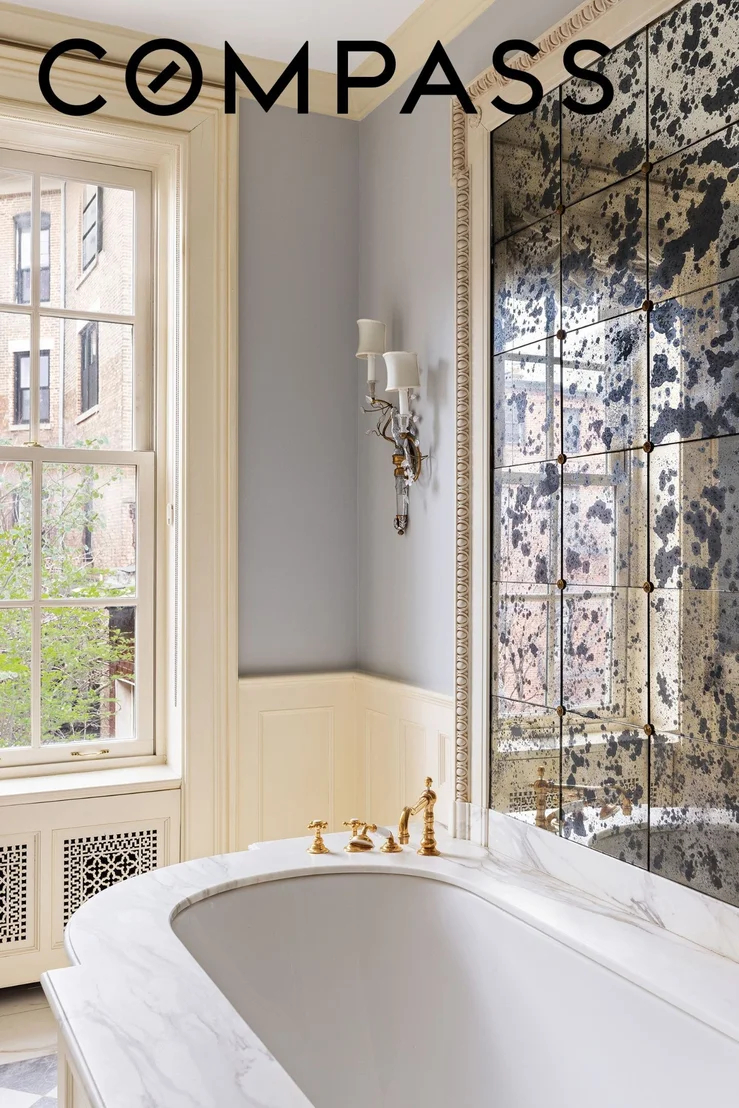
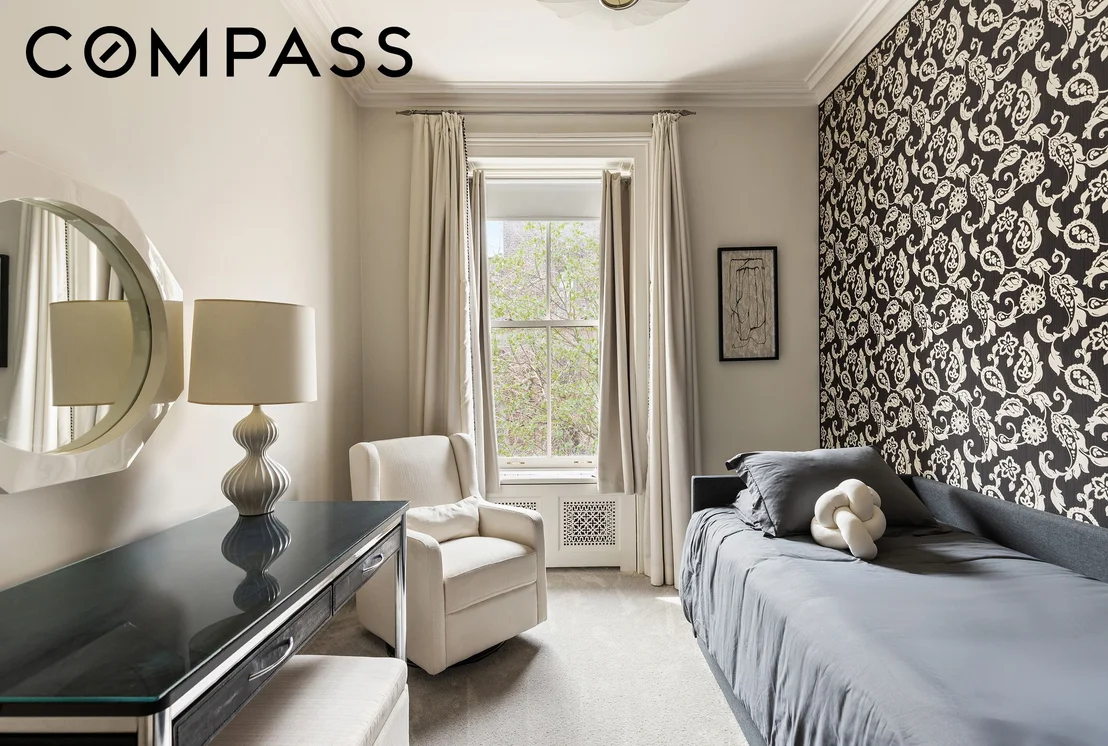
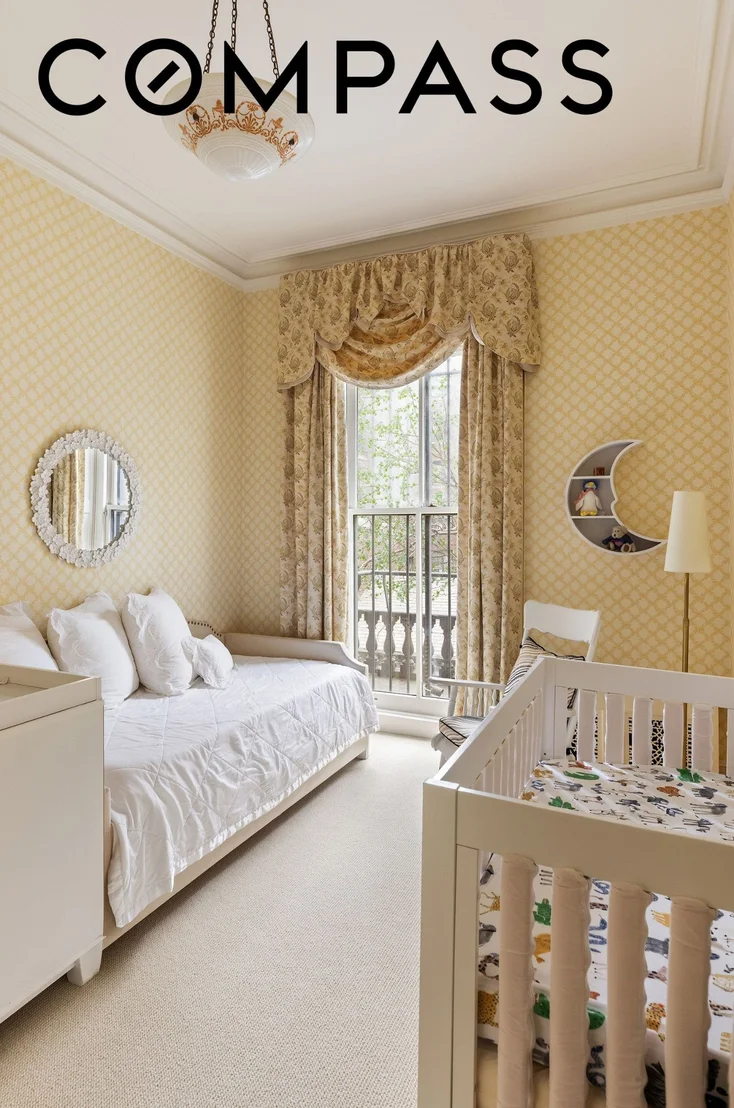
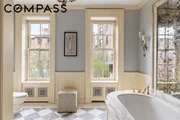
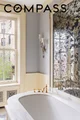
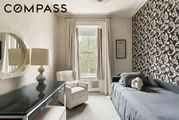
This floor is dedicated to three additional bedrooms - two with fireplaces - with great closet space, built-ins, abundant natural light, and an enormous windowed full bathroom with a step-in shower and a freestanding tub. Adding another bathroom is possible.
ATTIC LEVEL
The massive - over 1,400 sq ft - windowed attic houses a laundry room and provides ample storage. It may be an area to expand the house for other uses.
The visual delights are as appealing as the sounds of chirping birds on Grace Court: At the end of this enchanting block, an intimate garden with views of the New York Harbor, Brooklyn Bridge Park, the Statue of Liberty, and the Lower Manhattan Skyline further enhances the quality of life of this, Brooklyn's most desired neighborhood, which delivers an enticing array of restaurants, cafes, coffee shops, and retail stores. This location benefits from easy access to multiple public transportation options, including local bus lines, the NYC Ferry, and the 2, 3, 4, 5, A, C, R, and F subway lines. This is a home of collector-grade quality that rarely becomes available.
NOTE: The media-to-kitchen photo is virtually rendered.
Listed By
Payment Calculator
Your Estimated Monthly Payment
Cap Rate Calculator
What does this mean?
Based on our analysis, the cap rate of this property is 1.25%. A negative cap rate indicates that the property might not be feasible as an income-producing asset. The median cap rate for a near zip code 11238 is 4.23%.
How much can I actually make?
Actual monthly rental income may vary between $4,760 and $7,140 depending on unit-specific characteristics. You can change the amount using the slider to further explore.
How is cap rate calculated?
Cap Rate = Net Operating Income (NOI) / Property Asset Value.
When calculating the cap rate, we assume 100% occupancy. Leverage (mortgage) is not considered.
Cap Rate provided by RealtyHop and RentHop, learn more about cap rate here.
Price History
| Date / Event | Date | Event | Price |
|---|---|---|---|
| Oct 13, 2026 | Price Decreased |
$13,500,000
↓ $1M
(6.9%) | |
| Price Decreased | |||
| Jul 21, 2026 | Price Decreased |
$14,500,000
↓ $500K
(3.3%) | |
| Price Decreased | |||
| Apr 8, 2026 | Listed by Compass | $15,000,000 | |
| Listed by Compass | |||
| Apr 22, 2025 | Listed | $16,000,000 | |
| Listed | |||
| | |||
|
Architecturally Remarkable 30-Ft Wide Mansion in Brooklyn Heights Award-winning design featuring a home theater, private gym, multi-level backyard, and 6 fireplaces situated near the end of a secluded, one-block cul-de-sac street fronted by historic landmarks. 25 Grace Court is one of the most exclusive addresses in Brooklyn Heights. Built in the mid-to-late 1800s, this regal 5-level, 30-foot-wide townhome spans nearly 6,000 square feet with 7 bedrooms, 4.5 bathrooms, and breathtaking architectural features throughout. Additional comforts include 6 fireplaces, central air, and custom built-in's and woodwork throughout. IMBUED WITH HISTORIC DETAILS The restored redbrick fa ade won the 2007 Lucy G. Moses Preservation Award and was part of a whole home renovation completed in the mid-2000s. Interiors showcase a collection of period details, including an elegant spiral staircase, arched double doors, Tiffany glass, inviting bay windows, beautiful hardwood floors with border inlays, and intricate crown molding, ceiling medallions, and fretwork transoms. Hardware and bathroom fixtures were sourced from P.E. Guerin. GRAND ENTERTAINING On the parlor level are formal living and dining rooms with 13-foot ceilings, wood-burning fireplaces, custom built-ins, and bay windows. The dining room boasts designer wallpaper from Gracie, a built-in wet bar, and access to a landscaped backyard patio for seamless indoor outdoor entertaining. Adjoining the dining room is a windowed galley kitchen featuring barrel vaulted ceilings, marble floors, an oculus, a breakfast nook, and high-end appliances from Viking and Sub-Zero. LUXURIOUS AMENITIES The garden level is a floor-through amenity space. The incredible home theater includes plush leather seating, blackout curtains, and motorized screen curtains, while the adjoining galley kitchen features with marble countertops, a farmhouse sink, and appliances from Sub-Zero and De'Longhi. Opposite the theater is a home gym that can easily be used as a guest suite or quarters for staff. Both the theater and gym have access to a pristine full bathroom. PRIVATE, SUN-SPLASHED BEDROOMS The second and third levels are dedicated bedroom floors with abundant natural light and three bedrooms each. The king-size primary suite overlooks the backyard and has a dressing room, two walk-in closets, and couples" en-suite bathrooms. The bedrooms on the third level share access to an enormous windowed full bathroom with a step-in shower and freestanding soaking tub. A massive over 1,400 sq ft windowed attic which also offers laundry room and provides ample storage. CHARMED CUL-DE-SAC LIVING Grace Court is one of the quietest and most private tree-lined streets in Brooklyn Heights. At the end of the cul-de-sac is a small garden with views of the New York Harbor, Brooklyn Bridge Park, the Statue of Liberty, and the Lower Manhattan Skyline. Exciting restaurants, cute cafes, and trendy bars are moments away, including Chama Mama, Dellarocco's, Sippy, About coffee, and more. Accessible public transportation includes local bus lines, the NYC Ferry, and the 2, 3, 4, 5, A, C, R, and F subway lines
| |||
Property Highlights
Building Info
Comparables
Status
Price/ft²
Listed On
Sold On
About Northwestern Brooklyn
Similar Homes for Sale
Currently no similar homes aroundNearby Rentals

Listing Courtesy of Compass
Last Updated: 27 days ago
Last Checked: 12 minutes ago
Data Source: REBNY (©2026 Real Estate Board of New York)





















 Your Privacy Choices
Phone: 425-283-2930
Address: 335 Madison Avenue, New York, NY 10017