


42
Map
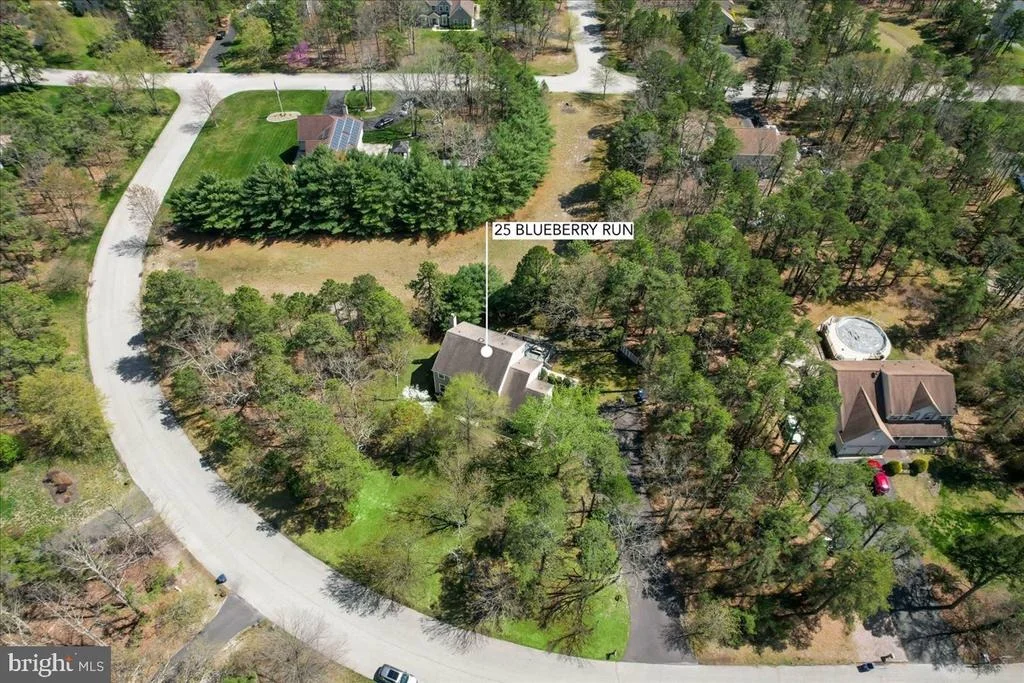
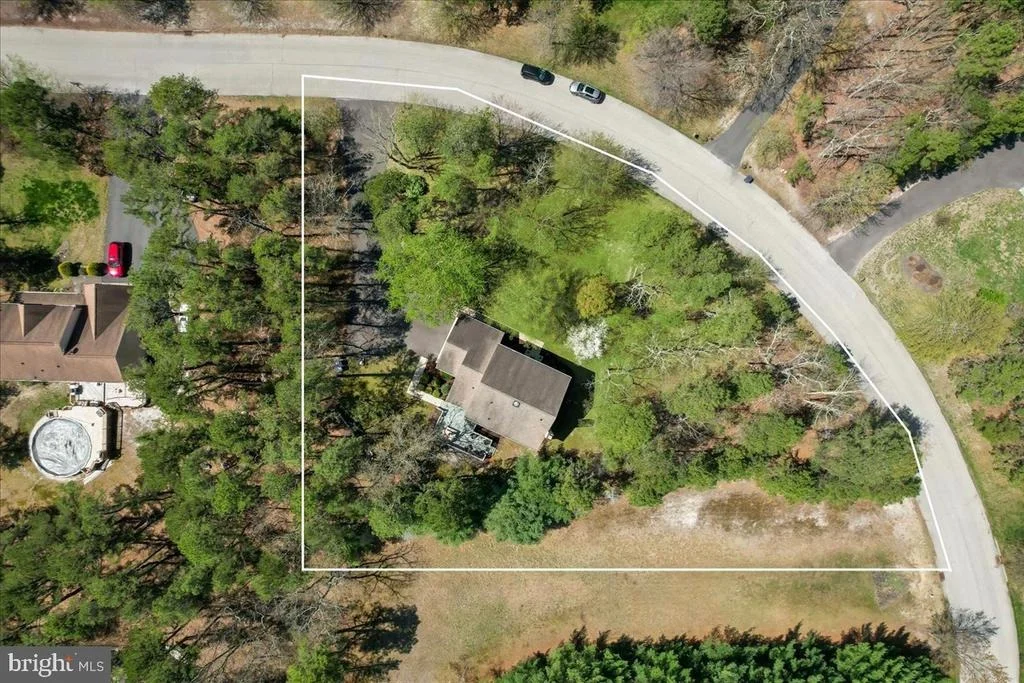
25 BLUEBERRY RUN


About This Property
Payment Calculator
Your Estimated Monthly Payment
Cap Rate Calculator
What does this mean?
Based on our analysis, the cap rate of this property is 1.25%. A negative cap rate indicates that the property might not be feasible as an income-producing asset. The median cap rate for a near zip code 11238 is 4.23%.
How much can I actually make?
Actual monthly rental income may vary between $4,760 and $7,140 depending on unit-specific characteristics. You can change the amount using the slider to further explore.
How is cap rate calculated?
Cap Rate = Net Operating Income (NOI) / Property Asset Value.
When calculating the cap rate, we assume 100% occupancy. Leverage (mortgage) is not considered.
Cap Rate provided by RealtyHop and RentHop, learn more about cap rate here.
Price History
| Date / Event | Date | Event | Price |
|---|---|---|---|
| Jun 13, 2025 | Sold | ||
| Sold | |||
| Apr 24, 2025 | Listed by Weichert Realtors - Moorestown | $625,000 | |
| Listed by Weichert Realtors - Moorestown | |||
| | |||
|
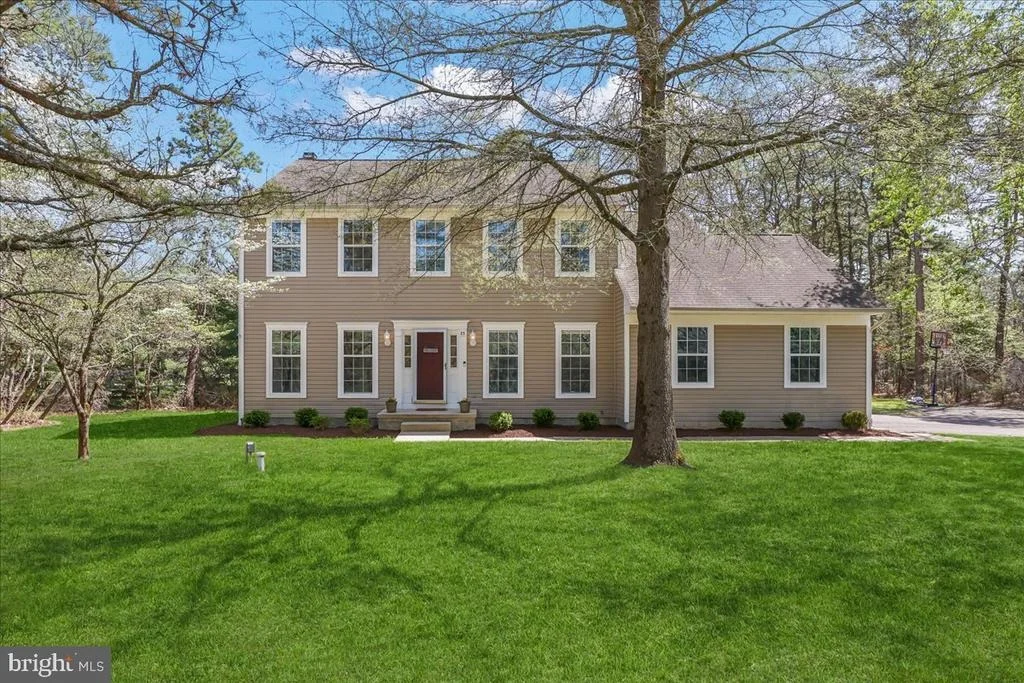
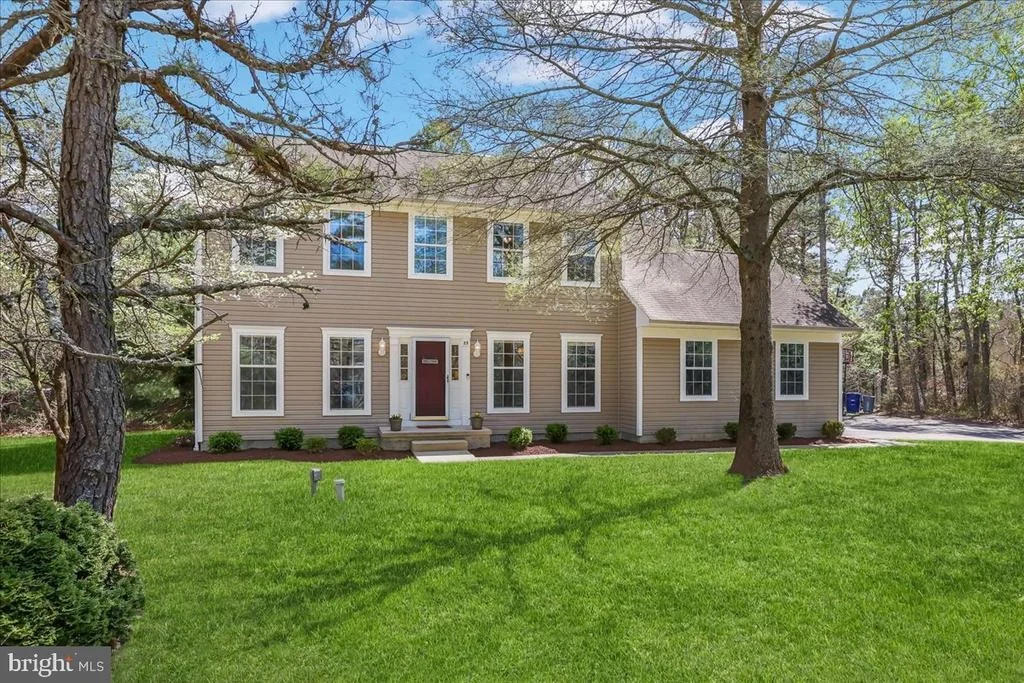
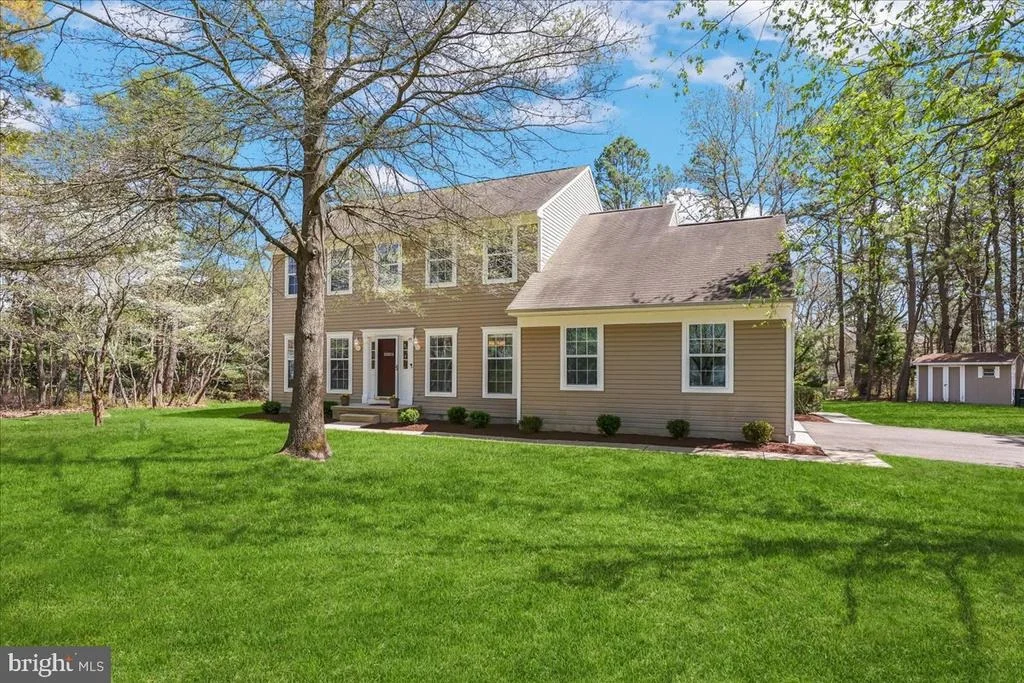
Welcome to Your Dream Home in Burrs Mill Estates!
Nestled on a peaceful, tree-lined street in the highly sought-after Burrs Mill Estates neighborhood of Southampton, this stunning 4-bedroom, 2.5-bathroom Colonial offers the perfect combination of classic charm, modern updates, and tranquil country living — all while remaining just minutes from everyday conveniences.
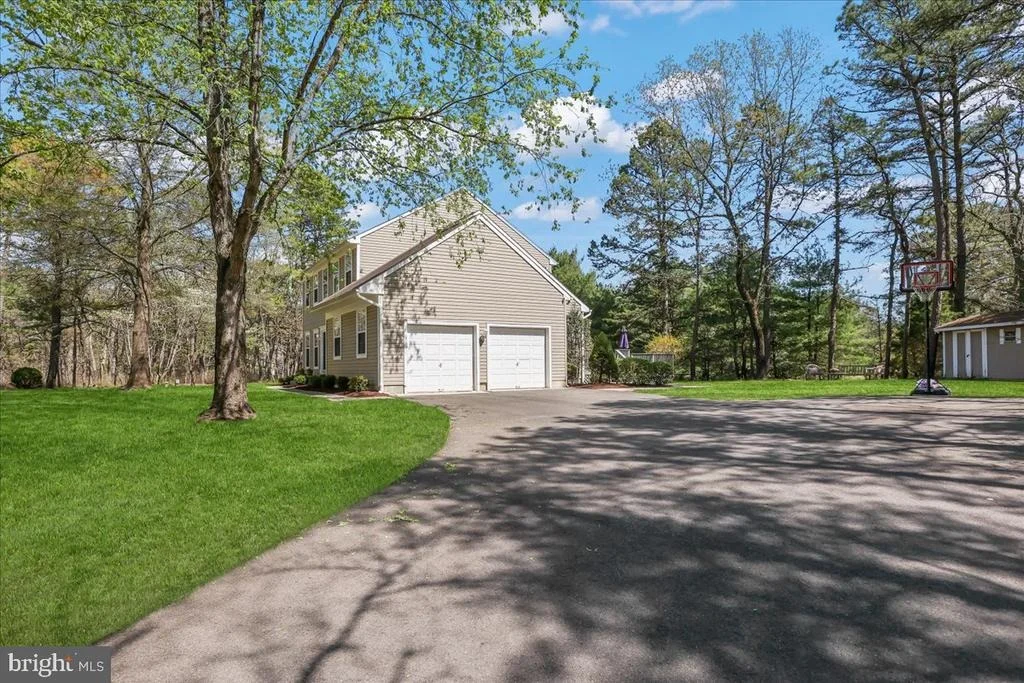
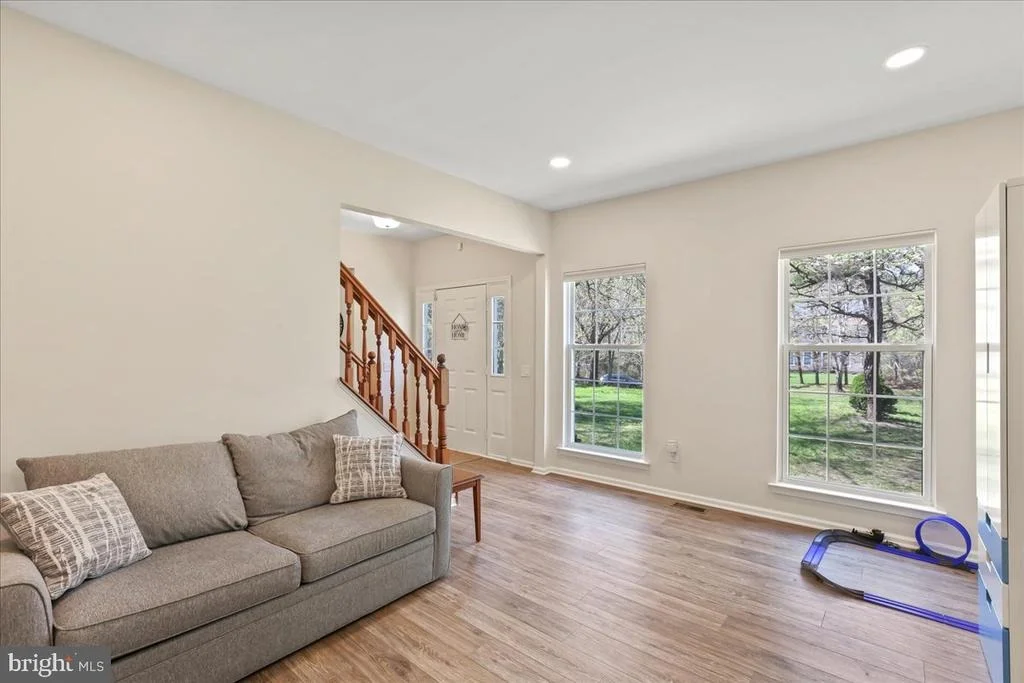
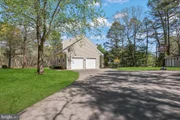
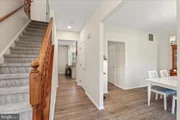
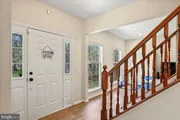
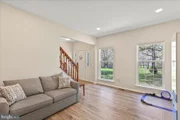
Set back on over an acre of beautifully landscaped property, this residence greets you with an oversized paved driveway, a spacious front yard, and undeniable curb appeal. Step inside and immediately feel at home as you’re welcomed into a thoughtfully designed layout with luxury vinyl plank (LVP) flooring running throughout the entire main level.
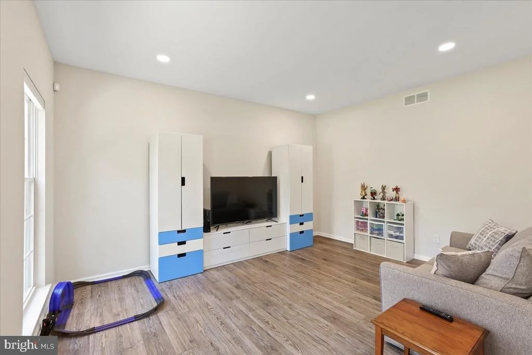
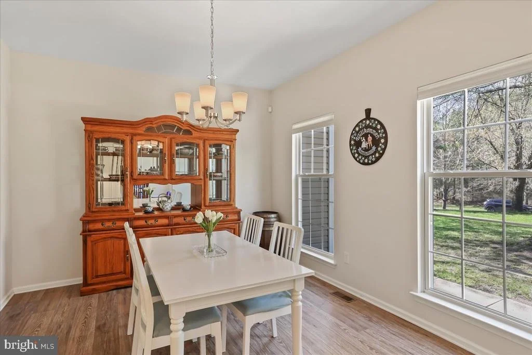
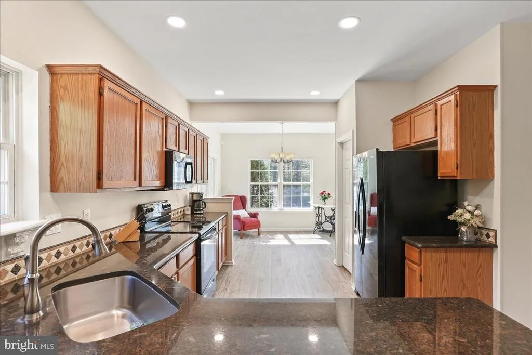
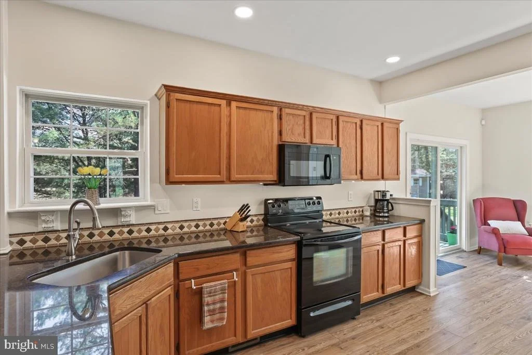
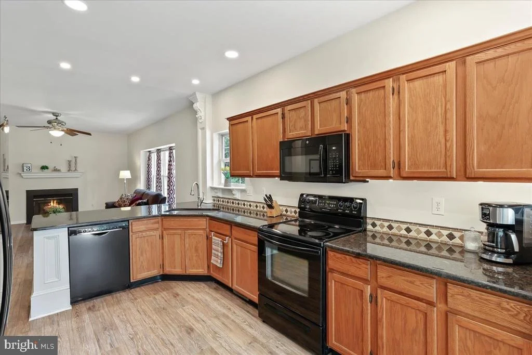
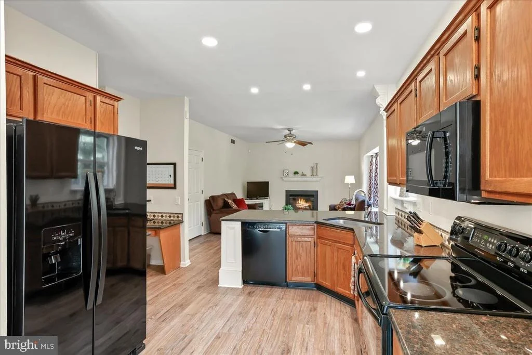
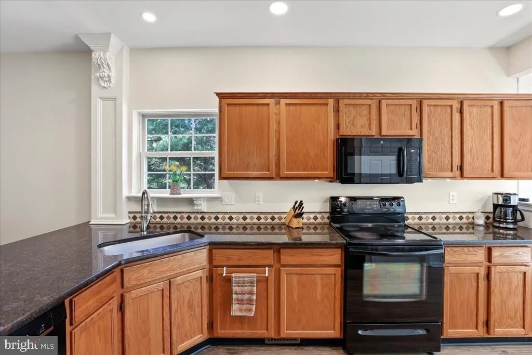
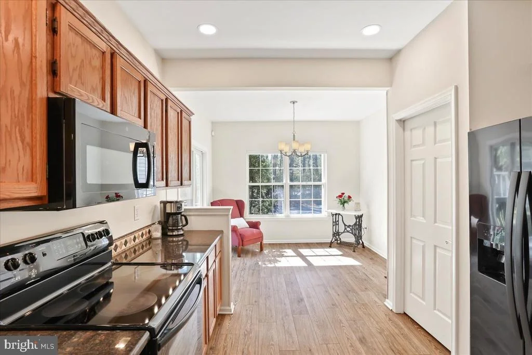
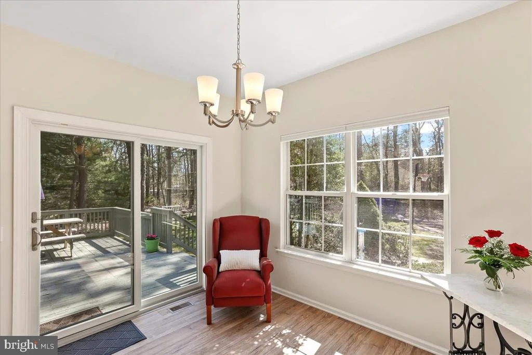
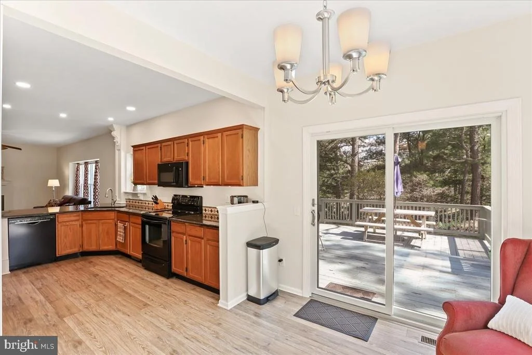
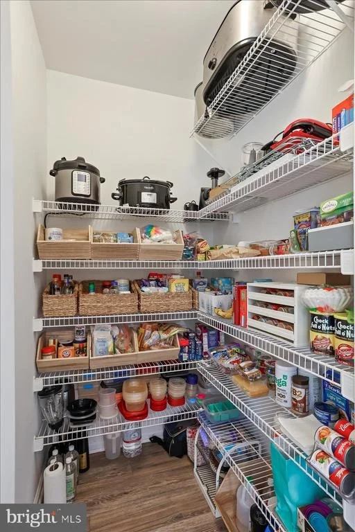
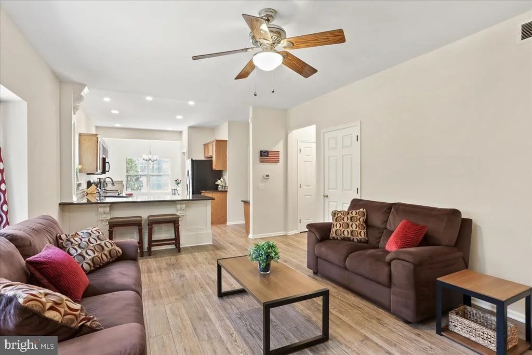
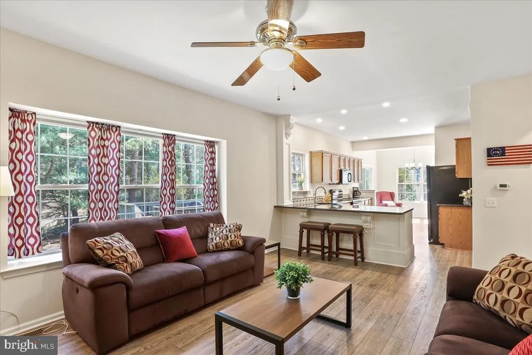
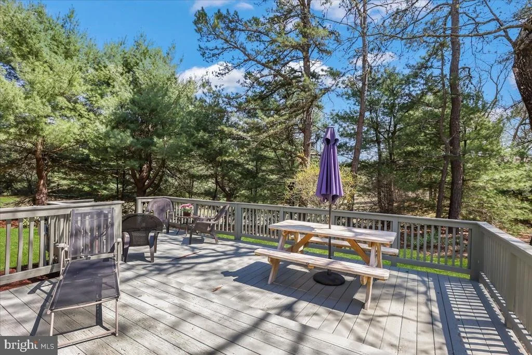
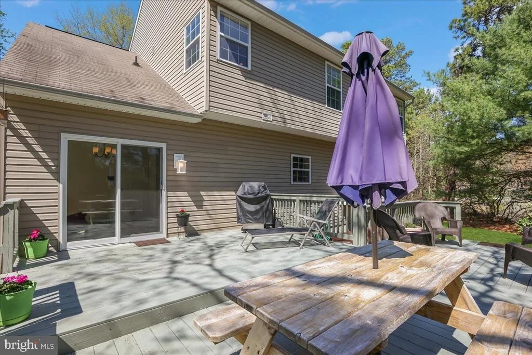
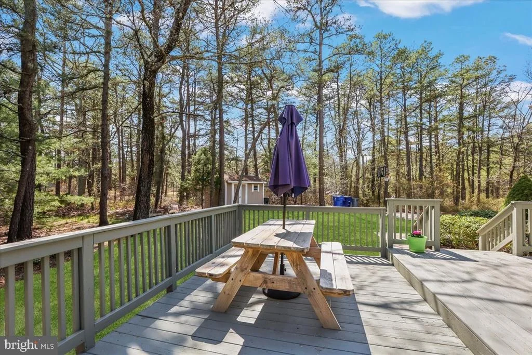
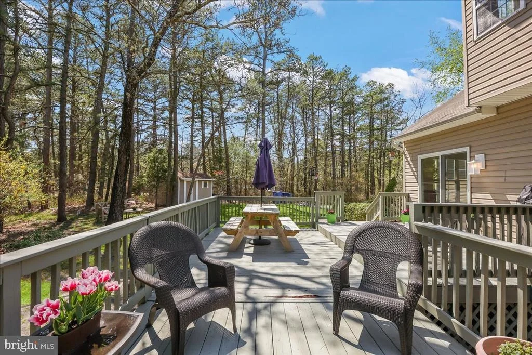
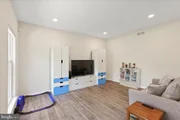
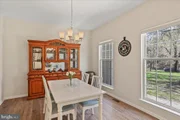
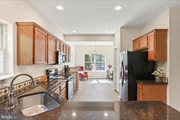
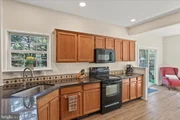
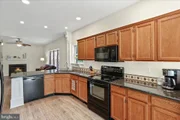
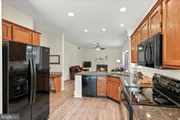
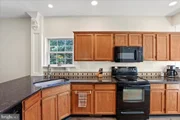
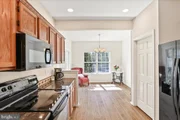
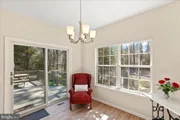
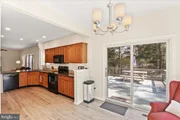
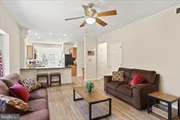
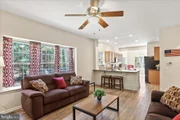
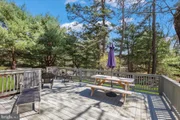
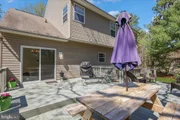
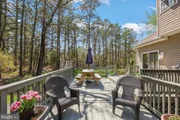
The first floor offers plenty of room to spread out with both a formal living room—complete with a cozy wood-burning fireplace—and a separate family room, ideal for movie nights or relaxing after a long day. A formal dining room provides an elegant space for hosting dinners, while the updated kitchen is a true standout. Featuring brand-new stainless steel appliances, an expansive peninsula with ample seating, a large walk-in pantry, and a cheerful breakfast nook, the kitchen is as functional as it is inviting. A newer Andersen sliding glass door leads out to the generously sized deck, perfect for entertaining or enjoying peaceful mornings overlooking your private, tree-lined backyard.
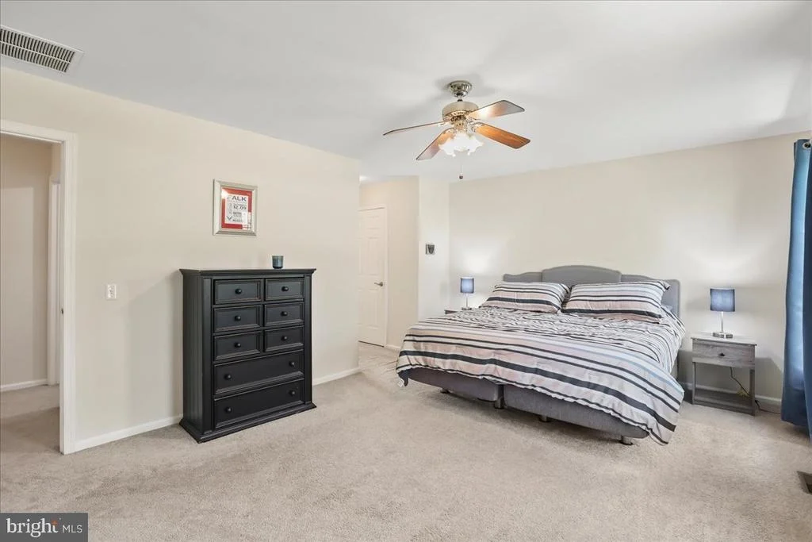
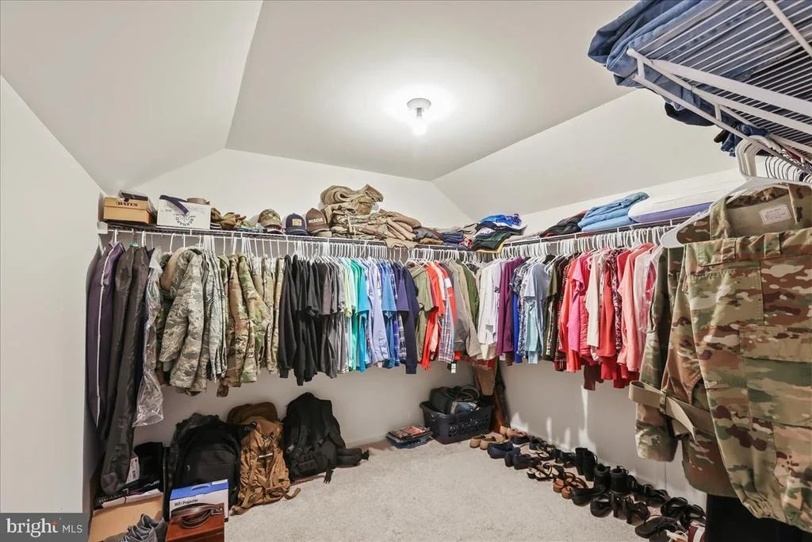
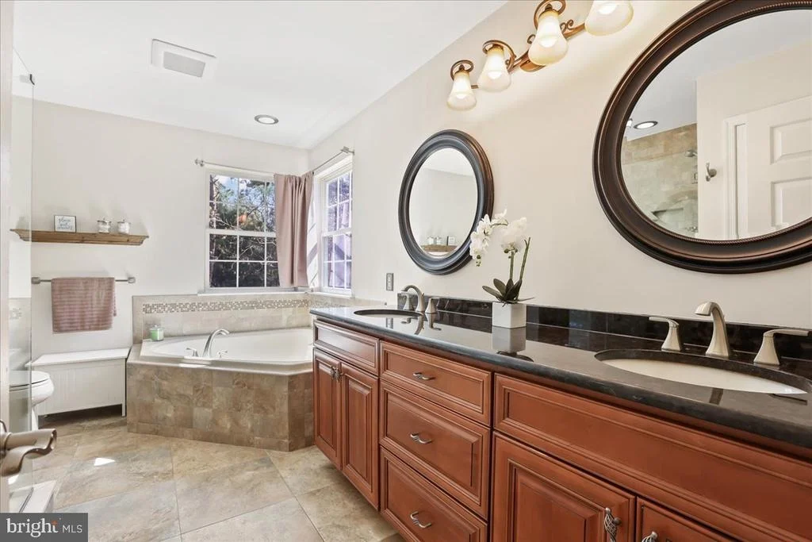
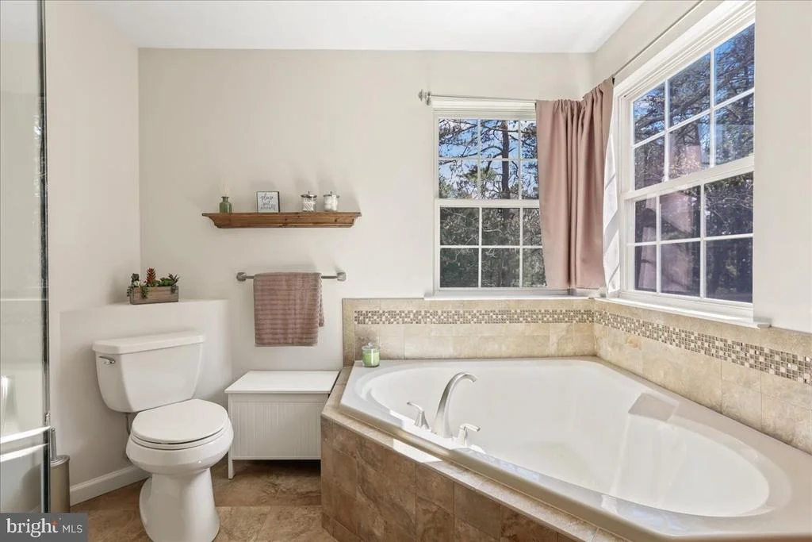
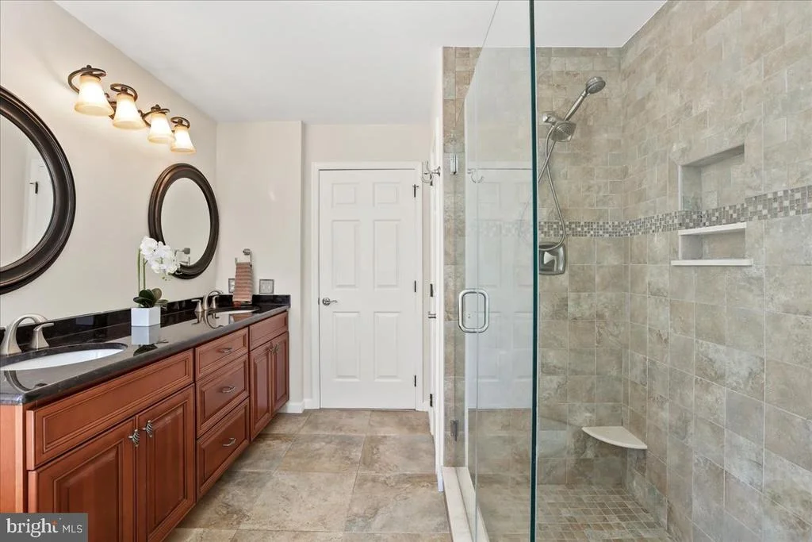
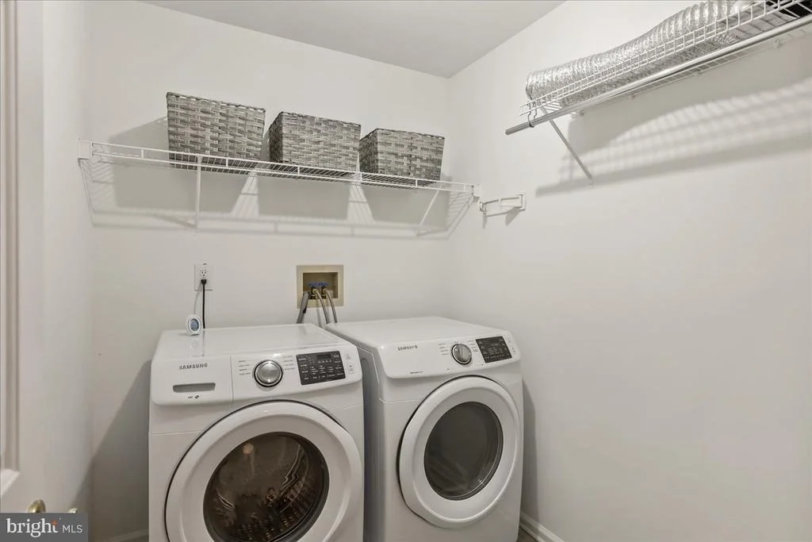
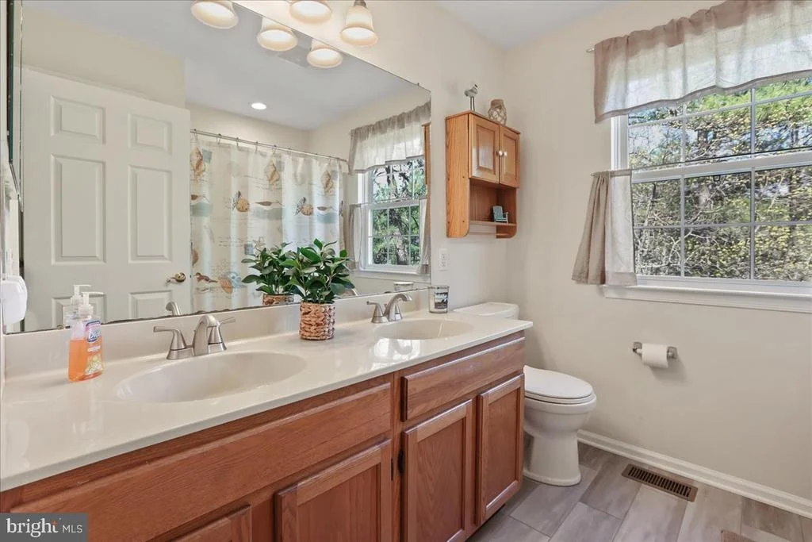
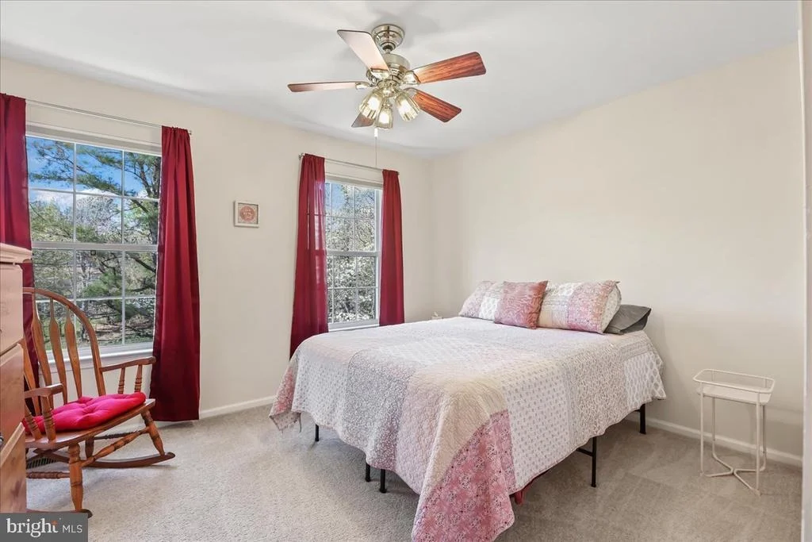
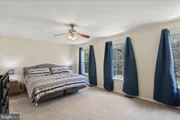
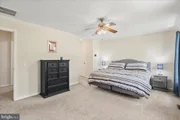
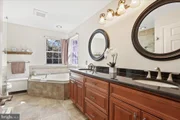
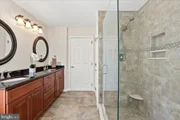
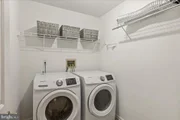
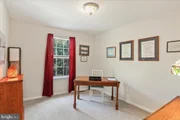
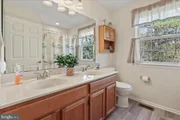
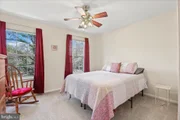
Upstairs, the primary owner’s suite is a sanctuary unto itself, boasting a walk-in closet that dreams are made of and a spacious en-suite bathroom complete with double sinks, granite counters, a luxurious soaking tub, and a glass-enclosed shower with floor-to-ceiling tile. Down the hall are three additional bedrooms, each generous in size with good closet space, and a beautifully appointed full bathroom with double sinks and a tub/shower combo. Also conveniently located on the second floor is the laundry room, making laundry day a breeze. This entire level also features brand-new LVP flooring, continuing the home’s cohesive and modern aesthetic.
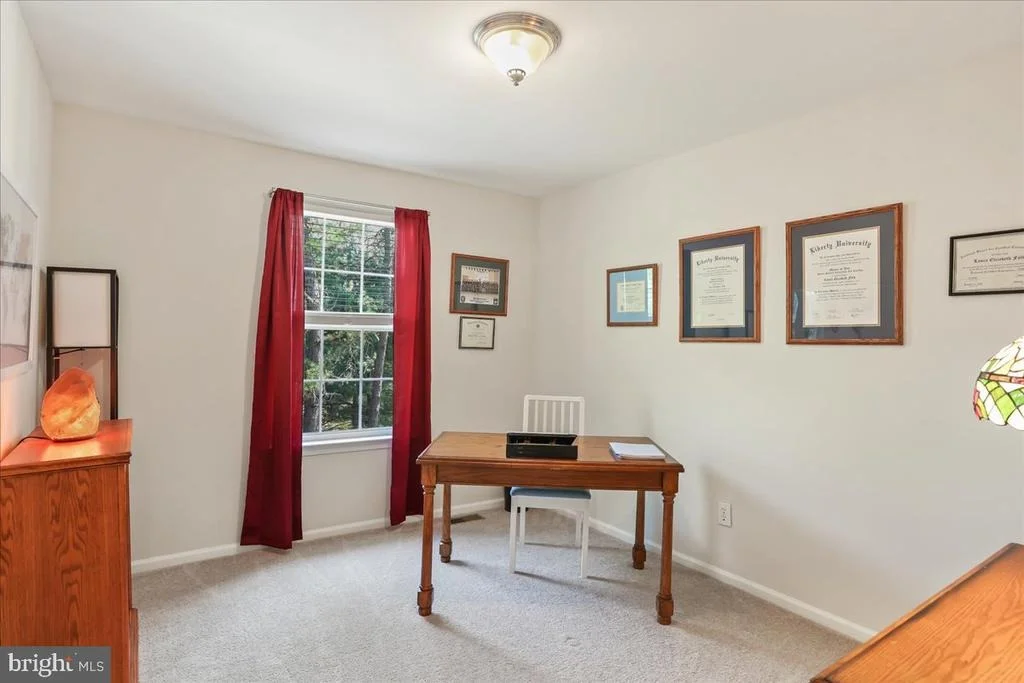
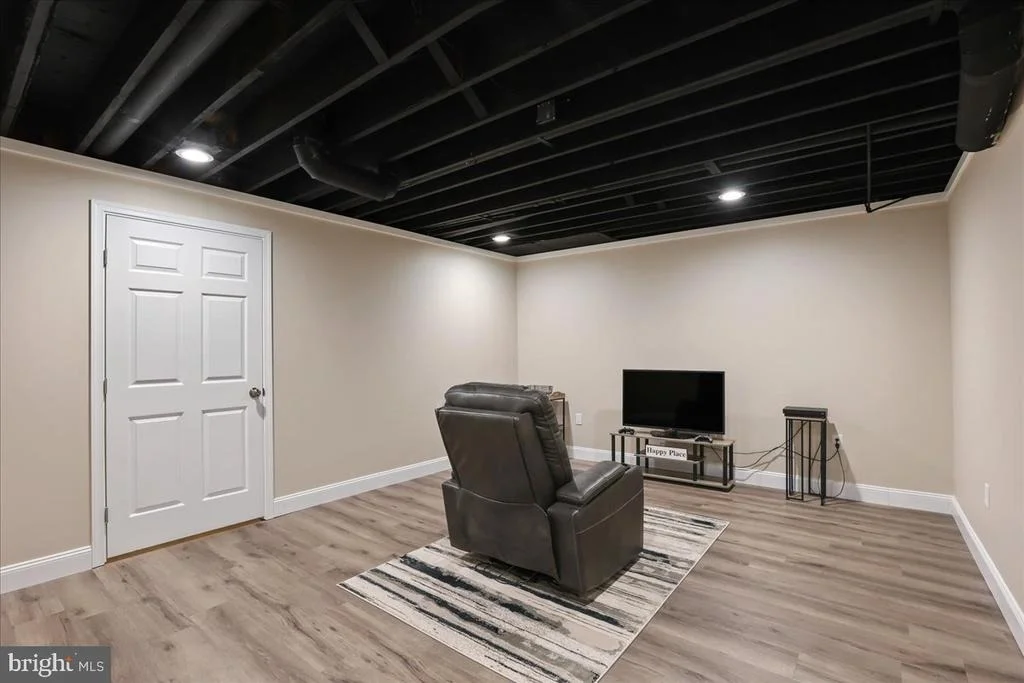
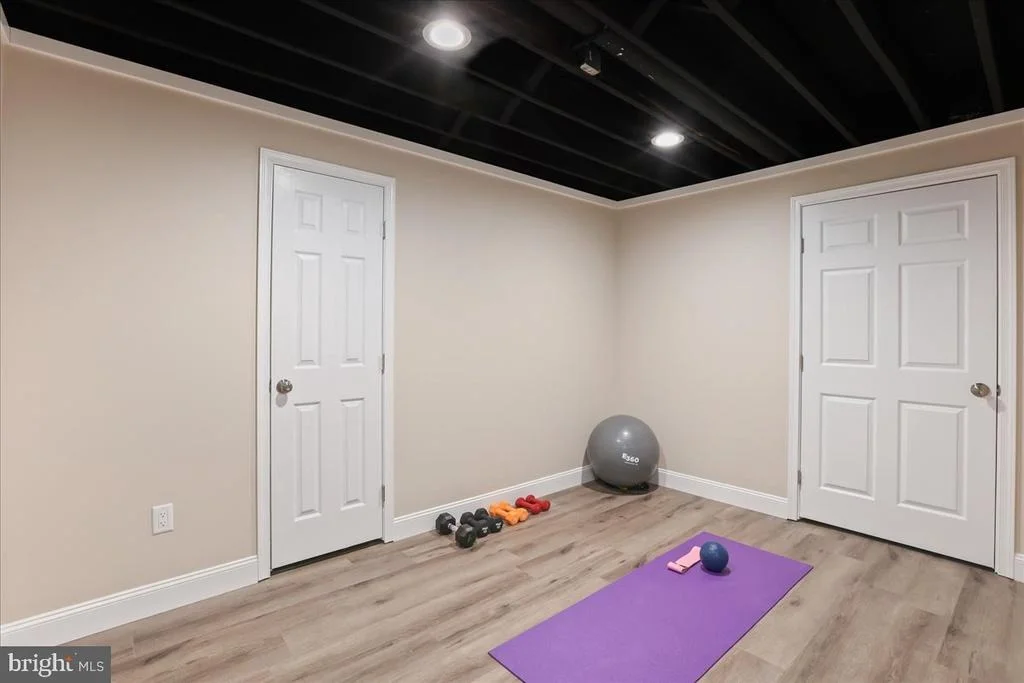
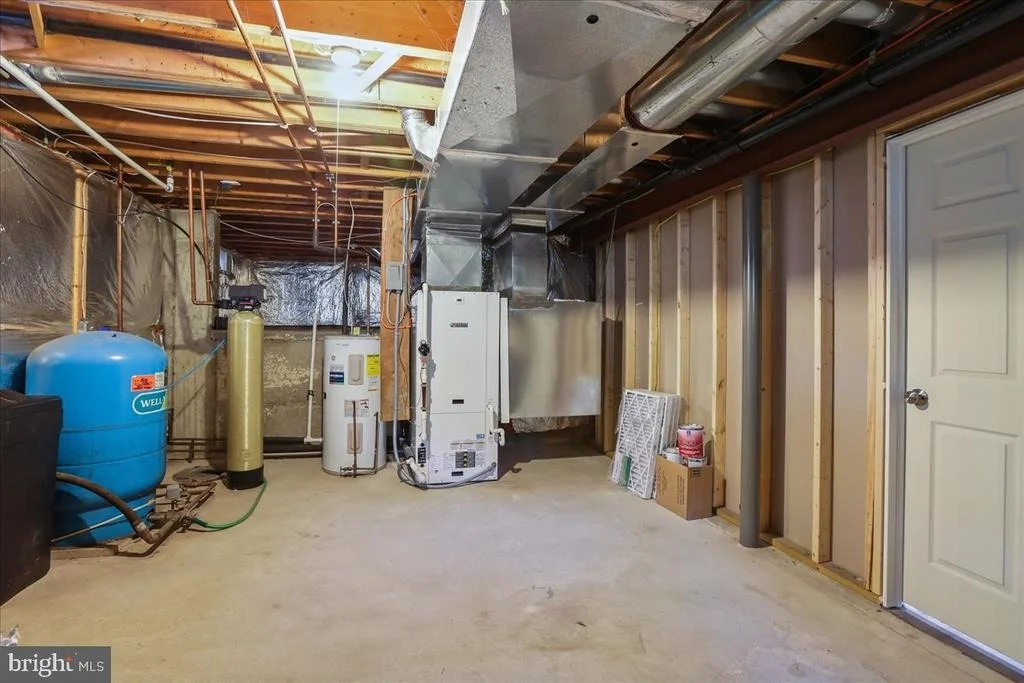
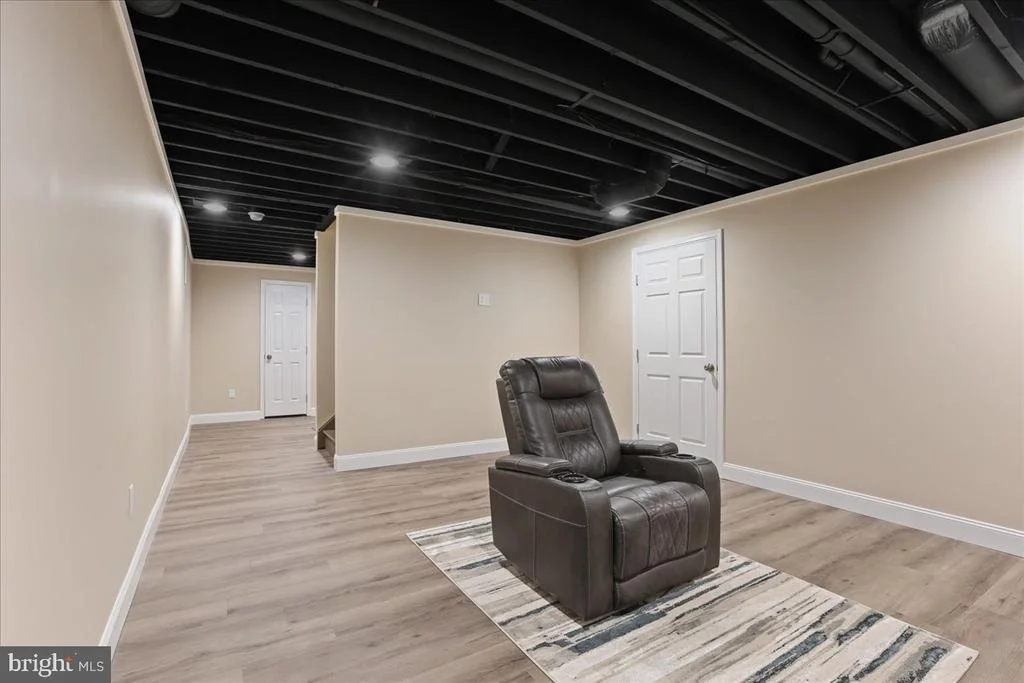
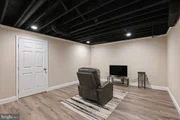
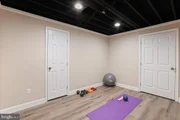
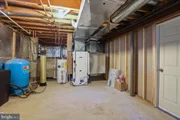
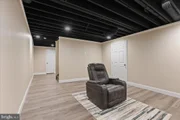
Head downstairs to the partially finished basement, where you’ll find even more flexible living space. Whether you need a home office, playroom, fitness area, or an additional living room, this area has you covered. The finished section features more LVP flooring, while the unfinished portion provides ample storage space and houses the high-efficiency Bosch Geothermal Heating System (2020) — an eco-friendly upgrade that also means no separate gas bill.
Outside, the property offers the ideal setting for those seeking peace and privacy without sacrificing proximity to amenities. With just a short 10-minute drive to Medford, 15 minutes to shopping, dining, and commerce, and easy access to JBMDL (30 minutes), the Shore, and Philadelphia (45 minutes), you truly get the best of both worlds.
This meticulously maintained and thoughtfully upgraded home is truly move-in ready and located in one of Southampton’s most desirable neighborhoods. Homes like this don’t come around often — don’t miss your chance to call it yours.
Schedule your private showing today before this rare opportunity slips away!
| |||
| Jun 21, 2023 | Sold | ||
| Sold | |||
| Apr 29, 2023 | In contract | - | |
| In contract | |||
| Apr 19, 2023 | Listed by EXP Realty, LLC | $529,900 | |
| Listed by EXP Realty, LLC | |||
| | |||
|
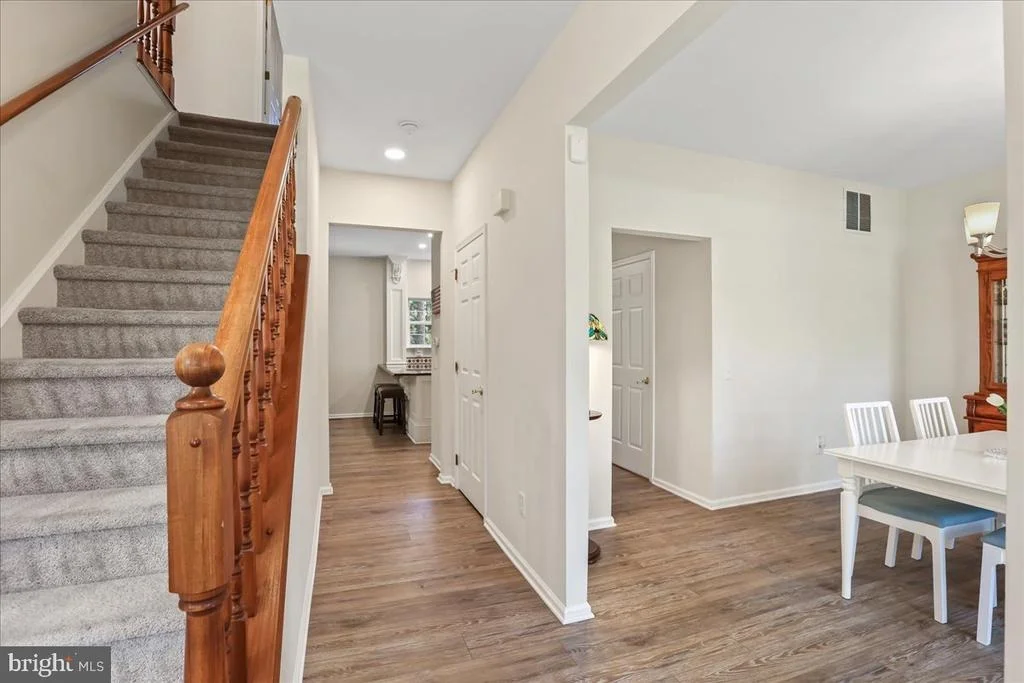
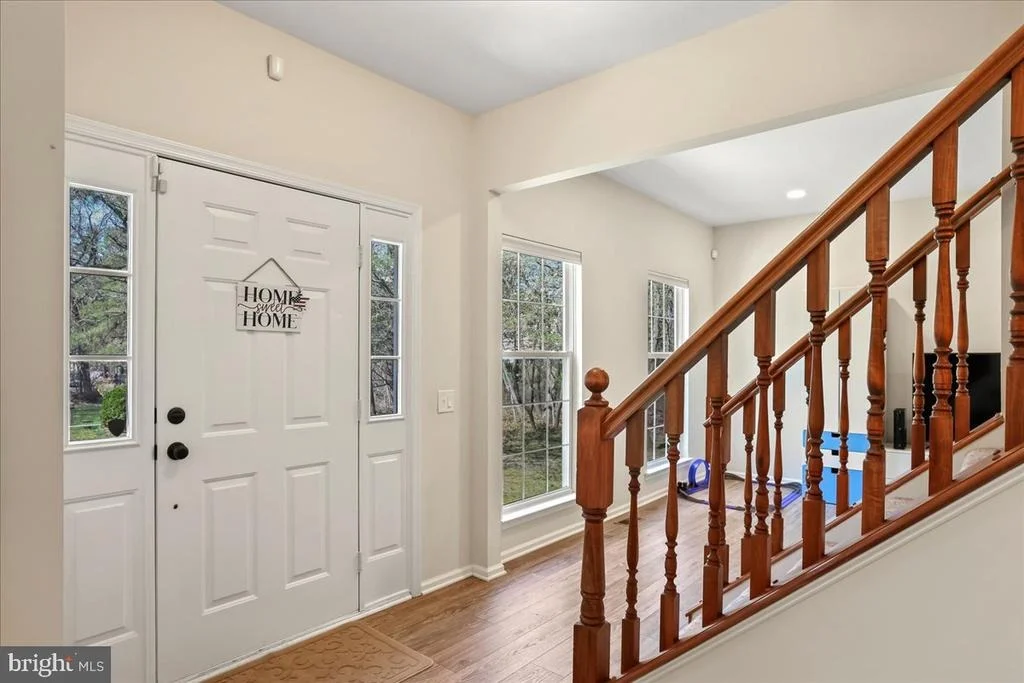
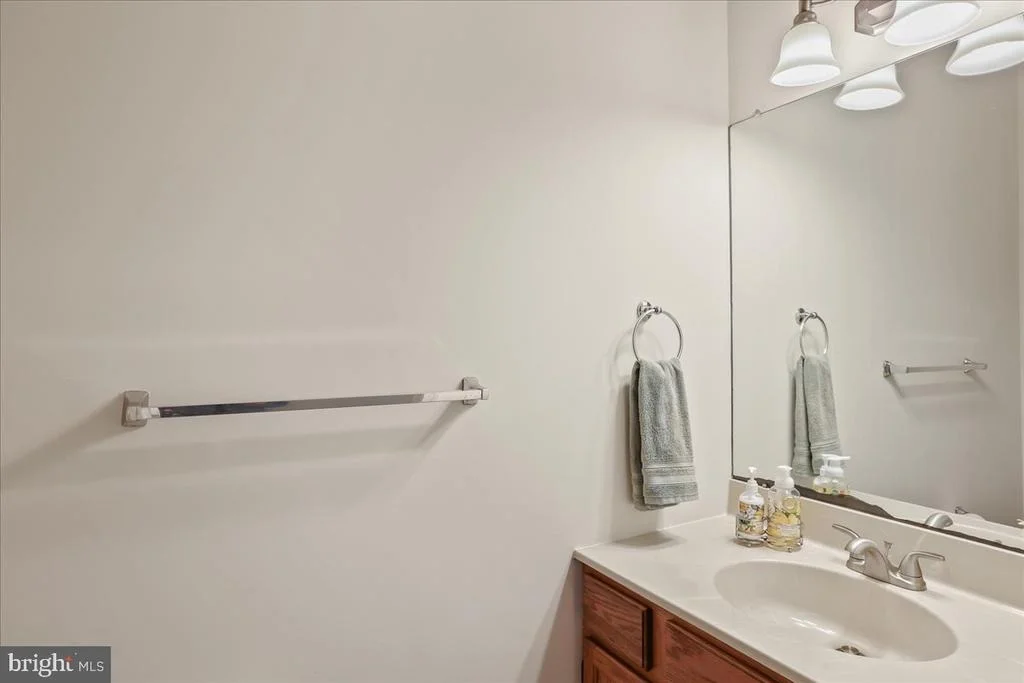
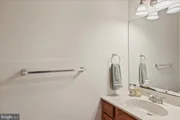
Your new home on over an acre of land awaits you at 25 Blueberry Run in the desirable Burrs Mill Estates development in Southampton. You'll adore the approach and curb appeal of this beautiful home with its long paved oversized driveway and lovely sizable front yard. As you enter the Foyer, you'll relish in the newer luxury vinyl laminate flooring that carries you throughout this level. The Foyer is flanked by the Living and Dining Rooms and the hallway then takes you past the Half Bathroom. As you enter the Family Room featuring a wood-burning fireplace and overlooking the backyard, you'll adore the perfect amount of openness the main living area offers. A huge "eat in" Peninsula, stainless steel/black appliances, huge walk-in pantry, and an additional eat-in breakfast nook are just a few desirable attributes of this fabulous Kitchen. It also features an "organization” nook and newer Andersen sliding doors leading out to the oversized two-tier private Deck - offering nothing but serenity in the relaxing and peaceful backyard space! The inside garage access is from the eat in dining nook as well. Ascend upstairs and discover the Primary Bedroom with a closet the size of a small Bedroom and an ensuite Bathroom with double sinks, granite counters, and floor to ceiling tiled/glass surround shower. Let's not forget the soaking corner tub calling your name - you'll LIVE in this Oasis space! Down the hall are three additional great sized Bedrooms, a shared Hall Bathroom with double sinks and a tub/shower combination with newer Tiled Flooring. The same newer tiled flooring carries into the UPSTAIRS LAUNDRY - yes I said it....so convenient! Head back downstairs and into the partially finished Basement where you'll LOVE the “industrial-look" black ceiling, with luxury vinyl laminate Flooring but not to worry - plenty of unfinished storage space was left which also is home to the newer very efficient Bosch Geothermal heating system that steals the show! No separate Natural Gas bill for this home! Sellers also want the Buyers to feel secure in buying a resale home and therefore are offering a 1-year homebuyers warranty @ settlement that will cover all major systems in the home! NOTABLE UPDATES: 2020 (BOSCH Geothermal Heating System installed, Driveway paved, Upstairs Bath Flooring installed, 200-Amp Main Electrical Panel & 30-Amp General Panel/Inlet installed, Recessed LED's & dimmers installed in upstairs Baths, Kitchen, Living Room, Foyer, & Basement) - 2021 (Basement partially finished, main level Flooring installed, new outdoor lighting installed) - 2022 (ANDERSEN sliding door replaced, Whirlpool Refrigerator replaced) - 2023 (Full landscaping refresh & mulching, carpets cleaned, pro interior cleaning, exterior power-washed. The home is the EPITOME of move-in ready! The location is unbeatable in desirable Southampton Township boasting a quick 30-minute drive to the Joint Base, AND 45 minutes into Philadelphia & Shore points. See this beautiful home and property TODAY before the opportunity has passed you by!
| |||

Property Highlights
Building Info
Comparables
Status
Price/ft²
Listed On
Sold On
About Burlington
Similar Homes for Sale
Currently no similar homes aroundNearby Rentals

EXP Realty, LLC
Last Updated: 0 hours ago
Data Source: Bright MLS , MLS# NJBL2043644










 Your Privacy Choices
Phone: 425-283-2930
Address: 335 Madison Avenue, New York, NY 10017