See Home Value
$1,179,000
● Condo - Off Market

25 Bartlett Crescent #1

Brookline, MA 02446
bedrooms
4 Beds
bathrooms
3 Baths
square feet
1,995 Ft²
$1,601,731
RealtyHop Estimate
30.75%
Since Oct 1, 2020
MA-Boston
Primary Model

About This Property

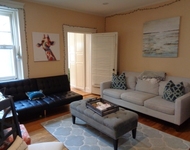
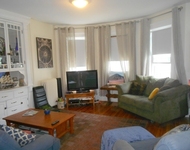
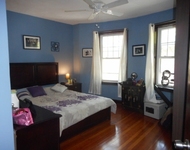
One of a kind tri-level condo in a stately Victorian in the heart of Washington Square ticks all the boxes! The unit features 3-4BRs, renovated kitchen 3 FULL BA's, a flexible floor plan, great outdoor areas, both garage + outdoor parking.The expansive main level is a full floor-through w/ welcoming areas to gather, work, dine, entertain & take advantage of direct outdoor access to the large front porch & a shared back yard right off the kitchen. Easy! No need to expand or renovate the kitchen, already done! Classic wood cabinets, granite, stainless, and island seating and bonus butler's pantry. Storage galore! Formal DR, full bath, bedroom complete the first floor along with a sizable office or 4th BR. Options! Upstairs are 2 BRs & bath; downstairs perfect for a playroom, home gym or guest use; full bath too. Modern windows, modern electric, exterior recently singled/painted, strong association. Walk to Brookline's best restaurants, C &.  B Green lines, Driscoll school, Whole Foods.
Unit Size
1,995 Ft²
Days on Market
-
Land Size
-
Price per sqft
$614
Property Type
Condo
Property Taxes
$643
HOA Dues
$425
Year Built
-

Payment Calculator

Cap Rate Calculator

Last updated: 5 years ago (MLSPIN #72689409)

Price History

Date / Event Date Event Price
Sep 8, 2020 Sold
Sold
Jul 11, 2020 Listed by Senné $1,225,000
Listed by Senné

Property Highlights

Air Conditioning
Garage
Parking Available
Interior Details
Level: Main
Width: 18
Length: 12
Features: Flooring - Hardwood, Flooring - Wood, Window(s) - Picture, Countertops - Upgraded, Kitchen Island, Recessed Lighting, Remodeled
Area: 216
Level: Second
Area: 36
Width: 6
Features: Bathroom - Full, Bathroom - With Shower Stall, Lighting - Overhead
Length: 6
Area: 72
Features: Bathroom - Full, Bathroom - Tiled With Tub & Shower, Lighting - Overhead
Length: 9
Level: Main
Width: 8
Level: First
Features: Closet/Cabinets - Custom Built, Flooring - Hardwood
Width: 12
Length: 14
Area: 168
Area: 72
Length: 8
Level: Second
Features: Closet, Flooring - Wood
Width: 9
Width: 14
Features: Flooring - Hardwood, Lighting - Overhead
Length: 9
Level: Main
Area: 126
Features: Closet, Flooring - Wood
Width: 13
Length: 12
Area: 156
Level: Second
Length: 18
Level: Main
Area: 216
Features: Ceiling Fan(s), Flooring - Hardwood, Cable Hookup, Lighting - Overhead
Width: 12
Length: 14
Level: Basement
Features: Bathroom - Full, Closet, Flooring - Laminate
Width: 12
Area: 168
Width: 9
Features: Bathroom - Full, Bathroom - Tiled With Tub, Recessed Lighting
Level: Basement
Area: 99
Length: 11
Features: Closet, Flooring - Hardwood
Level: Main
Length: 12
Width: 12
Area: 144
Full Bathrooms: 3
Interior Features: Lighting - Overhead, Entrance Foyer
Appliances: Range, Dishwasher, Disposal, Refrigerator, Gas Water Heater, Utility Connections for Gas Range
Flooring Type: Tile, Hardwood, Flooring - Hardwood
Laundry Features: Flooring - Hardwood, Main Level, Walk-in Storage, First Floor, In Unit
Rooms: 9
Basement: Y
Parking Details
Has Garage
Parking Features: Detached, Off Street, Tandem, Assigned, Driveway
Garage Spaces: 1
Exterior Details
Entry Level: 1
Year Built Source: Public Records
Year Built Details: Approximate
PropertySubType: Condominium
Structure Type: 2/3 Family
Stories (Total): 3
Building Area Units: Square Feet
Window Features: Insulated Windows, Storm Window(s)
Construction Materials: Frame
Patio and Porch Features: Porch, Deck, Patio
Lead Paint: Unknown
Lot Size Units: Acres
Zoning: RES
Parcel Number: B:093 L:0021 S:0001
Water Source: Public
Financial Details
Tax Assessed Value: $1,108,000
Tax Annual Amount: $7,711
Utilities Details
Utilities: for Gas Range
Cooling Type: Window Unit(s)
Heating Type: Electric Baseboard, Hot Water
Sewer : Public Sewer
Location Details
HOA/Condo/Coop Fee Includes: Water, Sewer, Insurance, Maintenance Grounds, Snow Removal
Association Fee Frequency: Monthly
HOA Fee: $425
Community Features: Public Transportation, Shopping, Pool, Tennis Court(s), Park, Walk/Jog Trails, Medical Facility, House of Worship, Public School, T-Station, University
Pets Allowed: Yes w/ Restrictions
Complex is Completed
Management: Owner Association

Comparables

Unit
Status
Type
Beds
Baths
ft²
Price/ft²
Asking Price
Listed On
Closing Price
Sold On
HOA + Taxes

Past Sales

Date Unit Beds Baths Sqft Price Closed Listed By
20200711 Unit 1
07/11/2020
1
4 Bed
3 Bath
1995 ft²
$1,225,000
bedrooms
4 Bed
bathrooms
3 Bath
square feet
1995 ft²
$1,179,000 -3.76%
09/08/2020
Acacia Clark
Senne Commercial
20060426 Unit 2
04/26/2006
2
4 Bed
4 Bath
2976 ft²
$799,900
bedrooms
4 Bed
bathrooms
4 Bath
square feet
2976 ft²
$780,000 -2.49%
10/19/2006
Marc Ostrovsky
Coldwell Banker Residential Brokerage - Cambridge

Building Info

25 Bartlett Crescent 25 Bartlett Crescent, Brookline, MA 02446
More about this Building
25 Bartlett Crescent
Want to find out who owns 25 Bartlett Crescent, Brookline, MA 02446? Get detailed property transactions here.

About Washington Square


Similar Homes for Sale

Currently no similar homes around

Nearby Rentals

Unit for rent at 75 Parkman St, Brookline, 02446

$3,300 /mo

  • 1 Bed
  • 1 Bath
75 Parkman St, Brookline, 02446 Listing by Inbound Real Estate
Unit for rent at 0 Newton St, Cambridge, 02139

$5,300 /mo

  • 3 Beds
  • 2 Baths
0 Newton St, Cambridge, 02139 Listing by Inbound Real Estate
Unit for rent at 25 Winchester St, Brookline, 02446

$5,300 /mo

  • 3 Beds
  • 2 Baths
25 Winchester St, Brookline, 02446 Listing by Inbound Real Estate