


90
Map
25 BANBURY ROAD


About This Property
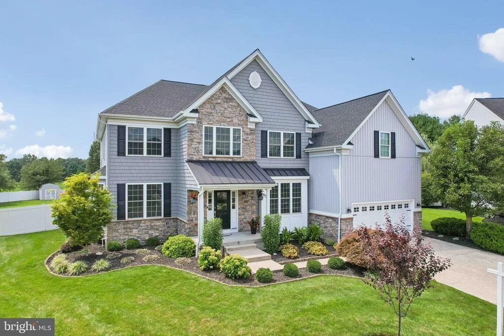
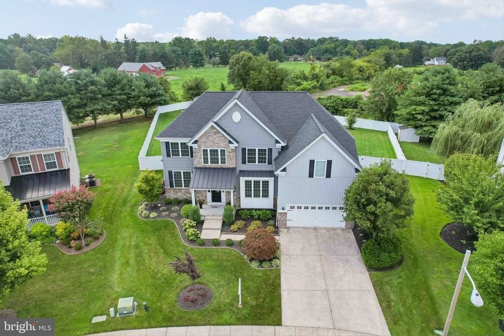
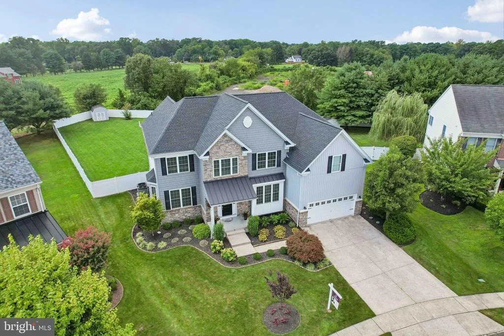
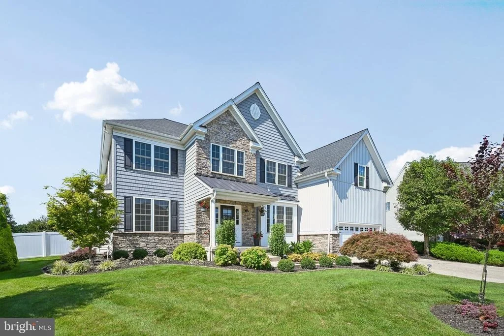
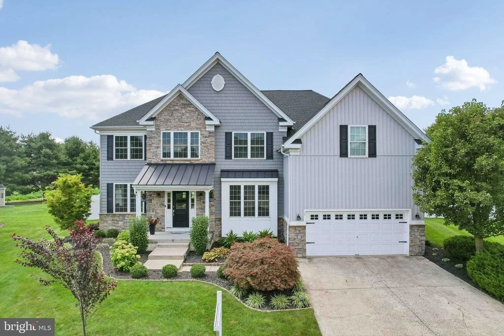
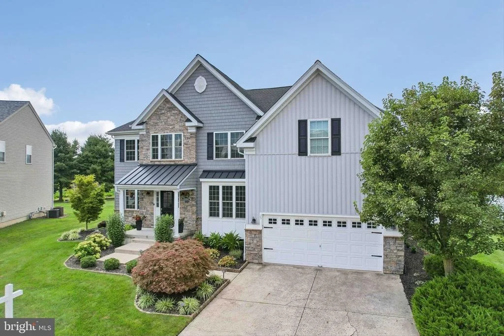
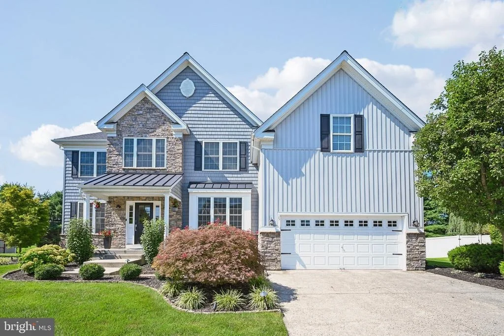
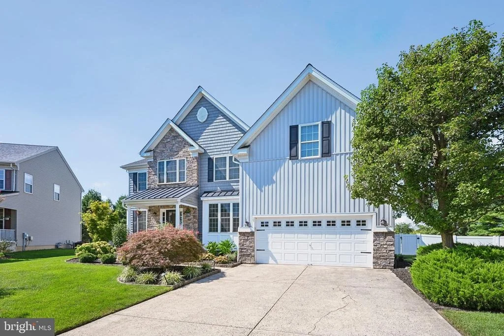
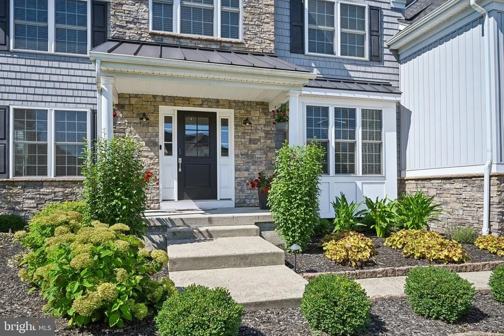
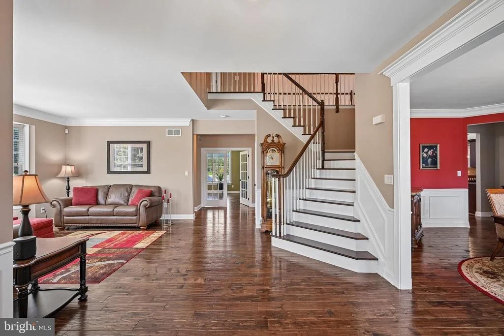
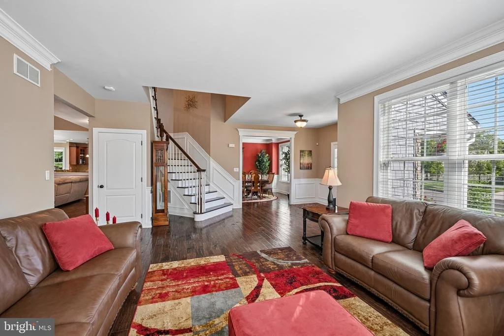
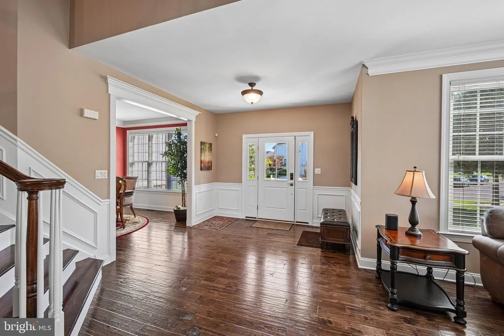
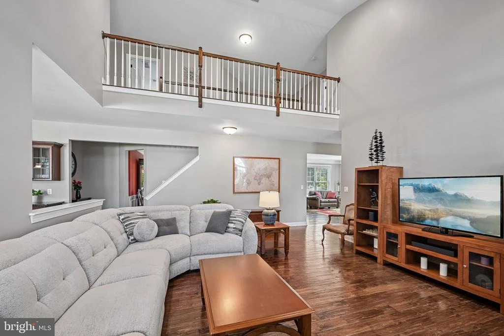
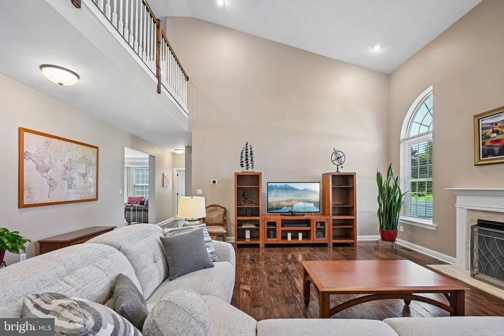
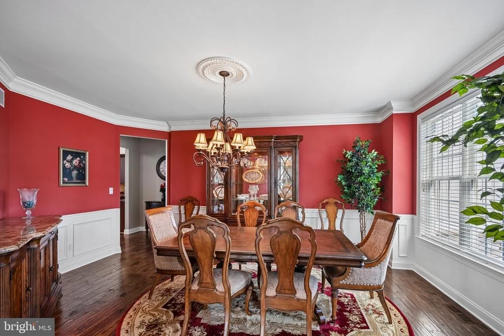
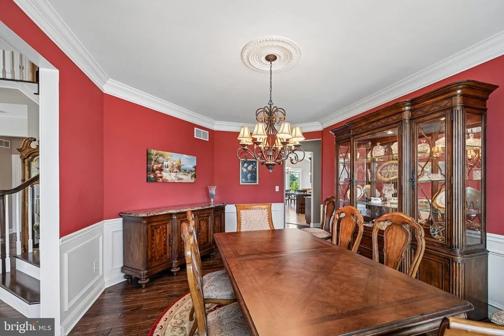
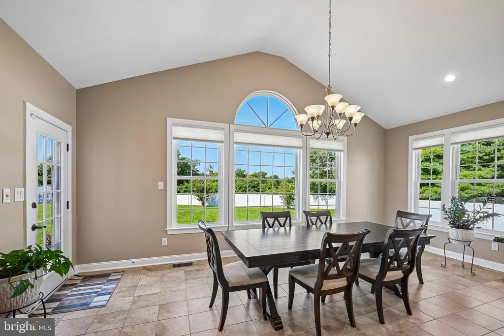
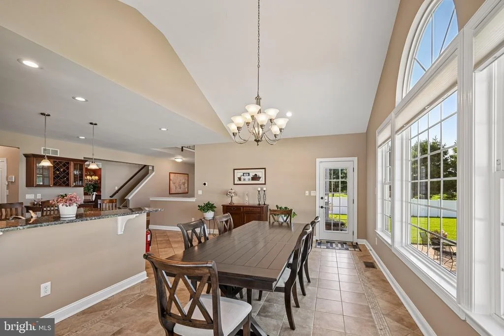
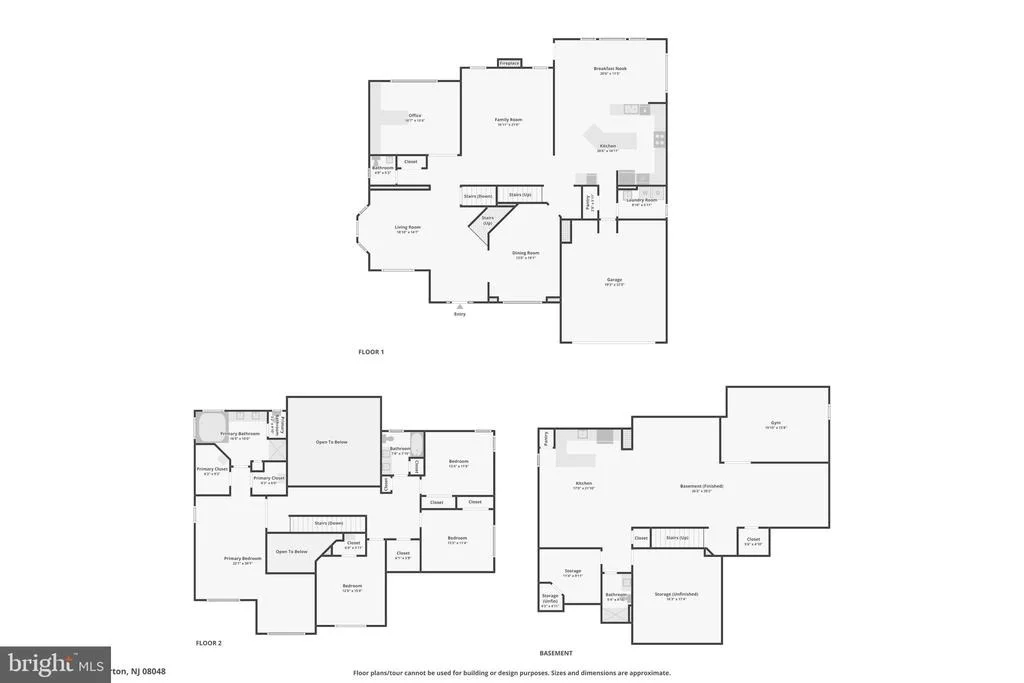
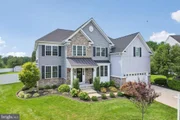
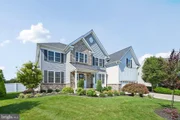
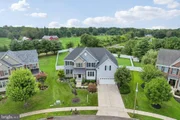
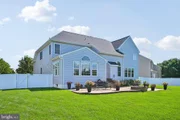
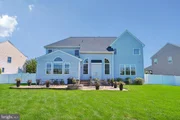
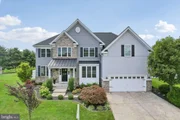
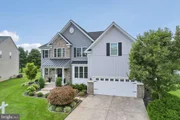
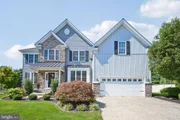
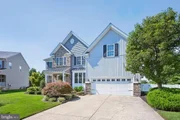
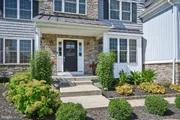
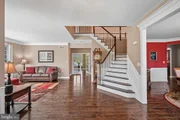
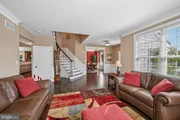
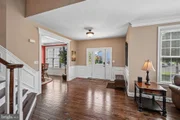
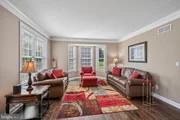
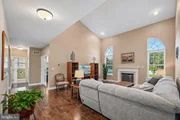
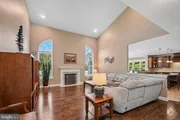
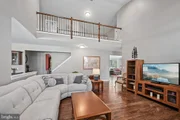
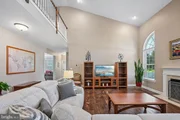
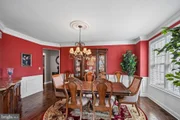
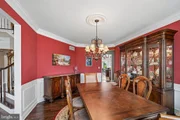
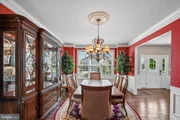
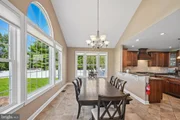
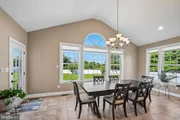
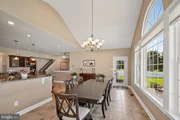
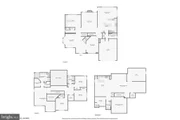
From the moment you arrive, you'll appreciate this home's impressive curb appeal and welcoming updated presence with new windows and siding installed in 2018. New HVAC units (2 systems - 4 zones) added in 2021 Step inside to discover a thoughtfully designed layout featuring generous living spaces totaling over 5100 sq. ft., abundant natural light from many oversized windows, and a seamless flow of gorgeous h/w floors and custom moldings throughout. You'll find this meticulously kept home perfect for both everyday living and entertaining.
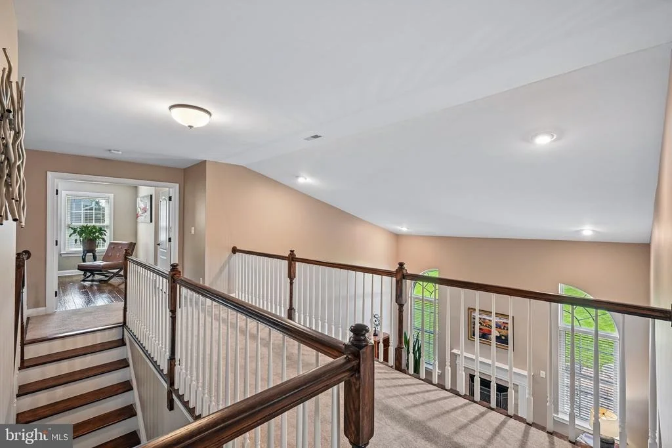
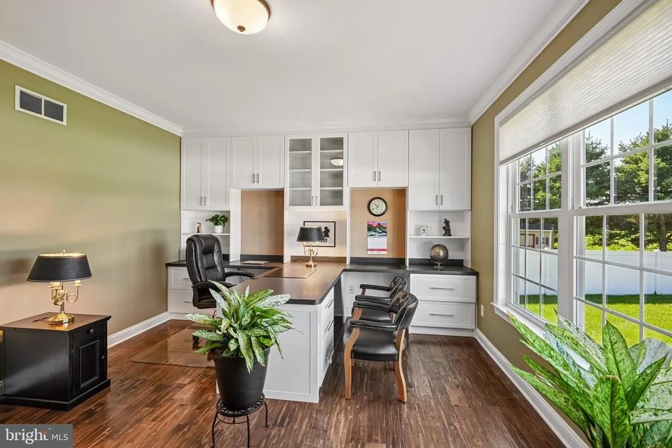
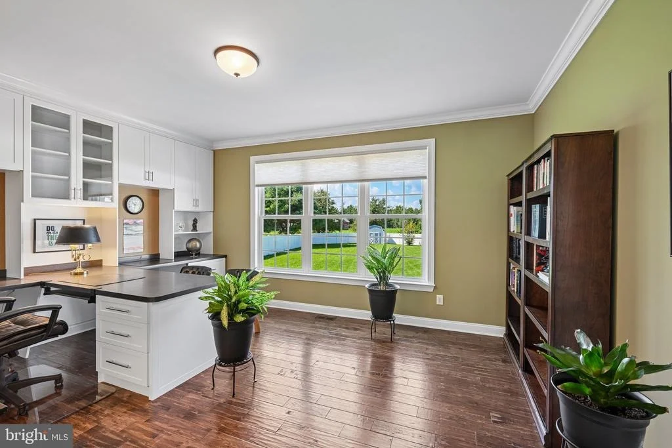
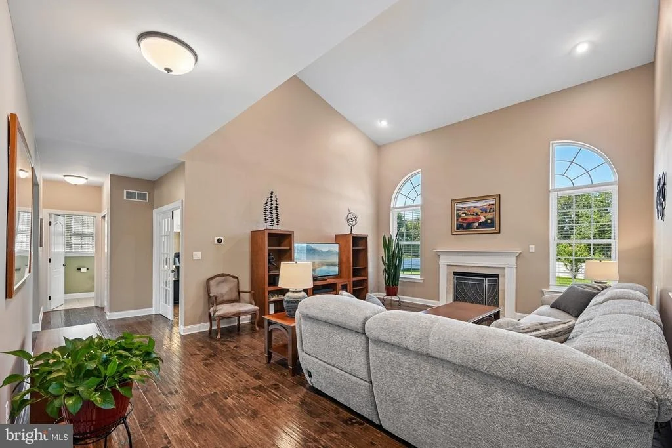
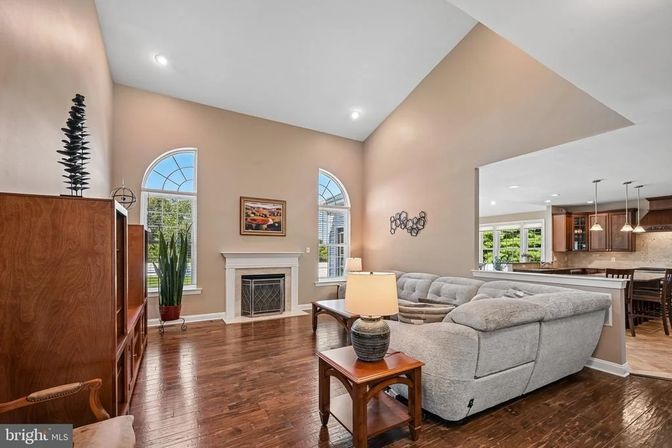
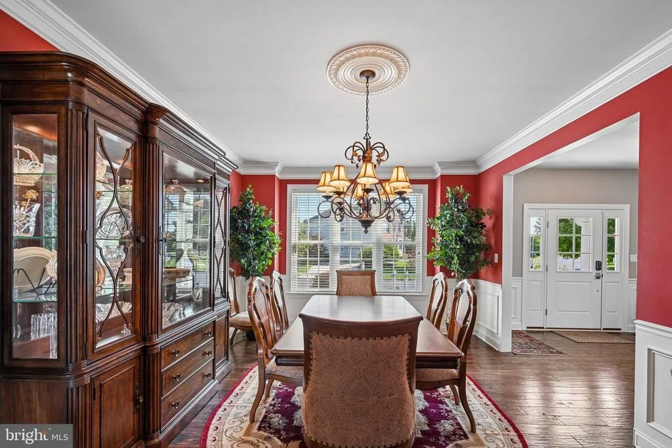
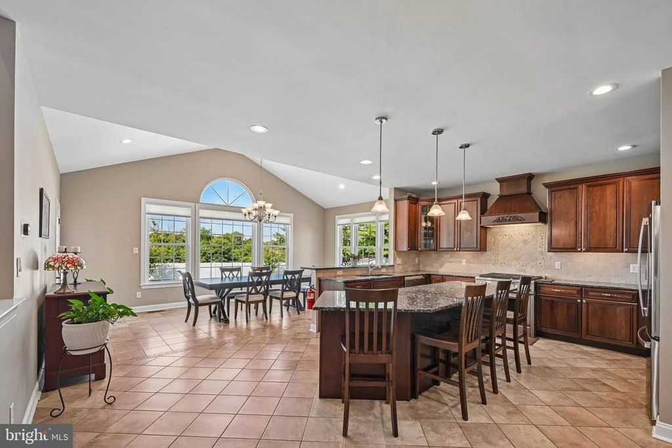
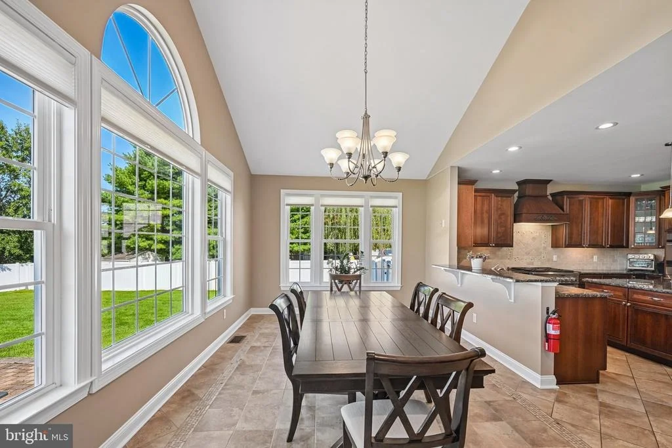
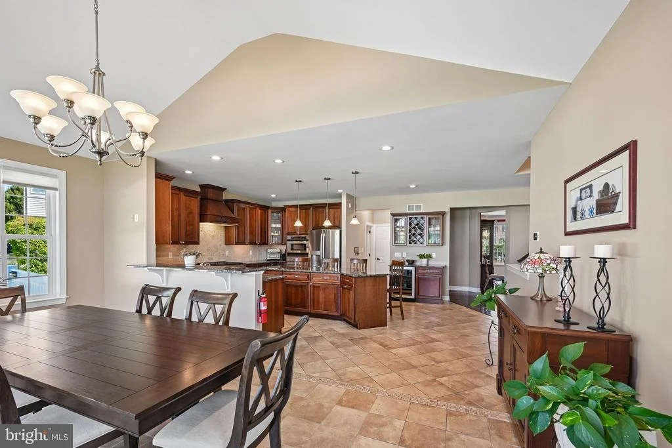
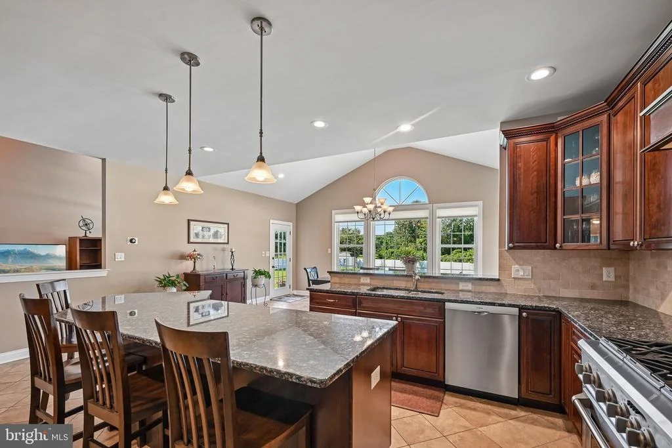
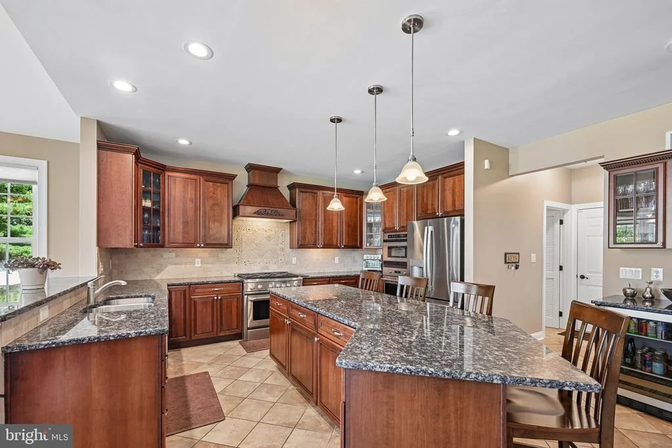
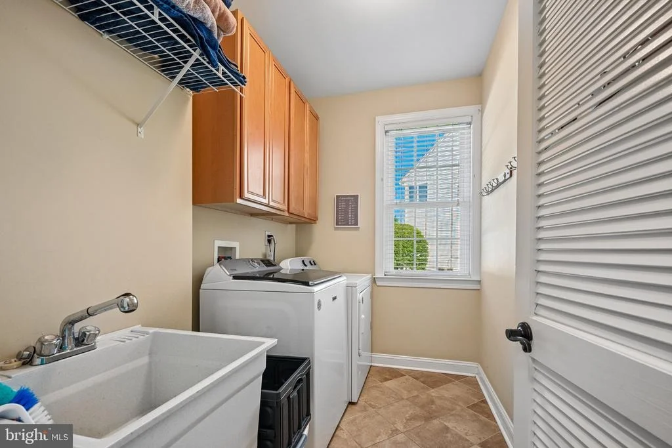
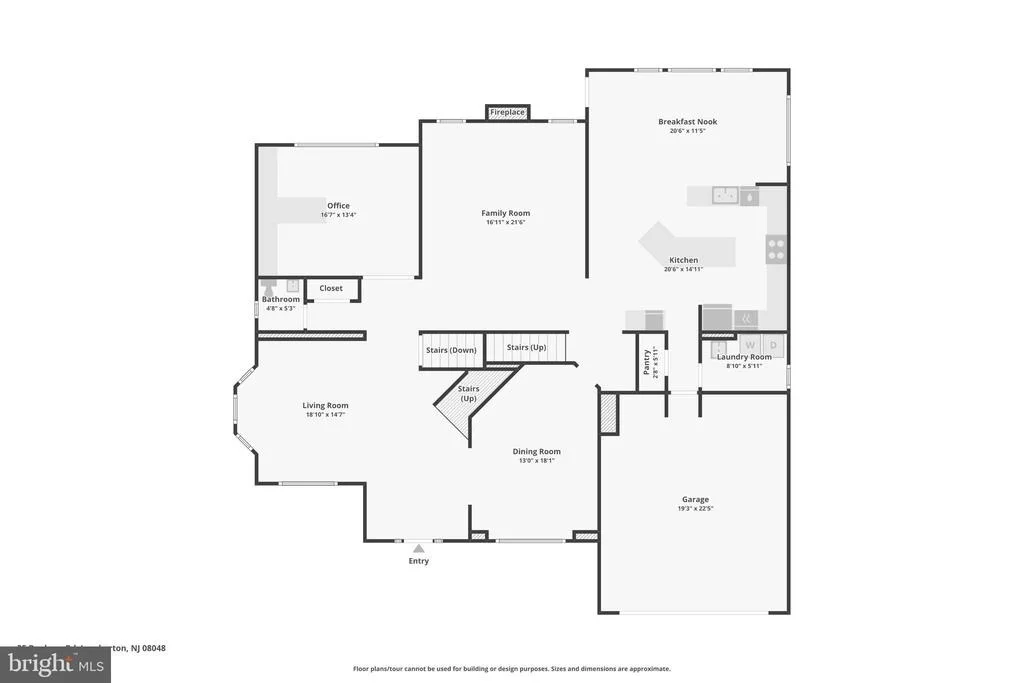
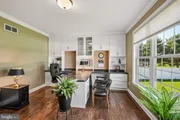
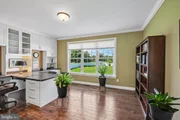
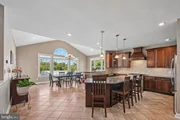
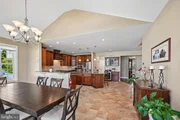
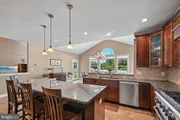
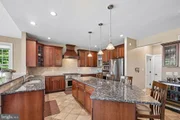
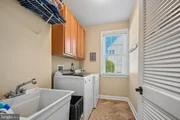
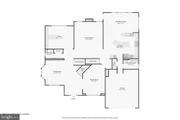
The heart of the home is the expansive gourmet kitchen, offering ample cabinetry high end SS appliances, abundant counter space, including an elevated breakfast bar and a bright and sunny breakfast room, granite countertops, a pantry and a center island with stools that opens to the inviting 2-story great room with fireplace creating the ideal gathering place for all. Formal living and dining rooms provide elegant spaces for hosting holidays and special occasions, while a private office or flex room offers the perfect setup for working from home, studying, or creating a quiet retreat. A main floor laundry room and a 2-car attached garage add to this plentiful package.
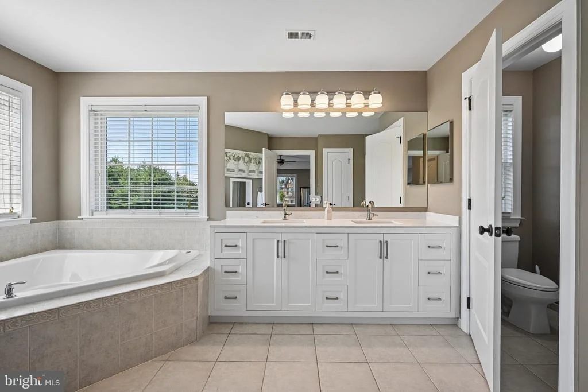
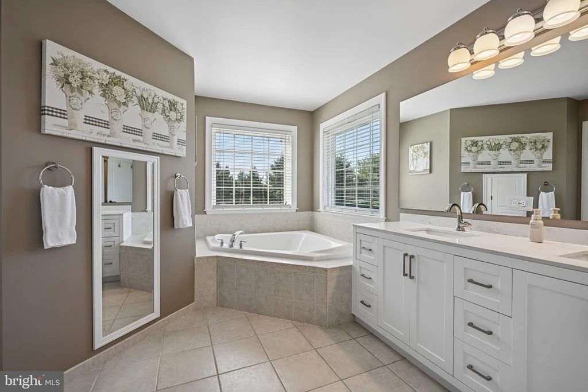
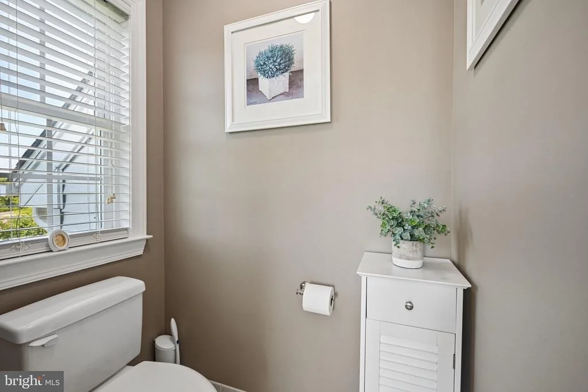
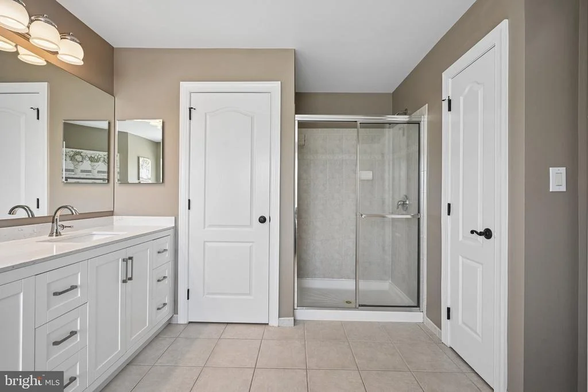
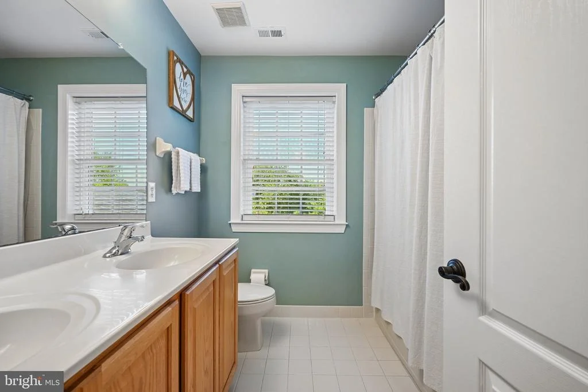
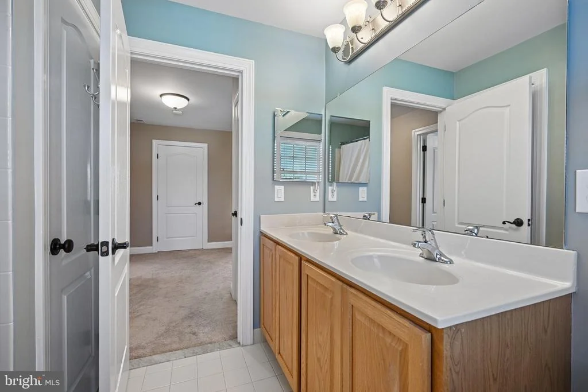
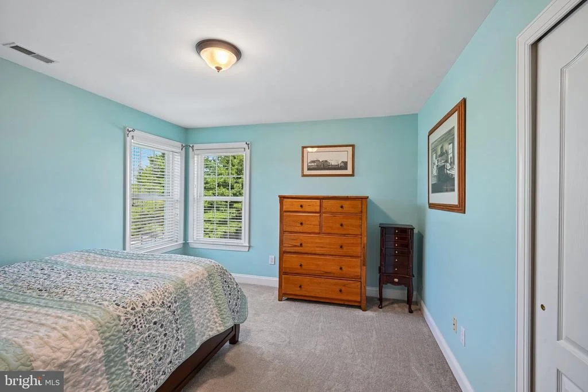
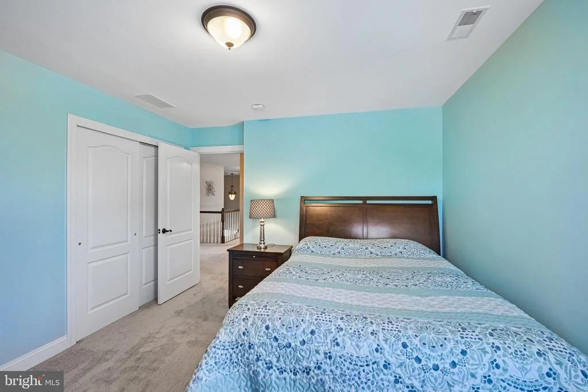
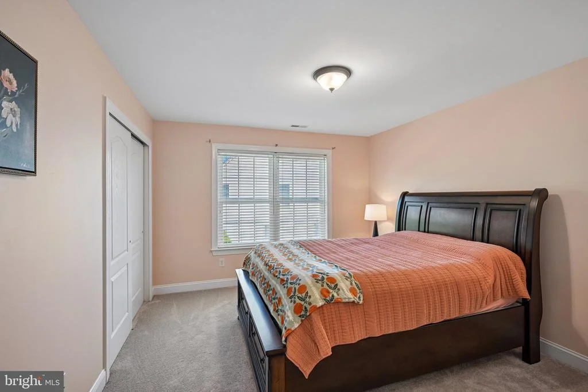
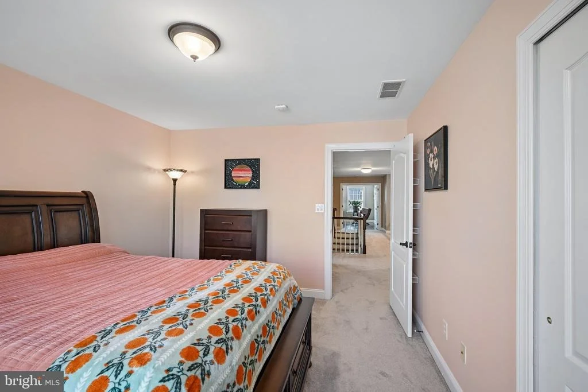
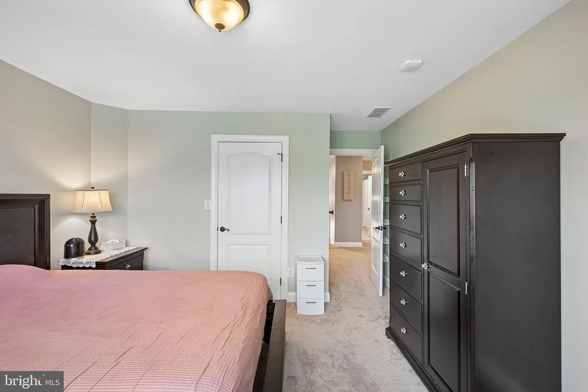
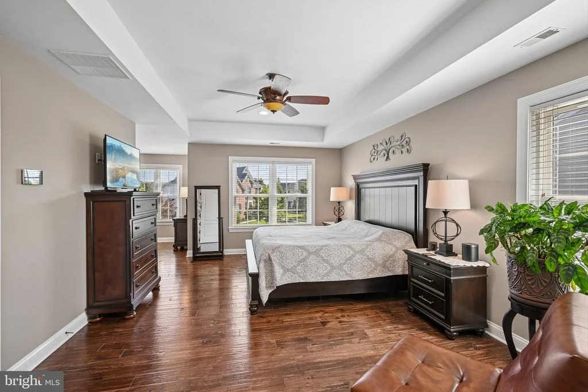
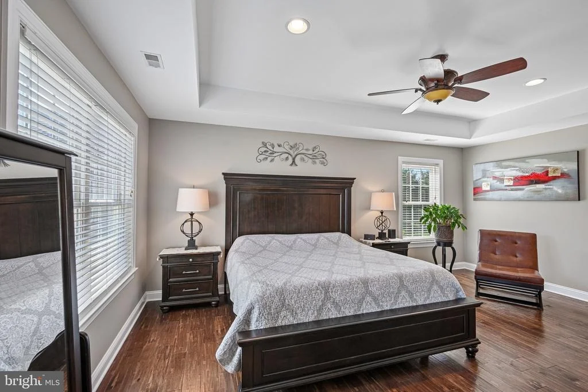
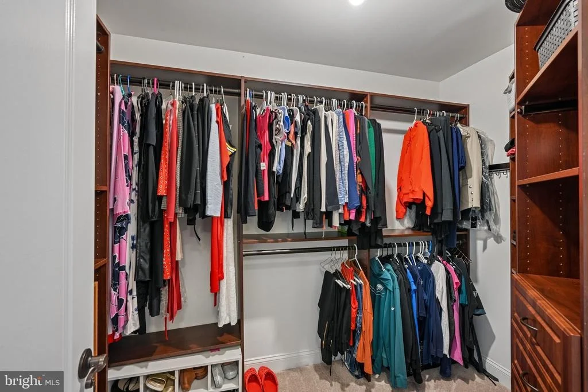
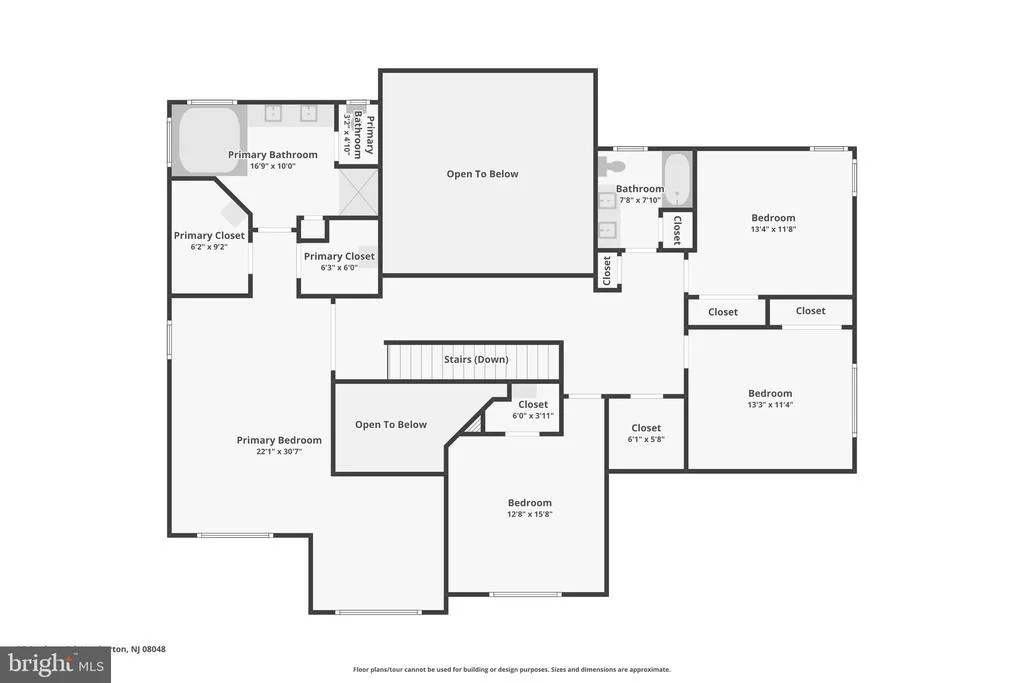
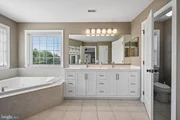
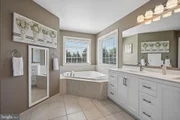
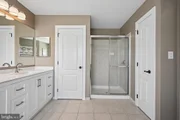
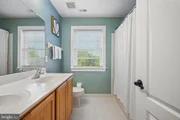
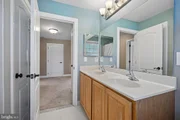
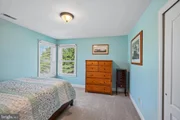
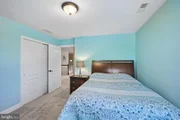
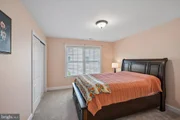
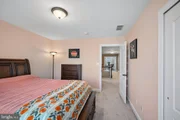
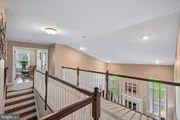
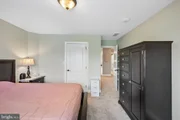
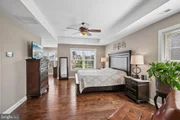
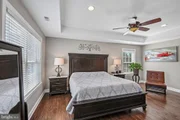
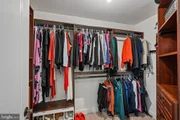
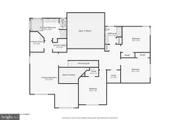
Upstairs, the spacious primary suite serves as a private sanctuary complete with a luxurious en-suite bath, dual vanities, a soaking tub, separate shower, a water closet and generously sized walk-in closets. Three additional well sized bedrooms provide comfort and flexibility for family members or guests, while the additional full bathrooms are also stylish and ensure convenience for everyone.
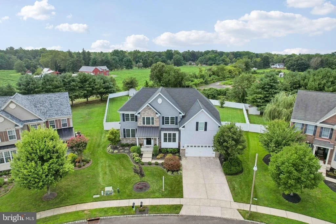
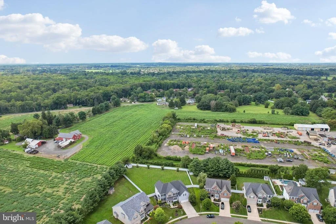
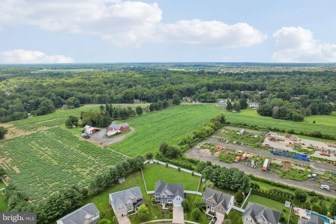
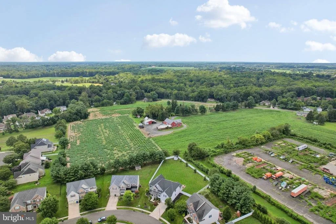
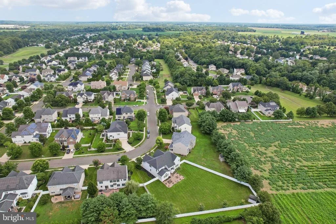
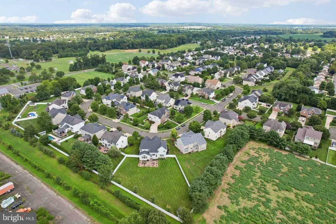
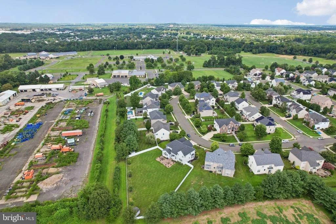
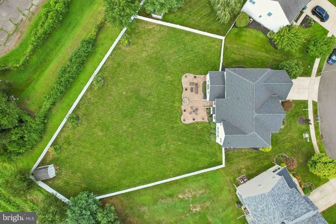
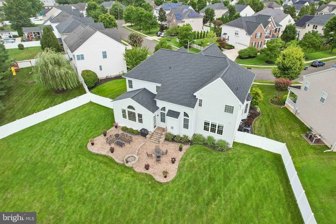
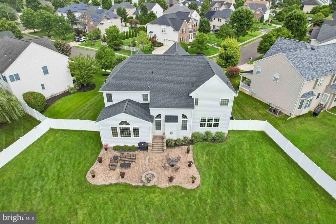
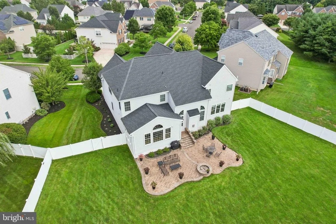
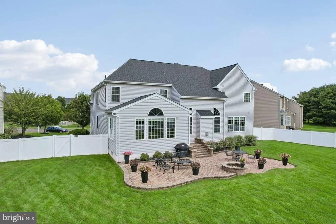
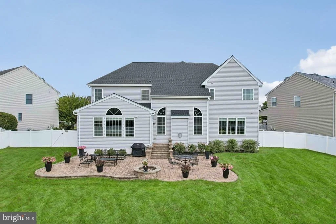
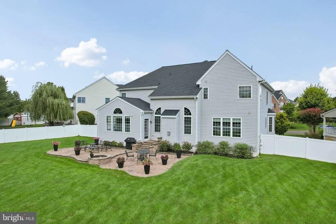
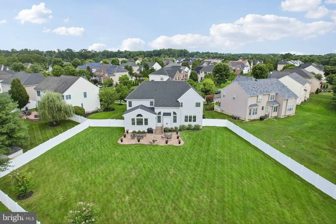
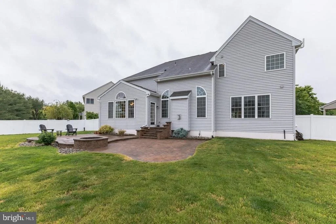
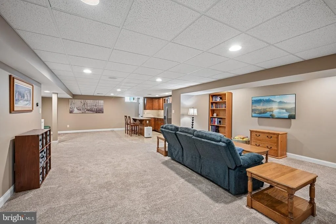
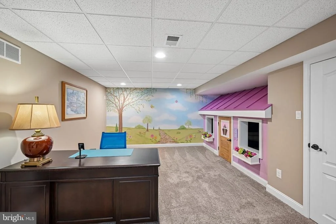
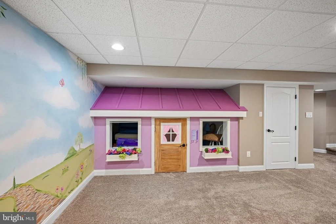
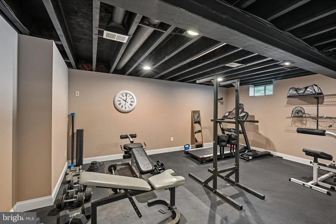
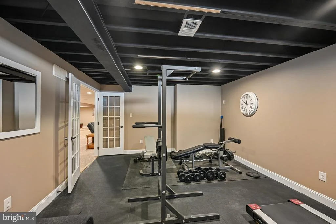
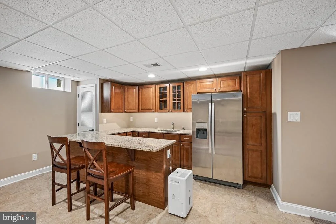
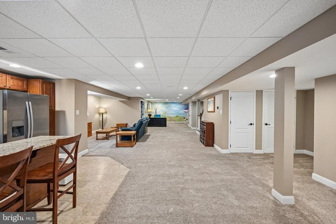
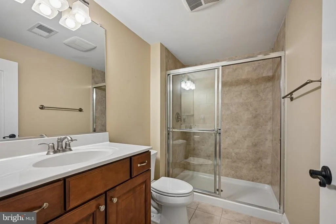
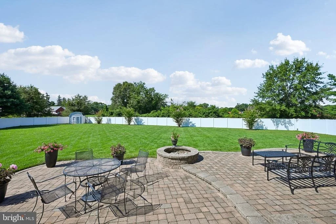
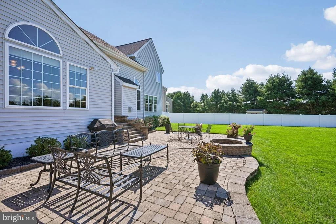
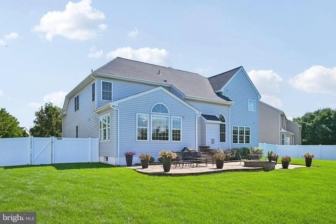
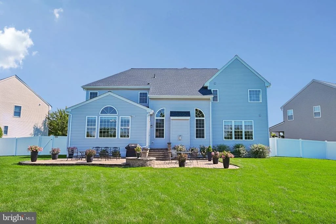
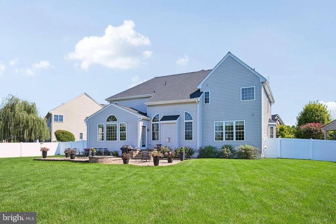
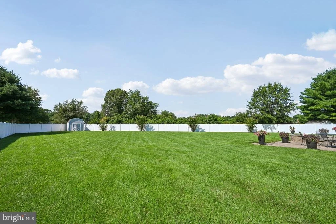
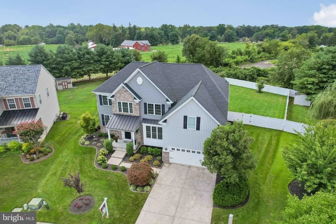
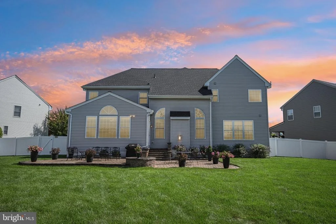
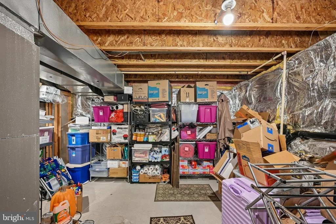
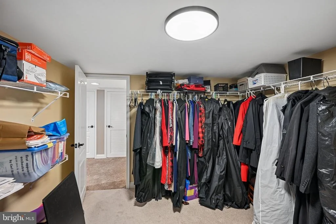
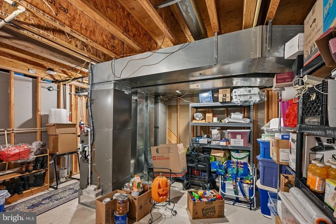
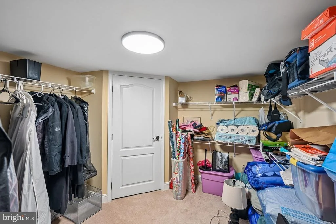
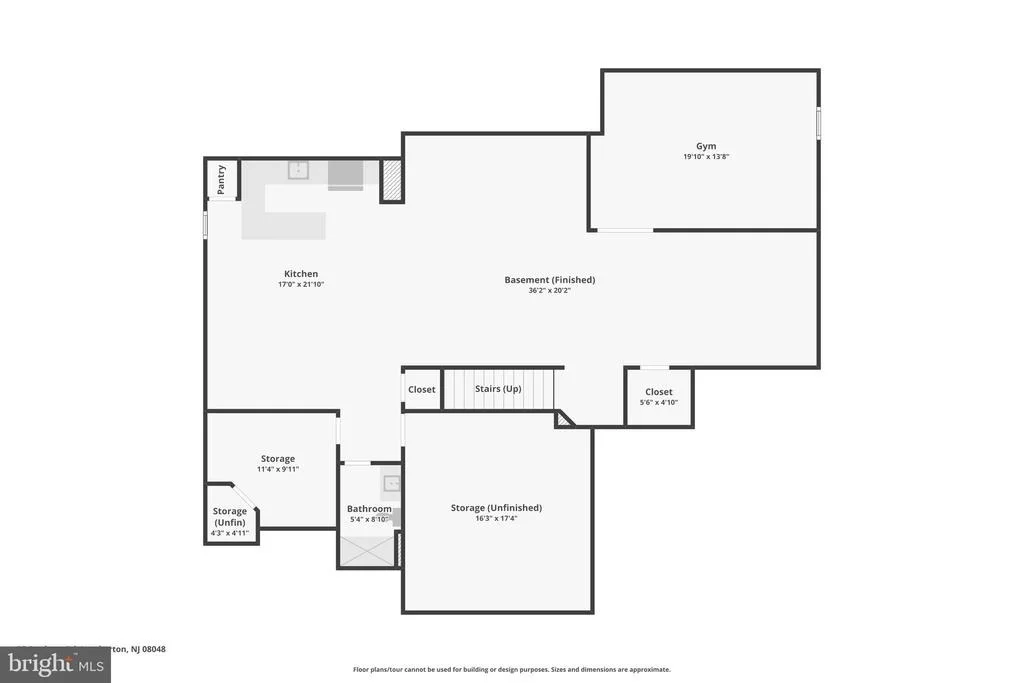
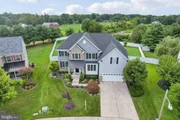
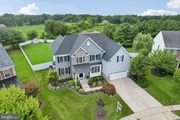
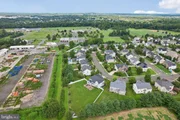
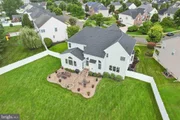
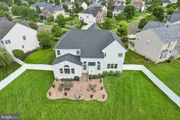
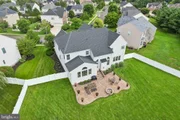
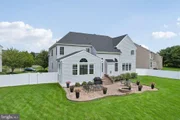
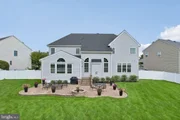
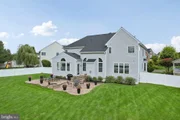
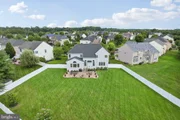
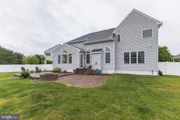
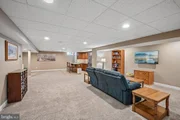
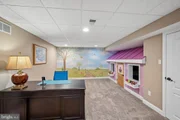
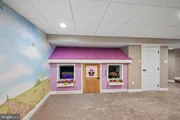
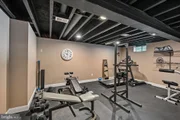
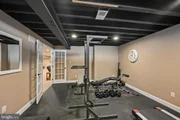
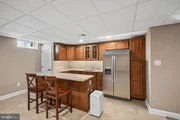
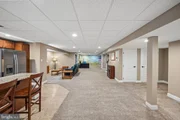
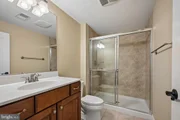
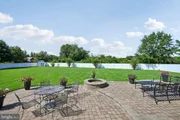
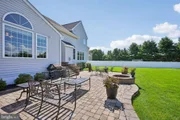
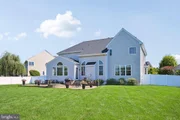
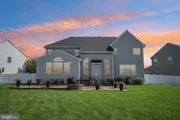
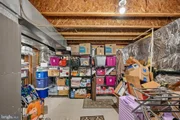
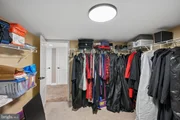
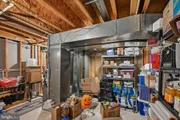
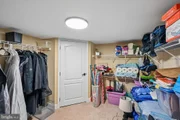
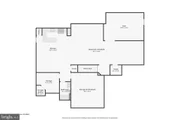
The full basement offers extensive added living space with plenty of closets for all! Including a play area with a built-in custom playhouse, a recreation area, bar w/stools and fridge, a generously sized exercise room and an updated full bathroom, adding additional living space and substantial unfinished storage space. Outside, the sprawling backyard provides plenty of room to relax and entertain with extensive paver patio, fire pit, vinyl privacy fencing around the backyard perimeter, soothing views and beautiful landscaping. There's plenty of open space to add or create your own outdoor oasis.
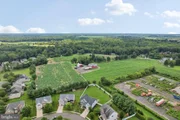
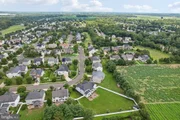
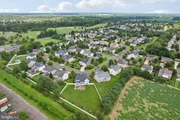
Ideally located within Lumberton Township, this home offers convenient access to shopping, dining, parks, major highways including Routes 38, 295, and the New Jersey Turnpike, as well as Joint Base McGuire-Dix-Lakehurst, making commuting a breeze. Residents also enjoy the charm of a quiet, established neighborhood while remaining close to everyday conveniences and recreational amenities.
Combining timeless design, spacious living space, and an unbeatable location, this beautiful Meadow Glen home offers the perfect blend of comfort, functionality, and style. Don't miss the opportunity to make this outstanding property your next home. Professional photography coming soon!
Payment Calculator
Your Estimated Monthly Payment
Cap Rate Calculator
What does this mean?
Based on our analysis, the cap rate of this property is 1.25%. A negative cap rate indicates that the property might not be feasible as an income-producing asset. The median cap rate for a near zip code 11238 is 4.23%.
How much can I actually make?
Actual monthly rental income may vary between $4,760 and $7,140 depending on unit-specific characteristics. You can change the amount using the slider to further explore.
How is cap rate calculated?
Cap Rate = Net Operating Income (NOI) / Property Asset Value.
When calculating the cap rate, we assume 100% occupancy. Leverage (mortgage) is not considered.
Cap Rate provided by RealtyHop and RentHop, learn more about cap rate here.
Price History
| Date / Event | Date | Event | Price |
|---|---|---|---|
| Oct 13, 2026 | Sold | ||
| Sold | |||
| Aug 22, 2026 | In contract | - | |
| In contract | |||
| Aug 16, 2026 | Listed by BHHS Fox & Roach - Robbinsville | $835,000 | |
| Listed by BHHS Fox & Roach - Robbinsville | |||
| Sep 2, 2020 | Sold | ||
| Sold | |||
| May 15, 2020 | Listed by Long & Foster Real Estate, Inc. | $515,000 | |
| Listed by Long & Foster Real Estate, Inc. | |||
| | |||
|
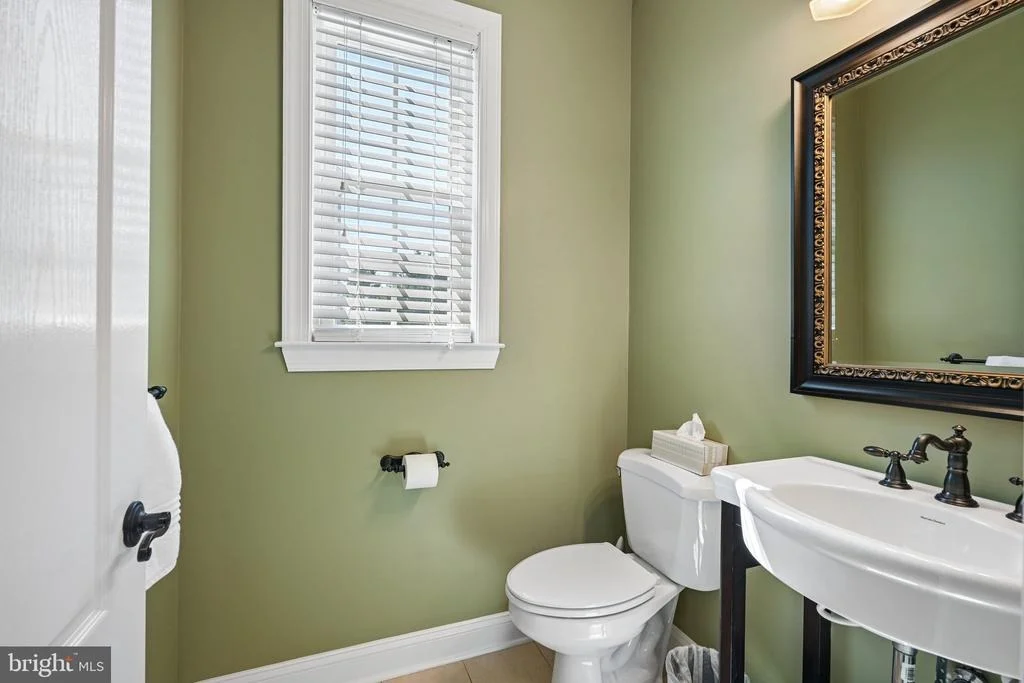
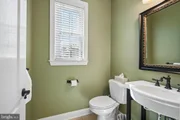
Spectacular!! Just pack your bags, call the moving trucks and you're all set! Nothing to do here except move in. This pristine 4 bedroom, 3.5 bath home has everything you need for your family and more! A completely remodeled facade with stone, bow front window, 2 car garage, new siding and all new energy star windows throughout. Enter through the new front door entrance and you ll find all the upgrades you can think of. As you walk into the open concept foyer, living room and dining room have refinished hardwood floors and wainscotting. Continue past the staircase and powder room, to find a large office with plenty of space for work and school. Next, make your way through the two story family room with a warm inviting gas fireplace to the custom designed kitchen. It s complete with granite countertops, a huge island, GE Monogram and Profile appliances and a beverage refrigerator. This kitchen also boasts a breakfast room large enough to fit an extra long farm table. Leading back through the kitchen you ll find an alcove for more storage space leading to a generously sized laundry room. Then when you're ready to retire for the night, there s a second stairway entrance leading upstairs where your retreat awaits. The master suite is complete with an attached sitting room or nursery, has hardwood flooring, a huge en suite bathroom with soaking tub and private commode. The 3 remaining bedrooms plus the full hallway bath with double sink vanity are spacious and perfect for your children or guests. Head back down the front stairs to the basement to find more surprises awaiting you. This fully finished basement contains a wet bar, refrigerator, play area, workout room and full bathroom. All this and still enough room for more storage space than you could imagine. You ll also find your HVAC housed here with a new tankless water heater. Last but not least, head out back to a private, oversized, fenced-in yard where the kids can and play safely. Swing set included! Enjoy the pavered patio sipping your favorite beverage. All this can be yours so schedule your appointment today!
| |||
Property Highlights
Building Info
Comparables
Status
Price/ft²
Listed On
Sold On
About Burlington
Similar Homes for Sale
Currently no similar homes aroundNearby Rentals

BHHS Fox & Roach - Robbinsville
Last Updated: 9 hours ago
Data Source: Bright MLS , MLS# NJBL2118080













 Your Privacy Choices
Phone: 425-283-2930
Address: 335 Madison Avenue, New York, NY 10017