See Home Value
$2,450,000
● House - Off Market

25 Aston Rd

Brookline, MA 02467
bedrooms
4 Beds
bathrooms
2 Baths, 1 Half Bath
square feet
3,007 Ft²
$2,792,131
RealtyHop Estimate
7.39%
Since Feb 1, 2023
MA-Boston
Primary Model

About This Property

Mid-Century gem on a desirable street of Chestnut Hill. Picture perfect home set on a 17,000+ sf lot. Open the front door to an exceptional foyer, an elegant living room with fireplace, and French door to sunroom. Large formal dining room features wainscoting and bow windows and lends itself to entertaining and holiday festivities. First floor primary suite.  Wood paneled library / study on the first floor, overlooking lush green yard, features built-in cabinets and book shelves. Kitchen has plenty of space for your custom design or enjoyed as is. First floor laundry room and guest bath. Second floor has three more bedrooms, full bath, plus a cedar close. Attached two car garage, central air. This house features high ceilings, wide arched doorways, woodwork detail.  Full basement off approx 2200sf has large windows and is ideal to create an in-home gym, media room, or game room and still have space for storage. Private back yard and patio. Offers due Monday, 10/3, 10AM.
Unit Size
3,007 Ft²
Days on Market
-
Land Size
0.39 acres
Price per sqft
$865
Property Type
House
Property Taxes
$2,048
HOA Dues
-
Year Built
1954

Payment Calculator

Cap Rate Calculator

Last updated: 4 months ago (MLSPIN #73041559)

Price History

Date / Event Date Event Price
May 8, 2025 Sold
Sold
Apr 11, 2025 In contract -
In contract
Mar 25, 2025 Price Decreased $5,549,000
↓ $150K (2.6%)
Price Decreased
Jan 28, 2025 Listed $5,699,000
Listed
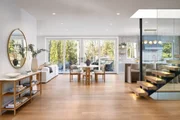
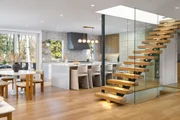
Nestled on an enviable block in Brookline's Chestnut Hill area, this 2025 to-the-studs renovation marks the confluence of modern luxury, architectural design, and California cool. Built around a bespoke skylit wood & glass staircase that extends to all three levels, the main living space offers interconnected living, dining and family room spaces that brilliantly link the house to the landscape. Magnificent modern kitchen / family room outfitted with a quartzite island, paneled Miele appliances, butler's pantry, fireplace, and French doors to the incredible deck and expansive backyard. 1st fl office & alternative primary suite. 2-car attached garage and custom mudroom. Four upstairs bedrooms including a sumptuous primary suite with double walk-in closets. 2nd fl laundry room. Stunning lower level with integrated home theater, sauna, gym, wine room & guest suite. 9' ceilings throughout. Premier location near shops, the Green Line, golf, the Country Club, public & private schools.
Jan 9, 2023 Sold
Sold
Show More

Property Highlights

Garage
Parking Available
Air Conditioning
Fireplace

Building Info

Overview

    General

  • Year Built: 1954
  • Effective Year Built: 1966
  • Building Count: 1
  • Total Rooms: 8
  • Bedroom Count: 4
  • Bathroom Count: 3
  • Full Bathrooms: 2
  • Partial Bathrooms: 3
  • Building Condition: 6
  • Building Quality: 0
  • Construction Type: 6
  • Building Style: 4
  • Exterior Walls Type: 2
  • Interior Walls Type: 0
  • Roof Shape Type: 1
  • Roof Cover Type: 15
  • Floor Count: 100
  • Living Units: 1
  • Floor Cover: 0
  • Basement Type: 2
  • Basement Area: 2,470
  • Garage Type: 1
  • Parking Space Count: 0
  • Patio Type: 0
  • Porch Type: 0
  • Pool Type: 0

    Dimensions

  • Lot Size Square Feet: 17,184
  • Total Building Area: 3,007
  • Gross Building Area: 7,800
  • Building Area: 3,007
  • Building Area Measurement: L

    Heating and Cooling

  • Fireplace Count: 1
  • Air Conditioning: 13
  • Heating: 10
  • Heated Square Feet: 3,007
  • Heating Fuel Type: 3

    Utilities

  • Sewer System: 0
  • Water Service: 0

Building

  • Building Type: 0
  • Property Class: R
  • Land Acres: 0000000394
  • Standard Land Use Code: 1001
  • County Land Use Code: 101

Neighborhood

  • School District Name: Brookline School District
  • School Tax School District: BROOKLINE SD
  • Census Tract: 401202

Zoning

  • Zoning: S15

Geography

  • Account Number: 14075029
  • Parcel: BROO B:419B L:0013 S:0000
  • Block: 419B
  • Lot: 13
  • Municipality: BROOKLINE
  • Latitude: 42.3145
  • Longitude: -71.1649

    Address

  • Full Address: 25 Aston Rd
  • Address - House Number: 25
  • Address - Street Name: Aston
  • Address - Suffix Type: Rd
  • State: MA
  • City Name: Chestnut Hill
  • Carrier Code: C015
  • 4-Digit Zip Code: 2201
  • Zip Code: 02467

Valuation

    Tax

  • Tax Year: 2024
  • Tax Amount: $2,474,900

    Appraisal Valuation

  • Standard Deviation: 0.0704
  • Valuation Date: Mar 13, 2024
  • Confidence Score: 95
  • Final Value: 2,681,283
  • High Value: 2,870,106
  • Low Value: 2,492,460

    Assessments Valuation

  • Assessed Year: 2024
  • Assessed Total Value: $2,533,200
  • Assessed Land Value: $1,489,600
  • Assessed Improvements Value: $1,043,600

    Sales

  • Current Sale Contract Date: Jan 06, 2023
  • Current Sale Recording Date: Jan 09, 2023
  • Current Sale Price:
  • Current Sale Document Type: O
  • Current Sale Input Document Number: 1522
  • Previous Sale Recording Date: Jun 17, 1983
  • Previous Sale Amount: $320,000
  • Previous Sale Document Type: 27
Data used for valuation calculations is provided by RealtyHop, and other third party sources

Comparables

Unit
Status
Type
Beds
Baths
ft²
Price/ft²
Asking Price
Listed On
Closing Price
Sold On
HOA + Taxes

About South Brookline


Similar Homes for Sale

Currently no similar homes around

Nearby Rentals

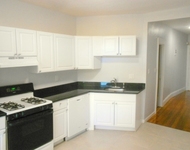
Unit for rent at 0 Strathmore Rd, Brookline, 02445

$3,000 /mo

  • 2 Beds
  • 1 Bath
0 Strathmore Rd, Brookline, 02445 Listing by Inbound Real Estate


Frequently Asked Questions

When was property at 25 Aston Road built and last sold?
The property at 25 Aston Road was built in 1954 and last sold on Jan 6, 2023 for $2,450,000.
How much is this home worth?
The estimated value of the home located at 25 Aston Road is $5,603,083.
What are some comparable homes to 25 Aston Road?
There are currently no comparable homes to 25 Aston Road.