


24922 Terreno Drive


About This Property
Listed By
Payment Calculator
Your Estimated Monthly Payment
Cap Rate Calculator
What does this mean?
Based on our analysis, the cap rate of this property is 1.25%. A negative cap rate indicates that the property might not be feasible as an income-producing asset. The median cap rate for a near zip code 11238 is 4.23%.
How much can I actually make?
Actual monthly rental income may vary between $4,760 and $7,140 depending on unit-specific characteristics. You can change the amount using the slider to further explore.
How is cap rate calculated?
Cap Rate = Net Operating Income (NOI) / Property Asset Value.
When calculating the cap rate, we assume 100% occupancy. Leverage (mortgage) is not considered.
Cap Rate provided by RealtyHop and RentHop, learn more about cap rate here.
Price History
| Date / Event | Date | Event | Price |
|---|---|---|---|
| Aug 25, 2026 | Price Decreased |
$2,170,000
↓ $75K
(3.3%) | |
| Price Decreased | |||
| Jun 11, 2026 | Listed by Pacific Sotheby's Int'l Realty | $2,245,000 | |
| Listed by Pacific Sotheby's Int'l Realty | |||
| Oct 2, 2025 | Listed | $2,295,000 | |
| Listed | |||
| | |||
|
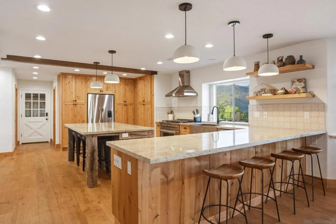
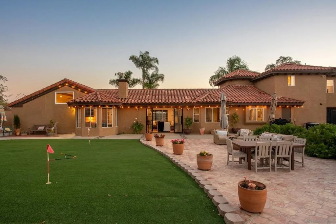
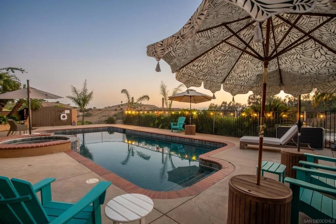
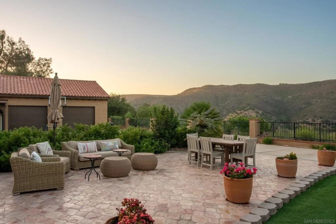
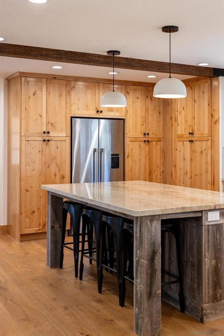
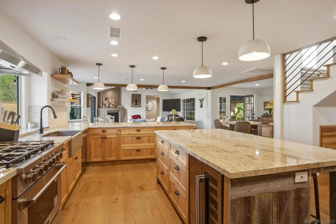
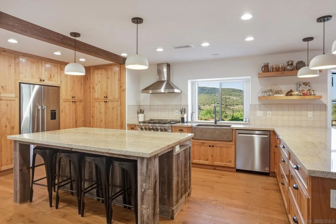
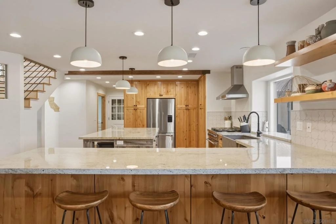
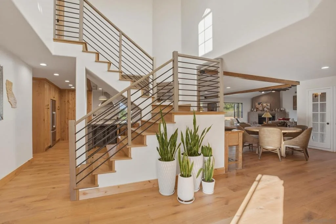
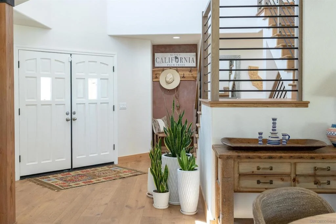
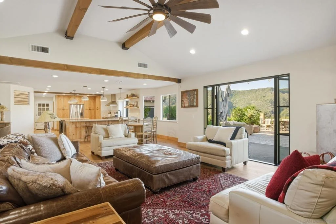
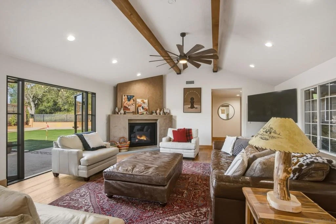
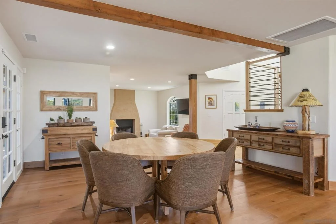
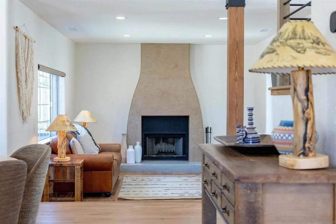
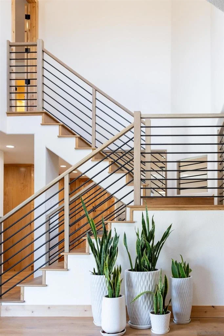
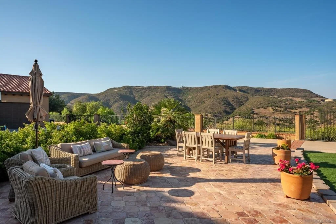
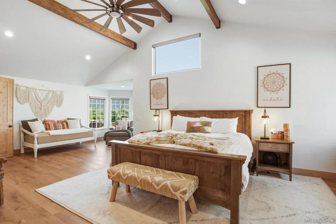
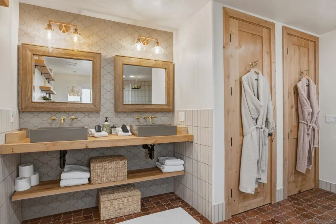
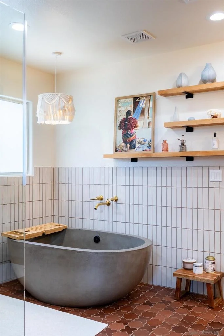
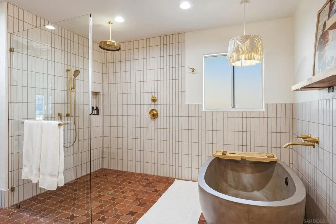
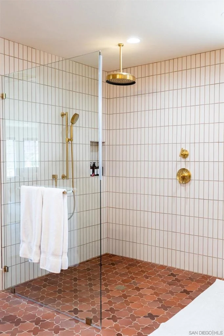
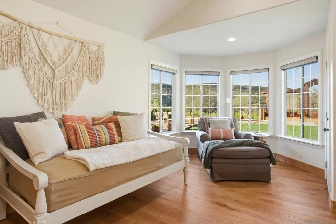
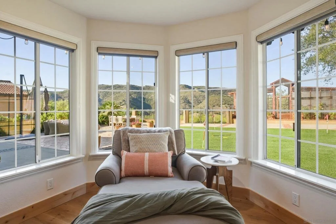
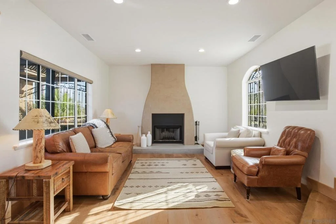
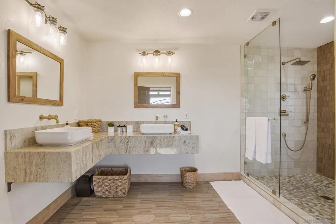
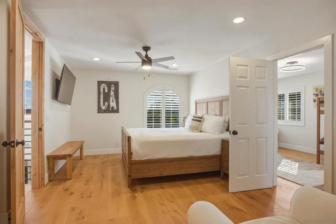
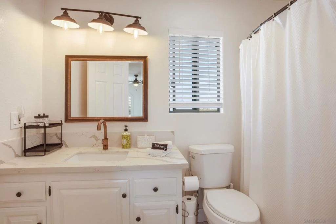
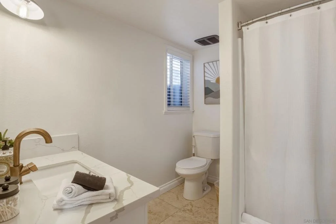
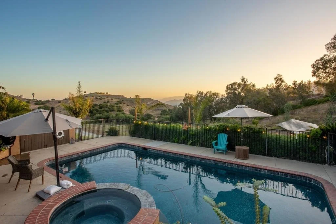
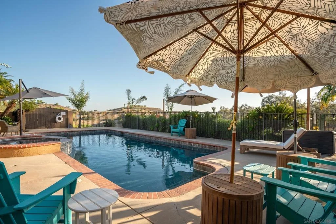
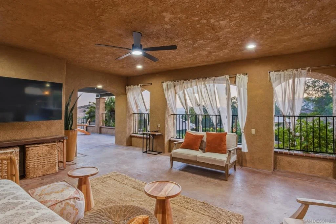
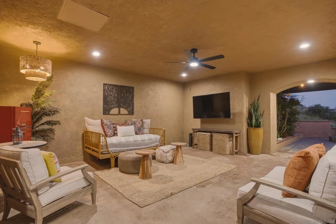
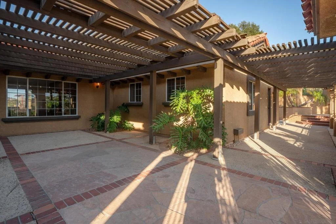
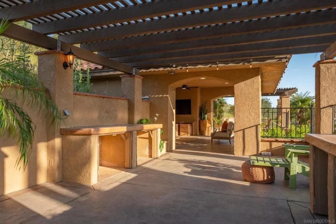
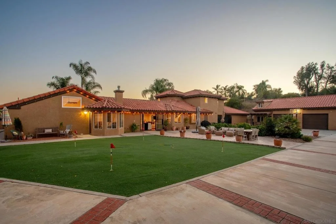
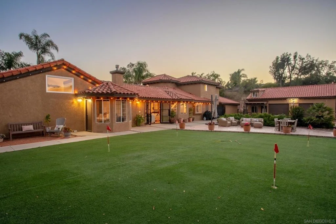
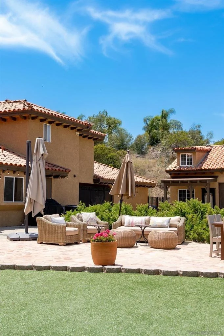
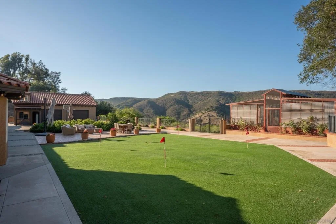
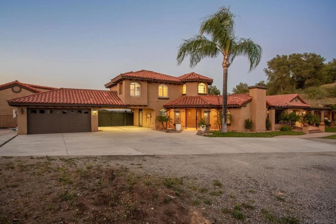
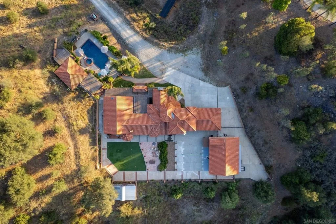
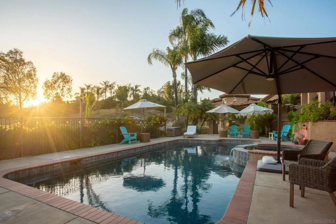
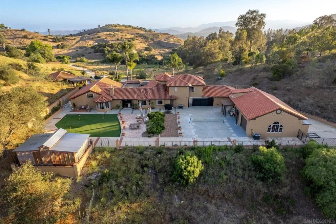
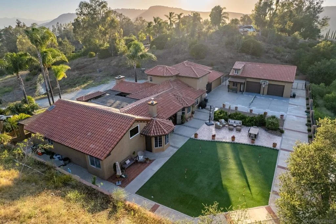
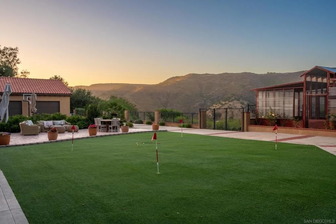
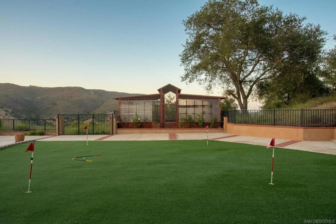
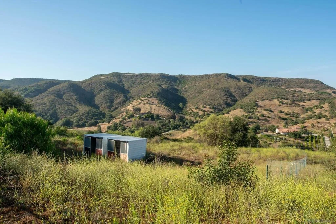
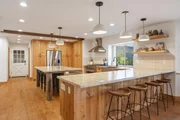
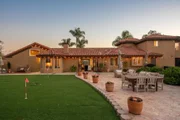
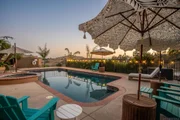
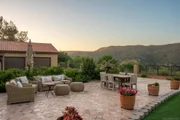
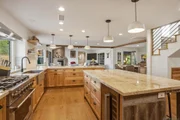
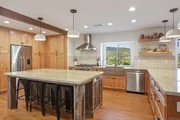
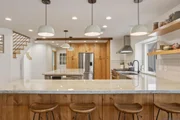
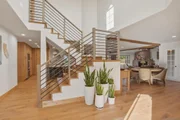
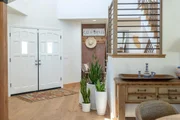
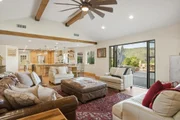
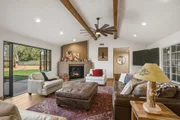
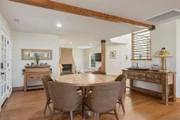
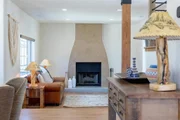
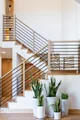
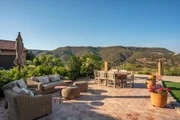
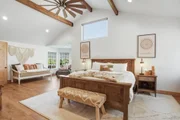
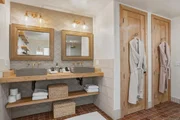
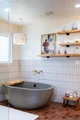
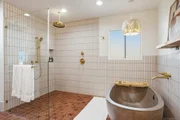
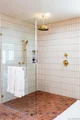
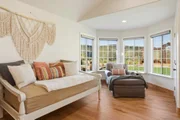
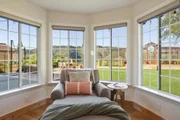
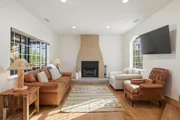
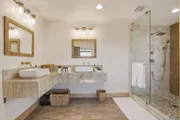
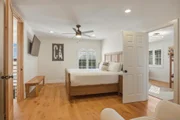
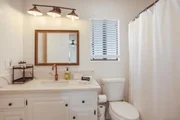
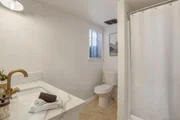
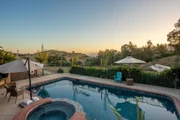
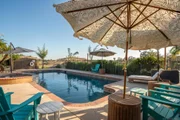
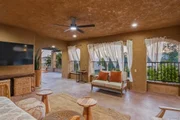
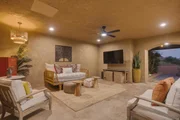
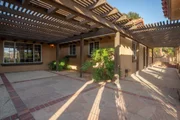
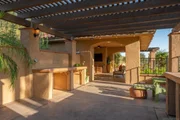
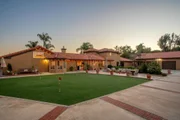
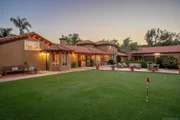
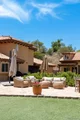
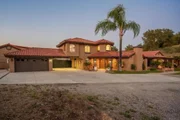
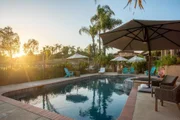
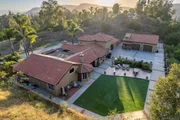
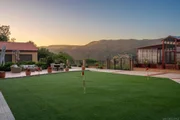
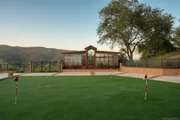
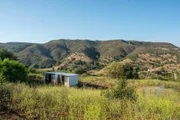
Welcome home to this stunning Mediterranean-inspired estate, set amidst the breathtaking views of Temecula Wine Country. Nestled on 8.63 peaceful acres of rolling land, this property offers the perfect balance of tranquility and luxury. The main home spans a generous 3,579 square feet and has recently undergone an extensive, high-end remodel. It features a beautifully appointed main-level primary suite, a junior suite, a guest bathroom, and a separate laundry room with ample storage. Upstairs, you’ll find an additional suite with two bedrooms, each with its own closet, and a shared full bathroom. The heart of the home is the chef’s kitchen, complete with top-of-the-line appliances, stunning "Knotty Alderwood" cabinetry, sleek granite countertops, and a cozy breakfast nook. The great room boasts a stately Venetian plaster-style fireplace, while the formal dining area offers the perfect setting for dinner parties. Step into the living room with a second fireplace, adding elegance to the living spaces. Throughout the home, you’ll enjoy beautiful engineered hardwood flooring, complemented by gorgeous tile and stone accents in the bathrooms. Multiple patios, including an expansive covered patio system, provide plenty of space for outdoor living. The outdoor cabana-style room with a mounted TV is perfect for entertaining, while the uncovered firepit patio overlooks your sparkling pool and spa—ideal for relaxing and unwinding. For extra versatility, an attached bonus room near the covered carport offers a great space for additional sleeping quarters, a gym, or a flexible room to suit your needs. The detached, two-story, 6-car garage is a true standout, featuring roll-up doors, a bonus/office space with a beautiful cabinet and sink, and an additional upstairs studio. The amazing backyard has panoramic views, multiple patios, planter boxes and pots around the backyard, along with a pickleball area and putting green. Additionally, there is a spacious chicken and small animal coop, plus 2 more small animal stalls on the lower level. With its stunning outdoor spaces, captivating views, and quality upgrades throughout, this property offers everything you could want in a home. There’s truly no place like it!
| |||
| Jun 6, 2024 | No longer available | - | |
| No longer available | |||
| May 12, 2024 | In contract | - | |
| In contract | |||

Property Highlights
Building Info
Comparables
Status
Price/ft²
Listed On
Sold On
About Riverside
Similar Homes for Sale
Currently no similar homes aroundNearby Rentals

Last Updated: 2 months ago
Data Source: CRMLS, MLS# 260014062SD






































 Your Privacy Choices
Phone: 425-283-2930
Address: 335 Madison Avenue, New York, NY 10017