Check Availability
$1,980,000
● House - For Sale

2484 Cameron Avenue

Covina, CA 91724
bedrooms
4 Beds
bathrooms
4 Baths
square feet
3,497 Ft²
$9,723
Est. Monthly

About This Property

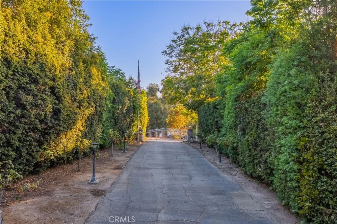
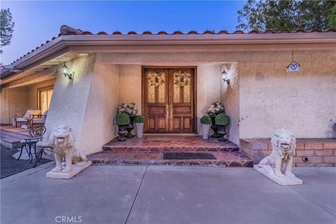
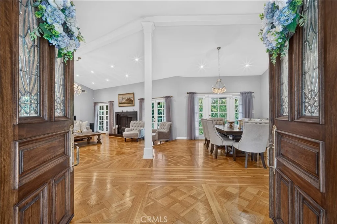
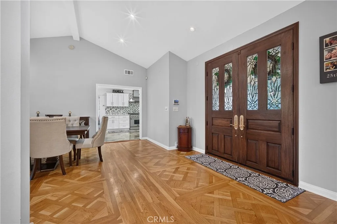
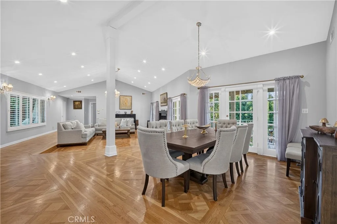
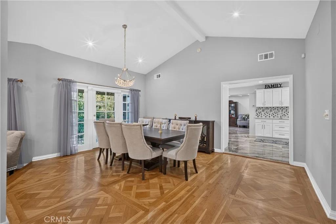
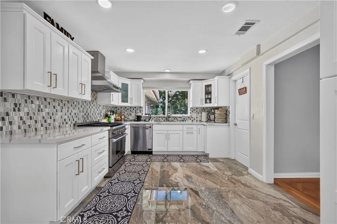
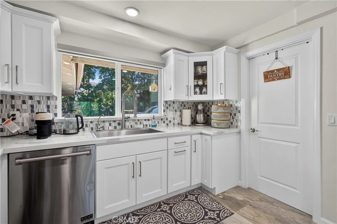
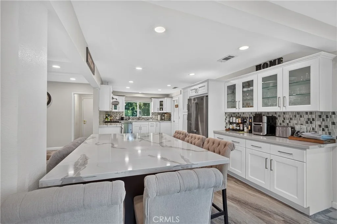
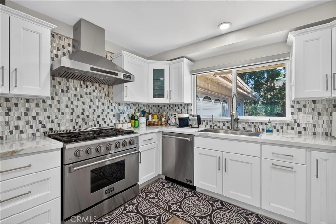
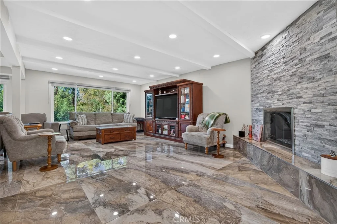
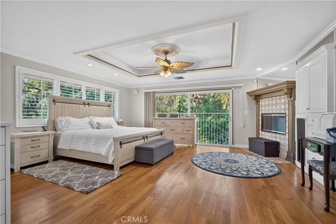
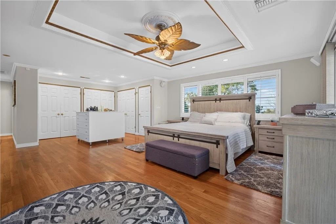
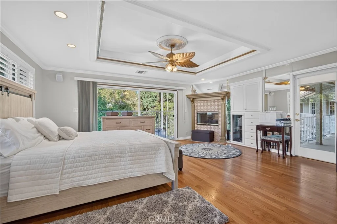
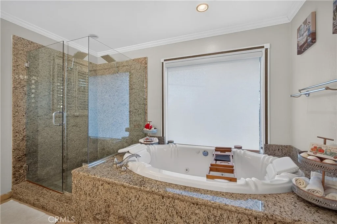
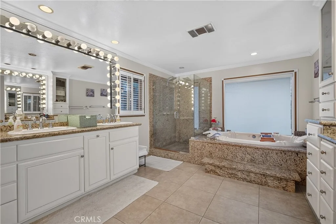
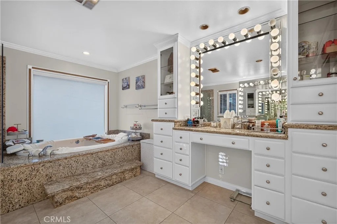
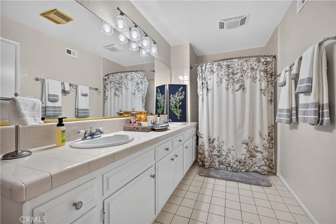
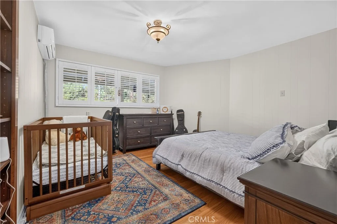
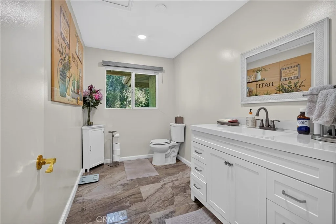
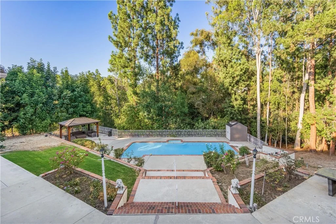
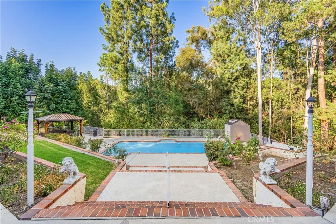
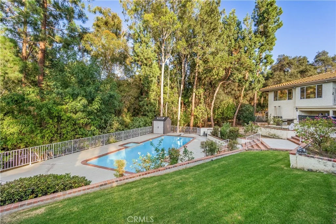
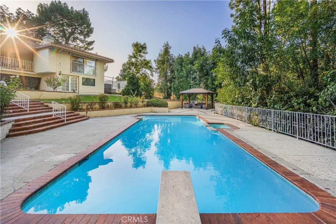
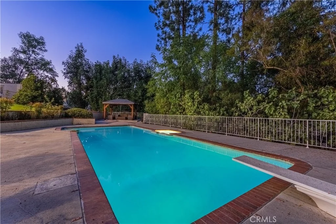
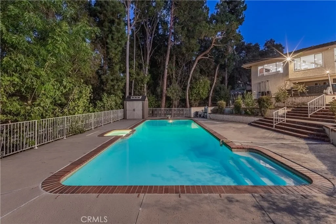
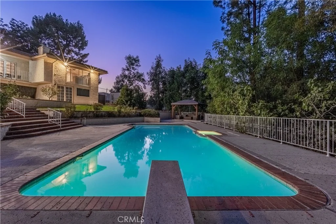
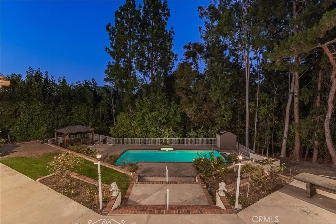
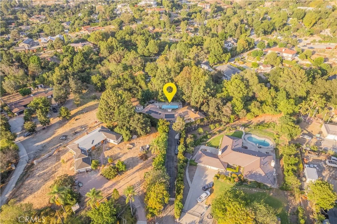
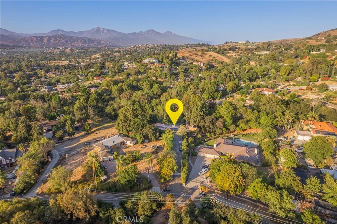
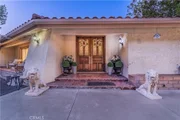
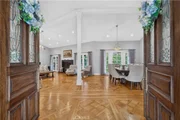
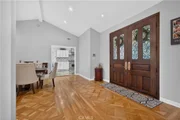
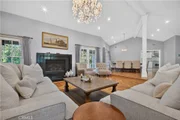
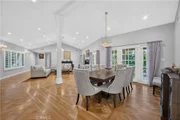
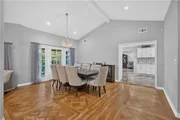
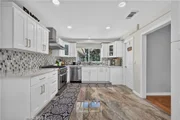
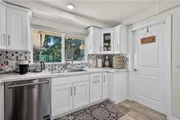
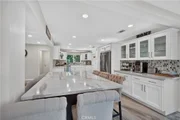
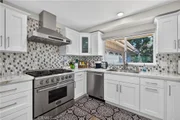
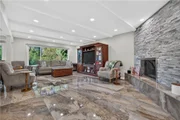
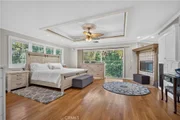
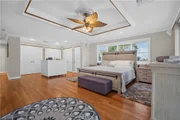
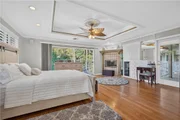
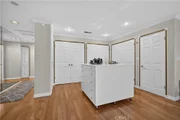
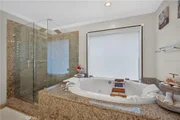
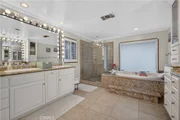
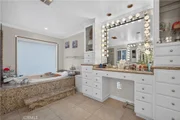
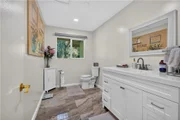
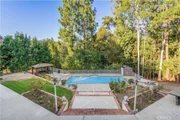
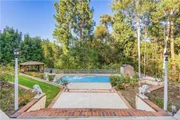
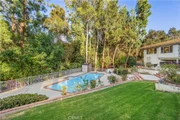
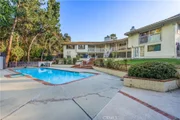
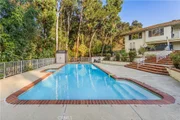
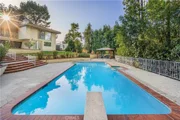
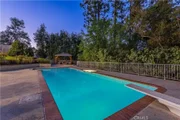
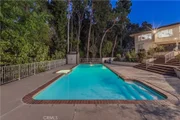
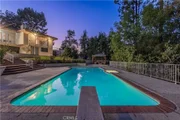
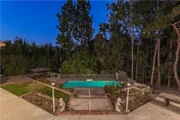
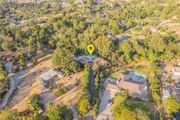
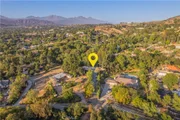
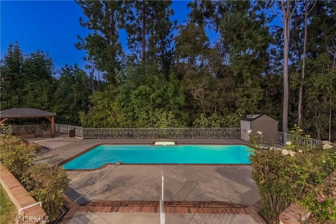
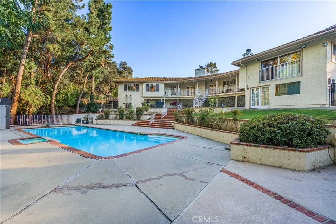
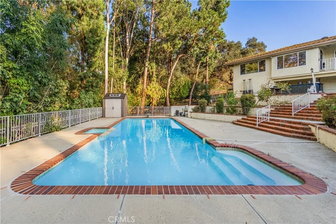
THIS IS AN UNIQUE CUSTOM BUILT HOME AND PARK-LIKE SITUATED ON 46,340 ALL USABLE LOT SURROUNDED BY TREES. PRIVATE GATED AND COMPLETE PRIVACY. Very open floor plan with high ceilings and lots of windows /French doors.  Large living room w/fireplace. Spacious family room with fireplace and opens to the kitchen creating a warm and inviting for family gatherings. The owner has thoughtfully upgraded the chef's kitchen and it featuring stainless steel appliances, custom cabinetry, center island that provide generous workspace. Hardwood flooring and recessed lighting throughout. Upgraded master bathroom w/granite counter top. 3 car garage attached. RV parking. Large private backyard w/salt system pool and gazebo, room to built ADU, basketball court and more. one of the bedrooms located on the lower level with full bathroom can be used as rental unit or extended family with it separate entry/exit.  This is an unwind in a country-like and peaceful setting property with full of character. This is a horse property.
Unit Size
3,497 Ft²
Days on Market
76 days
Land Size
1.08 acres
Price per sqft
$566
Property Type
House
Property Taxes
-
HOA Dues
-
Year Built
1976

Listed By

JENNY XU
JENNY XU
RE/MAX MASTERS REALTY

Payment Calculator

Cap Rate Calculator

Last updated: 3 months ago (CRMLS #CV26166815)

Price History

Date / Event Date Event Price
Aug 6, 2026 Listed by RE/MAX MASTERS REALTY $1,980,000
Listed by RE/MAX MASTERS REALTY
Feb 28, 2018 Sold
Sold
Sep 2, 2017 Listed $1,058,000
Listed
THIS IS AN UNIQUE CUSTOM BUILT HOME AND PARK-LIKE SITUATED ON 46,340 ALL USABLE LOT SURROUNDED BY TREES. PRIVATE GATED AND COMPLETE PRIVACY. Open floor plan with high ceilings and lots of windows /French doors. Large living room w/fireplace. Spacious family room with mirror wall. Hardwood flooring and recessed lighting throughout. Upgraded master bathroom w/granite counter top. 3 car garage attached . RV parking. Large private backyard w/pool and lots of fruit trees. Room for large patio, basketball court and more. One bedroom downstairs with bath. Surrounded by million dollars homes. close to schools and golf course/ country club. South Hills schools. HORSE PROPERTY. Entertainers delight. The manager has listed the unit size as 3497 square feet.
Aug 7, 2017 Listed by Re/Max Masters $1,058,000
Listed by Re/Max Masters
THIS IS AN UNIQUE CUSTOM BUILT HOME AND PARK-LIKE SITUATED ON 46,340 ALL USABLE LOT SURROUNDED BY TREES. PRIVATE GATED AND COMPLETE PRIVACY. Open floor plan with high ceilings and lots of windows /French doors. Large living room w/fireplace. Spacious family room with mirror wall. Hardwood flooring and recessed lighting throughout. Upgraded master bathroom w/granite counter top. 3 car garage attached . RV parking. Large private backyard w/pool and lots of fruit trees. Room for large patio, basketball court and more. One bedroom downstairs with bath. Surrounded by million dollars homes. close to schools and golf course/ country club. South Hills schools. HORSE PROPERTY. Entertainers delight.
Jul 9, 2017 Listed $1,050,000
Listed
Find peace and privacy as you drive through a private, long, gated tree lined driveway to this highly sought after and secluded Covina South Hills Home with 4 bedrooms and 3.5 baths. This entertainers delight features glass French Doors that lead to a long family-living balcony with a breath-taking view of the sparkling pool and entertaining area complete with bar. The natural woodland setting with Pine, Oak, Eucalyptus and fruit trees beyond the pool complete the ambiance. The home boasts a formal dining room, chefs kitchen, and fireplaces in the step-down living room, master suite and family room. The master bedroom offers a stunning bathroom, spacious closet space and an unbelievable view. The bottom level bedroom with bathroom and private entrance could be a guest quarters or separate play area for children. The property extends to the side of the pool with a separate play area for kids and a large area with room for additions. The property also boasts two separate dwellings currently used as additional storage. Bring your imagination as this is the perfect blue print to create your own dream home with your own personalized touches.The manager has listed the unit size as 3524 square feet.

Property Highlights

Garage
Air Conditioning
Fireplace
Parking Details
Has Garage
Attached Garage
Has Open Parking
Parking Features: Direct Access, Driveway, Garage, Garage Door Opener, Gated, RV Access/Parking, DoorMulti, OneSpace
Garage Spaces: 3
Interior Details
Full Bathrooms: 4
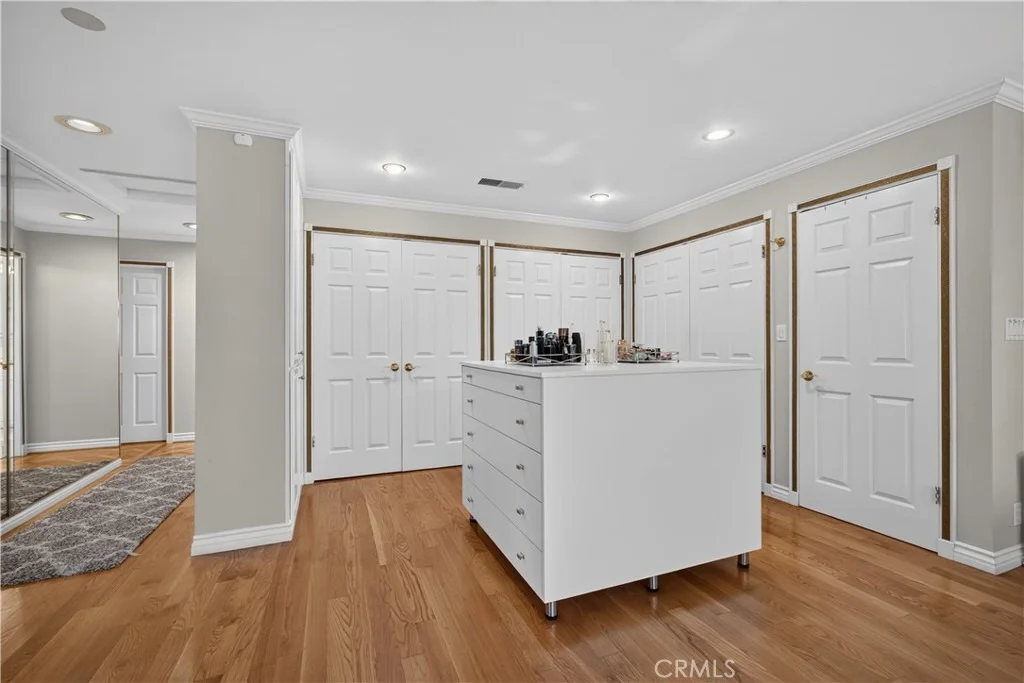
Interior Features: Built-in Features, Ceiling Fan(s), Granite Counters, High Ceilings, Open Floorplan, Recessed Lighting, Storage, Tile Counters, Track Lighting, Walk-In Closet(s), Balcony, BreakfastArea, SeparateFormalDiningRoom, Intercom, SunkenLivingRoom, BedroomOnMainLevel, DressingArea, MainLevelPrimary, PrimarySuite
Appliances: Dishwasher, Disposal, Gas Range, Microwave, Refrigerator, Washer
Flooring Type: Tile, Wood
Laundry Features: Gas Dryer Hookup, Inside, In Garage
Has Fireplace
Fireplace Features: Electric, Gas, Living Room, Bedroom
Exterior Details
Square Footage: 3497
Square Footage Source: $0
Security Features: Security Gate, Smoke Detector(s)
Property Condition: Turnkey
Architectural Style: Custom
Year Built Source: Assessor
Year Built: 1976
Levels: One
Window Features: CustomCoverings
Construction Materials: Stucco
Patio and Porch Features: Deck, Patio, Concrete
Pool Features: In Ground, Private
Pool is Private
Lot Features: Sprinklers In Rear, Sprinklers In Front, Irregular Lot, Rolling Slope, Secluded, HorseProperty, LotOver40000Sqft, SprinklersTimer, SprinklersOnSide, SprinklerSystem
Lot Size Area: 47026
Lot Size Units: Square Feet
Lot Size Acres: 1.0796
Lot Size Square Feet: 47026
Tax Lot: 4
Water Source: Private
Utilities Details
Cooling Type: Central Air
Heating Type: Central, Forced Air
Sewer : SepticTypeUnknown

Building Info

Overview

    General

  • Year Built: 1976
  • Effective Year Built: 1976
  • Building Count: 1
  • Total Rooms: 15
  • Bedroom Count: 4
  • Bathroom Count: 4
  • Full Bathrooms: 4
  • Partial Bathrooms: 4
  • Building Condition: 1
  • Building Quality: 7
  • Construction Type: 17
  • Building Style: 15
  • Exterior Walls Type: 12
  • Interior Walls Type: 0
  • Roof Shape Type: 1
  • Roof Cover Type: 13
  • Floor Count: 100
  • Living Units: 1
  • Floor Cover: 0
  • Basement Type: 0
  • Basement Area: 0
  • Garage Type: 1
  • Parking Space Count: 1
  • Patio Type: 0
  • Porch Type: 0
  • Pool Type: 8

    Dimensions

  • Lot Size Square Feet: 47,026
  • Lot Size Depth Feet: 1,570
  • Lot Size Frontage Feet: 2,950
  • Total Building Area: 3,497
  • Building Area: 3,497
  • Building Area Measurement: L

    Heating and Cooling

  • Fireplace Count: 1
  • Air Conditioning: 1
  • Heating: 3
  • Heated Square Feet: 3,497
  • Heating Fuel Type: 0

    Utilities

  • Sewer System: 1
  • Water Service: 2

Building

  • Building Type: 0
  • Property Class: R
  • Subdivision: 14999
  • Land Acres: 0000001080
  • Standard Land Use Code: 1001
  • County Land Use Code: 0101
  • Legal Description 1: *PARCEL MAP AS PER BK 30 PG 24 OF PM*LOT COM AT SE COR OF LOT 4 TH SW ON SE LINE OF SD LOT 88.59 FT TH N 41 15 W 110 FT TH N 66 3455 W 130.58 FT TH N 61 11 32 W TO NE LINE OF CAMERON AVE TH NW POR OF LOT/SEC 4

Neighborhood

  • School District Name: Covina-Valley Unified School District
  • Census Tract: 403500

Zoning

  • Zoning: LCR140000*

Geography

  • Assessors Map Reference: 93-A2
  • Parcel: 8277-017-012
  • Lot: 4
  • Municipality: EAST /W. COVINA HILLS
  • Latitude: 34.0608
  • Longitude: -117.866

    Address

  • Full Address: 2484 Cameron Ave
  • Address - House Number: 2484
  • Address - Street Name: Cameron
  • Address - Suffix Type: Ave
  • State: CA
  • City Name: Covina
  • Carrier Code: C052
  • 4-Digit Zip Code: 3921
  • Zip Code: 91724

Valuation

    Tax

  • Tax Year: 2022
  • Tax Amount: $1,340,041
  • Tax Rate Code Area: 03-114

    Appraisal Valuation

  • Standard Deviation: 0.2195
  • Valuation Date: Aug 04, 2023
  • Confidence Score: 69
  • Final Value: 1,570,546
  • High Value: 1,915,351
  • Low Value: 1,225,741

    Assessments Valuation

  • Assessed Year: 2023
  • Assessed Total Value: $1,113,329
  • Assessed Land Value: $730,554
  • Assessed Improvements Value: $382,775

    Exemptions

  • Homeowner Exemption: Yes

    Sales

  • Current Sale Contract Date: Jan 29, 2018
  • Current Sale Recording Date: Feb 28, 2018
  • Current Sale Price:
  • Current Sale Document Type: 36
  • Current Sale Input Document Number: 18-0196307
  • Previous Sale Recording Date: Oct 02, 2009
  • Previous Sale Contract Date: Aug 19, 2009
  • Previous Sale Amount: $870,000
  • Previous Sale Document Type: 36
Data used for valuation calculations is provided by RealtyHop, and other third party sources

Comparables

Unit
Status
Type
Beds
Baths
ft²
Price/ft²
Asking Price
Listed On
Closing Price
Sold On
HOA + Taxes

About East Hills


Similar Homes for Sale

Currently no similar homes around

Nearby Rentals

Unit for rent at 470 W Center Street, COVINA, CA, 91723

$3,500 /mo

  • 2 Beds
  • 1 Bath
  • 1,537 ft²
470 W Center Street, COVINA, CA, 91723 Listing by Adriana Donofrio
Unit for rent at 256 W College Street, COVINA, CA, 91723

$1,750 /mo

  • Studio
  • 1 Bath
  • 580 ft²
256 W College Street #2, COVINA, CA, 91723 Listing by Stacy Rich Kozak
Unit for rent at 2328 E Vine Avenue, WEST COVINA, CA, 91791

$4,700 /mo

  • 4 Beds
  • 1 Bath
  • 3,080 ft²
2328 E Vine Avenue, WEST COVINA, CA, 91791 Listing by Scott Chang


Frequently Asked Questions

When was property at 2484 Cameron Avenue built and last sold?
The property at 2484 Cameron Avenue was built in 1976 and last sold on Jan 29, 2018 for $1,018,000.
How much is this home worth?
The estimated value of the home located at 2484 Cameron Avenue is $1,913,686.
What are some comparable homes to 2484 Cameron Avenue?
There are currently no comparable homes to 2484 Cameron Avenue.