


71
Map

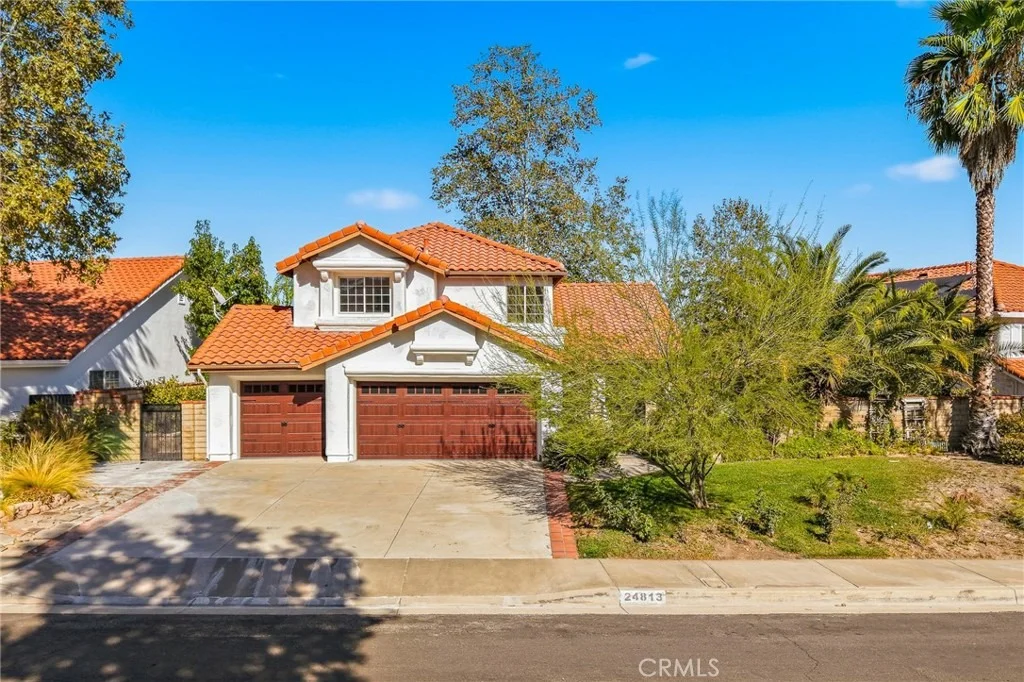
24813 Sagecrest


About This Property
Listed By

Payment Calculator
Your Estimated Monthly Payment
Cap Rate Calculator
What does this mean?
Based on our analysis, the cap rate of this property is 1.25%. A negative cap rate indicates that the property might not be feasible as an income-producing asset. The median cap rate for a near zip code 11238 is 4.23%.
How much can I actually make?
Actual monthly rental income may vary between $4,760 and $7,140 depending on unit-specific characteristics. You can change the amount using the slider to further explore.
How is cap rate calculated?
Cap Rate = Net Operating Income (NOI) / Property Asset Value.
When calculating the cap rate, we assume 100% occupancy. Leverage (mortgage) is not considered.
Cap Rate provided by RealtyHop and RentHop, learn more about cap rate here.
Price History
| Date / Event | Date | Event | Price |
|---|---|---|---|
| Oct 7, 2026 | Listed by ASPIRE HOMES | $1,100,000 | |
| Listed by ASPIRE HOMES | |||
| Jun 17, 2025 | Listed | $1,100,000 | |
| Listed | |||
| | |||
|
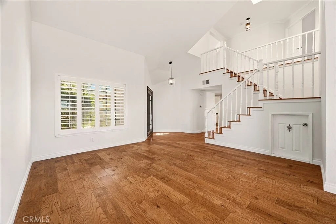
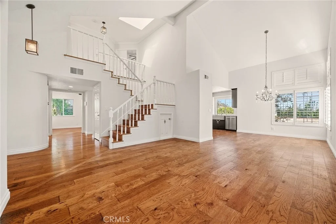
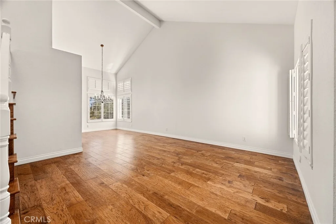
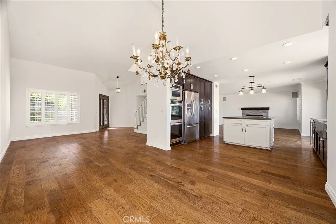
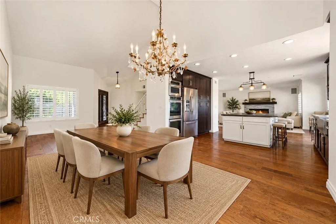
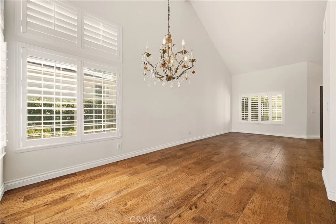
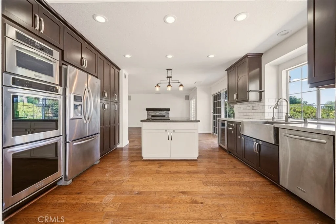
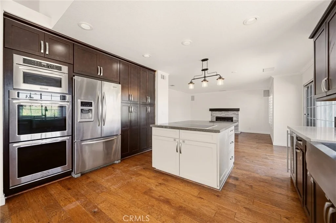
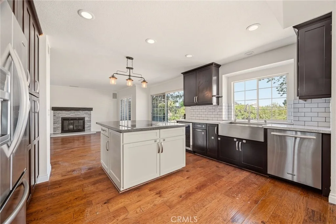
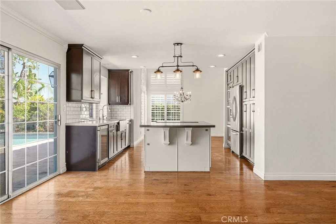
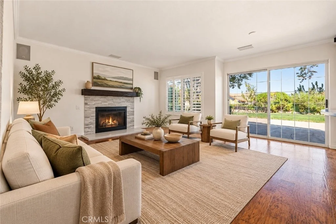
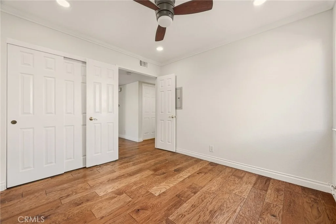
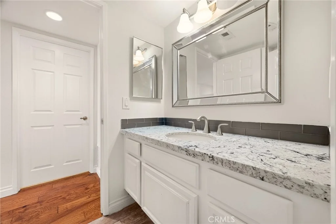
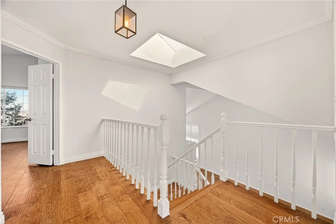
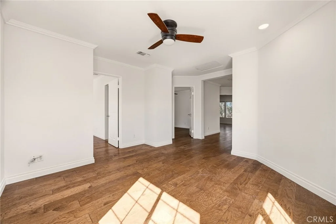
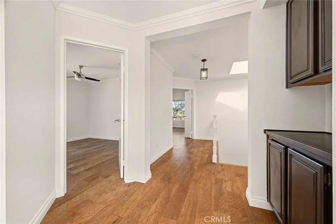
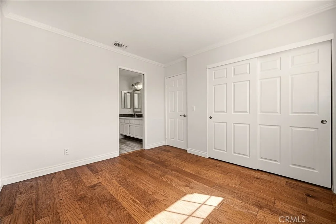
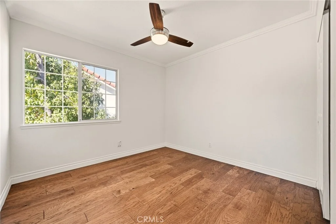
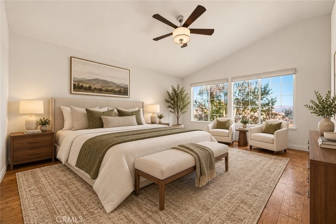
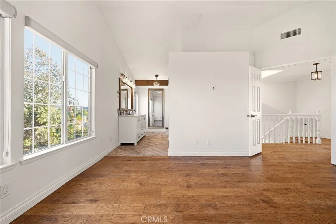
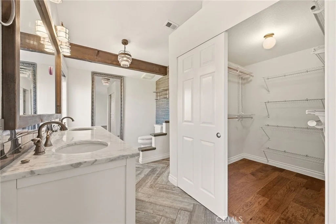
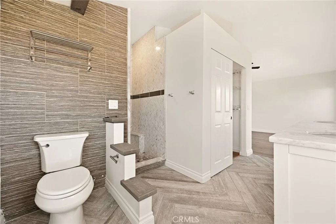
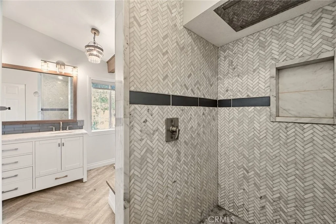
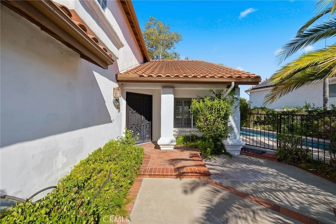
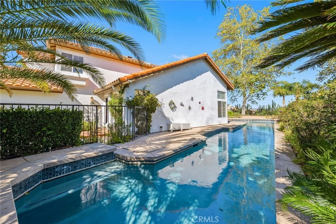
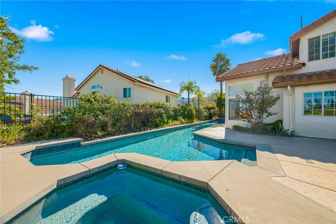
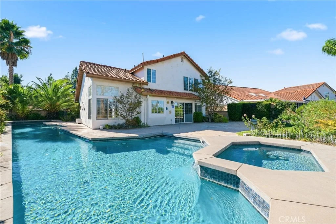
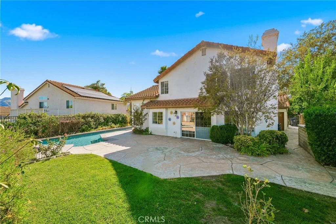
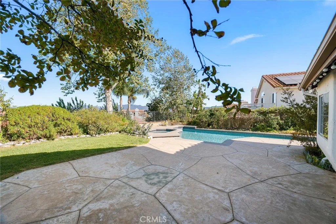
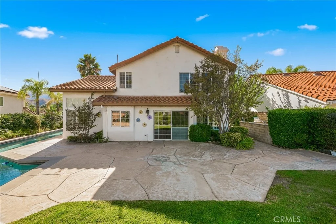
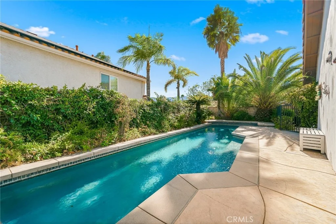
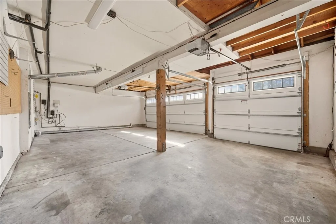
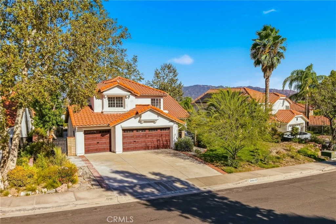
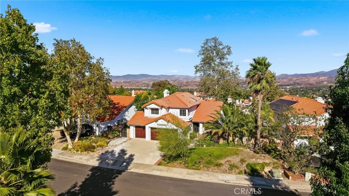
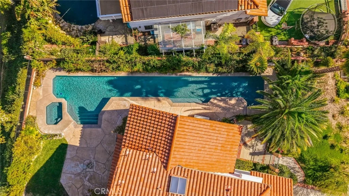
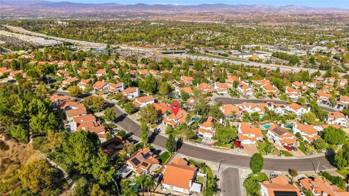
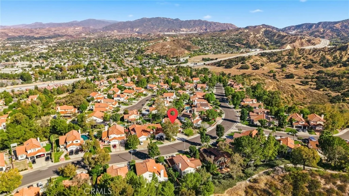
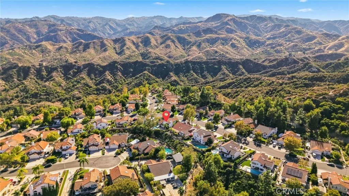
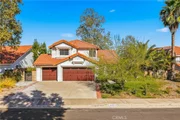
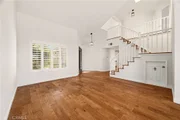
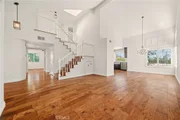
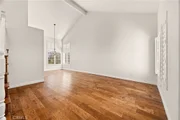
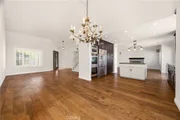
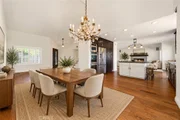
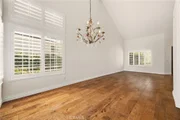
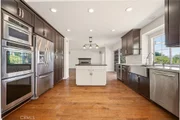
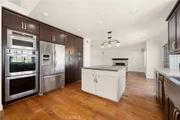
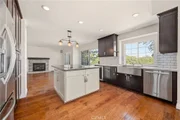
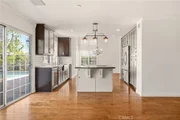
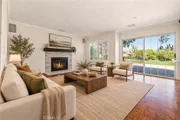
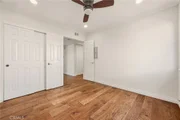
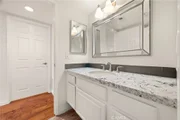
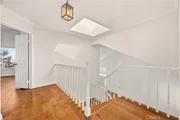
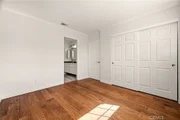
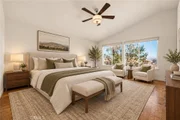
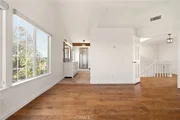
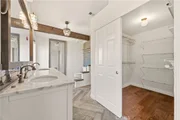
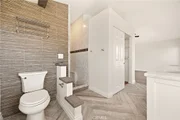
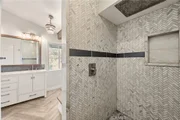
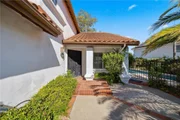
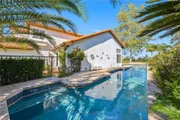
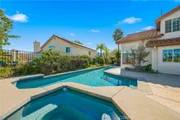
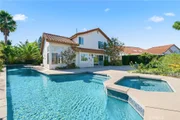
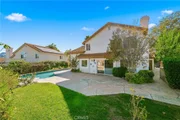
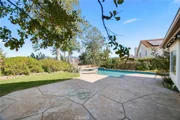
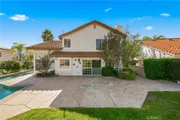
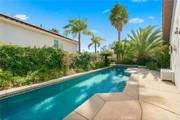
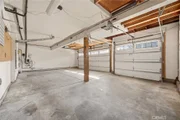
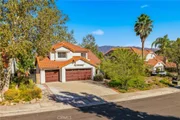
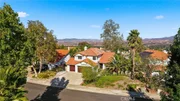
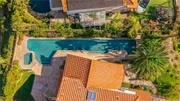
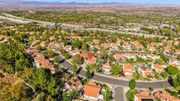
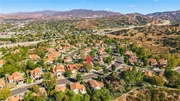
TURNKEY HOME! This stunning property checks all the boxes and more! NO HOA, NO MELLO ROOS! Located in the highly desirable Stevenson Ranch area, it boasts GREAT SCHOOLS and is conveniently CLOSE to the freeway. Featuring a spacious 3 CAR GARAGE with newer insulated wood-look garage doors, this home also offers a recently plastered in-ground pool and spa with LED colored lighting, new glass tile, and elegant stamped concrete patio—all with a fantastic VIEW. The homeowner has beautifully enhanced the property by upgrading the hardwood floors, installing elegant window shutters, and replacing the outdoor air conditioning unit with a modern, high-efficiency model. The entrance features a gated courtyard and a newer custom wrought iron and glass front door leading into a beautifully finished interior. Inside, you'll find engineered wood flooring, high-end patterned carpet, and custom window coverings. The main floor includes a bedroom and bath, complemented by a REMODELED kitchen showcasing a raised ceiling, custom cabinetry, quartz counters, a full subway tile backsplash, and KitchenAid stainless steel appliances, including a built-in double oven, glass induction cooktop with auto venting, and a built-in wine fridge. The custom island with bar seating makes this kitchen perfect for entertaining. The upstairs loft serves as an ideal office area, den, or playroom. Additional features include a Nest thermostat, hardwired camera system, and a whole-house attic fan! The home is outfitted with custom interior LED recessed lighting, and the family room features a REAL fireplace and five built-in surround sound speakers for your enjoyment. Retreat to the master bedroom, which offers breathtaking views, and indulge in the remodeled master bath with a walk-in shower and dual vanity. The indoor laundry room adds convenience to your daily routine, while both front and rear yards are professionally landscaped with custom lighting and auto sprinklers. This is a home you don't want to miss.
| |||
| May 11, 2025 | Price Decreased |
$1,140,000
↓ $40K
(3.4%) | |
| Price Decreased | |||
| Feb 19, 2025 | Listed | $1,180,000 | |
| Listed | |||
| | |||
|
TURNKEY HOME! This stunning property checks all the boxes and more! NO HOA, NO MELLO ROOS! Located in the highly desirable Stevenson Ranch area, it boasts GREAT SCHOOLS and is conveniently CLOSE to the freeway. Featuring a spacious 3 CAR GARAGE with newer insulated wood-look garage doors, this home also offers a recently plastered in-ground pool and spa with LED colored lighting, new glass tile, and elegant stamped concrete patio—all with a fantastic VIEW. The homeowner has beautifully enhanced the property by upgrading the hardwood floors, installing elegant window shutters, and replacing the outdoor air conditioning unit with a modern, high-efficiency model.
The entrance features a gated courtyard and a newer custom wrought iron and glass front door leading into a beautifully finished interior. Inside, you'll find engineered wood flooring, high-end patterned carpet, and custom window coverings. The main floor includes a bedroom and bath, complemented by a REMODELED kitchen showcasing a raised ceiling, custom cabinetry, quartz counters, a full subway tile backsplash, and KitchenAid stainless steel appliances, including a built-in double oven, glass induction cooktop with auto venting, and a built-in wine fridge. The custom island with bar seating makes this kitchen perfect for entertaining.
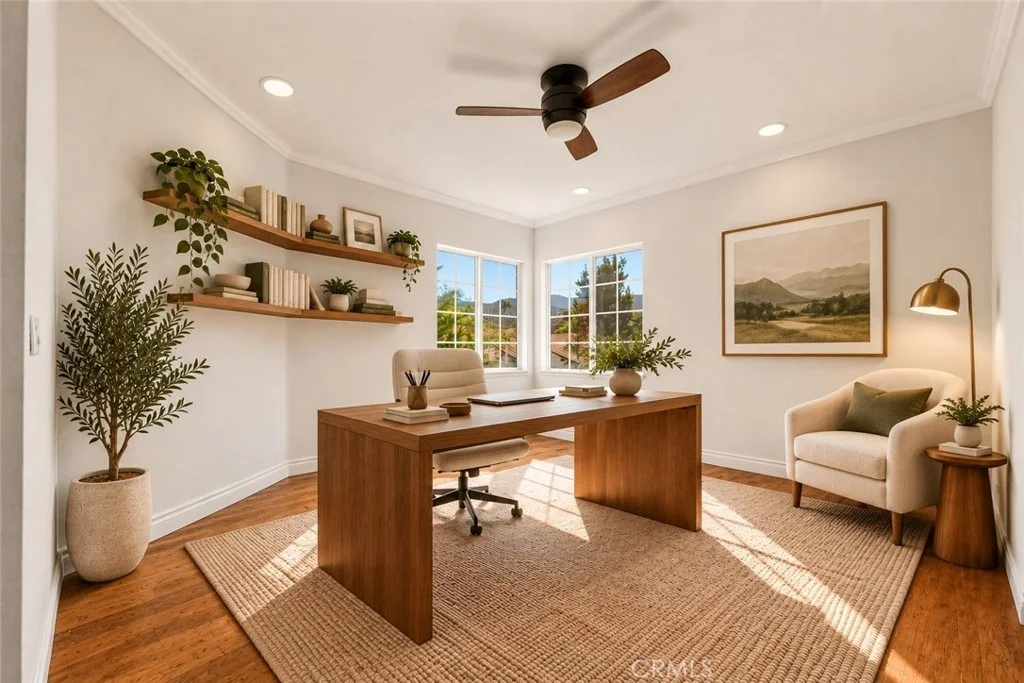
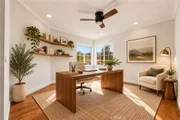
The upstairs loft serves as an ideal office area, den, or playroom. Additional features include a Nest thermostat, hardwired camera system, and a whole-house attic fan! The home is outfitted with custom interior LED recessed lighting, and the family room features a REAL fireplace and five built-in surround sound speakers for your enjoyment.
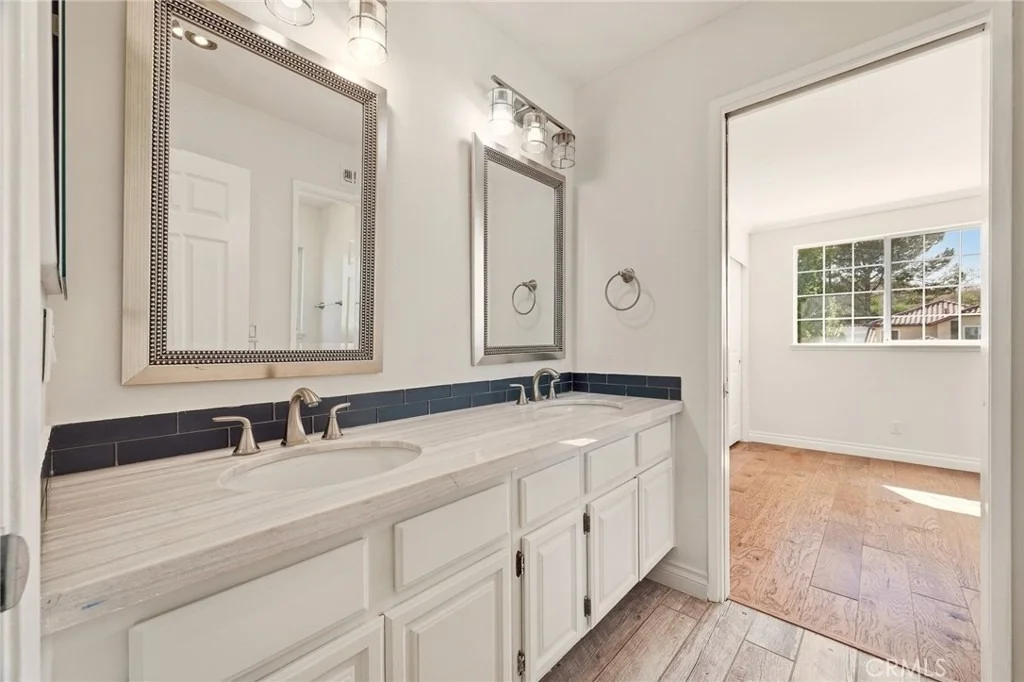
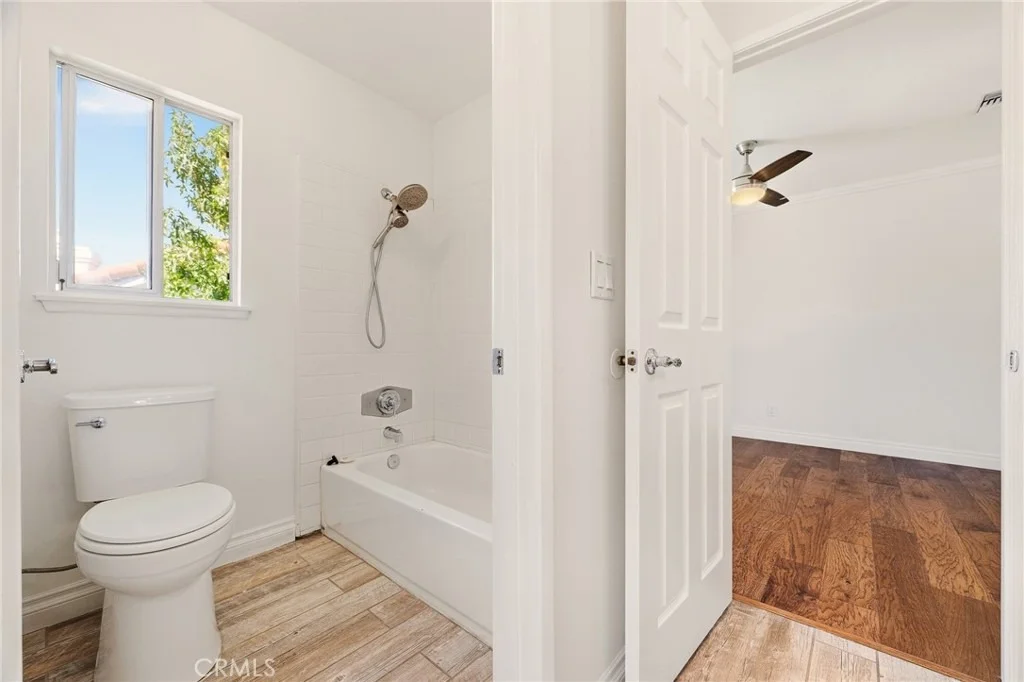
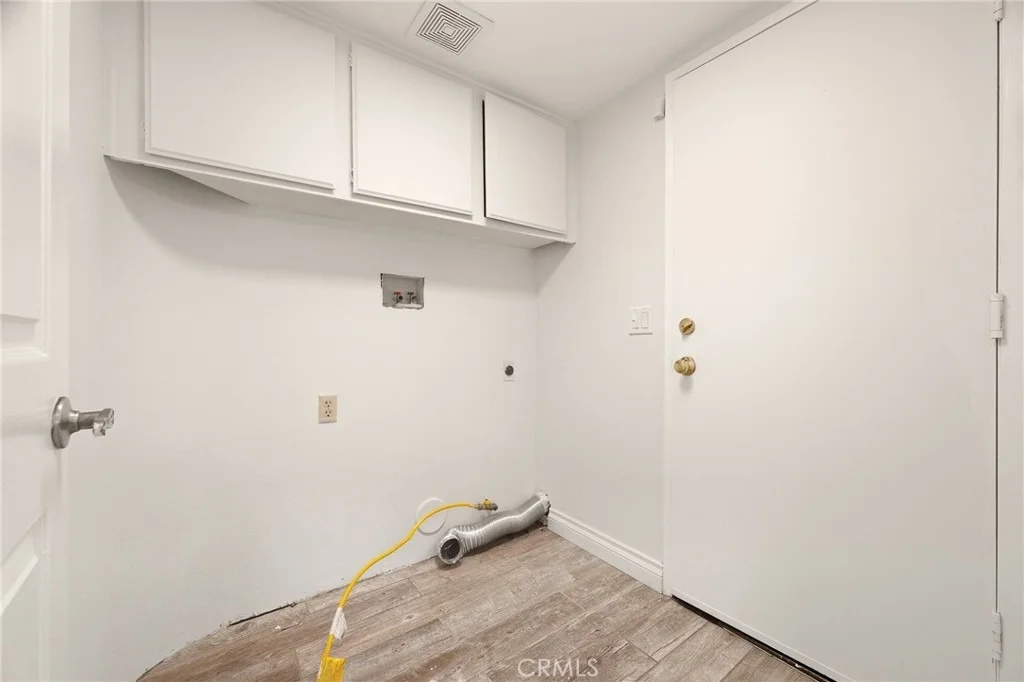
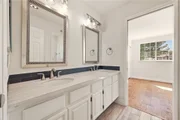
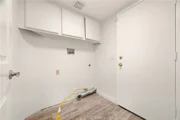
Retreat to the master bedroom, which offers breathtaking views, and indulge in the remodeled master bath with a walk-in shower and dual vanity. The indoor laundry room adds convenience to your daily routine, while both front and rear yards are professionally landscaped with custom lighting and auto sprinklers. This is a home you don't want to miss.
| |||
| Oct 1, 2019 | No longer available | - | |
| No longer available | |||

Property Highlights
Building Info
Comparables
Status
Price/ft²
Listed On
Sold On
About Stevenson Ranch
Similar Homes for Sale
Currently no similar homes aroundNearby Rentals

Last Updated: 2 days ago
Data Source: CRMLS, MLS# IV26217282



















































 Your Privacy Choices
Phone: 425-283-2930
Address: 335 Madison Avenue, New York, NY 10017