Check Availability
$12,995,000
● House - For Sale

2481 Summitridge Drive

Beverly Hills, CA 90210
bedrooms
6 Beds
bathrooms
7 Baths
square feet
7,148 Ft²
$77,559
Est. Monthly
$13,751
HOA / Fees

About This Property

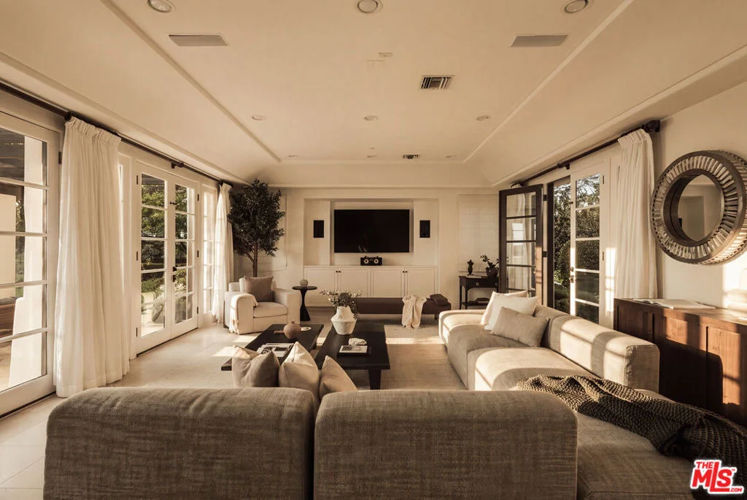
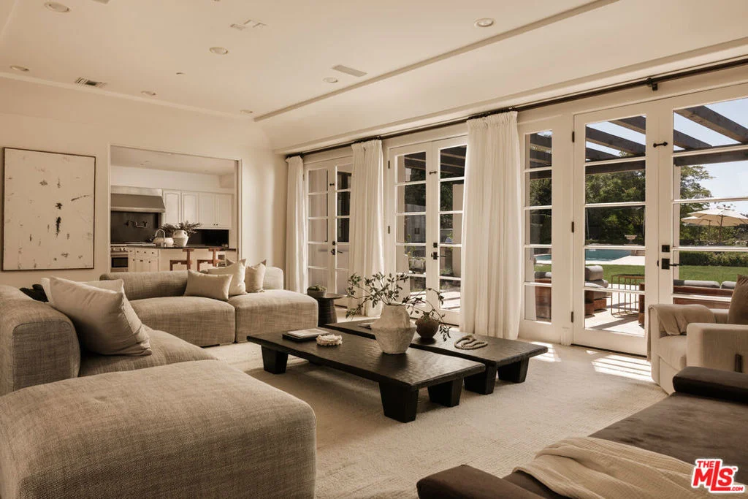
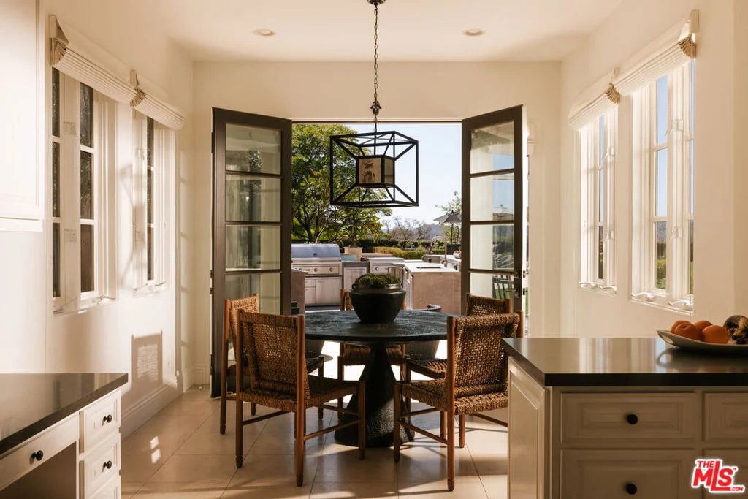
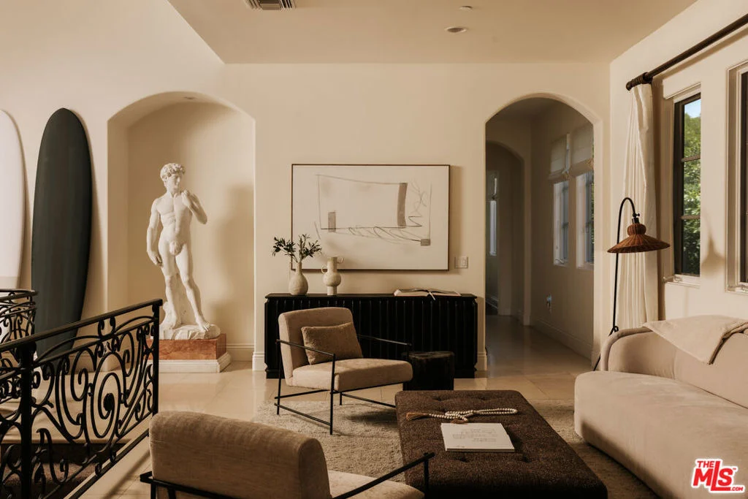
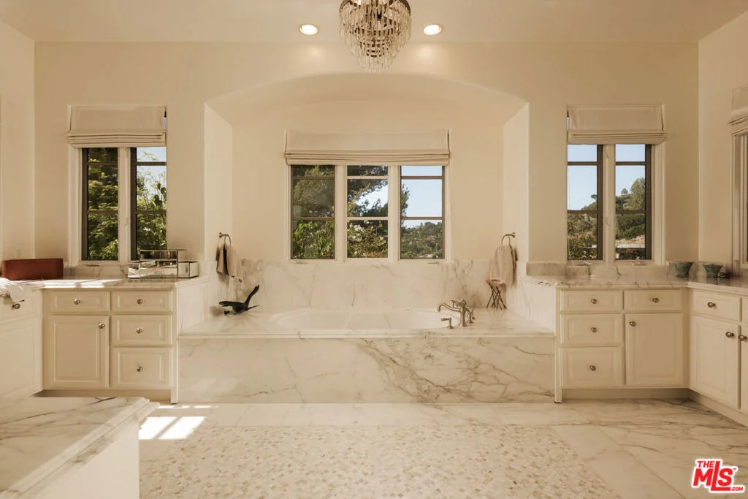
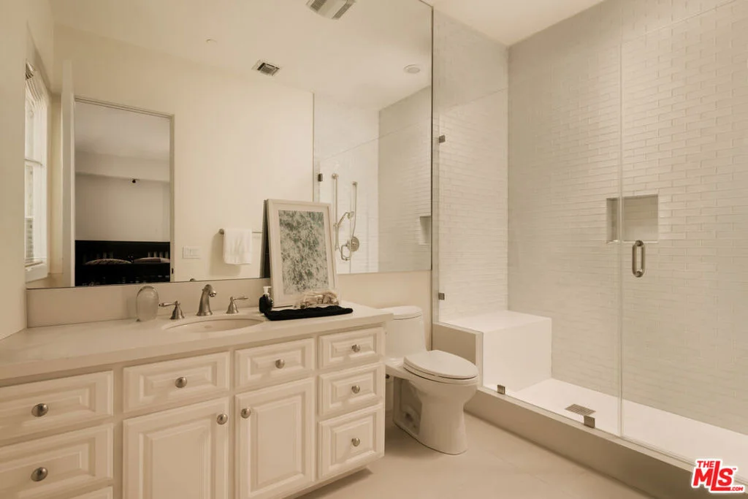
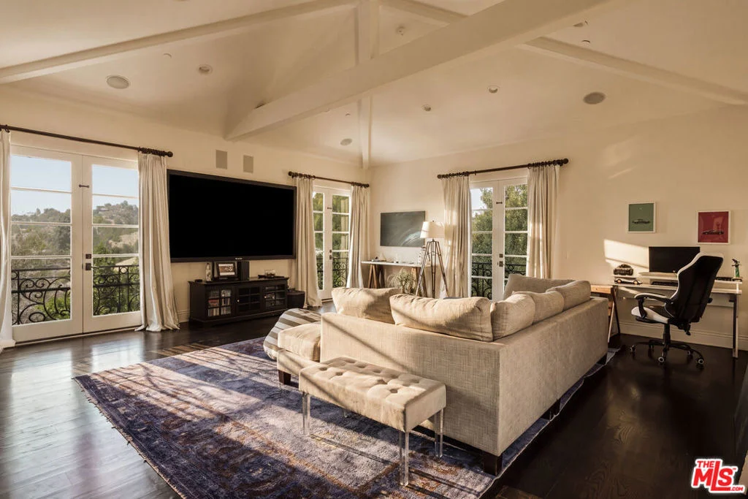
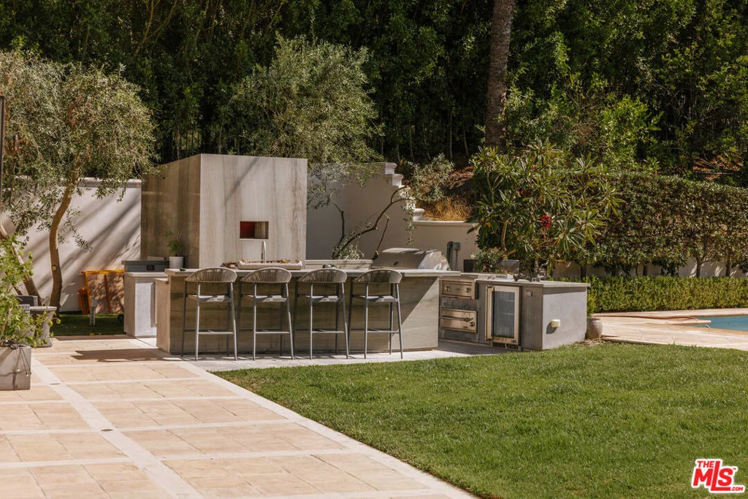
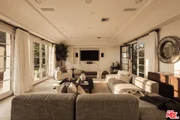
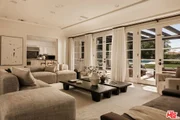
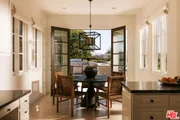
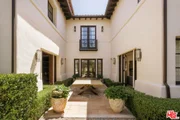
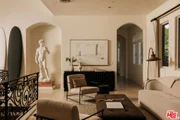
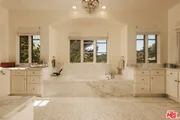
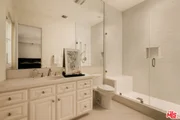
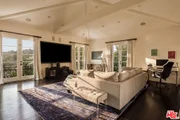
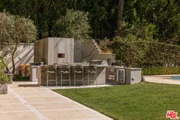
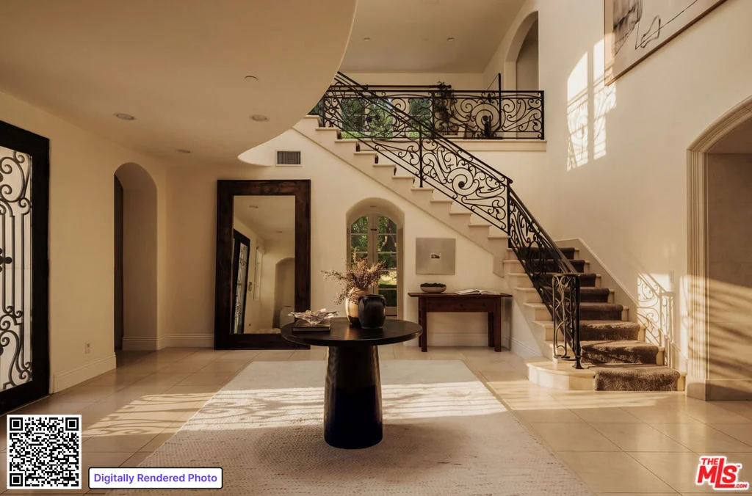
Set behind the gates of coveted Bella Vista Estates, just moments from Beverly Park North, this spectacular Mediterranean estate delivers the privacy, scale, and resort-style lifestyle of a true Beverly Hills retreat. Spanning more than 7,000 square feet on over an acre of beautifully landscaped grounds, the residence is surrounded by sweeping canyon and mountain views that create an incredible backdrop from nearly every room. A dramatic two-story foyer sets the tone, opening to gracious formal living and dining spaces designed equally for elegant entertaining and effortless everyday living. The chef's kitchen features premium appliances, generous prep and gathering space, and a sun-filled breakfast nook, while the expansive great room with a state-of-the-art screening area is made for relaxed evenings at home. Rich architectural details - including a mahogany-paneled study, imported marble, French oak floors, and limestone finishes - bring warmth and character throughout. Upstairs, the primary suite feels like its own private escape, complete with dual walk-in closets, a spa-inspired bath, and a limestone terrace overlooking the grounds and surrounding hills. Outside is where the Southern California lifestyle truly comes to life. Spend sun-soaked afternoons by the pool and spa, entertain across the expansive flat lawn, or gather for dinner beneath the open sky with a full outdoor kitchen and wood-burning oven surrounded by manicured gardens and tranquil views. A private gated driveway enhances the sense of arrival and seclusion, while the guard-gated setting provides an exceptional level of privacy. Grand yet inviting, polished yet made for everyday living, this is a rare opportunity to enjoy the space and serenity of a private estate while remaining moments from the best of Beverly Hills and Los Angeles.
Unit Size
7,148 Ft²
Days on Market
29 days
Land Size
1.07 acres
Price per sqft
$1,818
Property Type
House
Property Taxes
-
HOA Dues
$13,751
Year Built
-

Payment Calculator

Cap Rate Calculator

Last updated: 24 days ago (CLAW #26904967)

Price History

Date / Event Date Event Price
Sep 17, 2026 Listed by Douglas Elliman of California, Inc. $12,995,000
Listed by Douglas Elliman of California, Inc.
Aug 14, 2025 Listed $13,495,000
Listed
Set within the coveted guard-gated enclave of Bella Vista Estates, just steps from Beverly Park North, this Mediterranean-inspired estate offers 7,400 square feet of refined luxury on more than an acre of pristine grounds. Designed to capture sweeping canyon and mountain views from nearly every room, the residence blends timeless European craftsmanship with modern sophistication. A dramatic two-story foyer introduces elegant formal living and dining rooms, a chef's kitchen with top-tier appliances and breakfast nook, and an expansive great room with a state-of-the-art screening area. A mahogany-paneled study provides a workspace of rare elegance, while imported marble, French oak floors, and limestone accents enrich the home's interiors. The primary suite serves as a secluded retreat, complete with dual walk-in closets, a spa-inspired bath, and a limestone terrace overlooking manicured gardens. Outdoors, a resort-like setting unfolds with a full outdoor kitchen and wood-burning oven, a flat lawn, and a pool and spa embraced by lush landscaping. With its gated drive, exceptional privacy, and seamless flow between indoor and outdoor living, this Bella Vista estate embodies the pinnacle of Beverly Hills luxury.

Property Highlights

Garage
Air Conditioning
Fireplace
Parking Details
Has Garage
Attached Garage
Has Open Parking
Parking Features: Driveway, Garage, Guest, Gated, Private, DoorMulti
Garage Spaces: 3
Open Parking Spaces: 5
Interior Details
Full Bathrooms: 7
Interior Features: High Ceilings, Open Floorplan, Walk-In Closet(s), SeparateFormalDiningRoom, DressingArea, WalkInPantry
Appliances: Dishwasher, Disposal, Oven, Range, Refrigerator, Range Hood, Dryer, Washer, Barbecue
Flooring Type: Wood
Laundry Features: Inside, Laundry Room
Has Fireplace
Fireplace Features: Library, Living Room
Exterior Details
Square Footage: 7148
Square Footage Source: $0
Security Features: Gated with Guard, Gated Community, 24 Hour Security
Year Built: 2002
Building Area Total: 7148
Levels: Two
Patio and Porch Features: Covered, Patio, Open
Pool Features: Heated, In Ground, Private
Pool is Private
Lot Features: Back Yard, Landscaped, Lawn, Yard
Lot Size Area: 46391
Lot Size Units: Square Feet
Lot Size Acres: 1.065
Lot Size Square Feet: 46391
Utilities Details
Cooling Type: Central Air
Heating Type: Central
Sewer : Other
Location Details
HOA Fee: $13,751
HOA Fee Frequency: Quarterly

Comparables

Unit
Status
Type
Beds
Baths
ft²
Price/ft²
Asking Price
Listed On
Closing Price
Sold On
HOA + Taxes

About West Los Angeles


Similar Homes for Sale

Currently no similar homes around

Nearby Rentals

Unit for rent at 4309 Gentry Avenue, STUDIO CITY, CA, 91604

$10,000 /mo

  • 4 Beds
  • 3 Baths
  • 3,903 ft²
4309 Gentry Avenue, STUDIO CITY, CA, 91604 Listing by Taylor Catlin
Unit for rent at 4240 Matilija Avenue, SHERMAN OAKS, CA, 91423

$10,000 /mo

  • 3 Beds
  • 3 Baths
  • 2,009 ft²
4240 Matilija Avenue, SHERMAN OAKS, CA, 91423 Listing by Corey Trevor
Unit for rent at 4329 Radford Avenue, STUDIO CITY, CA, 91604

$8,500 /mo

  • 4 Beds
  • 4 Baths
  • 1,973 ft²
4329 Radford Avenue #2, STUDIO CITY, CA, 91604 Listing by Jeff Yarbrough


Frequently Asked Questions

When was property at 2481 Summitridge Drive built and last sold?
The property at 2481 Summitridge Drive was built in and last sold on Jan 1, 1970 for $0.
How much is this home worth?
The estimated value of the home located at 2481 Summitridge Drive is $13,124,950.
What are some comparable homes to 2481 Summitridge Drive?
There are currently no comparable homes to 2481 Summitridge Drive.