


1
Map
Video Tour
2463 Elden Avenue #D


About This Property
Payment Calculator
Your Estimated Monthly Payment
Cap Rate Calculator
What does this mean?
Based on our analysis, the cap rate of this property is 1.25%. A negative cap rate indicates that the property might not be feasible as an income-producing asset. The median cap rate for a near zip code 11238 is 4.23%.
How much can I actually make?
Actual monthly rental income may vary between $4,760 and $7,140 depending on unit-specific characteristics. You can change the amount using the slider to further explore.
How is cap rate calculated?
Cap Rate = Net Operating Income (NOI) / Property Asset Value.
When calculating the cap rate, we assume 100% occupancy. Leverage (mortgage) is not considered.
Cap Rate provided by RealtyHop and RentHop, learn more about cap rate here.
Price History
| Date / Event | Date | Event | Price |
|---|---|---|---|
| Oct 12, 2018 | No longer available | - | |
| No longer available | |||
| Oct 9, 2018 | Sold | ||
| Sold | |||
| Jul 16, 2018 | Listed | $1,285,000 | |
| Listed | |||
| | |||
|
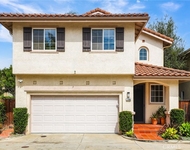
Welcome to this contemporary, wood shingled home at the end of a quiet, private lane. Enter the Dutch door from the covered, wide porch bordered by roses, you are greeted by an inviting, formal living room that leads to an open plan kitchen with central island, family room with a modern fireplace surrounded by built-in bookshelves. High-end finishes throughout include maple plank flooring, 6’ baseboards, dual paned windows, solid core interior doors, and multiple archways. The professionally designed kitchen includes stone counters, subway tile, custom cabinetry, and Jenn Air stainless appliances including a 48’ double oven with 6 burner range and griddle. Master and 2 expansive guest bedrooms upstairs. 4th bedroom is downstairs. Beautiful master suite has large sitting or exercise room. Master bath features dual vanities, a separate, walk-in shower, a spa tub, and fabulous walk-in closet. Plantation shutters, large, mullioned windows, and huge, sliding door to garden and patio lending lots of light making the house light and bright. Enjoy the charming oasis outside the glass sliding doors from the family room. You will find an inviting patio with pergola, grass and garden, and surrounded by block walls. The garage has ample storage professionally designed by The Container Store. This home lives much larger than its square footage. Nearby you will find Mother’s Market, Irvine Ranch Market, The OC Fair Grounds, a nature preserve, golf courses, the back bay, and the beach! The manager has listed the unit size as 2864 square feet.
| |||
| Jun 28, 2018 | Listed by Seven Gables Real Estate | $1,285,000 | |
| Listed by Seven Gables Real Estate | |||
Property Highlights
Comparables
Status
Price/ft²
Listed On
Sold On
Past Sales
| Date | Unit | Beds | Baths | Sqft | Price | Closed | Listed By |
|---|---|---|---|---|---|---|---|
|
10/14/2019
|
3 Bed
|
2 Bath
|
2300 ft²
|
$1,150,000
3 Bed
2 Bath
2300 ft²
|
$1,130,000
-1.74%
12/18/2019
|
Kristina Lightman
Seven Gables Real Estate
| |
|
06/28/2018
|
4 Bed
|
3 Bath
|
2864 ft²
|
$1,285,000
4 Bed
3 Bath
2864 ft²
|
$1,270,000
-1.17%
10/09/2018
|
Sandra DeAngelis
Seven Gables Real Estate
|
Building Info
About Costa Mesa
Similar Homes for Sale
Currently no similar homes aroundNearby Rentals

Last Updated: 4 months ago
Data Source: CRMLS, MLS# PW18155237

 Your Privacy Choices
Phone: 425-283-2930
Address: 335 Madison Avenue, New York, NY 10017