See Home Value
$1,130,000
● House - Off Market

2463 Elden Avenue #C

Costa Mesa, CA 92627
bedrooms
3 Beds
bathrooms
2 Baths, 1 Half Bath
square feet
2,300 Ft²
$1,682,065
RealtyHop Estimate
46.27%
Since Jan 1, 2020
National-US
Primary Model

About This Property

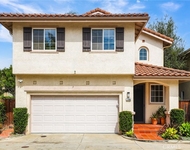
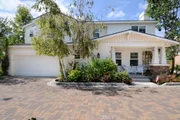
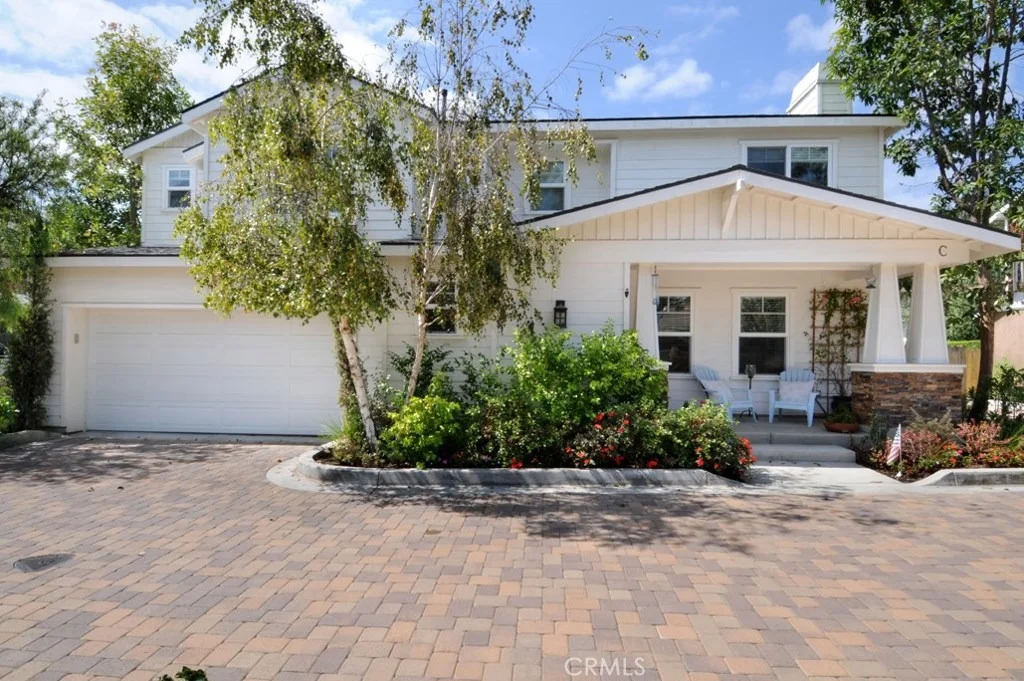
This exquisite Eastside custom home is a dream come true. The cozy front porch and Dutch door great you as you enter the home. Hand scraped wood floors welcome you to the spacious living areas throughout the downstairs of the open floor plan. The marble fireplace in the living room is accented with a custom mantle and built-in bookcase. Flooded with light, the custom window coverings add to the elegance of the home. The gourmet kitchen boasts quartz counters, a farm house sink, stainless gas appliances and a walk-in pantry. Breakfast counter plus a spacious dining area. The attached indoor laundry room also serves as a butlers pantry with room for a coffee station. Upstairs there is new carpeting. The large loft/family room (could be a 4th bedroom) has a custom designed bookcase and entertainment center. The huge master suite offers a walk-in closet plus a sitting area and plenty of room for a king sized bed. The master bath has travertine floors, shower, and counters. There is a separate bathtub and double sinks in the vanity. Two additional spacious bedrooms are upstairs. The hall bathroom has a travertine countertop with double sinks and a bathtub. The beautiful backyard has a grass area for pets and plenty of patio space for entertaining. The cobblestone lane leads to a two car garage plus 2 additional parking spaces and a 3rd car can fit in front of the garage. Turnkey craftsman style home.

Enjoy the shaded front porch to sit and watch the kids and puppies play.
Unit Size
2,300 Ft²
Days on Market
65 days
Land Size
0.09 acres
Price per sqft
$500
Property Type
House
Property Taxes
-
HOA Dues
-
Year Built
-

Payment Calculator

Cap Rate Calculator

Last updated: 5 months ago (CRMLS #OC19239625)

Price History

Date / Event Date Event Price
Dec 18, 2019 Sold
Sold
Oct 14, 2019 Listed by Seven Gables Real Estate $1,150,000
Listed by Seven Gables Real Estate

Property Highlights

Garage
Air Conditioning
Fireplace
Parking Details
Has Garage
Attached Garage
Parking Features: Direct Access, Garage Faces Front, Garage, Guest, On Site, Shared Driveway, DoorSingle, OneSpace
Garage Spaces: 2
Open Parking Spaces: 3
Interior Details
Half Bathrooms: 1
Full Bathrooms: 2
Interior Features: Breakfast Bar, Built-in Features, High Ceilings, Open Floorplan, Pantry, Stone Counters, Recessed Lighting, Walk-In Closet(s), SeparateFormalDiningRoom, AllBedroomsUp, Loft, PrimarySuite, UtilityRoom
Appliances: Built-In Range, Double Oven, Dishwasher, Freezer, Gas Cooktop, Disposal, Gas Oven, Ice Maker, Microwave, Refrigerator, Range Hood, Water Heater, WaterToRefrigerator
Flooring Type: Carpet, Wood
Laundry Features: Gas Dryer Hookup, Inside, Laundry Room
Has Fireplace
Fireplace Features: Gas, Gas Starter, Living Room
Exterior Details
Square Footage: 2300
Property Condition: Updated/Remodeled, Turnkey
Architectural Style: Craftsman
Year Built Source: Assessor
Year Built: 2007
Levels: Two
Window Features: Blinds, Double Pane Windows, CustomCoverings
Patio and Porch Features: Front Porch, Patio, Porch, Concrete
Pool Features: None
Lot Features: Back Yard, Cul-De-Sac, Garden, Landscaped, Lawn, SprinklerSystem, StreetLevel
Lot Size Area: 4030
Lot Size Units: Square Feet
Lot Size Acres: 0.0925
Lot Size Square Feet: 4030
Tax Lot: 3
Water Source: Public
Utilities Details
Cooling Type: Central Air
Heating Type: Central, Fireplace(s)
Sewer : Public Sewer

Comparables

Unit
Status
Type
Beds
Baths
ft²
Price/ft²
Asking Price
Listed On
Closing Price
Sold On
HOA + Taxes

Past Sales

Date Unit Beds Baths Sqft Price Closed Listed By
20191014 Unit C
10/14/2019
C
3 Bed
2 Bath
2300 ft²
$1,150,000
bedrooms
3 Bed
bathrooms
2 Bath
square feet
2300 ft²
$1,130,000 -1.74%
12/18/2019
Kristina Lightman
Seven Gables Real Estate
20180628 Unit D
06/28/2018
D
4 Bed
3 Bath
2864 ft²
$1,285,000
bedrooms
4 Bed
bathrooms
3 Bath
square feet
2864 ft²
$1,270,000 -1.17%
10/09/2018
Sandra DeAngelis
Seven Gables Real Estate

Building Info

2463 Elden Avenue 2463 Elden Avenue, Costa Mesa, CA 92627
More about this Building
2463 Elden Avenue
Want to find out who owns 2463 Elden Avenue, Costa Mesa, CA 92627? Get detailed property transactions here.

About Costa Mesa


Similar Homes for Sale

Currently no similar homes around

Nearby Rentals

Unit for rent at 134 Monte Vista Avenue, COSTA MESA, CA, 92627

$7,500 /mo

  • 3 Beds
  • 2 Baths
  • 1,720 ft²
134 Monte Vista Avenue #A, COSTA MESA, CA, 92627 Listing by Heather Applegate
Unit for rent at 239 Albert Place, COSTA MESA, CA, 92627

$6,000 /mo

  • 3 Beds
  • 1 Bath
  • 1,743 ft²
239 Albert Place, COSTA MESA, CA, 92627 Listing by Rina Culligan
Unit for rent at 2850 Tabago Pl, COSTA MESA, CA, 92626

$6,700 /mo

  • 3 Beds
  • 2 Baths
  • 1,608 ft²
2850 Tabago Pl, COSTA MESA, CA, 92626 Listing by Hanna Foo