by Lee Lin

See Home Value
Sevier 37876
2449 Oakview Lane
$479,900
● House - Off Market

2449 Oakview Lane

Sevierville, TN 37876
bedrooms
3 Beds
bathrooms
2 Baths, 1 Half Bath
square feet
1,932 Ft²
$2,426
Est. Monthly

About This Property

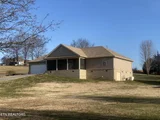
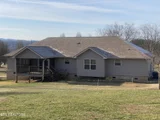
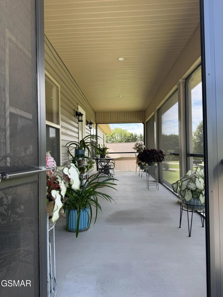
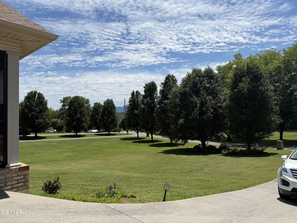
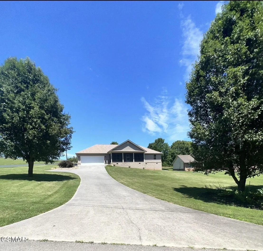
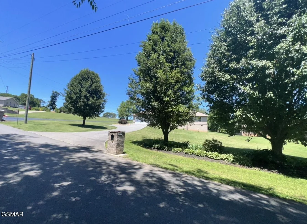
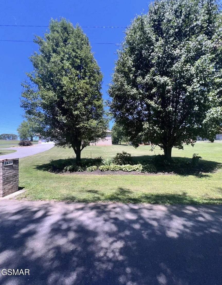
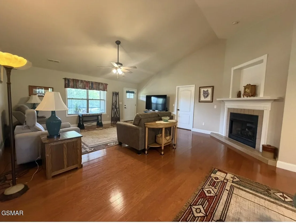
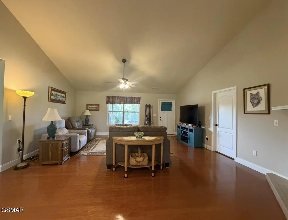
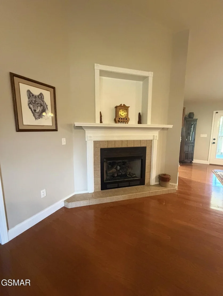
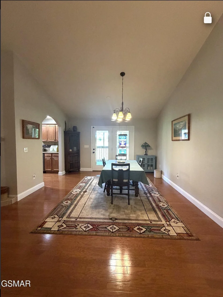
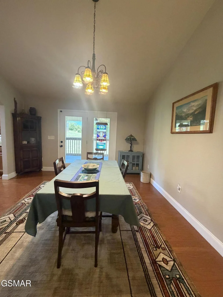
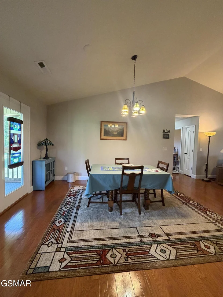
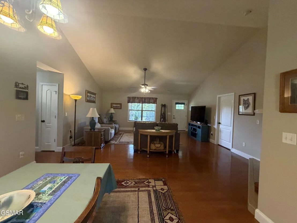
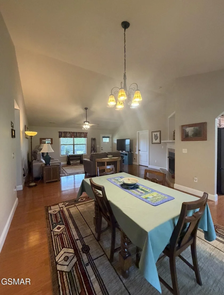
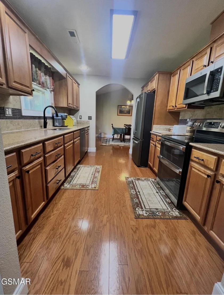
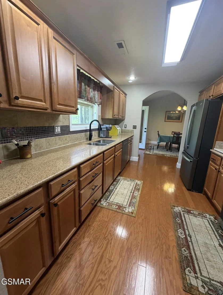
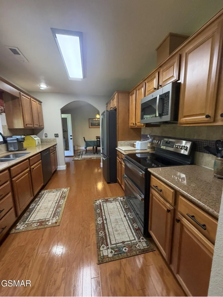
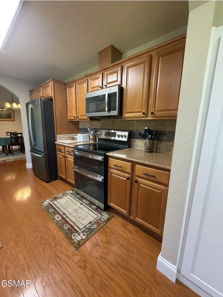
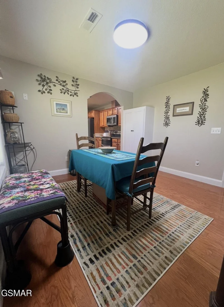
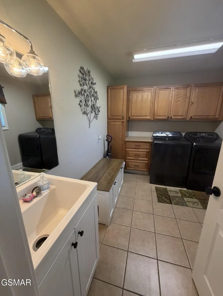
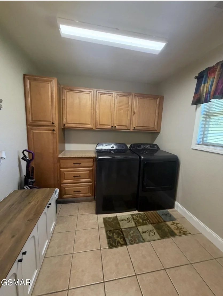
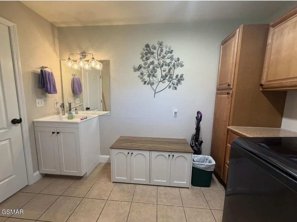
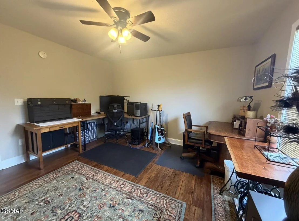
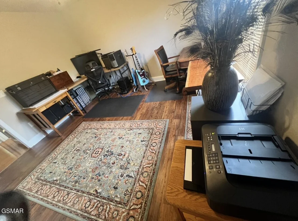
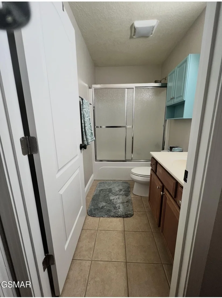
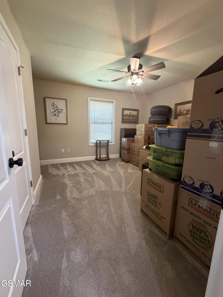
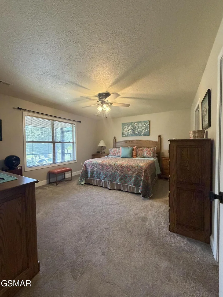
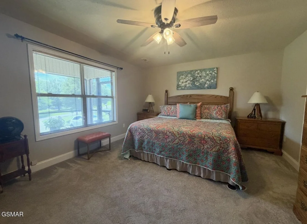
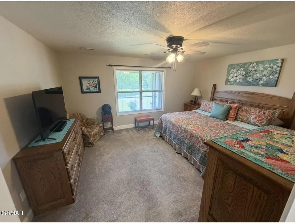
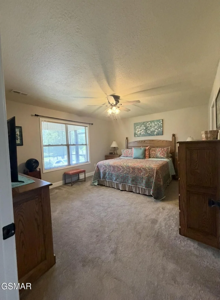
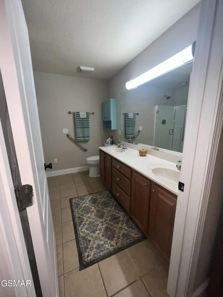
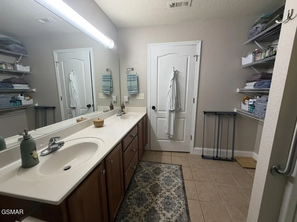
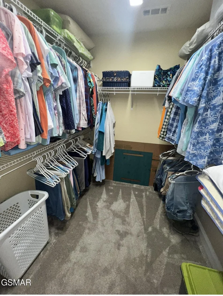
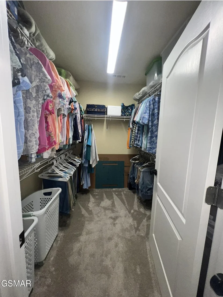
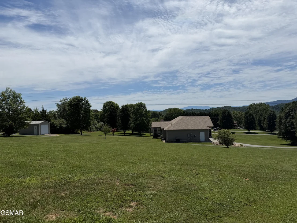
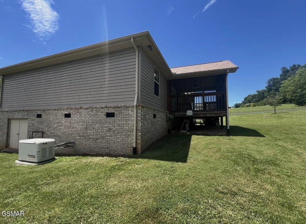
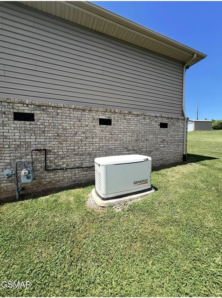
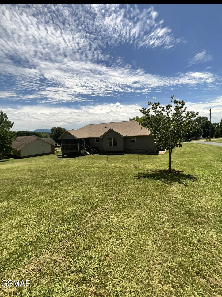
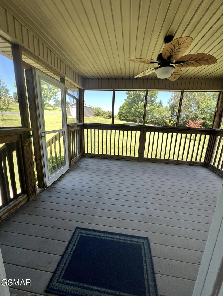
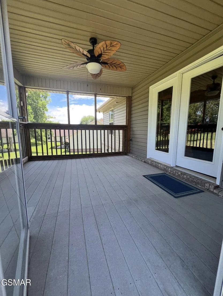
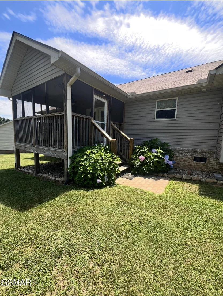
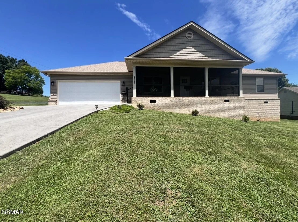
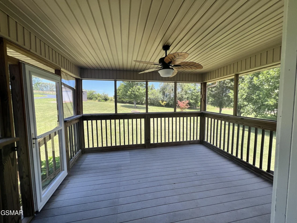
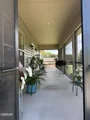
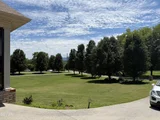
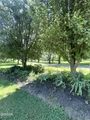
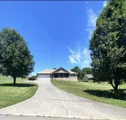
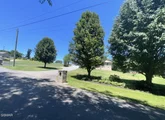
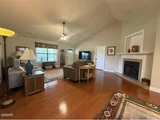
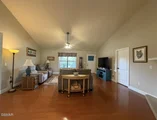
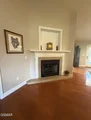
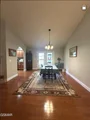
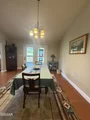
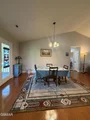
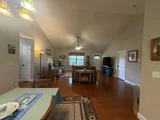
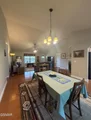
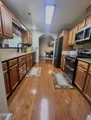
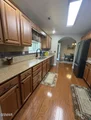
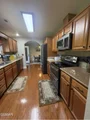
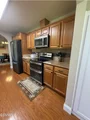
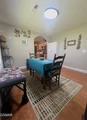
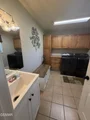
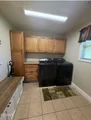
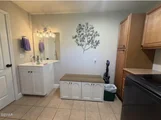
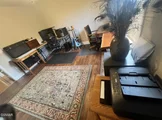
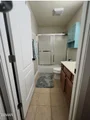
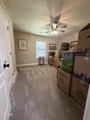
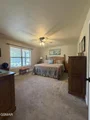
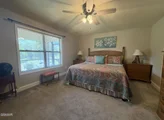
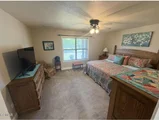
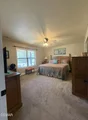
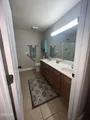
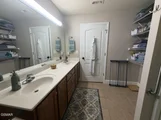
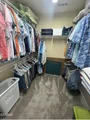
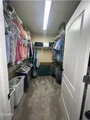
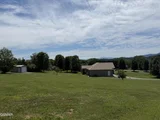
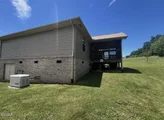
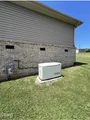
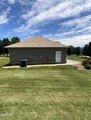
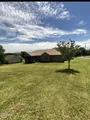
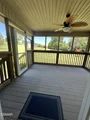
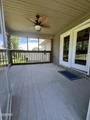
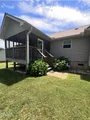
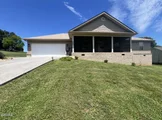
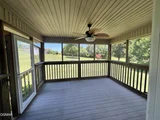
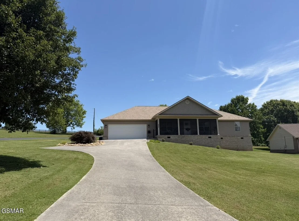
This exceptional ,3 bedroom,2.5 bath radiant home, illuminates throughout, truly pulchritudinous.It will literally leave you in awe upon entering this immaculate,warm and inviting home.The Living room overlooks the large screened in porch, which has gorgeous views and surrounding flowers/gardening.The large Living room offers vaulted ceilings, gas log fireplace and hardwood floors and is open to the formal dining area that overlooks the large screened in deck on the back, which has great space and privacy.The kitchen offers an abundance of maple cabinetry, and a double range oven. Kitchen appliances were purchased in 2024.Just off the kitchen is a breakfast nook/room-which is also a good size and will surely host large gatherings.The laundry room is also a good size offering cabinets and a 1/2 bath.The split bedroom design ensures privacy.The master bedroom offers a large en suite  bath and walk in closet. Now, let's talk outdoors.Starting with the expansive, serene setting of .71 acres w/mature trees, flowering shrubs or garden area.Featuring a front and back sprinkler for easy maintenance.The large screened in back deck is perfect for grilling, entertaining,reading,relaxing or simply enjoying the outdoors. Oh, but we are not done yet.The attic has been encapsulated.The home has a Generac generator which was purchased in 2024. The walk in basement crawl space has access via a double door and has plastic down. Also included, a 16x12 storage shed with a garage door, side door and a window.Updates include,A new roof, insulated garage door, fresh paint and ceiling fans.Natural gas is only connected to the fireplace and the generator- which does a weekly self test.What a peaceful oasis!!
Unit Size
1,932 Ft²
Days on Market
-
Land Size
0.71 acres
Price per sqft
$248
Property Type
House
Property Taxes
$69
HOA Dues
-
Year Built
2006

Payment Calculator

Cap Rate Calculator

Last updated: 15 days ago ( #312412)

Price History

Date / Event Date Event Price
Sep 27, 2026 Temporarily off market -
Temporarily off market
Aug 22, 2026 Price Decreased $479,900
↓ $20K (4%)
Price Decreased
Aug 2, 2026 Price Decreased $499,900
↓ $5K (1%)
Price Decreased
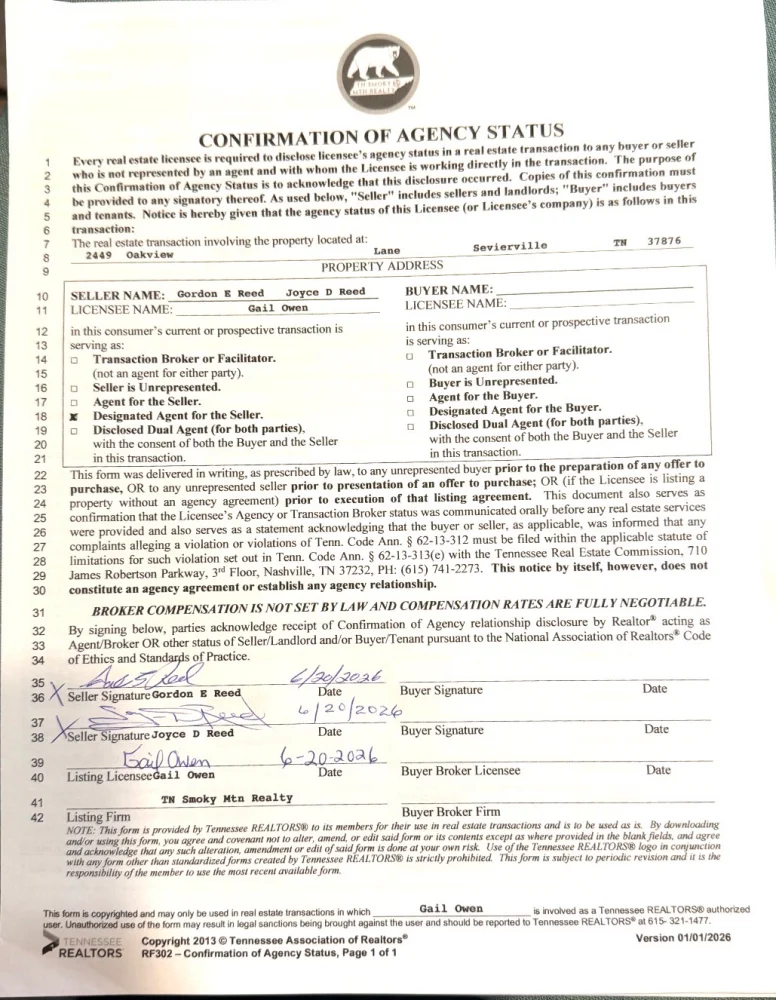
Jun 21, 2026 Listed by TN Smoky Mtn Realty $504,900
Listed by TN Smoky Mtn Realty
Jan 21, 2026 Listed by Real Broker $519,895
Listed by Real Broker
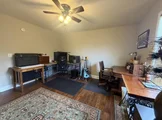
Gracefully set on a generous .72 acre homesite, this beautifully appointed one level residence blends timeless elegance with everyday comfort. From the moment you arrive, the expansive 28ft. covered and screened front porch invites slow mornings and peaceful evenings with a beautiful Mountain view, setting the tone for the refined living that awaits inside. The interior opens to warm hardwood floors flowing seamlessly through the main living spaces, enhanced by soaring vaulted ceilings that create an airy, welcoming atmosphere. The thoughtfully designed split bedroom floor plan offers three bedrooms and two and a half baths, providing both privacy and functionality. At the heart of the home, the kitchen is a space featuring rich maple cabinetry, engineered Quartz countertops, a double oven range, abundant pantry storage, and a sun filled breakfast nook, complemented by a formal dining room ideal for hosting memorable dinners. The primary suite serves as a private retreat, offering a spacious walk-in closet, spa inspired walk in shower, and dual vanities designed for relaxation. In the living room, a vaulted ceiling and gas fireplace create a warm, inviting focal point, perfect for quiet evenings or entertaining guests. A generously sized laundry room with cabinetry and a convenient half bath adds to the home's thoughtful design. Outdoor living is equally impressive, with a covered rear screened in deck with Trek flooring overlooking the expansive yard, providing a serene backdrop for entertaining or unwinding. Additional features include a walk-in basement crawl space with double-door access and a 16' x 12' storage building with garage door, offering both convenience and versatility. This home has been meticulously updated, with 2024 improvements including a new roof, generator, insulated garage door, washer & dryer, fresh interior paint throughout (including garage and mechanical room), new kitchen appliances, new screened in front porch, new bedroom flooring,
Show More

Property Highlights

Garage
Air Conditioning
Fireplace

Building Info

Overview

    General

  • Year Built: 2006
  • Effective Year Built: 2006
  • Building Count: 1
  • Bedroom Count: 0
  • Bathroom Count: 3
  • Full Bathrooms: 2
  • Partial Bathrooms: 3
  • Bathroom Plumbing Fixtures: 7
  • Building Condition: 6
  • Building Quality: 7
  • Construction Type: 0
  • Building Style: 25
  • Exterior Walls Type: 25
  • Interior Walls Type: 3
  • Roof Shape Type: 7
  • Roof Cover Type: 3
  • Floor Count: 100
  • Living Units: 1
  • Floor Cover: 9
  • Basement Type: 5
  • Basement Area: 0
  • Garage Type: 1
  • Garage Square Area: 483
  • Parking Space Count: 2
  • Patio Type: 59
  • Porch Type: 126
  • Pool Type: 0

    Dimensions

  • Lot Size Square Feet: 30,928
  • Lot Size Depth Feet: 2,850
  • Lot Size Frontage Feet: 1,021
  • Total Building Area: 2,415
  • Gross Building Area: 2,415
  • Building Area: 1,932
  • Building Area Measurement: L

    Heating and Cooling

  • Fireplace Count: 1
  • Air Conditioning: 13
  • Heating: 8
  • Heated Square Feet: 1,932
  • Heating Fuel Type: 0

    Utilities

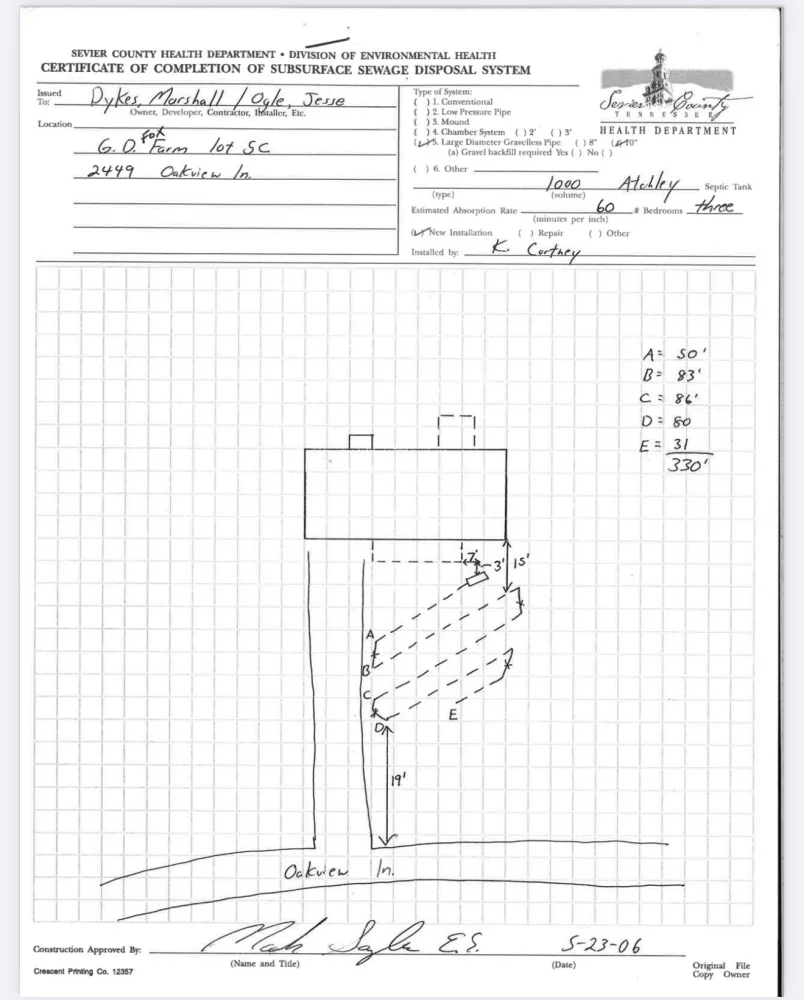
  • Sewer System: 5
  • Water Service: 2

Building

  • Building Type: 0
  • Property Class: R
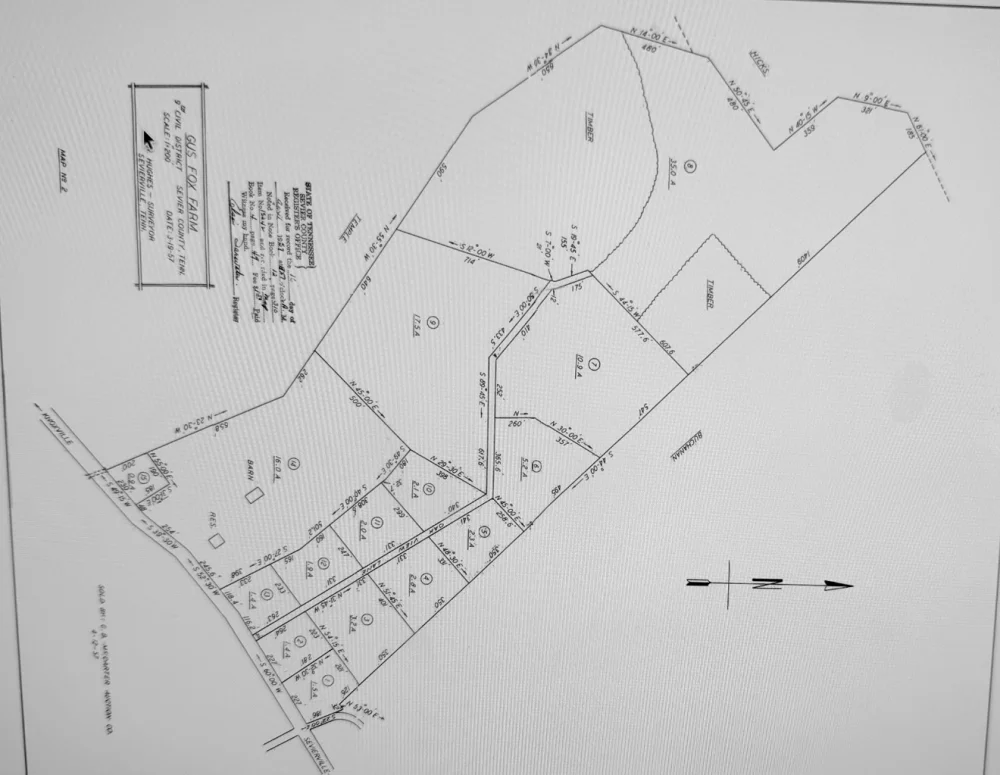
  • Subdivision: G D FOX FARM RESUB
  • Land Acres: 0000000710
  • Standard Land Use Code: 1001
  • County Land Use Code: 01
  • State Land Use Code: C00
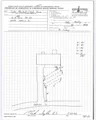
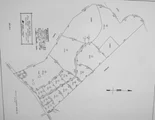
  • Legal Description 1: G D FOX FARM RESUB PB 36 PG 196 LOT 5-C 102.11 X 284.97 IRR

Neighborhood

  • School District Name: Sevier County School District
  • Census Tract: 080204

Zoning

  • Zoning: R-1

Geography

  • Assessors Map Reference: 035
  • District: 09
  • Parcel: 035-055.02
  • Lot: 5C
  • Municipality: SEVIER COUNTY
  • Latitude: 35.9065
  • Longitude: -83.7008

    Address

  • Full Address: 2449 Oakview Ln
  • Address - House Number: 2449
  • Address - Street Name: Oakview
  • Address - Suffix Type: Ln
  • State: TN
  • City Name: Sevierville
  • Carrier Code: R037
  • 4-Digit Zip Code: 0201
  • Zip Code: 37876

Valuation

    Tax

  • Total Area: 1,932
  • Tax Year: 2023
  • Tax Amount: $82,500
  • Tax Rate Code Area: 78A00

    Appraisal Valuation

  • Standard Deviation: 0.4591
  • Valuation Date: Feb 28, 2024
  • Confidence Score: 8
  • Final Value: 258,927
  • High Value: 377,809
  • Low Value: 140,044

    Market Valuation

  • Market Total Value: $223,100
  • Market Land Value: $31,400
  • Market Improvement Value: $191,700

    Assessments Valuation

  • Assessed Year: 2024
  • Assessed Total Value: $55,775
  • Assessed Land Value: $7,850
  • Assessed Improvements Value: $47,925

    Sales

  • Current Sale Contract Date: Apr 29, 2016
  • Current Sale Recording Date: May 02, 2016
  • Current Sale Price:
  • Current Sale Document Type: 71
  • Current Sale Input Document Number: 16020063
  • Previous Sale Recording Date: Sep 01, 2006
  • Previous Sale Amount: $215,000
  • Previous Sale Document Type: 27
Data used for valuation calculations is provided by RealtyHop, and other third party sources

Comparables

Unit
Status
Type
Beds
Baths
ft²
Price/ft²
Asking Price
Listed On
Closing Price
Sold On
HOA + Taxes

About Sevier


Similar Homes for Sale

Currently no similar homes around

Nearby Rentals


Frequently Asked Questions

When was property at 2449 Oakview Lane built and last sold?
The property at 2449 Oakview Lane was built in 2006 and last sold on Apr 29, 2016 for $219,000.
How much is this home worth?
The estimated value of the home located at 2449 Oakview Lane is $491,724.
What are some comparable homes to 2449 Oakview Lane?
There are currently no comparable homes to 2449 Oakview Lane.