See Home Value
Listed by: Joyce Blackburn, Realty Executives
$480,000
● Townhouse - Off Market

24420 Hampton Drive #B

Valencia, CA 91355
bedrooms
2 Beds
bathrooms
3 Baths, 1 Half Bath
square feet
1,581 Ft²
$778,642
RealtyHop Estimate
60.54%
Since Jul 1, 2017
National-US
Primary Model

About This Property

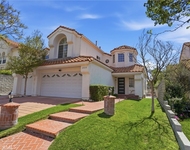
Charming, Gated "Stratford Collection" Two Bedroom Townhome Located in Desirable, Valencia Summit!  The property offers a gated courtyard entry with several steps up the front door, a main floor kitchen with a breakfast nook, a dining room open to a view of the double vaulted, step down living room with fireplace, a main level guest bath and laundry room;  and direct access to a huge two car garage. The two master suites are located split level style steps and up and down. The main master bedroom which is downstairs, has its own bath with dual sinks, separate tub and shower, a walk in closet; and a door leading to a private rear yard with a covered patio, professional landscape and artificial turf.  The upstairs master has it's own bath with dual sinks and a tub/shower combination and walk-in closet. Upgrades throughout include wood floors, several years new carpeting, and newer custom paint.  The HOA includes pools, spas, a clubhouse and tennis courts.  In addition the Summit area has a park and "paseos" connecting to the surrounding community amenities, and conveniently located minutes from the freeway, shopping and College of the Canyons.  This property is a must see for the discerning buyer!!
Unit Size
1,581 Ft²
Days on Market
104 days
Land Size
10.63 acres
Price per sqft
$307
Property Type
Townhouse
Property Taxes
-
HOA Dues
$475
Year Built
-

Payment Calculator

Cap Rate Calculator

Last updated: 2 years ago (CRMLS #SR17043469)

Price History

Date / Event Date Event Price
Jun 15, 2017 Sold
Sold
Mar 3, 2017 Listed by Realty Executives $485,000
Listed by Realty Executives
Dec 19, 2013 Sold
Sold
Nov 13, 2013 Listed by Realty Executives $415,000
Listed by Realty Executives
Gated Stratford in the desirable Valencia Summit. Double master suites and 2.5 bathroom. Downstairs master has door leading to nice sized backyard. Bright kitchen with eat-in dining. Cozy living room with fireplace and formal dining area. Wood floors and new carpet. Direct access to 2 car garage. HOA includes pools, spas, tennis courts, clubhouse. Conveniently located close to the 5 freeway, College of the Canyons, shopping and more.

Property Highlights

Garage
Air Conditioning
Fireplace
Parking Details
Has Garage
Parking Features: Door Single, Driveway, Garage, Garage Door Opener, Guest
Garage Spaces: 2
Garage Spaces: 2
Has Attached Garage: Yes
Total Garage and Parking Spaces: 2
Interior Details
Bedrooms: 2
Full Bathrooms: 2
Half Bathrooms: 1
Bathrooms on Main Level: 1
Levels: Two
Interior Features: Built In Features, Ceiling Fans, Ceramic Counters, Cathedral Ceilings, Separate Formal Dining Room, Furnished, High Ceilings, Open Floorplan, Recessed Lighting, Sunken Living Room, Multiple Primary Suites, Walk In Closets
Appliances: Built In Range, Dishwasher, Disposal, Microwave
Flooring Type: Carpet, Tile, Wood
Doors: Panel Doors, Sliding Doors
Laundry Features: Laundry Room
Has Fireplace
Gas Starter, Living Room
Exterior Details
Year Built: 1989
Parcel Number: 2861053023
Home Type: Residential
Architectural Style: Traditional
Foundation Details: Slab
Roof: Tile
Window Features: Blinds, Double Pane Windows, Drapes
Construction Materials: Stucco
Outdoor Living Structures: Concrete, Covered
Spa Features: Association
Pool Features: Association
Lot Information: Back Yard
Lot Size Source: Assessor
Lot Size Acres: 10.6347
Elevation Units: Feet
Utilities Details
Cooling Type: Central Air
Heating Type: Central
Utilities: Natural Gas Connected, Sewer Connected
Location Details
Association Amenities: Clubhouse, Pool, Spa Hot Tub, Security, Tennis Courts
Association Fee: $425
Association Fee Frequency: Monthly
Association Fee2: $50
Association Fee2 Frequency: Monthly
Community Features: Gutters, Street Lights, Sidewalks, Gated
Security Features: Gated Community
Subdivision: Stratford Collection (STFD)
High School District: William S. Hart Union
Subdivision Name: Stratford Collection (STFD)
Directions: FWY 5, (R) McBean Pkwy, (L) Tourney, (R) Summit Drive, (L) Del Monte Drive
Other Details
Listing Terms: CashToNewLoan

Comparables

Unit
Status
Type
Beds
Baths
ft²
Price/ft²
Asking Price
Listed On
Closing Price
Sold On
HOA + Taxes

Past Sales

Date Unit Beds Baths Sqft Price Closed Listed By
20251024 Unit C
10/24/2025
C
3 Bed
3 Bath
1850 ft²
$735,000
bedrooms
3 Bed
bathrooms
3 Bath
square feet
1850 ft²
$715,000 -2.72%
12/23/2025
Leslie Caldaronello
RE/MAX of Valencia
20200423 Unit A
04/23/2020
A
3 Bed
3 Bath
2034 ft²
$610,000
bedrooms
3 Bed
bathrooms
3 Bath
square feet
2034 ft²
-
-
-
20170303 Unit B
03/03/2017
B
2 Bed
3 Bath
1581 ft²
$485,000
bedrooms
2 Bed
bathrooms
3 Bath
square feet
1581 ft²
$480,000 -1.03%
06/15/2017
Joyce Blackburn
Realty Executives Homes
20131113 Unit B
11/13/2013
B
2 Bed
3 Bath
1581 ft²
$415,000
bedrooms
2 Bed
bathrooms
3 Bath
square feet
1581 ft²
$412,000 -0.72%
12/19/2013
Paul Morad
No Firm Affiliation

Building Info

24420 Hampton Drive 24420 Hampton Drive, Valencia, CA 91355
More about this Building
24420 Hampton Drive
Want to find out who owns 24420 Hampton Drive, Valencia, CA 91355? Get detailed property transactions here.

About Valencia


Similar Homes for Sale

Currently no similar homes around

Nearby Rentals

Unit for rent at 25550 Longfellow Place, VALENCIA, CA, 91381

$6,000 /mo

  • 4 Beds
  • 3 Baths
  • 2,370 ft²
25550 Longfellow Place, VALENCIA, CA, 91381 Listing by Chase Smith
Unit for rent at 25202 Atwood Boulevard, NEWHALL, CA, 91321

$4,500 /mo

  • 3 Beds
  • 2 Baths
  • 1,254 ft²
25202 Atwood Boulevard, NEWHALL, CA, 91321 Listing by Cody Thompson
Unit for rent at 24441 Denise Pl, NEWHALL, CA, 91321

$4,300 /mo

  • 3 Beds
  • 2 Baths
  • 1,603 ft²
24441 Denise Pl, NEWHALL, CA, 91321 Listing by Renzo Nico Castil


Nearby Counties