


24420 Hampton Drive #B


About This Property
Payment Calculator
Your Estimated Monthly Payment
Cap Rate Calculator
What does this mean?
Based on our analysis, the cap rate of this property is 1.25%. A negative cap rate indicates that the property might not be feasible as an income-producing asset. The median cap rate for a near zip code 11238 is 4.23%.
How much can I actually make?
Actual monthly rental income may vary between $4,760 and $7,140 depending on unit-specific characteristics. You can change the amount using the slider to further explore.
How is cap rate calculated?
Cap Rate = Net Operating Income (NOI) / Property Asset Value.
When calculating the cap rate, we assume 100% occupancy. Leverage (mortgage) is not considered.
Cap Rate provided by RealtyHop and RentHop, learn more about cap rate here.
Price History
| Date / Event | Date | Event | Price |
|---|---|---|---|
| Jun 15, 2017 | Sold | ||
| Sold | |||
| Mar 3, 2017 | Listed by Realty Executives | $485,000 | |
| Listed by Realty Executives | |||
| | |||
|
Charming, Gated "Stratford Collection" Two Bedroom Townhome Located in Desirable, Valencia Summit! The property offers a gated courtyard entry with several steps up the front door, a main floor kitchen with a breakfast nook, a dining room open to a view of the double vaulted, step down living room with fireplace, a main level guest bath and laundry room; and direct access to a huge two car garage. The two master suites are located split level style steps and up and down. The main master bedroom which is downstairs, has its own bath with dual sinks, separate tub and shower, a walk in closet; and a door leading to a private rear yard with a covered patio, professional landscape and artificial turf. The upstairs master has it's own bath with dual sinks and a tub/shower combination and walk-in closet. Upgrades throughout include wood floors, several years new carpeting, and newer custom paint. The HOA includes pools, spas, a clubhouse and tennis courts. In addition the Summit area has a park and "paseos" connecting to the surrounding community amenities, and conveniently located minutes from the freeway, shopping and College of the Canyons. This property is a must see for the discerning buyer!!
| |||
| Dec 19, 2013 | Sold | ||
| Sold | |||
| Nov 13, 2013 | Listed by Realty Executives | $415,000 | |
| Listed by Realty Executives | |||
Property Highlights
Comparables
Status
Price/ft²
Listed On
Sold On
Past Sales
| Date | Unit | Beds | Baths | Sqft | Price | Closed | Listed By |
|---|---|---|---|---|---|---|---|
|
10/24/2025
|
3 Bed
|
3 Bath
|
1850 ft²
|
$735,000
3 Bed
3 Bath
1850 ft²
|
$715,000
-2.72%
12/23/2025
|
Leslie Caldaronello
RE/MAX of Valencia
| |
|
04/23/2020
|
3 Bed
|
3 Bath
|
2034 ft²
|
$610,000
3 Bed
3 Bath
2034 ft²
|
-
-
|
-
| |
|
03/03/2017
|
2 Bed
|
3 Bath
|
1581 ft²
|
$485,000
2 Bed
3 Bath
1581 ft²
|
$480,000
-1.03%
06/15/2017
|
Joyce Blackburn
Realty Executives Homes
| |
|
11/13/2013
|
2 Bed
|
3 Bath
|
1581 ft²
|
$415,000
2 Bed
3 Bath
1581 ft²
|
$412,000
-0.72%
12/19/2013
|
Paul Morad
No Firm Affiliation
|
Building Info

About Valencia
Similar Homes for Sale
Currently no similar homes aroundNearby Rentals
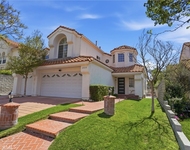
$6,000 /mo
- 4 Beds
- 3 Baths
- 2,370 ft²
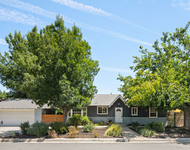
$4,500 /mo
- 3 Beds
- 2 Baths
- 1,254 ft²

Last Updated: 2 years ago
Data Source: CRMLS, MLS# SR13230554
 Your Privacy Choices
Phone: 425-283-2930
Address: 335 Madison Avenue, New York, NY 10017