See Home Value
Middlesex
244 Captain Eames Cir #244
$370,000
● Condo - Off Market

244 Captain Eames Cir #244

Ashland, MA 01721
bedrooms
2 Beds
bathrooms
3 Baths, 1 Half Bath
square feet
1,909 Ft²
$485,988
RealtyHop Estimate
31.38%
Since Jan 1, 2021
National-US
Primary Model

About This Property

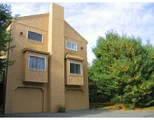
If you're looking for a spacious townhome style condo located in a beautiful community just minutes from the commuter train station and major routes, you found your next home! Including the finished basement, there is just over 1900 sqft of living space, 2.5 baths, a 2 car tandem garage, and 2 large bedrooms! Your first stop is the living and dining rooms which flow into one another with a wood burning fireplace and sliders to a huge deck! How about a kitchen with lots of cabinet and counter space and room for a table and sliders to the deck! The master bedroom has cathedral ceilings, sliders to a balcony, lots of closet space and a full bathroom with whirlpool tub. The 2nd bedroom also has cathedral ceilings, sliders to the balcony, and its own private bathroom. Brand new heating and a/c units! Bonus room in the finished basement. Skylight in the foyer for extra sun light. Nicely set in the desirable Captain Eames neighborhood!
Unit Size
1,909 Ft²
Days on Market
-
Land Size
-
Price per sqft
$194
Property Type
Condo
Property Taxes
$438
HOA Dues
$387
Year Built
1987

Payment Calculator

Cap Rate Calculator

Last updated: 5 years ago (MLSPIN #72739716)

Price History

Date / Event Date Event Price
Dec 4, 2020 Sold
Sold
Oct 8, 2020 Listed by eXp Realty $369,900
Listed by eXp Realty
Jan 28, 2005 Sold
Sold
Oct 27, 2004 Listed $329,900
Listed
Grt Price on the Long "L" Style Twnhome Located in a Sought after Townhome Comunity. Spacious Living Room with Brick Fireplace, Opening to Large Porch. Open Floor Plan to Grt Kitchen with Eat-In area. Lovely Master Bdrm with Master Bath and 2nd Bedroom has Private bath as well. Both Bedrms open to Private Balcony! Extra room in lower level Ready to be Finished. No need to buy appliances - Seller Giving Young Washer/Dryer & Ref. Close to new Train, Shopping, Restaurants. Best Value in this Styl

Property Highlights

Air Conditioning
Fireplace
Interior Details
Level: First
Features: Flooring - Stone/Ceramic Tile
Level: Second
Features: Bathroom - Full, Jacuzzi / Whirlpool Soaking Tub
Level: Second
Features: Bathroom - Full, Cathedral Ceiling(s), Flooring - Wall to Wall Carpet
Features: Flooring - Wall to Wall Carpet
Level: First
Features: Bathroom - Half
Level: Basement
Features: Bathroom - Full, Cathedral Ceiling(s), Walk-In Closet(s), Flooring - Wall to Wall Carpet
Level: Second
Level: First
Features: Flooring - Wall to Wall Carpet
Features: Bathroom - Full
Level: Second
Features: Yes
Half Bathrooms: 1
Full Bathrooms: 2
Interior Features: Bonus Room
Appliances: Gas Water Heater, Tank Water Heater
Flooring Type: Flooring - Wall to Wall Carpet
Laundry Features: In Basement
Rooms: 6
Has Fireplace
Fireplace Features: Living Room
Fireplaces: 1
Basement: Y
Parking Details
Has Garage
Attached Garage
Parking Features: Under
Garage Spaces: 2
Exterior Details
Entry Level: 1
Year Built Source: Public Records
Year Built Details: Actual
PropertySubType: Condominium
Building Name: Starlight Village
Structure Type: Townhouse
Stories (Total): 2
Building Area Units: Square Feet
Patio and Porch Features: Deck
Lead Paint: Unknown
Lot Size Units: Acres
Zoning: condo
Parcel Number: M:021.0 B:0186 L:2000.1, 3296033
Water Source: Public
Financial Details
Tax Assessed Value: $325,400
Tax Annual Amount: $5,258
Utilities Details
Cooling Type: Central Air
Heating Type: Forced Air
Sewer : Public Sewer
Location Details
HOA/Condo/Coop Fee Includes: Insurance, Maintenance Structure, Road Maintenance, Maintenance Grounds, Snow Removal
Association Fee Frequency: Monthly
HOA Fee: $387
Community Features: Public Transportation, Shopping, Park, Walk/Jog Trails, Highway Access, House of Worship, Public School, T-Station
Complex is Completed
Management: Professional - Off Site

Comparables

Unit
Status
Type
Beds
Baths
ft²
Price/ft²
Asking Price
Listed On
Closing Price
Sold On
HOA + Taxes

Past Sales

Date Unit Beds Baths Sqft Price Closed Listed By
20201008 Unit 244
10/08/2020
244
2 Bed
3 Bath
1909 ft²
$369,900
bedrooms
2 Bed
bathrooms
3 Bath
square feet
1909 ft²
$370,000 +0.03%
12/04/2020
Craig Morrison
Realty Executives Boston West
20041027 Unit 244
10/27/2004
244
2 Bed
2 Bath
1759 ft²
$329,900
bedrooms
2 Bed
bathrooms
2 Bath
square feet
1759 ft²
$329,000 -0.27%
01/28/2005
Mary Condon
Foster-Healey Real Estate
20000828 Unit A23
08/28/2000
A23
2 Bed
3 Bath
1760 ft²
$240,000
bedrooms
2 Bed
bathrooms
3 Bath
square feet
1760 ft²
$235,000 -2.08%
11/02/2000
Mary Black
Re/max Realty Associates

Building Info

244 Captain Eames Circle 244 Captain Eames Circle, Ashland, MA 01721
More about this Building
244 Captain Eames Circle
Want to find out who owns 244 Captain Eames Circle, Ashland, MA 01721? Get detailed property transactions here.

About Middlesex


Similar Homes for Sale

Currently no similar homes around

Nearby Rentals