


1
Map
2425 Battering Rock Road


About This Property
Payment Calculator
Your Estimated Monthly Payment
Cap Rate Calculator
What does this mean?
Based on our analysis, the cap rate of this property is 1.25%. A negative cap rate indicates that the property might not be feasible as an income-producing asset. The median cap rate for a near zip code 11238 is 4.23%.
How much can I actually make?
Actual monthly rental income may vary between $4,760 and $7,140 depending on unit-specific characteristics. You can change the amount using the slider to further explore.
How is cap rate calculated?
Cap Rate = Net Operating Income (NOI) / Property Asset Value.
When calculating the cap rate, we assume 100% occupancy. Leverage (mortgage) is not considered.
Cap Rate provided by RealtyHop and RentHop, learn more about cap rate here.
Price History
| Date / Event | Date | Event | Price |
|---|---|---|---|
| Sep 13, 2024 | Sold | ||
| Sold | |||
| Aug 19, 2024 | In contract | - | |
| In contract | |||
| Jan 18, 2024 | Listed by COMPASS | $2,550,000 | |
| Listed by COMPASS | |||
| | |||
|
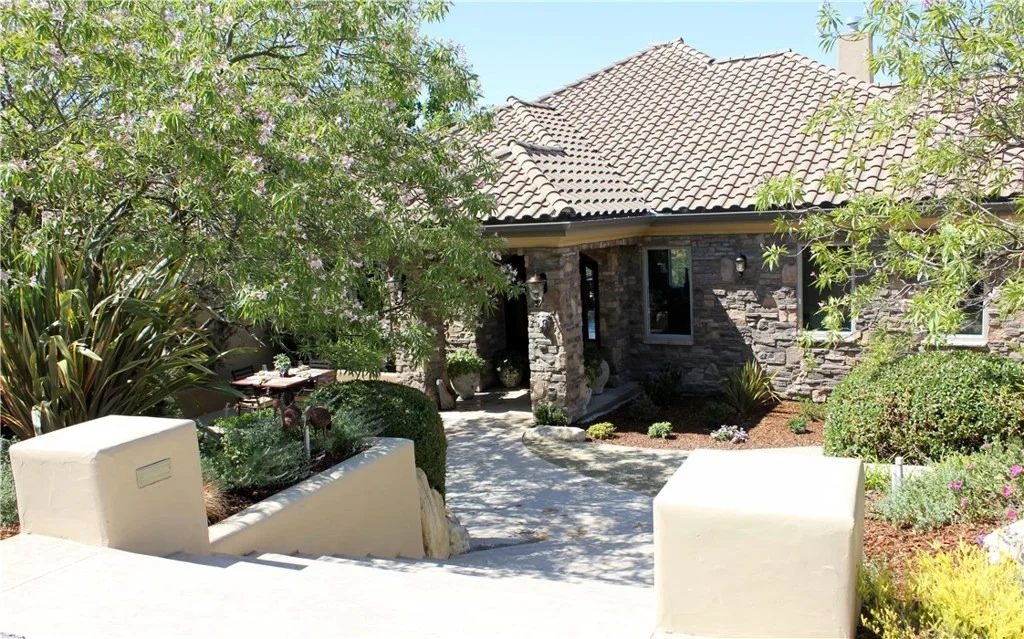
This custom-built single-level home offers breathtaking panoramic views, a private setting, and an infinity-edge pool and spa. Inside, you'll discover vaulted ceilings, expansive windows framing unobstructed vistas, an open floor plan, and a gorgeous chef's kitchen. Step onto the glass-railed veranda or relax on the multiple patios, perfect for entertaining or savoring Templeton's stunning sunsets. With 4 bedrooms and 4.5 baths, the +/-3,600 sq. ft. floor plan features a split-wing design. Finished in neutral paint colors and travertine tile, its interior is both timeless and functional. The property boasts mature landscaping, a stunning pool, and borders an open space easement to preserve its private setting. View the virtual tour for more photos and information…
| |||
| Dec 30, 2023 | No longer available | - | |
| No longer available | |||
| Oct 16, 2023 | Listed by Stravinsky Holdings Inc | $2,850,000 | |
| Listed by Stravinsky Holdings Inc | |||
| | |||
|
Enjoy privacy and unobstructed views from every room in a stunning, custom built 3,738± sf single level home in the desirable Santa Ysabel Ranch Estates. With its incredible location, this property was one of the first to sell in the development.
Upon entering, the Great Room boasts 16 ft. waffle beam ceilings, travertine tile floors, a fireplace, and magnificent panoramic views.
The open concept kitchen features Viking & Bosch appliances, a new refrigerator, granite countertops, bar seating, and a center island–all of which opens up to the media room.
Opportunities to entertain guests are endless with the outdoor kitchen, infinity pool & spa, private temperature controlled wine-cellar, and putting green.
Afterwards, retreat to the luxurious primary suite, which offers a fireplace, walk-in-closet with built-ins, soaking tub and custom tiled shower.
This 4 bedroom, 4 bathroom ( + 1 powder room) home sits on 2.6 acres at the end of a cul-de-sac. Each room opens up to an upper deck with new custom glass railing and views of the oak studded open space. Windows have shutters throughout the home.
The attached 3 car garage has an EV charging station. There is an additional 900± sf of protected storage space.
Additional improvements include new carpet throughout the bedrooms, new low-maintenance landscape and stone walls, new grass on the putting green, new interior and exterior paint, and new laundry room with quartzite stone countertop and Ironstone sink.
Pre-approved plans for a 1,200 ± sf ADU are included.
The Santa Ysabel Ranch community offers private walking trails, catch & release fishing, tennis courts, 24/7 security, and potentially a pickle-ball court soon. The manager has listed the unit size as 3588 square feet.
| |||

Property Highlights
Building Info
Comparables
Status
Price/ft²
Listed On
Sold On
About San Luis Obispo
Similar Homes for Sale
Currently no similar homes aroundNearby Rentals

Last Updated: 5 months ago
Data Source: CRMLS, MLS# PI17125377
 Your Privacy Choices
Phone: 425-283-2930
Address: 335 Madison Avenue, New York, NY 10017