| Date / Event | Date | Event |
Price
|
| Nov 15, 2024 | Sold | |
|
Sold
|
| Nov 4, 2024 | In contract |
-
|
|
In contract
|
| Oct 20, 2024 | Listed by KW Temecula |
$779,900
|
|
Listed by KW Temecula
|
| Aug 9, 2023 | No longer available |
-
|
|
No longer available
|
| Aug 3, 2023 | Price Increased |
$749,000
↑ $50K
(7.1%) |
|
Price Increased
|
| Aug 2, 2023 | Price Decreased |
$699,252
↓ $46K
(6.1%) |
|
Price Decreased
|
| Jul 27, 2023 | Price Decreased |
$744,999
↓ $30K
(3.9%) |
|
Price Decreased
|
| Jul 21, 2023 | Listed by Alta Realty Group CA, Inc. |
$774,999
|
|
Listed by Alta Realty Group CA, Inc.
|
| |
|
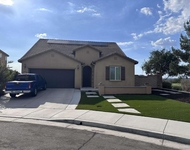
Presenting an exceptional opportunity to own the unparalleled Julia Model in the distinguished Audie Murphy Ranch Community of Menifee. This coveted property features 5 bedrooms—one currently transformed into a dynamic flex space—and 3 full bathrooms, enhanced with a fully paid-off solar system. Once inside the home, a grand entrance hallway adorned with high ceilings welcomes you. Immediately to your left, two generously proportioned bedrooms are connected by a jack and jill bathroom, each fitted with individual private sinks. The laundry room, pre-plumbed for a sink, can also be found off this inviting corridor. An additional third bedroom is discreetly located on the right, adjacent to the garage and a full bathroom. Along the hallway, discover a versatile bonus room that can easily cater to your lifestyle needs, whether that be a formal dining room, a game room, a quiet office, or a fifth bedroom. Large sliding doors guide you from this room into a covered courtyard, providing an ideal space for outdoor relaxation. The gourmet kitchen is the heart of this home, appointed with a sizeable island, polished granite countertops, and an upgraded builder appliance package, inclusive of a 36", 5 burner gas cooktop, 30" double wall-mounted convection ovens with Wifi connectivity, an upgraded microwave with vent, and an advanced dishwasher. An expansive walk-in pantry, additional cabinets, and countertop spaces further augment this culinary paradise. Adjacent to the Great Room, find a cozy enclave ideal for an office or study. The Great Room itself is bathed in natural light from large windows and a sliding door and is pre-wired for a ceiling light or fan. The master suite serves as a tranquil retreat with plush carpeting and ample windows. The luxurious master bath features a sizable soaking tub, a walk-in shower with a frameless enclosure, a private toilet, dual sinks, and an expansive walk-in closet. All bathrooms are upgraded with undermount sinks. This home also offers tile flooring in the entrance area, 8' interior doors, and pre-wiring for ceiling lights and fans in all secondary bedrooms. The backyard is an open canvas, ready to be personalized to your design vision. Audie Murphy Ranch provides access to pools, spas, sports courts, hiking and biking trails, a clubhouse, and a skate park. The property is located within the Menifee Union School District. Shopping, the 15 & 215 freeways are also conveniently located nearby. Welcome home! The manager has listed the unit size as 3000 square feet.
|
| Oct 26, 2022 | No longer available |
-
|
|
No longer available
|
| Sep 2, 2022 | Listed by Alta Realty Group CA, Inc |
$774,888
|
|
Listed by Alta Realty Group CA, Inc
|
| |
|
BRAND NEW JULIA MODEL in the Prestigious Audie Murphy Community in Menifee. Rare Julia Model featuring 4 beds | 3 baths plus an office and FULLY PAID OFF SOLAR SYSTEM! One of the most sought after floorplans, this home is packed with great upgrades. As you enter the house from the covered front porch, you are instantly greeted by a wide hallway and tall ceilings. Off to your left are two spacious bedrooms connected by a jack and jill bathroom. Each bedroom has its own private sink. Also off the hallway is the spacious laundry room, pre-plumbed for a sink. The third bedroom is tucked away to the right next to the garage and adjacent to the full bath. Down the hall to the left you will find a huge bonus room! Traditionally it would be used as a dining room, but this space can transform into a game room, office, or even a 5th bedroom! The large sliding doors lead you out to the covered courtyard! The Gourmet Kitchen features a large island, granite countertops and the Builder upgrade appliance package which includes 36", 5 burner gas cooktop, 30" Double wall mount Convection Ovens with Wifi connectivity, upgraded microwave with vent and upgraded Dishwasher. Additional features include the huge walk-in pantry and additional cabinets and countertop space. Next to the pantry off the Great Room is a spacious enclave that can be used as an office or small study. The Great Room features a large window and slider and the ceiling is prewired for a light or ceiling fan. The spacious master bedroom features soft carpet, and lots of windows for natural light. The master bath boasts a large soaking tub, walk-in shower with frameless shower enclosure, privacy toilet, his / her sinks and a large walk-in closet. All bathroom sinks are upgraded with undermount sinks. Additional features include ceiling light, fan prewiring in all secondary bedrooms, tile flooring in the entryway and 8’ interior doors. The backyard is a blank canvas so you can design it however you see fit. The Community has pools, spas, sport courts, hiking and biking trails, clubhouse, skate park, is in the Menifee USD with Taawila ES half a block away, the new middle school down the street, close to shopping & 15 and 215 freeways. Welcome Home! The manager has listed the unit size as 3000 square feet.
|




 Your Privacy Choices
Phone: 425-283-2930
Address: 335 Madison Avenue, New York, NY 10017