by Lee Lin

See Home Value
Sevier 37862
2424 Rainbow Falls Lane
$580,000
● House - Off Market

2424 Rainbow Falls Lane

Sevierville, TN 37862
bedrooms
3 Beds
bathrooms
3 Baths
square feet
2,600 Ft²
$883,186
RealtyHop Estimate
50.97%
Since Mar 1, 2019
National-US
Primary Model

About This Property

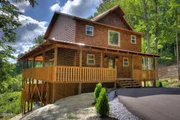
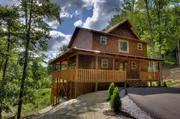
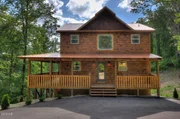
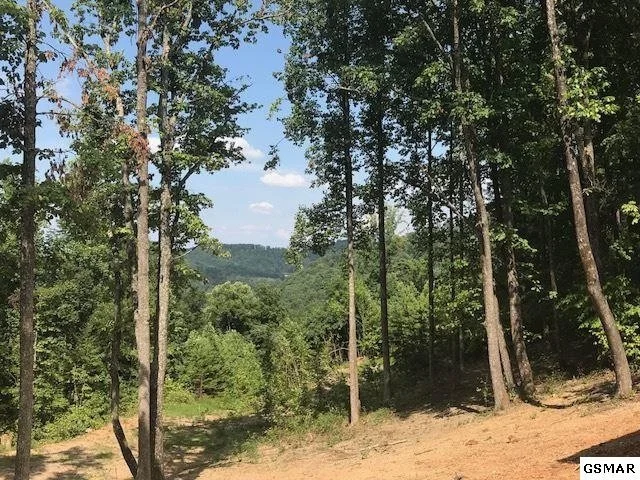
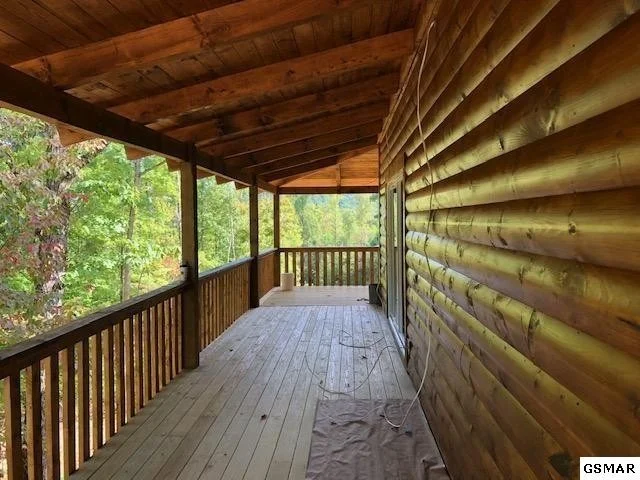
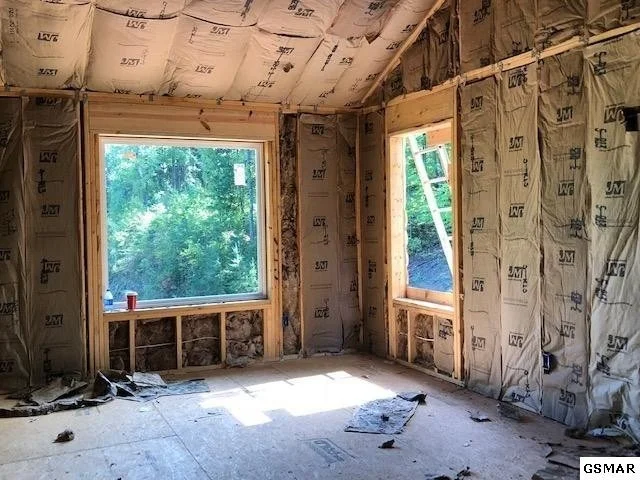
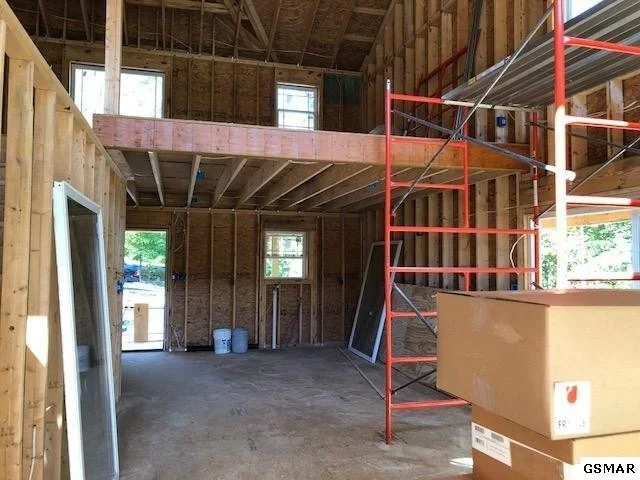
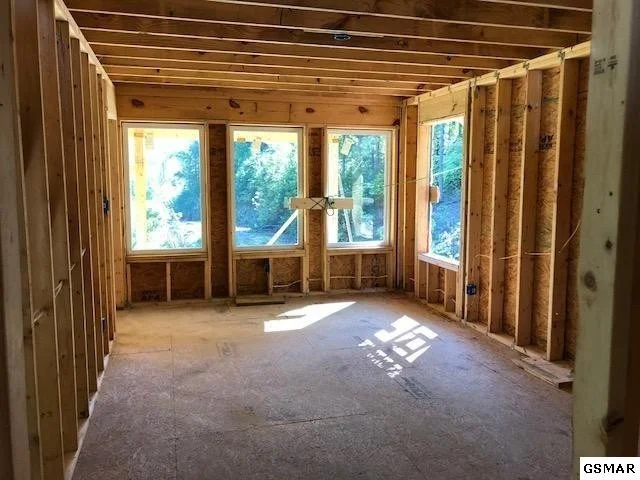
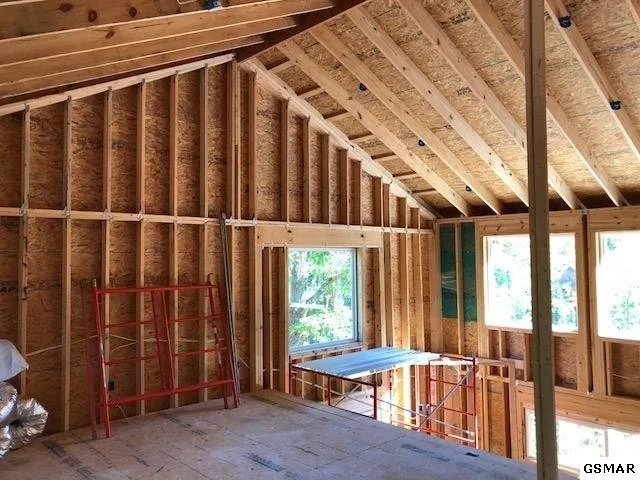
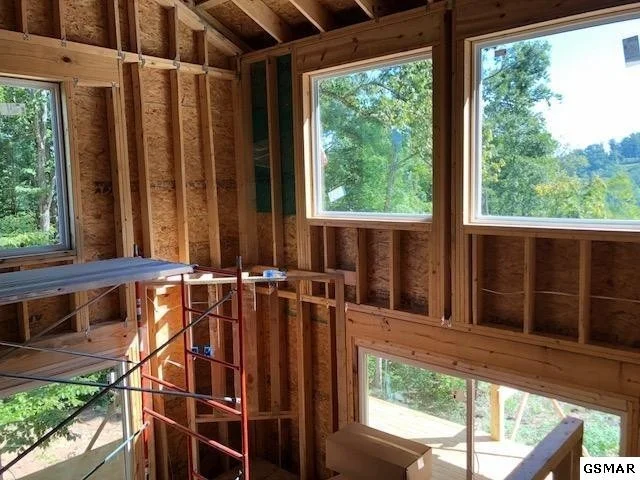
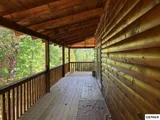
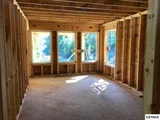
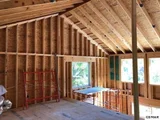
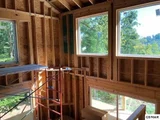
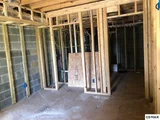
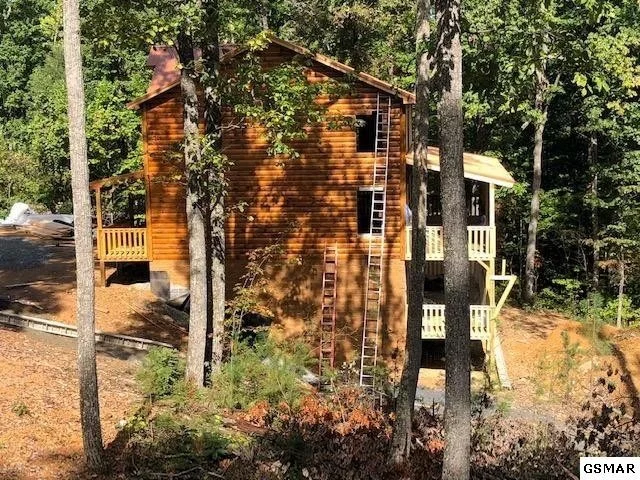
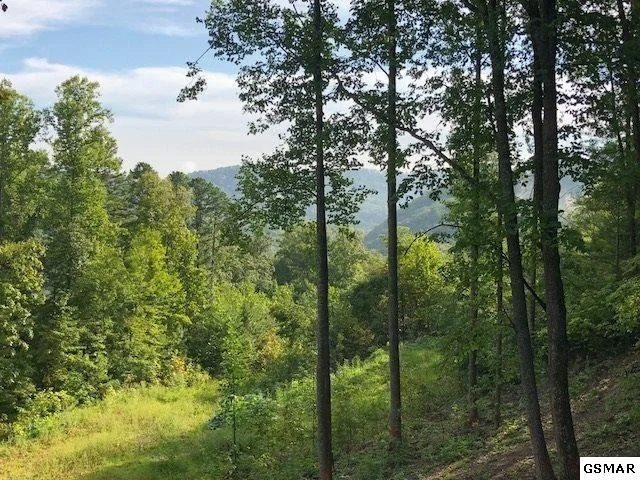
Views from this cabin are truly amazing! With easy access to Pigeon Forge, Cades Cove and Gatlinburg this brand new Cottage Style Log Home. With 25' vaulted ceilings and large glass windows on the side and rear of this open floor plan the views will be the focal point of this property. With large master suites on Three floors and a very large loft there is plenty of room for you and your guest to enjoy in this Smoky Mountain Retreat! Outdoors, this home features a very large covered deck with unobstructed Views of the Mountains and Valley This home will feature: 2600 sq ft living area, 3brms 3baths. Hickory Cabinets with Granite Counter Tops. Stainless Steel Appliances. Engineered Wood Floors & Natural Stone Tile Floors. Kohler Tub and Bathroom Fixtures. Interior 1x6 V Tongue and Grove Pine Walls and Ceilings. Central Heating and AC. Gas Vent-less Fireplace with Remote. D-Log Exterior, with real Cedar Shakes on Dormers. Double Insulated Low-E Glass Windows. Insulation R36 Ceilings, R19 Walls/Floor. Wrap around Covered Decks. Well Water. Septic. Underground Utilities. Don't miss this one!
Unit Size
2,600 Ft²
Days on Market
-
Land Size
0.92 acres
Price per sqft
$225
Property Type
House
Property Taxes
$21
HOA Dues
-
Year Built
2019

Payment Calculator

Cap Rate Calculator

Last updated: 2 months ago (Realtracs #RTC3278901)

Price History

Date / Event Date Event Price
Jan 7, 2025 Sold
Sold
Nov 22, 2024 Listed by Exit Tennessee Realty Pros $775,000
Listed by Exit Tennessee Realty Pros
This beautifully crafted log home offers breathtaking views of the Smoky Mountains, with easy access to Pigeon Forge, Cades Cove, and Gatlinburg. The open floor plan features 25-foot vaulted ceilings and large windows along the side and rear, allowing natural light to flood the space and showcase the stunning mountain scenery. With three levels of living space, the home includes three spacious bedrooms and three full bathrooms, including a master suite on each floor. A large loft area adds extra space for relaxation or entertainment, making it perfect for both quiet getaways and hosting guests. Step outside to the generous covered deck, where you can enjoy unobstructed views of the mountains and valleyâ€''ideal for outdoor living and taking in the peaceful surroundings. Inside, the home boasts high-quality finishes such as hickory cabinetry, granite countertops, and stainless steel appliances. Engineered wood and natural stone tile floors provide both beauty and durability, while thoughtful details like Kohler fixtures and tongue-and-groove pine walls and ceilings add warmth and character. A cozy gas ventless fireplace completes the inviting atmosphere. Designed with energy efficiency in mind, this home features quality insulation and low-E glass windows to help keep energy costs in check. Central heating and air conditioning ensure comfort throughout the year. With its spacious layout, high-end finishes, and stunning views, this mountain retreat offers the perfect blend of comfort and nature. Whether you're looking for a peaceful getaway or a year-round home, this cabin is a perfect place to enjoy all that the Smoky Mountains have to offer. All information is deemed to be correct but not guaranteed. The Buyer should verify all information that is important to them before making an offer.
Feb 15, 2019 Sold
Sold
Jul 31, 2018 Listed by Mountain Realty Group $585,000
Listed by Mountain Realty Group

Property Highlights

Air Conditioning
Fireplace

Building Info

Overview

    General

  • Year Built: 2019
  • Effective Year Built: 2019
  • Building Count: 1
  • Bedroom Count: 0
  • Bathroom Count: 4
  • Full Bathrooms: 4
  • Partial Bathrooms: 4
  • Bathroom Plumbing Fixtures: 12
  • Building Condition: 6
  • Building Quality: 6
  • Construction Type: 0
  • Building Style: 25
  • Exterior Walls Type: 25
  • Interior Walls Type: 18
  • Roof Shape Type: 7
  • Roof Cover Type: 5
  • Floor Count: 200
  • Floor Cover: 15
  • Basement Type: 2
  • Basement Area: 900
  • Garage Type: 0
  • Parking Space Count: 0
  • Patio Type: 79
  • Porch Type: 126
  • Pool Type: 8

    Dimensions

  • Lot Size Square Feet: 40,075
  • Lot Size Depth Feet: 3,291
  • Lot Size Frontage Feet: 1,100
  • Total Building Area: 2,466
  • Gross Building Area: 2,466
  • Building Area: 2,466
  • Building Area Measurement: R

    Heating and Cooling

  • Fireplace Count: 1
  • Air Conditioning: 13
  • Heating: 8
  • Heated Square Feet: 2,466
  • Heating Fuel Type: 0

    Utilities

  • Sewer System: 5
  • Water Service: 6

Building

  • Building Type: 0
  • Property Class: C
  • Subdivision: THUNDER MOUNTAIN
  • Land Acres: 0000000920
  • Standard Land Use Code: 2000
  • County Land Use Code: 08
  • State Land Use Code: C00
  • Legal Description 1: THUNDER MOUNTAIN PB LM6 PG 70 LOT 18 110 X 329.10 IRR

Neighborhood

  • School District Name: Sevier County School District
  • Census Tract: 081002

Zoning

  • Zoning: R-1

Geography

  • Assessors Map Reference: 104E
  • District: 06
  • Parcel: 104E-B-018.00
  • Lot: 18
  • Municipality: SEVIER COUNTY
  • Latitude: 35.7637
  • Longitude: -83.5962

    Address

  • Full Address: 2424 Rainbow Falls Ln
  • Address - House Number: 2424
  • Address - Street Name: Rainbow Falls
  • Address - Suffix Type: Ln
  • State: TN
  • City Name: Sevierville
  • Zip Code: 37862

Valuation

    Tax

  • Total Area: 900
  • Tax Year: 2023
  • Tax Amount: $352,300
  • Tax Rate Code Area: 78A00

    Appraisal Valuation

  • Standard Deviation: 0.4591
  • Valuation Date: Feb 28, 2024
  • Confidence Score: 8
  • Final Value: 672,464
  • High Value: 981,215
  • Low Value: 363,712

    Market Valuation

  • Market Total Value: $595,100
  • Market Land Value: $55,000
  • Market Improvement Value: $540,100

    Assessments Valuation

  • Assessed Year: 2024
  • Assessed Total Value: $238,040
  • Assessed Land Value: $22,000
  • Assessed Improvements Value: $216,040

    Sales

  • Current Sale Contract Date: Feb 08, 2019
  • Current Sale Recording Date: Feb 18, 2019
  • Current Sale Price:
  • Current Sale Document Type: 71
  • Current Sale Input Document Number: 19005426
  • Previous Sale Recording Date: Feb 09, 2018
  • Previous Sale Contract Date: Feb 09, 2018
  • Previous Sale Amount: $38,000
  • Previous Sale Document Type: 68
Data used for valuation calculations is provided by RealtyHop, and other third party sources

Comparables

Unit
Status
Type
Beds
Baths
ft²
Price/ft²
Asking Price
Listed On
Closing Price
Sold On
HOA + Taxes

About Sevier


Similar Homes for Sale

Currently no similar homes around

Nearby Rentals


Frequently Asked Questions

When was property at 2424 Rainbow Falls Lane built and last sold?
The property at 2424 Rainbow Falls Lane was built in 2019 and last sold on Feb 8, 2019 for $580,000.
How much is this home worth?
The estimated value of the home located at 2424 Rainbow Falls Lane is $785,701.
What are some comparable homes to 2424 Rainbow Falls Lane?
There are currently no comparable homes to 2424 Rainbow Falls Lane.