|
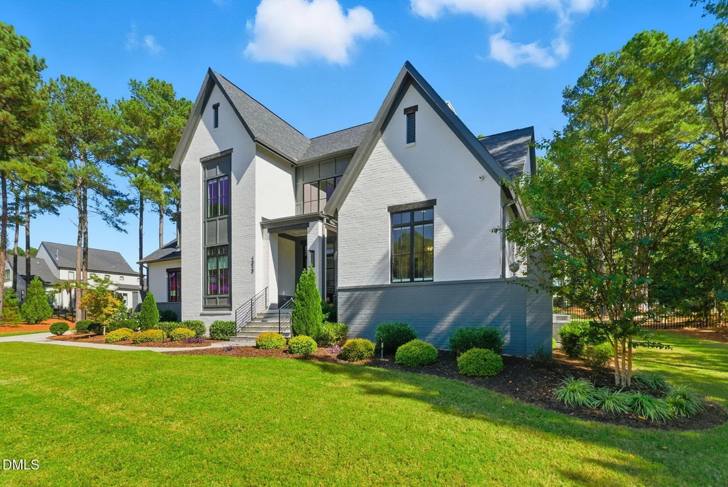
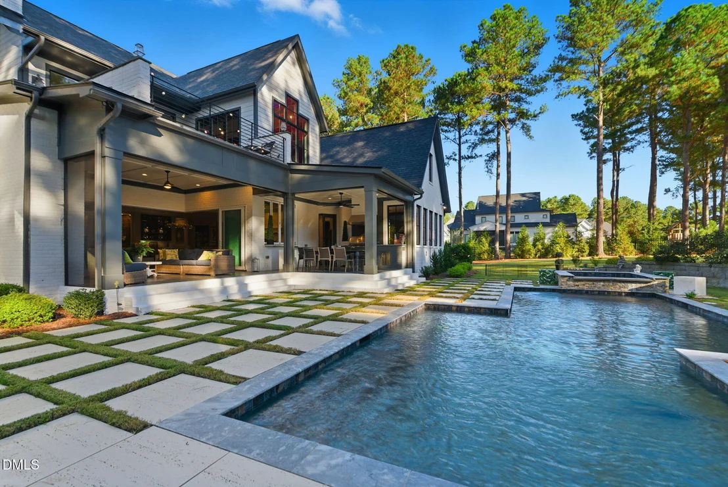
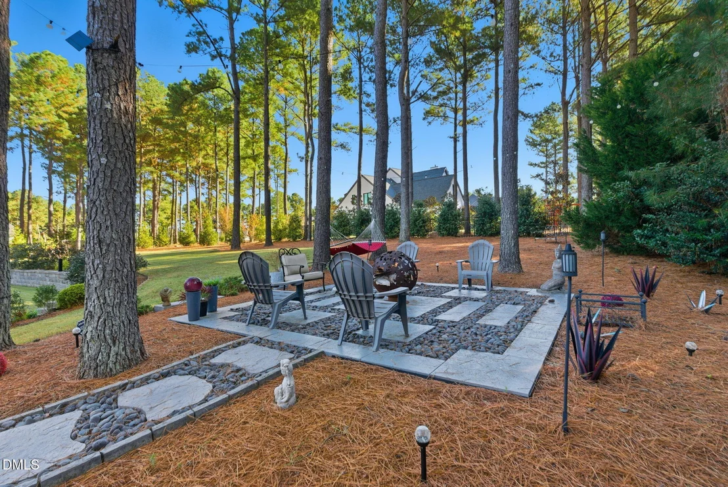
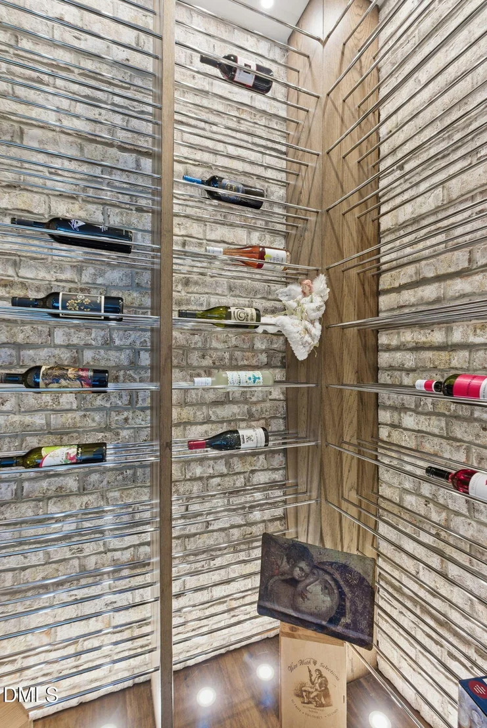
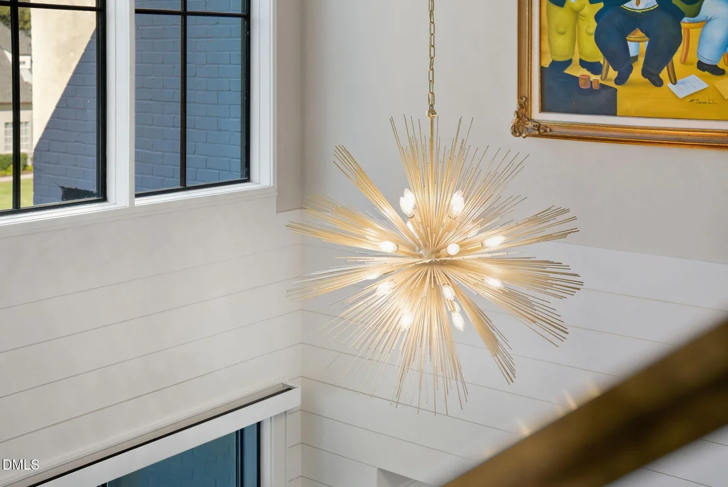
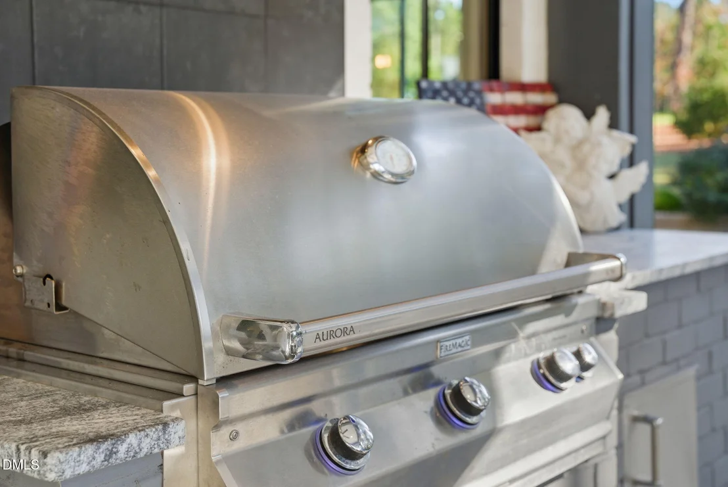
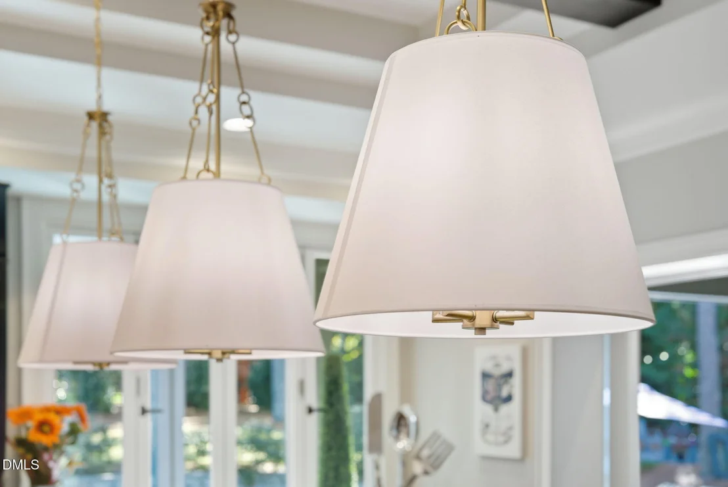
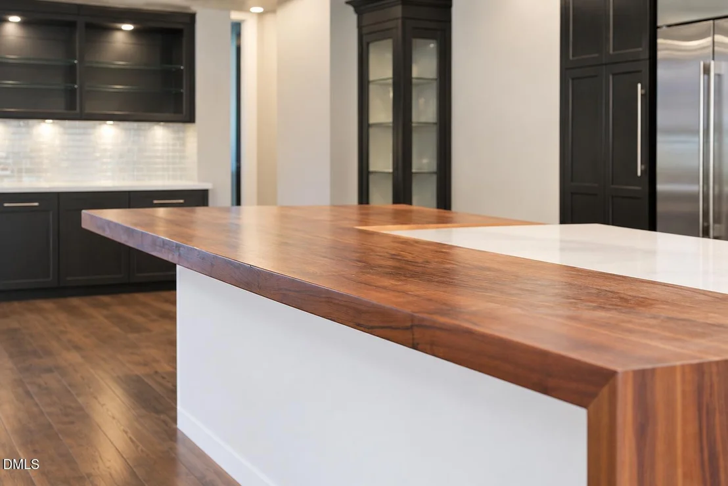
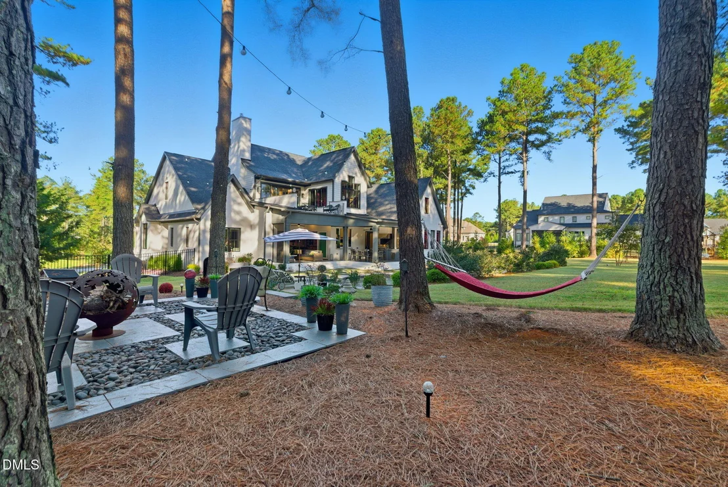
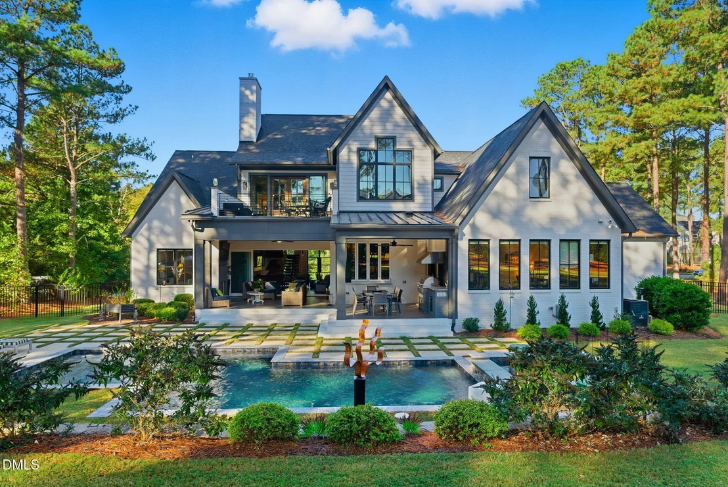
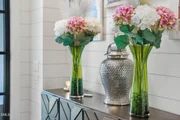
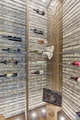
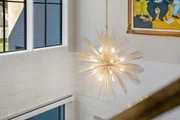
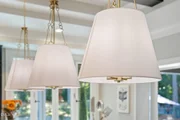
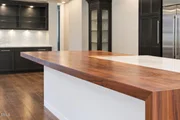
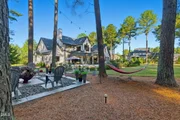
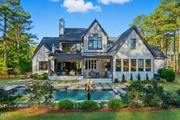
North Raleigh's Premier Luxury Residence - Modern Farmhouse Elegance Meets Contemporary Design. NO NEED TO WAIT FOR BUILDER COMPLETION! The owners of this recently built North Raleigh gem have poured their passion for graceful living and entertaining into creating this incredibly unique custom luxury home. This expanded and customized AR Homes Fontainebleau Plan is located in Montreux, rarely available and certain to move quickly, this breathtaking modern farmhouse offers unmatched sophistication in one of the area's most sought-after neighborhoods. With over 220 square feet of covered outdoor living, this home lives far larger than its footprint . A gorgeous setback and walk-up lead to the covered entry and striking iron-and-glass double door. Inside, the foyer soars with volume, wrapped in custom shiplap and crowned by a motorized chandelier, with floor-to-ceiling windows filling the home with natural light. A steel-and-hardwood floating staircase rises into 30-foot ceilings, framing views of the resort-style heated pool and spa with cascading waterfall, butterfly garden and dramatic concrete and grass checkerboard terrace all set within lush landscaping on a manicured acre-plus lot for family and pets. The home feels much bigger due to the 2280 sq. ft. of covered veranda outdoor space. Exposed beams bring warmth to the open main floor, where the private owner's suite spans the entire side of the home. Its art-deco-inspired bath blends elegance and spa-like serenity with temperature controlled floors, dual vanities, soaking tub, massive walk-in shower, and custom closet with built-ins, chandelier, and dressing island. A tranquil guest suite with en suite bath, walk in closet is also on the main level. The chef's kitchen features custom cabinetry, Monogram built-in refrigerator and double gas oven, and a reclaimed wood and Silestone island with antique brass lighting. Cleverly designed into the cabinetry, the butler's pantry is discreetly located behind a pantry sink counter space and supplemental refrigerator and dishwasher makes the end of the day entertaining a breeze for preparation and cleanup. A glass-and-brick wine room and built-in beverage bar flank the dining area with unique designer lighting, while the living room centers on a natural brick fireplace with custom built-ins. Vanishing glass sliders open to a covered lounge with porcelain tile, shiplap ceilings, gas fireplace, grilling station, and alfresco dining, all protected by Phantom screens. A tiered office with custom wall design and seven windows creates a serene work-from-home retreat, while a sleek pool bath and designer mud/laundry room add convenience. Upstairs, the club room boasts cathedral ceilings with massive beams, a wet bar with custom cabinetry, modern shelving, and access to a 20x40 veranda for morning sunrises or evening entertaining. A private fitness room with AV setup and serene forest views sits nearby. The ''younger generation wing'' offers 2 bedrooms (one with en suite bath), another full bath, a flex space for study or gaming, and walk-in closets, with unfinished storage for future use. Outdoor living is reimagined with multiple covered lounges, fireplaces, firepit, terrace, and the spectacular pool and spa—perfect for year-round entertaining. Oversized 3 car garage, pre-wired for electric vehicle charging, with additional expanded parking pad, ideal for golf carts or additional guests. A fully fenced backyard with 3 custom entry gates and full perimeter video surveillance system for both beauty and security. Every detail, from handcrafted millwork to exposed beams and designer lighting, has been carefully curated to create a home of enduring beauty and sophistication. This is not just a residence; it is a lifestyle retreat for those who expect nothing but the best.
|
















 Your Privacy Choices
Phone: 425-283-2930
Address: 335 Madison Avenue, New York, NY 10017