Check Availability
Murrieta 92562
24237 Hazelnut Avenue
$610,000
↓ $5K (0.8%)
● House - For Sale

24237 Hazelnut Avenue

Murrieta, CA 92562
bedrooms
4 Beds
bathrooms
2 Baths, 1 Half Bath
square feet
2,131 Ft²
$3,231
Est. Monthly
$235
HOA / Fees

About This Property

Fully detached home • Santa Rosa Highlands • Open-concept living • Indoor-outdoor connection


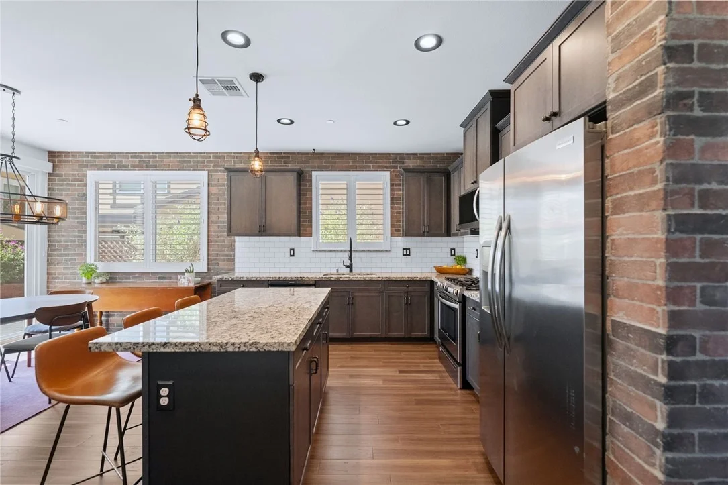
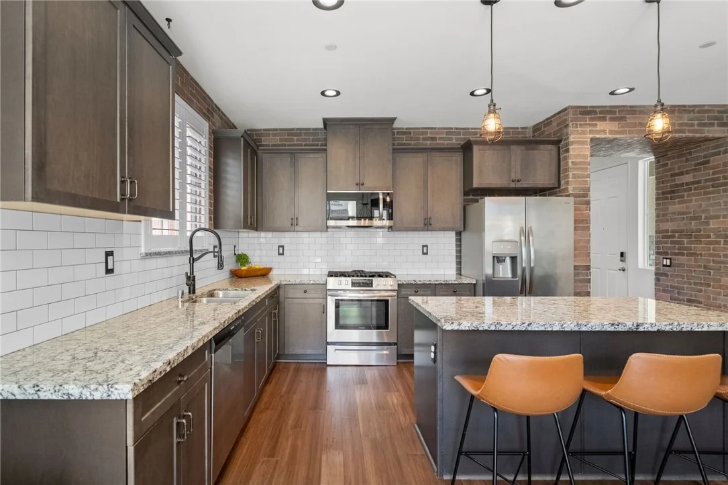
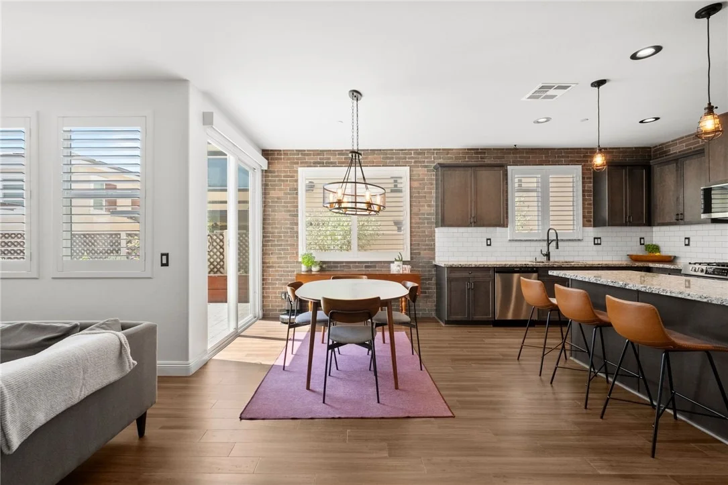
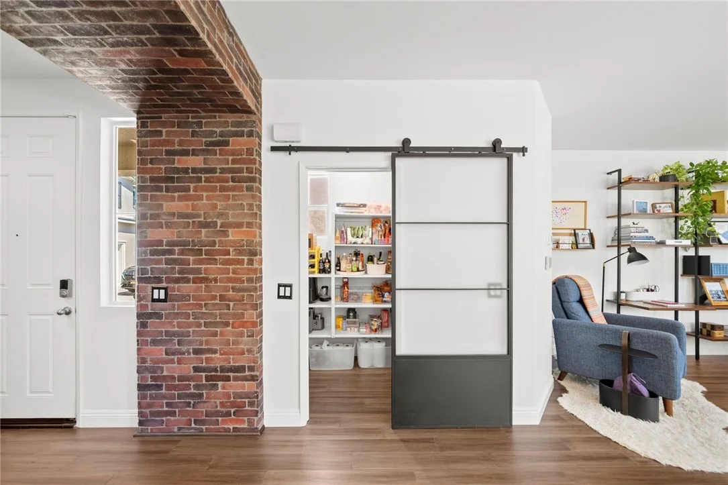
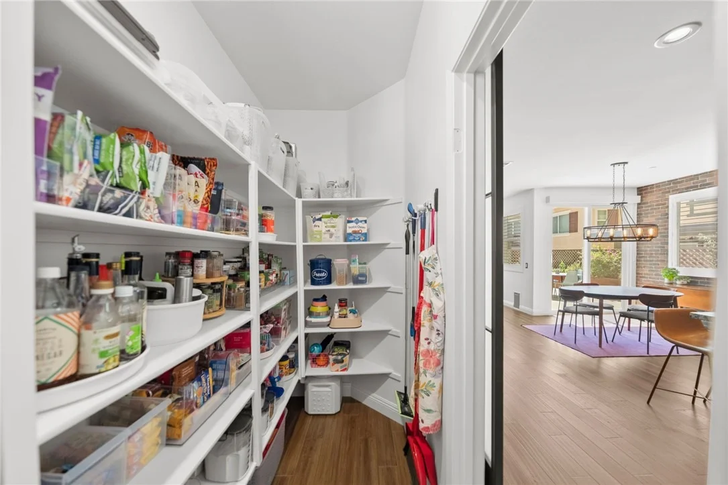
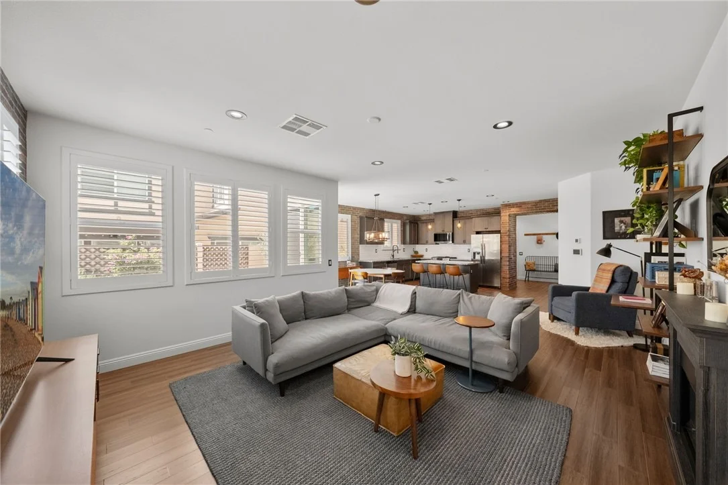
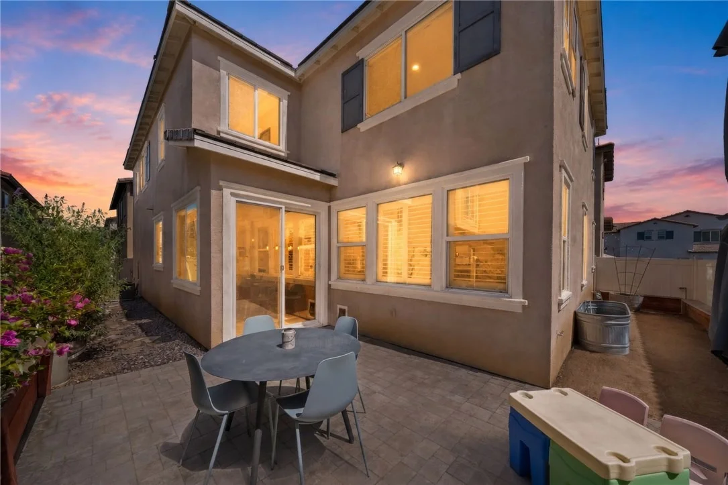
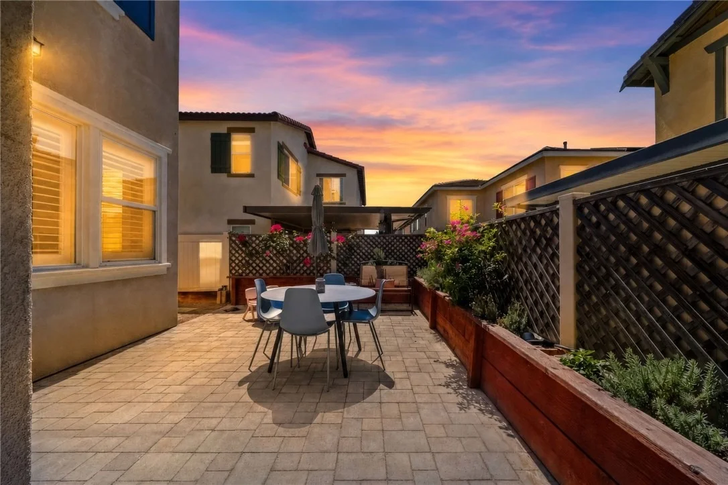
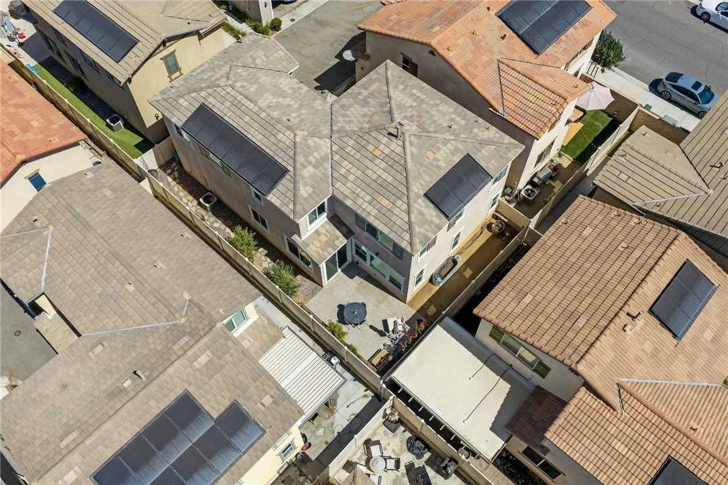
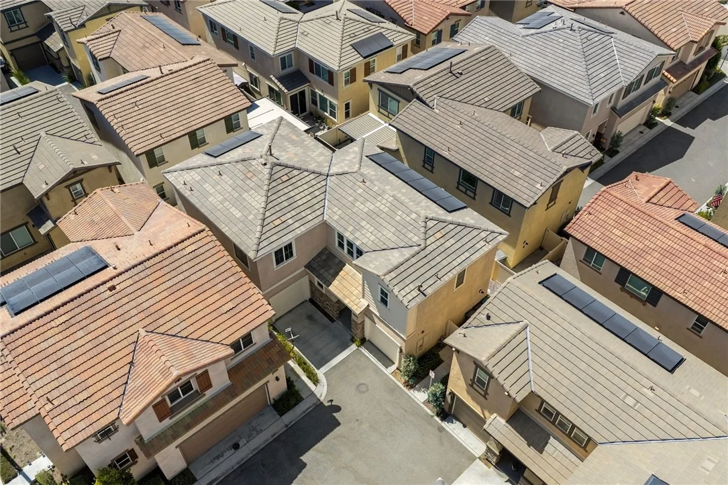
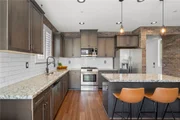
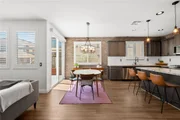
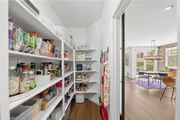
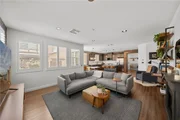
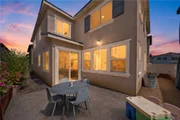
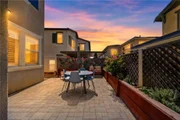
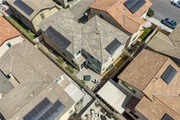
Step inside this fully detached 2018 Santa Rosa Highlands home, offering 2,131 sq ft of living space with an open main level that brings the kitchen, breakfast nook, and family room together in one connected space. The kitchen centers the layout with granite counters, stainless steel appliances, island seating, and pantry storage, while surrounding windows bring natural light into the living areas. An electric fireplace anchors the family room, and doors lead outside to a paver patio framed by raised planting beds for an easy extension of the main living space.


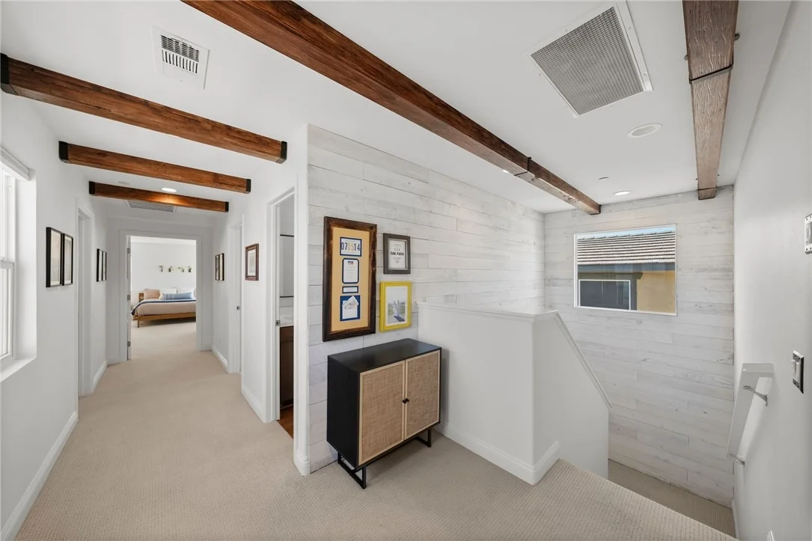
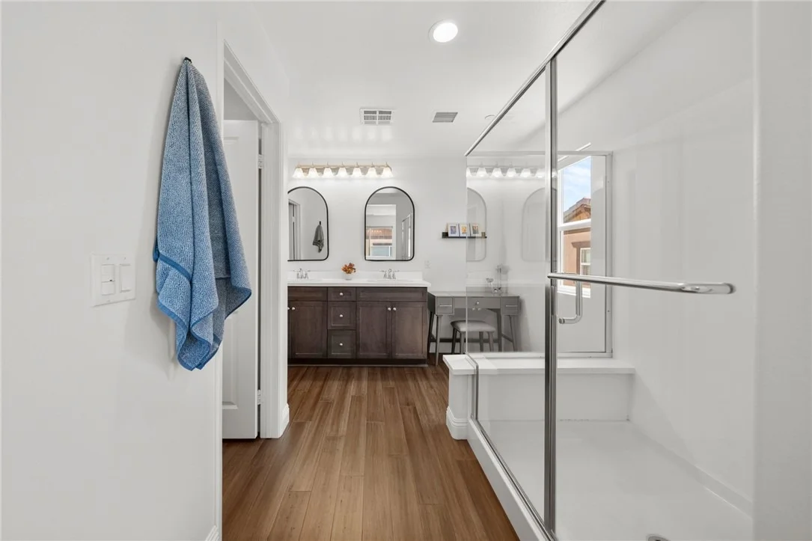
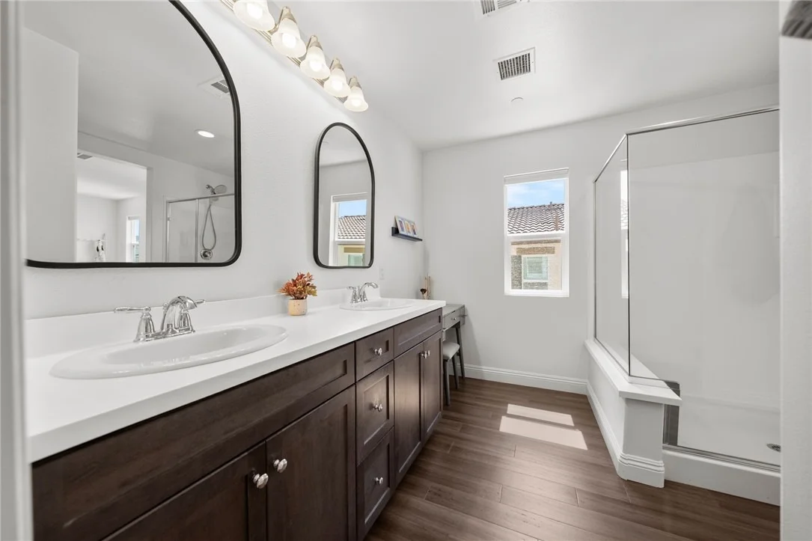
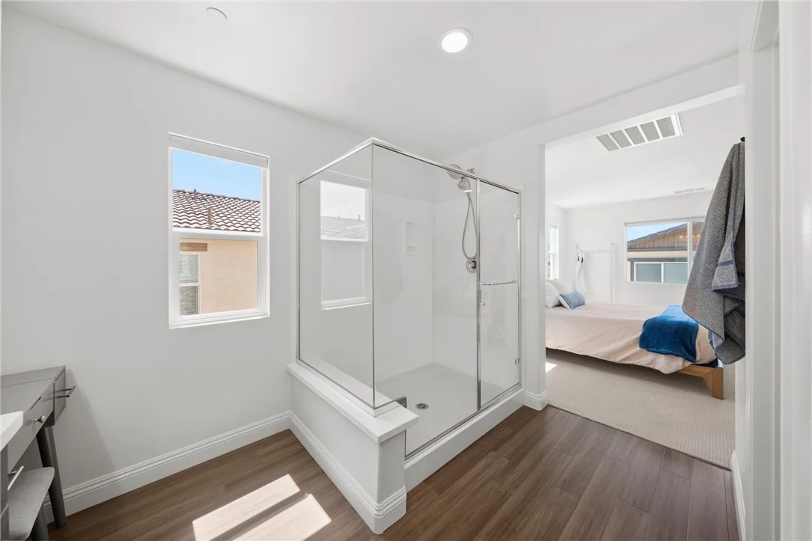
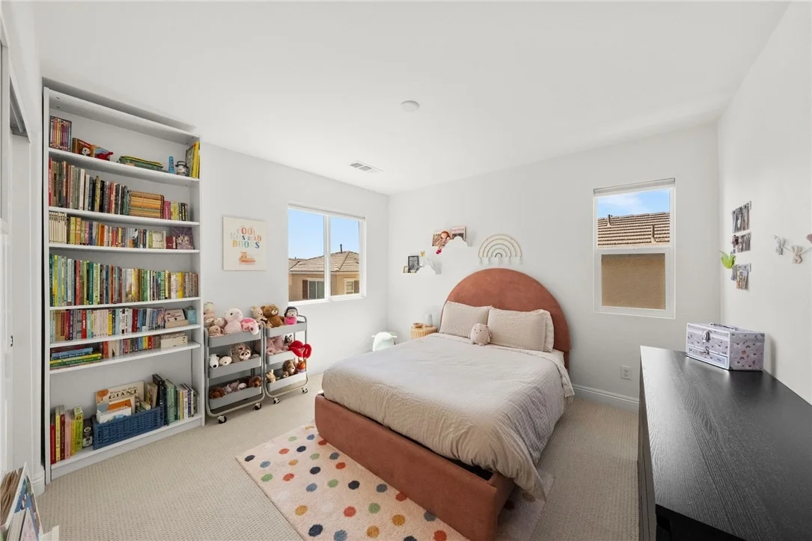
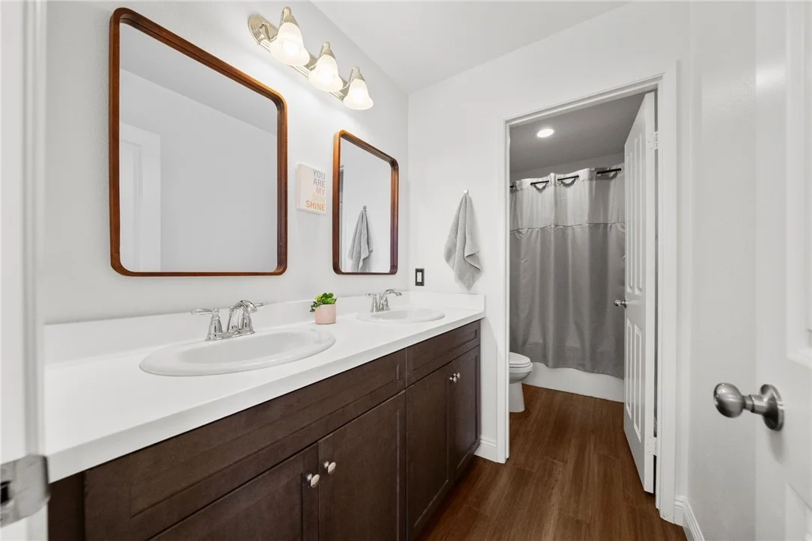
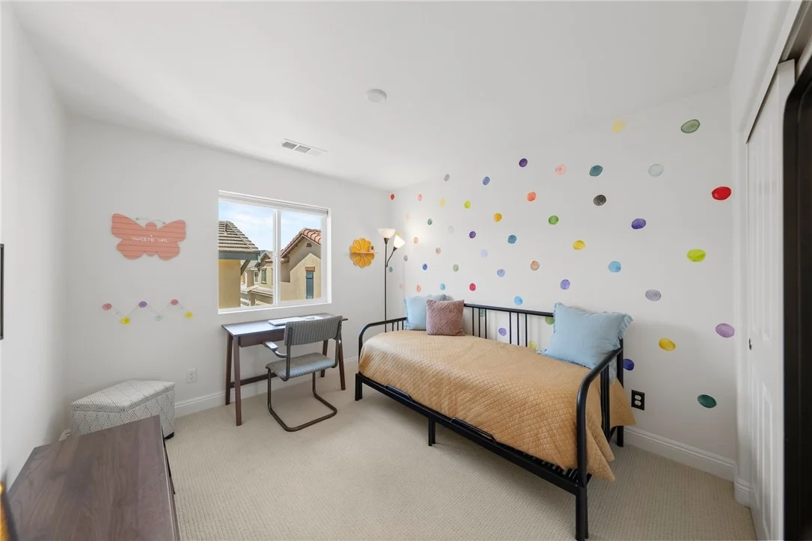
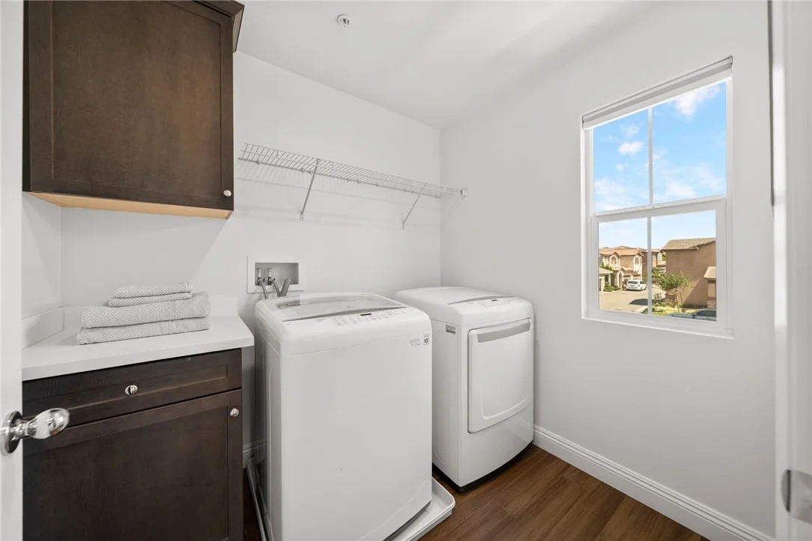
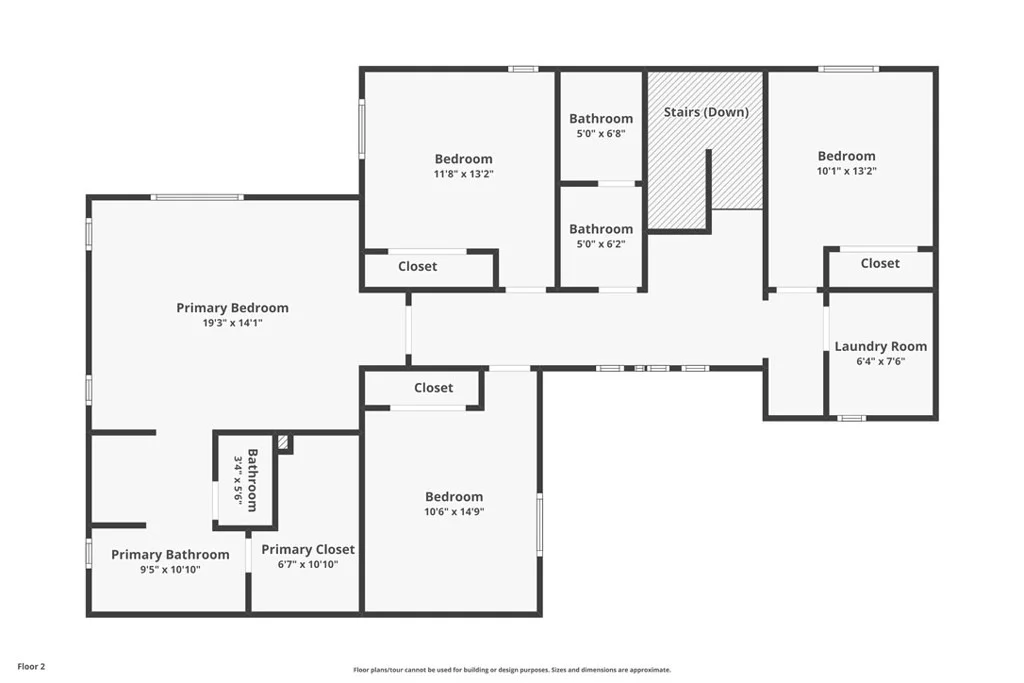
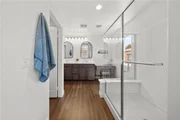
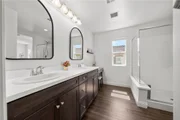
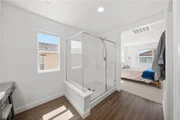
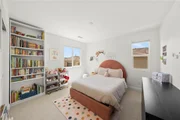
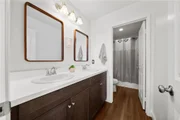
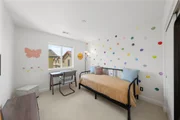
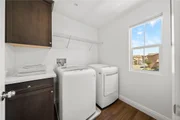
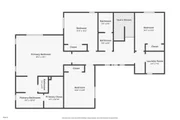
Upstairs, the primary suite offers room to spread out with a sitting area, walk-in closet, and its own electric fireplace. The adjoining bath features dual sinks and a glass-enclosed shower. Three additional bedrooms provide options for sleeping, office, or flex space, while a secondary bath and dedicated laundry room complete the upper level.


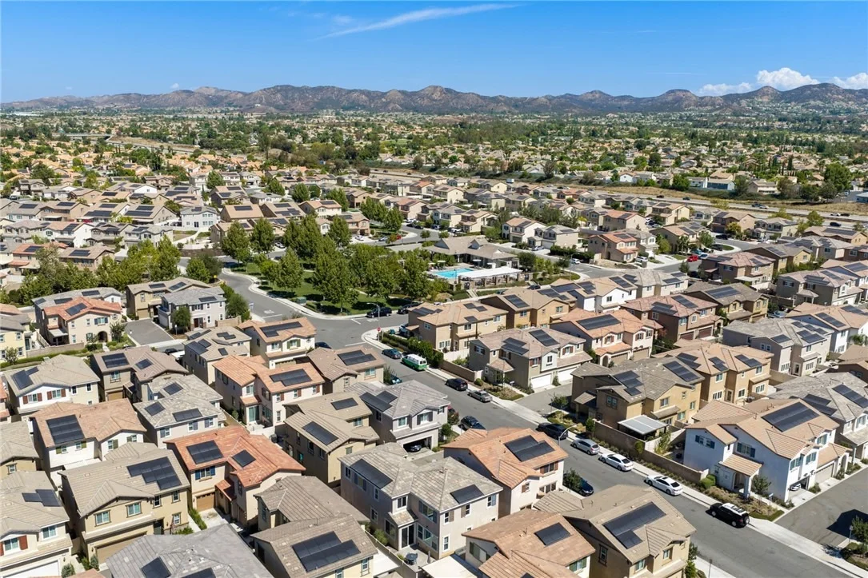
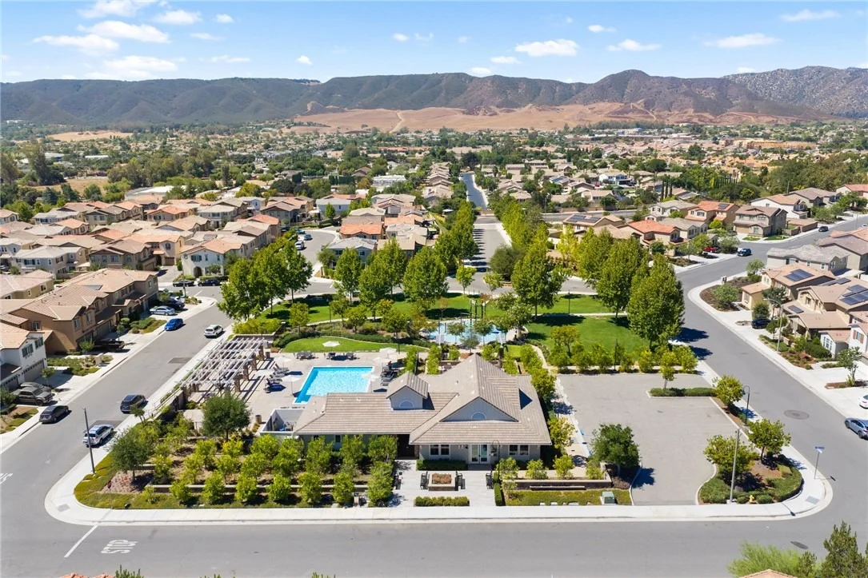
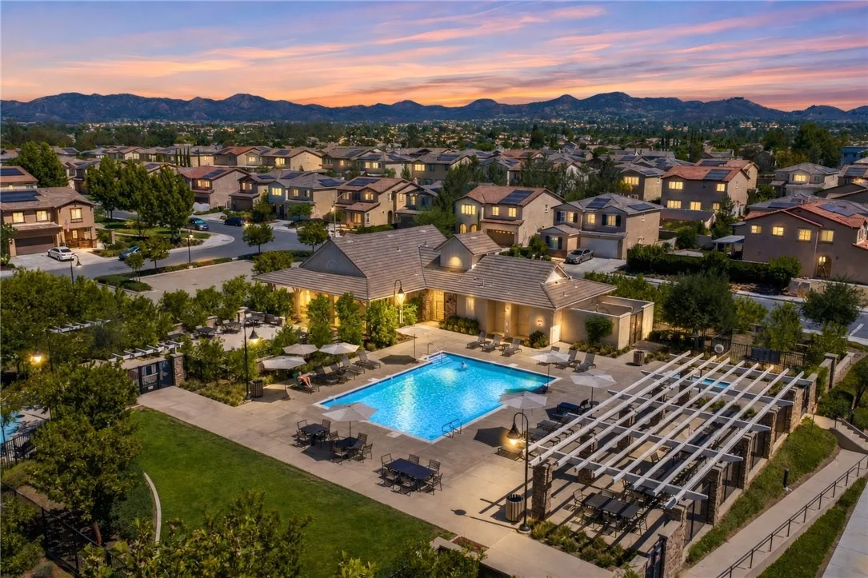
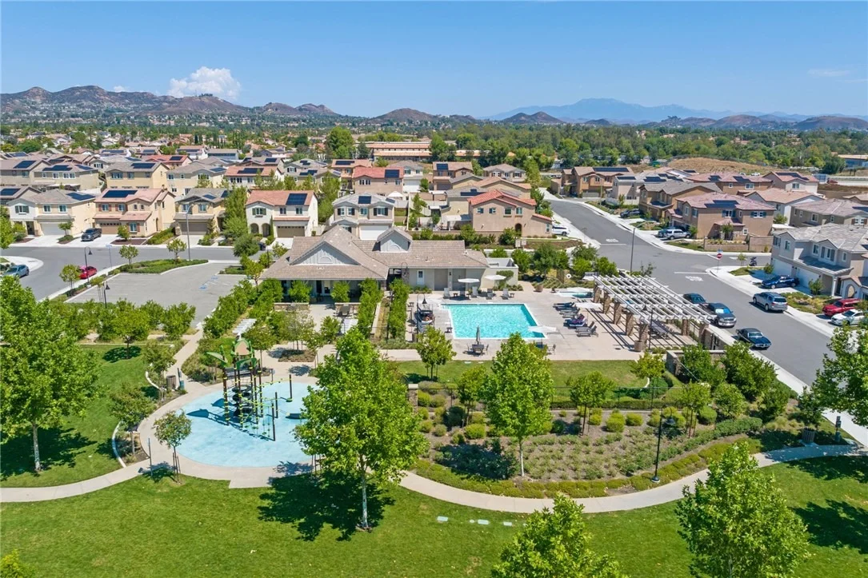
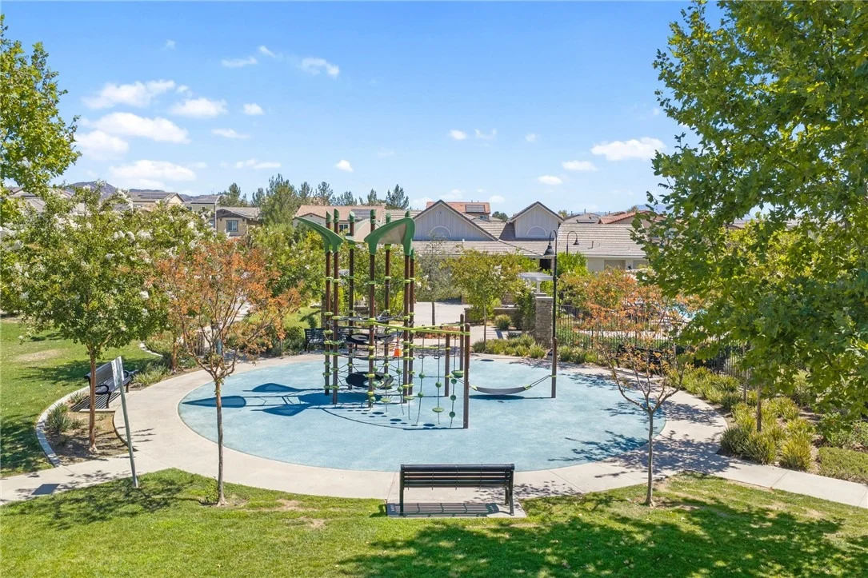
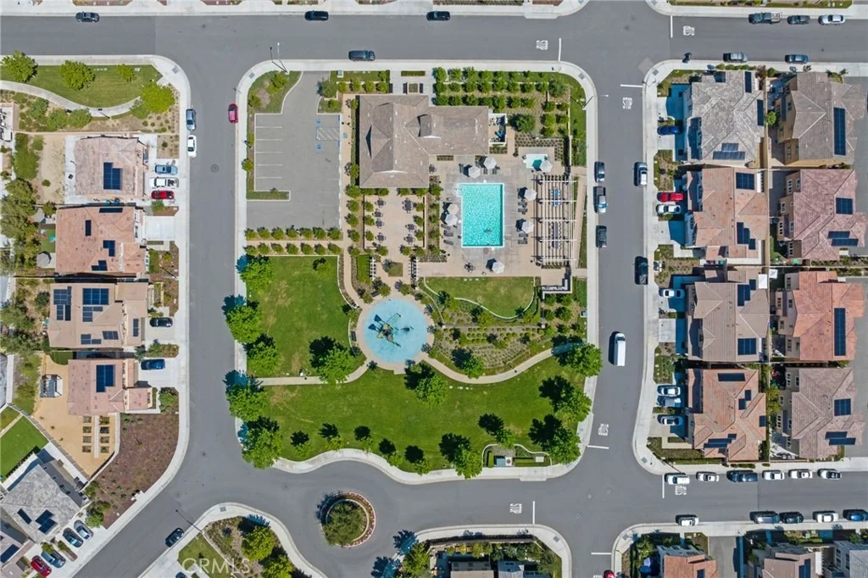
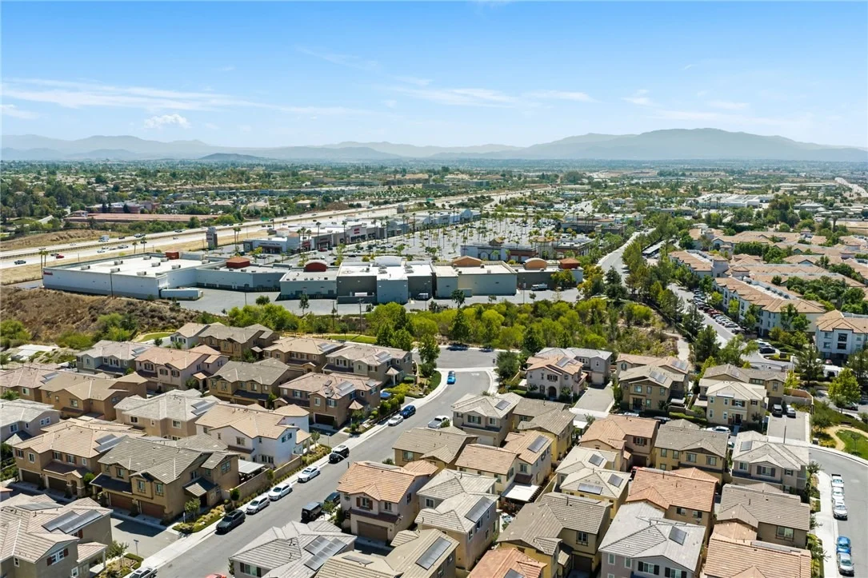
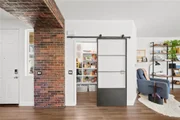
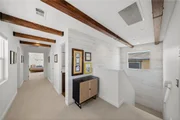
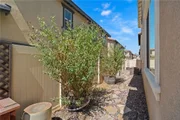
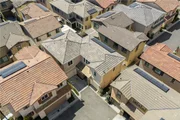
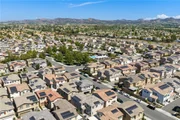
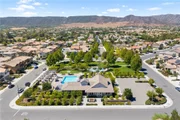
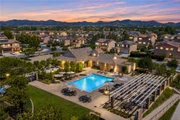
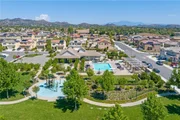
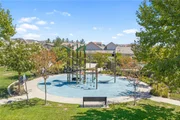
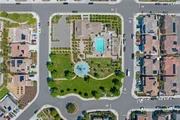
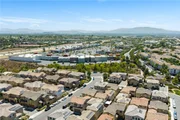
Throughout the home, details include hardwood flooring, plantation shutters, recessed lighting, decorative wall treatments, and faux wood ceiling beams. A whole-house fan, leased solar, and attached 2-car garage add to the home's features. Beyond the patio, Santa Rosa Highlands offers a community pool, spa, clubhouse/recreation room, playground, walking paths, and green space, with Historic Murrieta just minutes away. Explore the layout before your visit with the available 3D tour and floor plan.
Unit Size
2,131 Ft²
Days on Market
54 days
Land Size
0.05 acres
Price per sqft
$286
Property Type
House
Property Taxes
-
HOA Dues
$235
Year Built
2018

Listed By

Payment Calculator

Cap Rate Calculator

Last updated: 2 months ago (CRMLS #SW26179619)

Price History

Date / Event Date Event Price
Sep 10, 2026 Price Decreased $610,000
↓ $5K (0.8%)
Price Decreased
Aug 5, 2026 Listed by Real Brokerage Technologies $615,000
Listed by Real Brokerage Technologies
Mar 17, 2022 No longer available -
No longer available
Feb 15, 2022 In contract -
In contract
Jan 24, 2022 Listed by Lorenda York Realty $580,000
Listed by Lorenda York Realty
Call Lorenda York to preview at 909-709-5370 The manager has listed the unit size as 2131 square feet.

Property Highlights

Garage
Air Conditioning
Fireplace
Parking Details
Has Garage
Attached Garage
Parking Features: Direct Access, Garage Faces Front, Garage, Shared Driveway, DoorSingle
Garage Spaces: 2
Interior Details
Half Bathrooms: 1
Full Bathrooms: 2
Interior Features: Beamed Ceilings, Eat-in Kitchen, Granite Counters, Open Floorplan, Pantry, Walk-In Closet(s), AllBedroomsUp, WalkInPantry
Appliances: Gas Range, Microwave, Water Heater
Flooring Type: Carpet, Vinyl
Laundry Features: Laundry Room
Has Fireplace
Fireplace Features: Electric
Exterior Details
Square Footage: 2131
Square Footage Source: $0
Security Features: Smoke Detector(s)
Property Condition: Turnkey
Year Built Source: Assessor
Year Built: 2019
Levels: Two
Window Features: Shutters
Patio and Porch Features: Patio
Pool Features: Association
Lot Features: Back Yard, Close to Clubhouse
Lot Size Area: 2359
Lot Size Units: Square Feet
Lot Size Acres: 0.0542
Lot Size Square Feet: 2359
Tax Lot: 131
Water Source: Public
Utilities Details
Cooling Type: Central Air, Whole House Fan
Heating Type: Forced Air
Sewer : Public Sewer
Location Details
HOA/Condo/Coop Amenities: Clubhouse, Maintenance Grounds, Barbecue, Picnic Area, Playground, Pool, CallForRules
HOA Fee: $185
HOA Fee Frequency: Monthly
Condo/Coop Fee: $50
Condo/Coop Fee Frequency: Monthly

Building Info

Overview

    General

  • Year Built: 2018
  • Effective Year Built: 2019
  • Building Count: 1
  • Bedroom Count: 4
  • Bathroom Count: 2
  • Full Bathrooms: 1
  • Partial Bathrooms: 2
  • Building Condition: 0
  • Building Quality: 4
  • Construction Type: 17
  • Building Style: 29
  • Exterior Walls Type: 0
  • Interior Walls Type: 0
  • Roof Shape Type: 0
  • Roof Cover Type: 18
  • Floor Count: 200
  • Floor Cover: 0
  • Basement Type: 0
  • Basement Area: 0
  • Garage Type: 1
  • Garage Square Area: 428
  • Parking Space Count: 2
  • Patio Type: 0
  • Porch Type: 0
  • Pool Type: 0

    Dimensions

  • Lot Size Square Feet: 2,359
  • Total Building Area: 2,591
  • Gross Building Area: 2,591
  • Building Area: 2,131
  • Building Area Measurement: L

    Heating and Cooling

  • Air Conditioning: 1
  • Heating: 3
  • Heated Square Feet: 2,131
  • Heating Fuel Type: 0

    Utilities

  • Sewer System: 0
  • Water Service: 0

Building

  • Building Type: 0
  • Property Class: R
  • Subdivision: 0410598
  • Land Acres: 0000000054
  • Standard Land Use Code: 1004
  • County Land Use Code: 21
  • Legal Description 1: RECMAPTYPE CONDOMINIUMMAP LOTTYPE S UNIT 208 MAPPLATB 254 MAPPLATP 101 SUBDIVISIONNAME 0410598

Neighborhood

  • School District Name: Murrieta Valley Unified School District
  • Census Tract: 050600

Geography

  • Parcel: 949-081-016
  • Municipality: MURRIETA
  • Latitude: 33.5684
  • Longitude: -117.216

    Address

  • Full Address: 24237 Hazelnut Ave
  • Address - House Number: 24237
  • Address - Street Name: Hazelnut
  • Address - Suffix Type: Ave
  • State: CA
  • City Name: Murrieta
  • Carrier Code: R074
  • 4-Digit Zip Code: 2158
  • Zip Code: 92562

Valuation

    Tax

  • Tax Year: 2023
  • Tax Amount: $870,418
  • Initial Tax Delinquent Year: 2020
  • Tax Rate Code Area: 024-235

    Appraisal Valuation

  • Standard Deviation: 0.0759
  • Valuation Date: Jan 31, 2024
  • Confidence Score: 94
  • Final Value: 575,535
  • High Value: 619,258
  • Low Value: 531,812

    Market Valuation

  • Market Total Value: $532,350

    Assessments Valuation

  • Assessed Year: 2023
  • Assessed Total Value: $621,690
  • Assessed Land Value: $76,500
  • Assessed Improvements Value: $545,190

    Exemptions

  • Homeowner Exemption: Yes

    Sales

  • Current Sale Contract Date: Feb 17, 2022
  • Current Sale Recording Date: Mar 15, 2022
  • Current Sale Price:
  • Current Sale Document Type: 36
  • Current Sale Input Document Number: 126780
  • Previous Sale Recording Date: Dec 27, 2018
  • Previous Sale Contract Date: Dec 13, 2018
  • Previous Sale Amount: $417,000
  • Previous Sale Document Type: 36
Data used for valuation calculations is provided by RealtyHop, and other third party sources

Comparables

Unit
Status
Type
Beds
Baths
ft²
Price/ft²
Asking Price
Listed On
Closing Price
Sold On
HOA + Taxes

About Murrieta


Similar Homes for Sale

Currently no similar homes around

Nearby Rentals

Unit for rent at 41957 Zafra Street, MURRIETA, CA, 92562

$3,150 /mo

  • 4 Beds
  • 3 Baths
  • 1,865 ft²
41957 Zafra Street, MURRIETA, CA, 92562 Listing by Joseph McDermott
Unit for rent at 23638 William Place, MURRIETA, CA, 92562

$4,850 /mo

  • 6 Beds
  • 4 Baths
  • 3,850 ft²
23638 William Place, MURRIETA, CA, 92562 Listing by Martin Caputo
Unit for rent at 24909 Madison Avenue, MURRIETA, CA, 92562

$2,499 /mo

  • 2 Beds
  • 2 Baths
  • 1,232 ft²
24909 Madison Avenue #1723, MURRIETA, CA, 92562 Listing by Monica Macias


Frequently Asked Questions

When was property at 24237 Hazelnut Avenue built and last sold?
The property at 24237 Hazelnut Avenue was built in 2018 and last sold on Feb 17, 2022 for $609,500.
How much is this home worth?
The estimated value of the home located at 24237 Hazelnut Avenue is $618,147.
What are some comparable homes to 24237 Hazelnut Avenue?
There are currently no comparable homes to 24237 Hazelnut Avenue.