


242 STRATFORD Road


About This Property
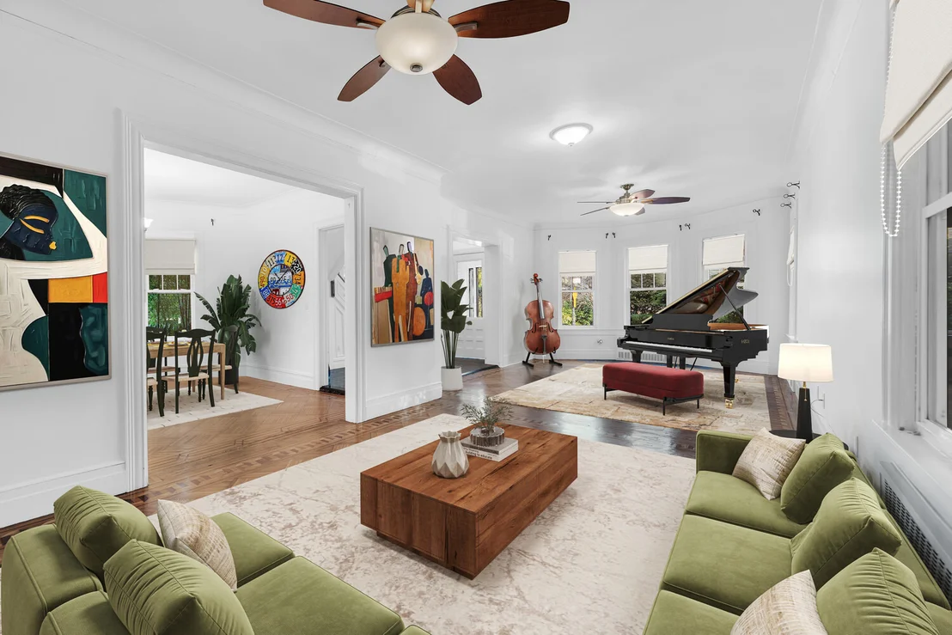
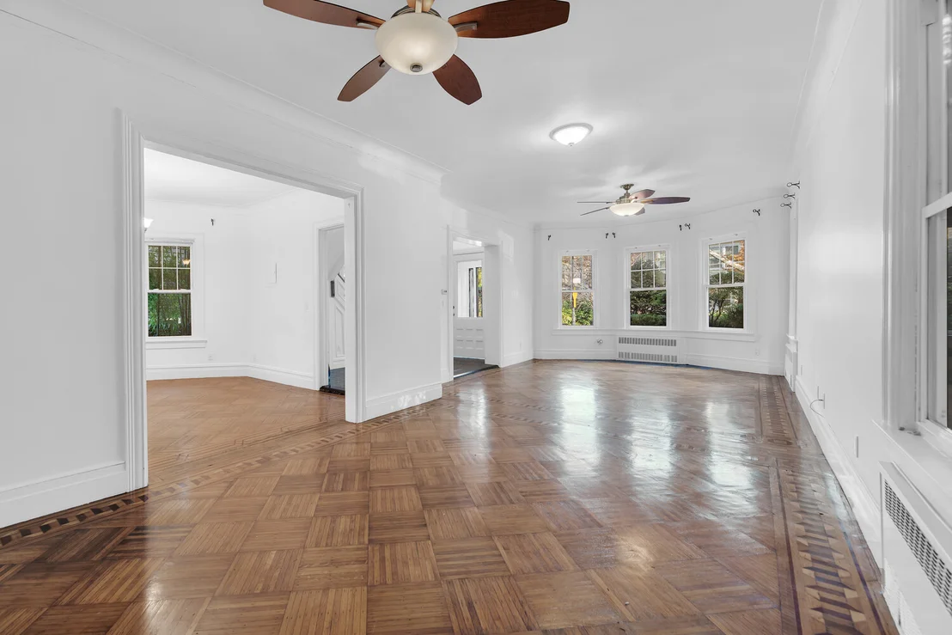
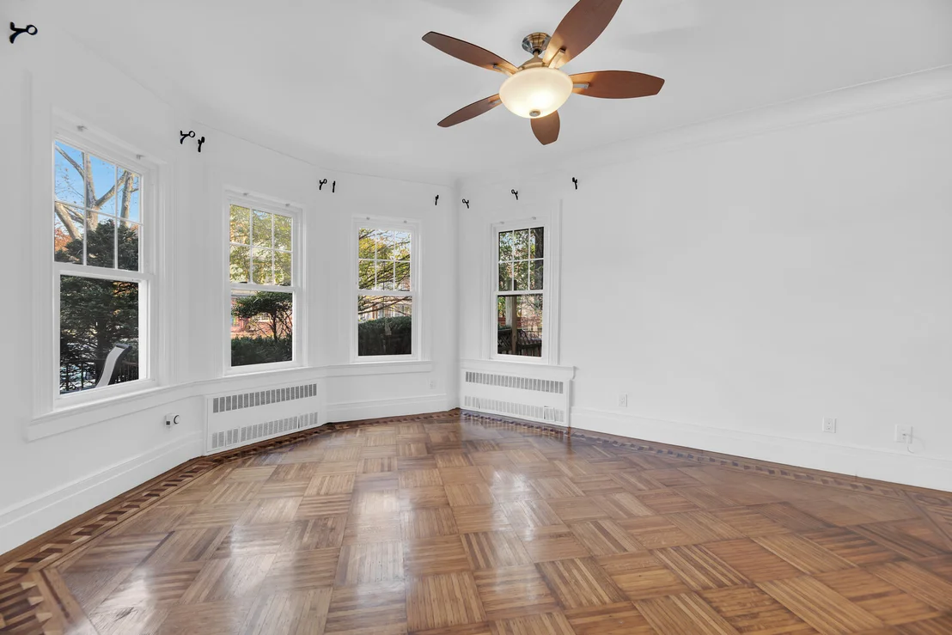
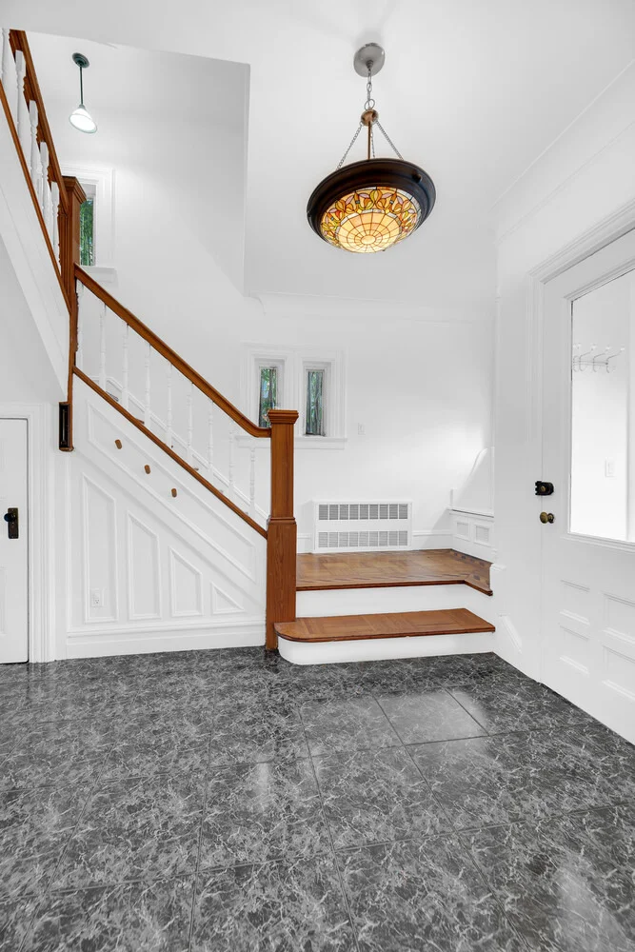
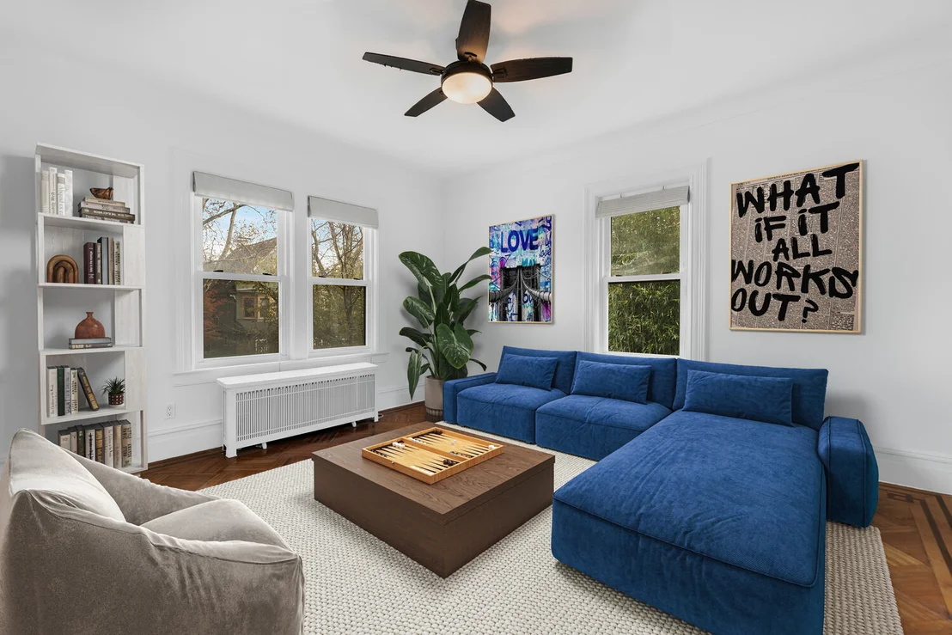
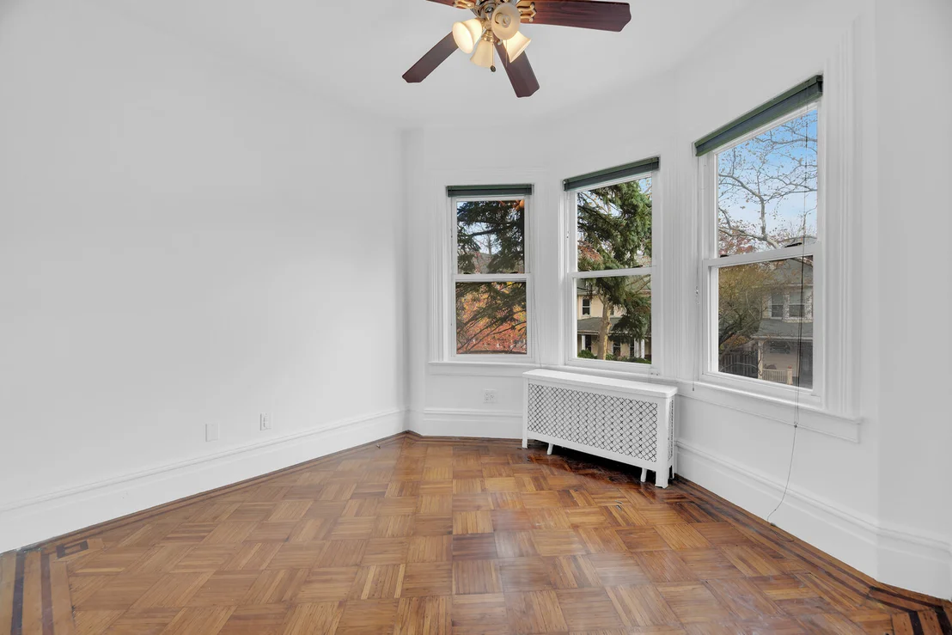
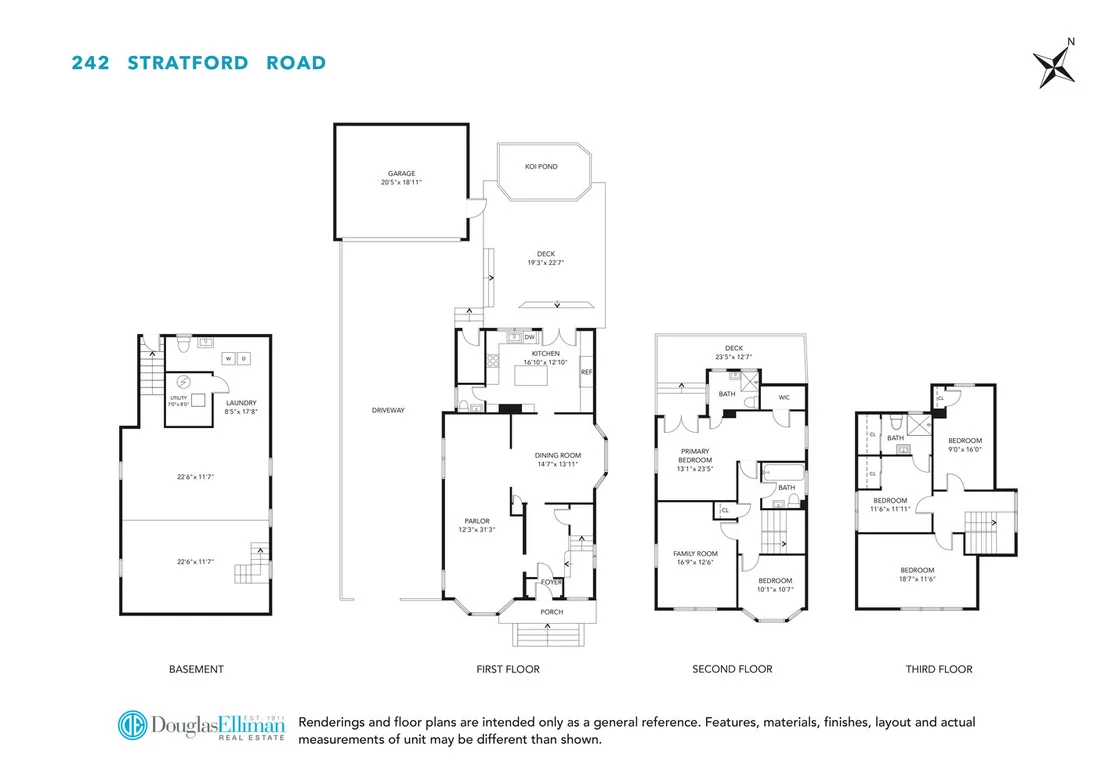
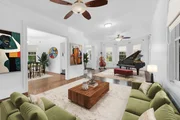
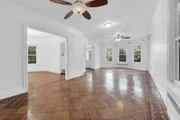
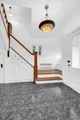
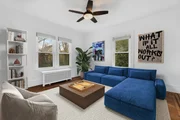
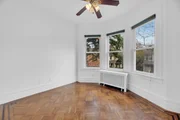
A broad front porch leads into a marble-tiled entry landing, with the staircase to the right and the parlor to the left, establishing a clear and intuitive layout from the moment of entry. The parlor level opens into an expansive formal salon distinguished by original framed parquet floors in near-pristine condition, high ceilings, and a footprint generous enough to function as two distinct seating areas. Large windows on two exposures fill the room with light. The proportions and layout recall the formal salons of the period, accommodating both traditional entertaining and flexible modern use, and remain clearly distinct from the home's full dining room.
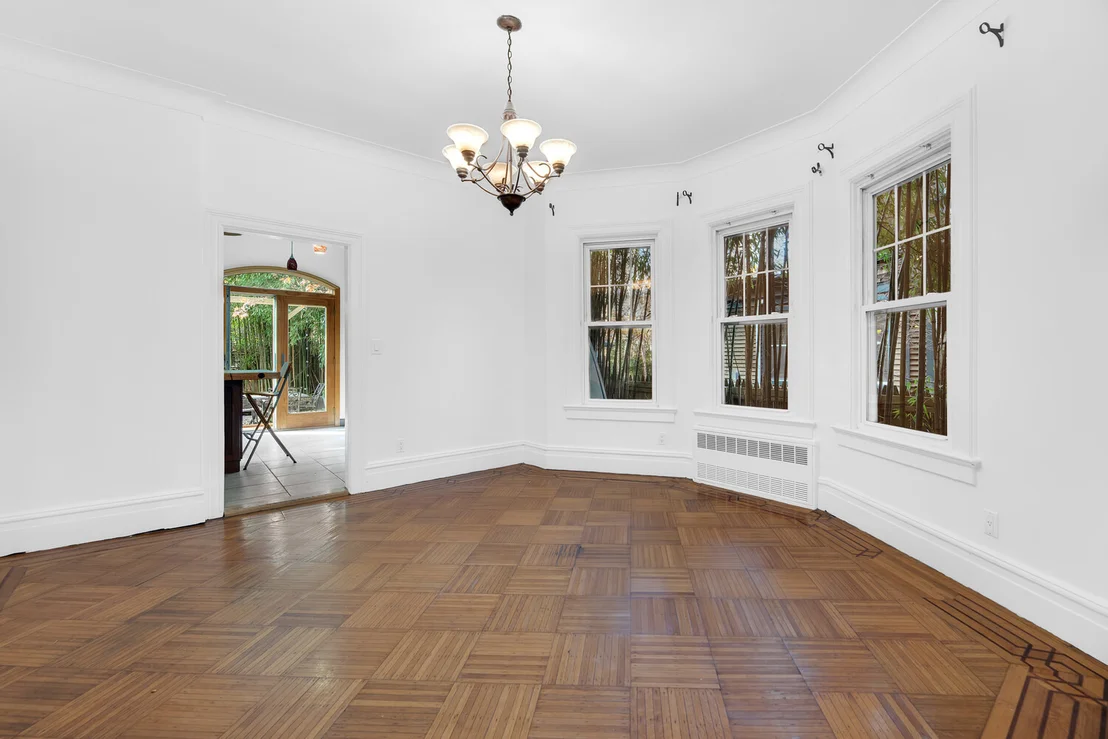
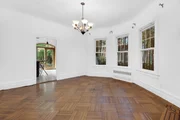
Just off the parlor, the dining room is defined by its size and beautiful floors, offering ample space for a round table seating eight to ten. Generous windows overlook layered greenery from the surrounding bamboo and plantings, bringing light and a calm, settled atmosphere to the room. An open view into the kitchen connects the spaces while maintaining separation for dining and entertaining.
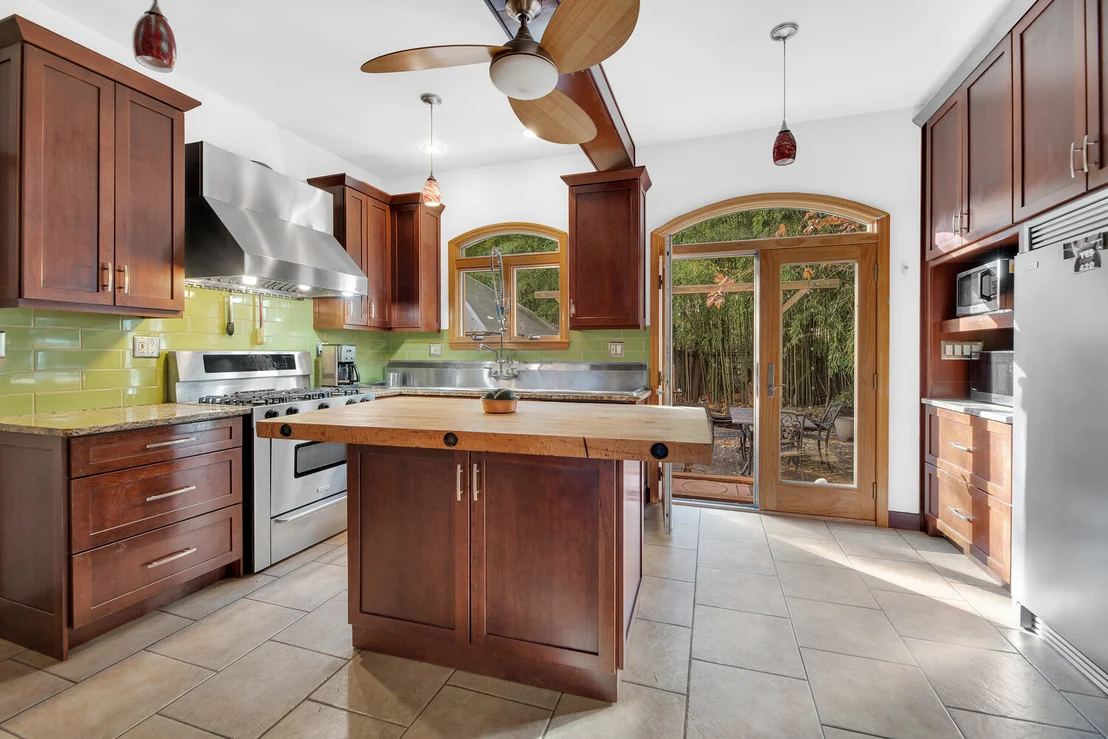
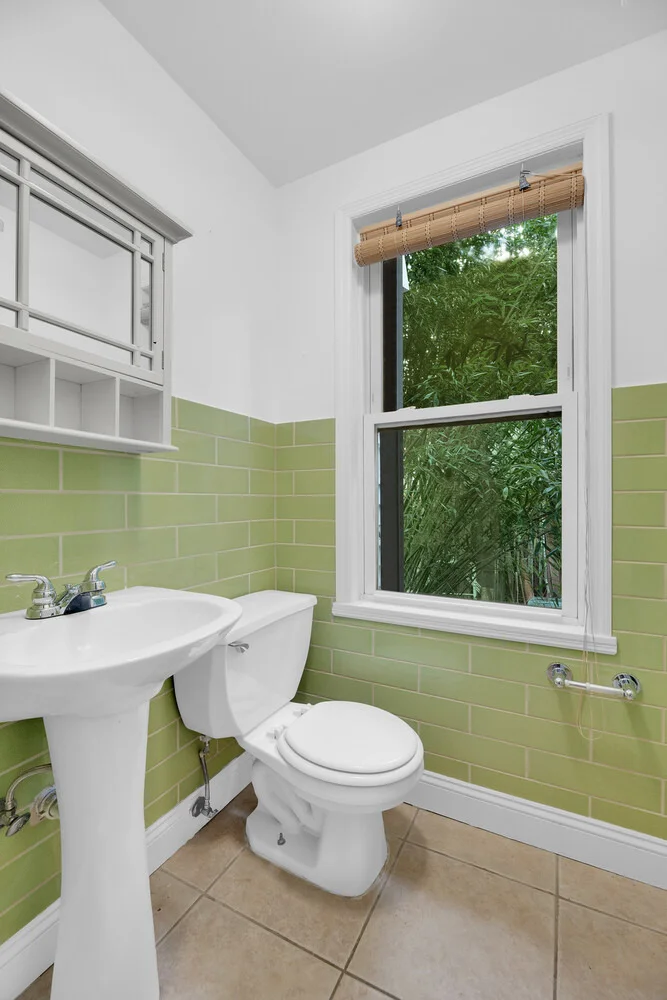
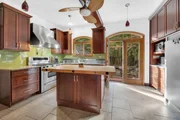
Through the dining room, the oversized kitchen is welcoming and bright, with arched windows and rounded frames that soften the space and frame constant daylight and garden views. A professional-grade range, hood, and double refrigerator support serious meal preparation, while a mobile center island allows for flexible use. Pendant fixtures and recessed lighting add warmth and charm. A nearby half bath adds everyday convenience.
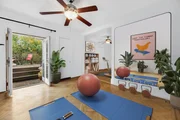
Outside the French doors, a wide deck offers space to cook, dine, and entertain, easily accommodating guests for outdoor gatherings. Beyond the deck, a custom-built inground koi pond anchors the private yard and creates a peaceful retreat. The pond may also be converted into a spa-style wading pool.
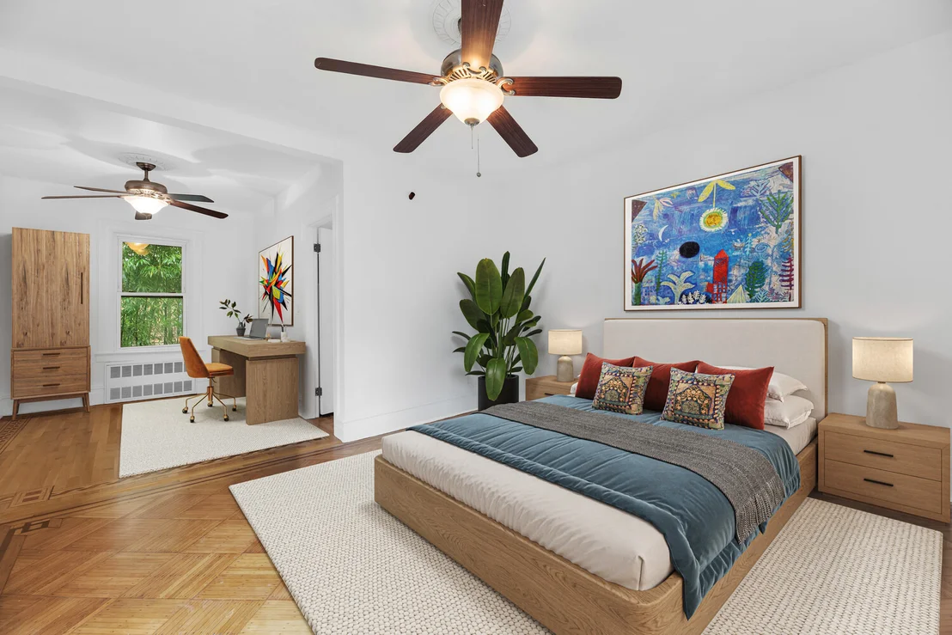
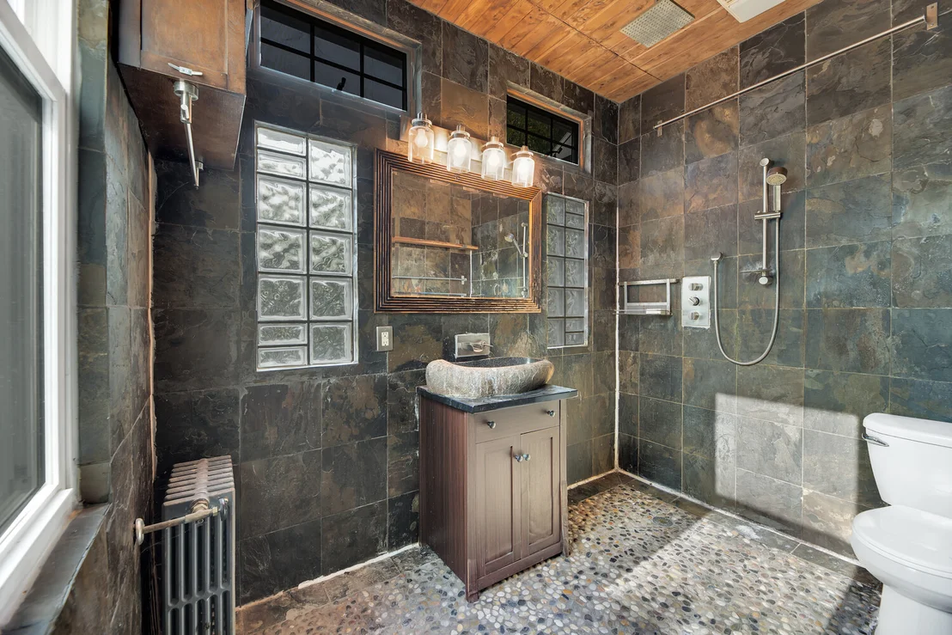
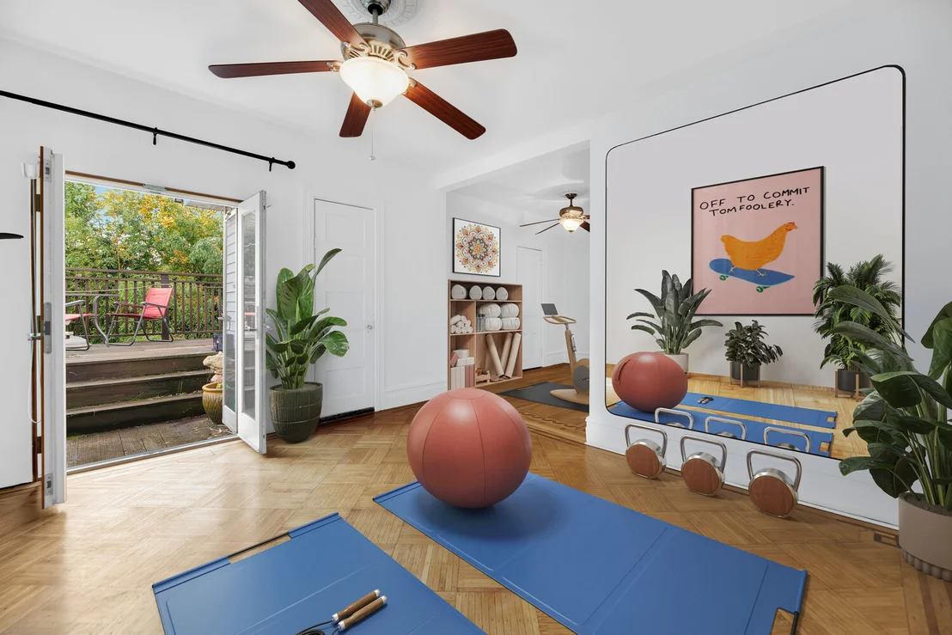
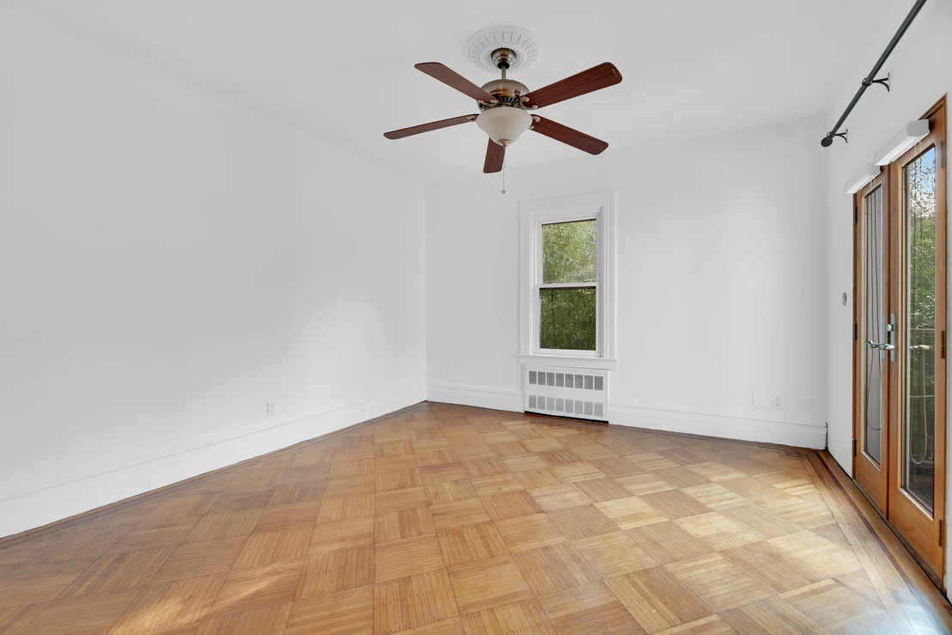
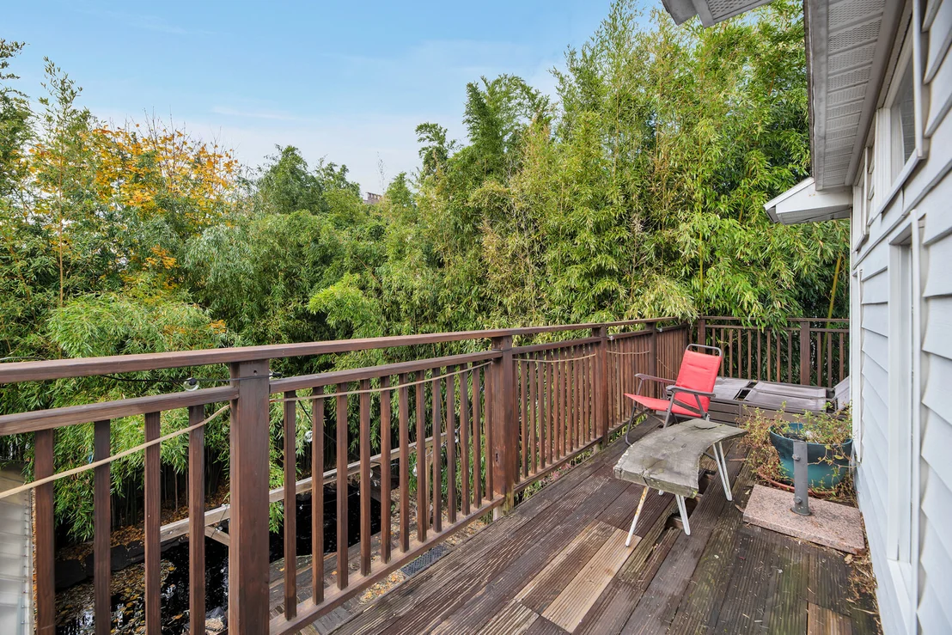
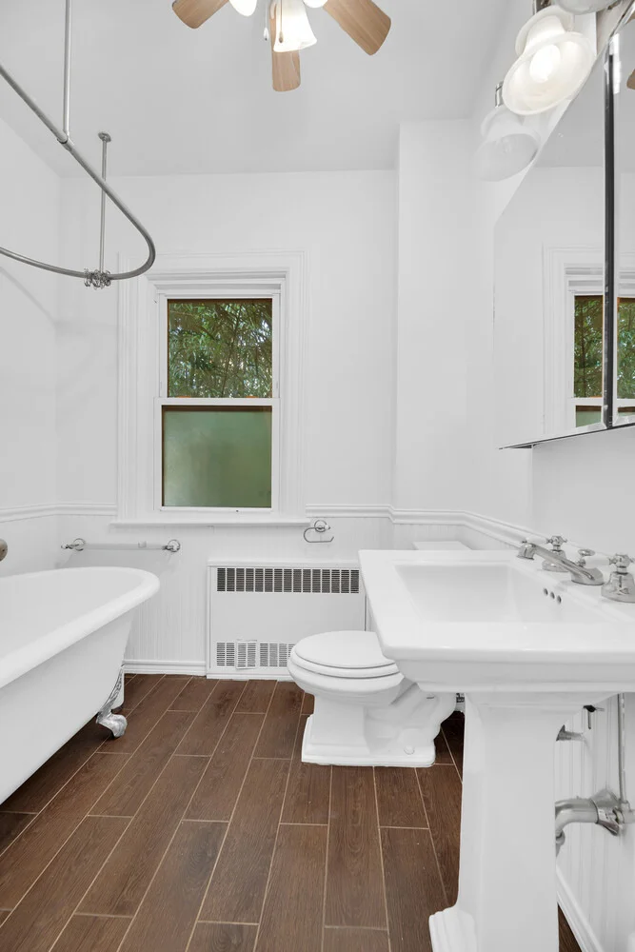
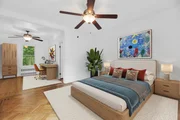
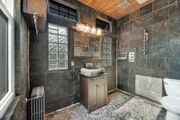
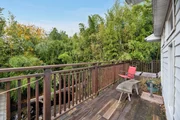
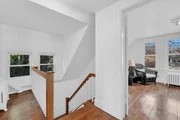
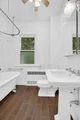
The second floor is organized around the primary en-suite bedroom, featuring alcove space, a walk-in cedar closet, and direct access to a full-length sitting deck overlooking the backyard and surrounding trees. The primary bath is a custom wet room designed with slate walls, a pebble-stone floor, glass-block windows, a stone vessel sink, and an oversized walk-in shower beneath a wood-paneled ceiling. This level also includes a generously sized den or flex room, an additional bedroom, plus a full bath with the gorgeous clawfoot tub - perfect!
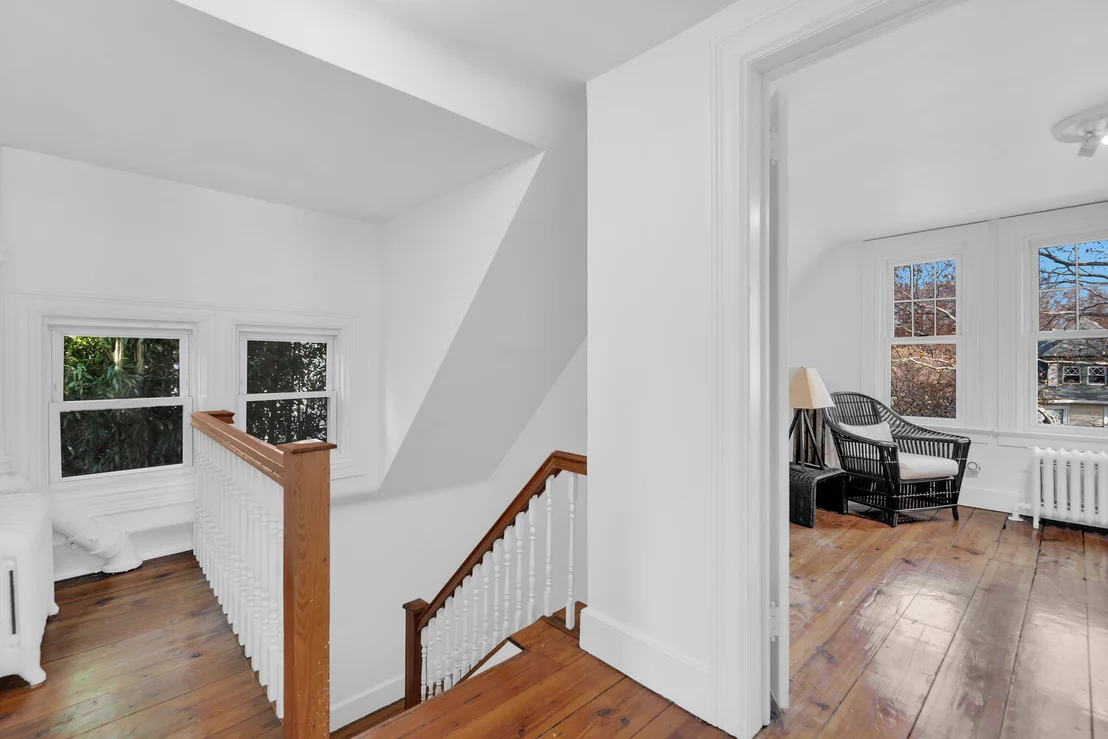
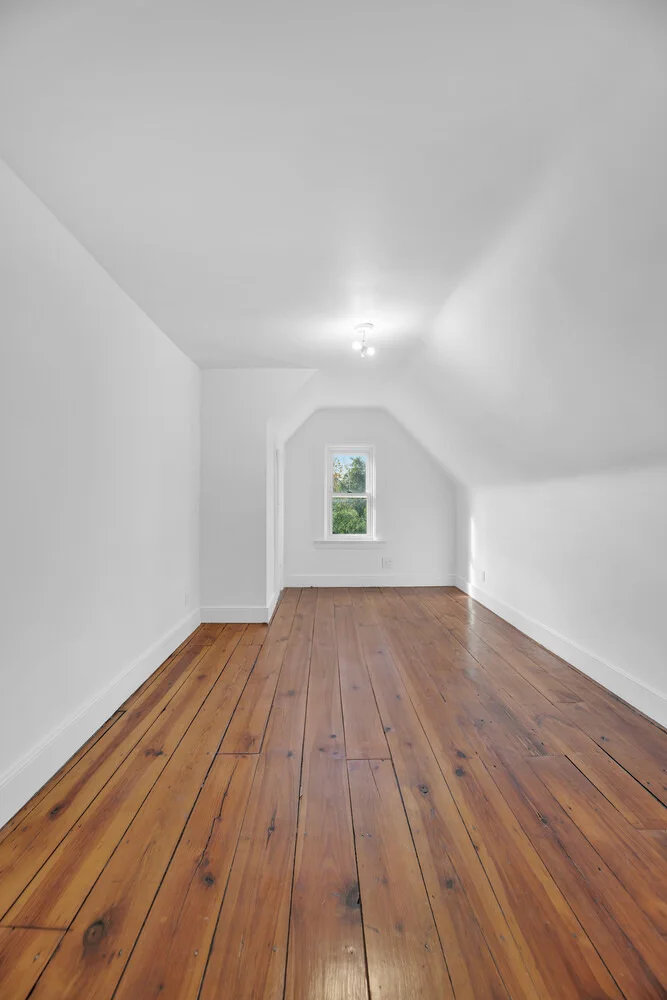
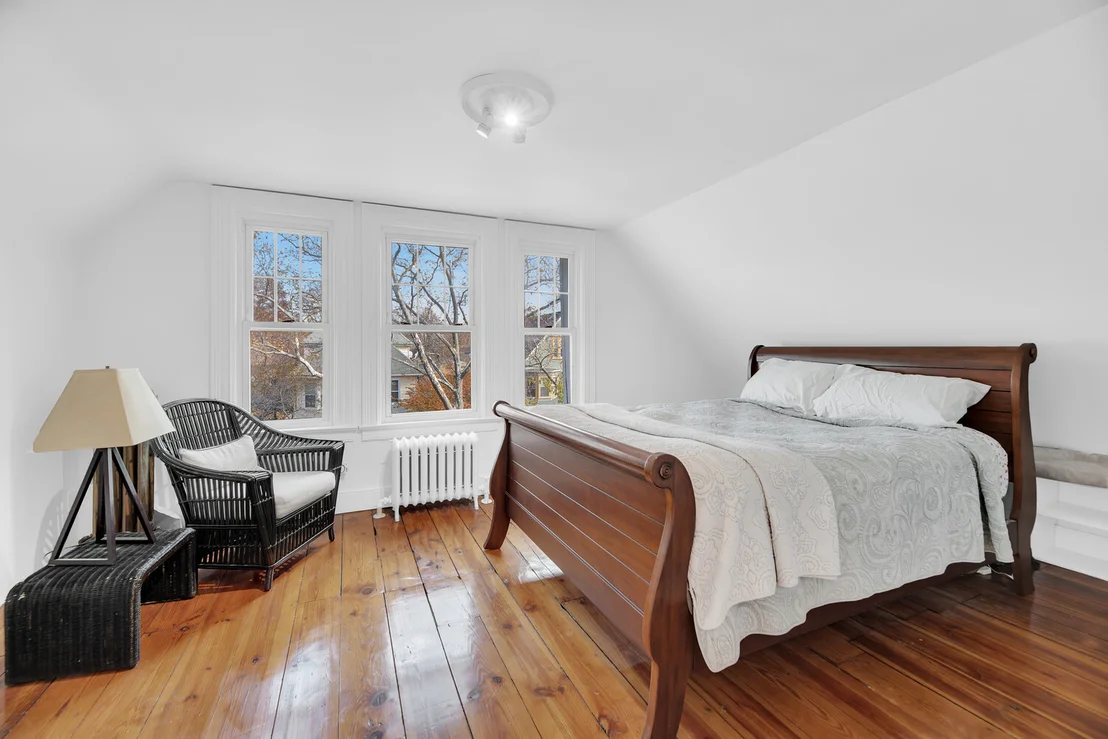
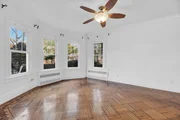
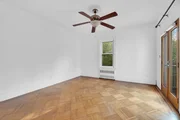
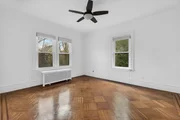
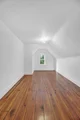
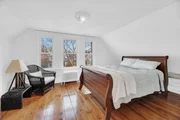
The top floor offers three generously sized bedrooms with original pine plank floors. Roof-sloped ceilings follow the roofline while maintaining comfortable proportions throughout. Windows on multiple exposures bring in natural light and open sky views framed by majestic Ditmas Park trees. A full bath serves this level.
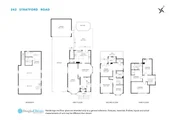
The basement spans the full footprint of the home, offering substantial square footage, good ceiling height, and excellent future-use potential. A dedicated laundry room is located on this level, along with a discreet toilet wash room. A private drive accommodates up to three vehicles before reaching the original freestanding garage.
Homes offering this level of space, condition, and flexibility are increasingly hard to find in Ditmas Park. With 5+ bedrooms, 4 full baths, its original layout remarkably intact, and updates made without erasing the home's core character, 242 Stratford Road presents a compelling opportunity. Gracious in proportion and adaptable to modern life, it is a home ready to be enjoyed by its next owner.
Payment Calculator
Your Estimated Monthly Payment
Cap Rate Calculator
What does this mean?
Based on our analysis, the cap rate of this property is 1.25%. A negative cap rate indicates that the property might not be feasible as an income-producing asset. The median cap rate for a near zip code 11238 is 4.23%.
How much can I actually make?
Actual monthly rental income may vary between $4,760 and $7,140 depending on unit-specific characteristics. You can change the amount using the slider to further explore.
How is cap rate calculated?
Cap Rate = Net Operating Income (NOI) / Property Asset Value.
When calculating the cap rate, we assume 100% occupancy. Leverage (mortgage) is not considered.
Cap Rate provided by RealtyHop and RentHop, learn more about cap rate here.
Price History
| Date / Event | Date | Event | Price |
|---|---|---|---|
| Jun 24, 2026 | Sold | ||
| Sold | |||
| May 10, 2026 | In contract | - | |
| In contract | |||
| Jan 13, 2026 | Listed by Douglas Elliman Real Estate | $2,150,000 | |
| Listed by Douglas Elliman Real Estate | |||
Property Highlights
Building Info
Comparables
Status
Price/ft²
Listed On
Sold On
About Central Brooklyn
Similar Homes for Sale
Currently no similar homes aroundNearby Rentals


Listing Courtesy of Douglas Elliman Real Estate
Last Updated: 4 months ago
Last Checked: 6 minutes ago
Data Source: REBNY (©2026 Real Estate Board of New York)













 Your Privacy Choices
Phone: 425-283-2930
Address: 335 Madison Avenue, New York, NY 10017