


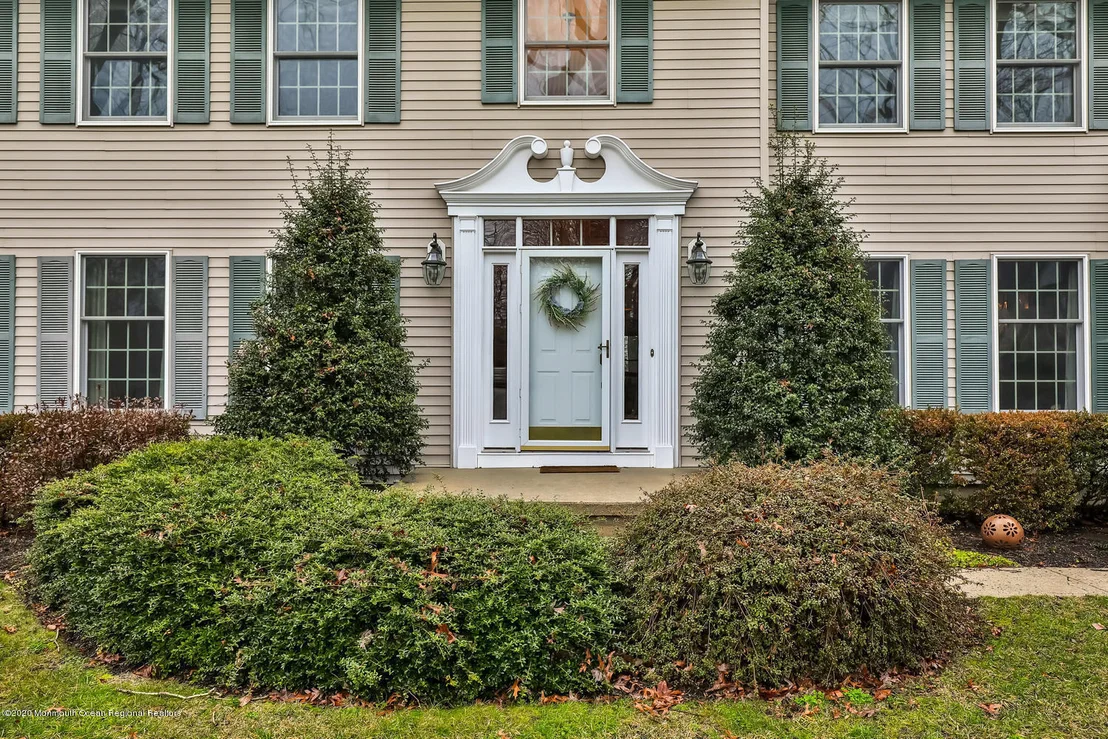
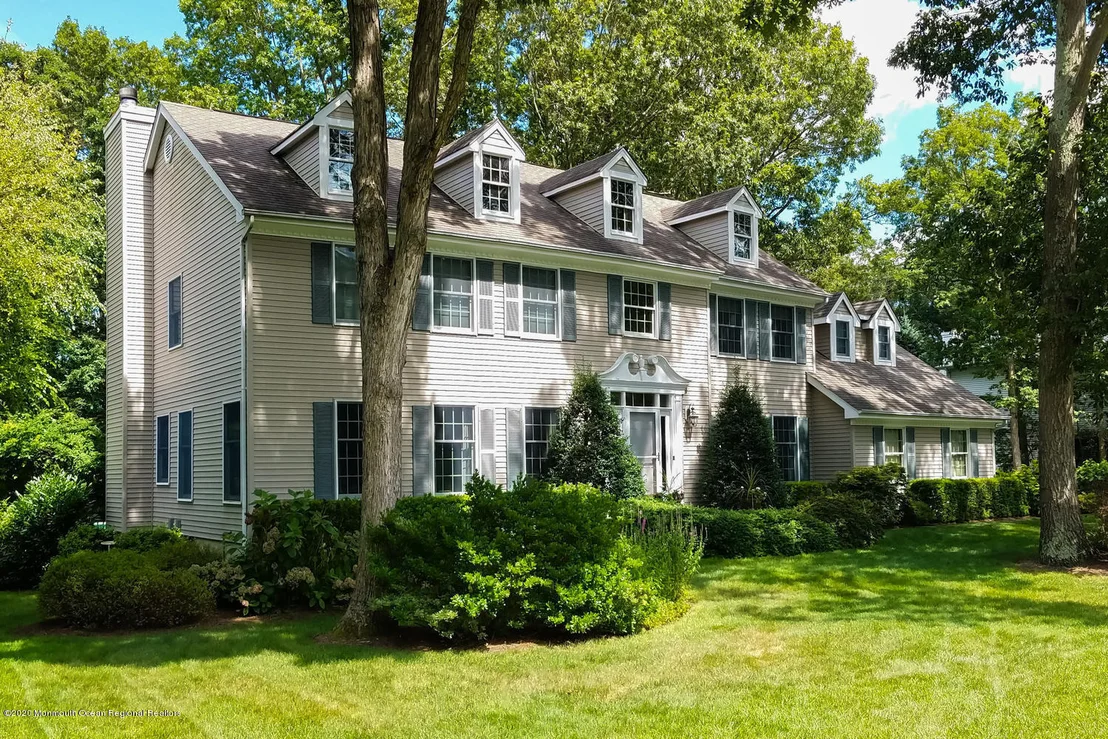
2415 Orchard Crest Boulevard


About This Property
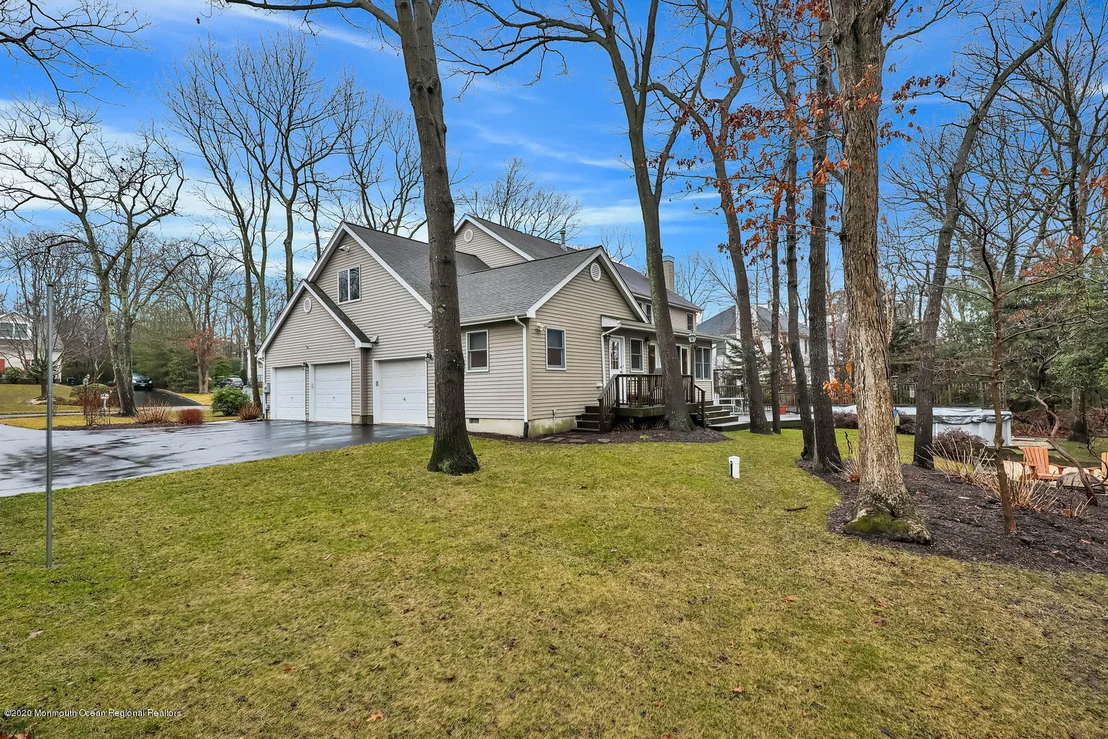
irrigation system updated in 2012 & outdoor lighting. New A/C 2019 & furnaces 2011 & 2019. Bring your fussiest buyer! Pride of ownership is evident in every area of this pristine home. Use the virtual tour link to preview this home.
Amenities Include:
FIRST FLOOR
New A/C (Aug 2019) & Furnace (2011)
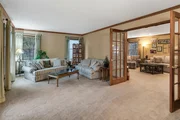
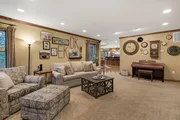
2 zone one zone for Kitchen/Mud/Dining areas, 2nd for Family/Living rooms
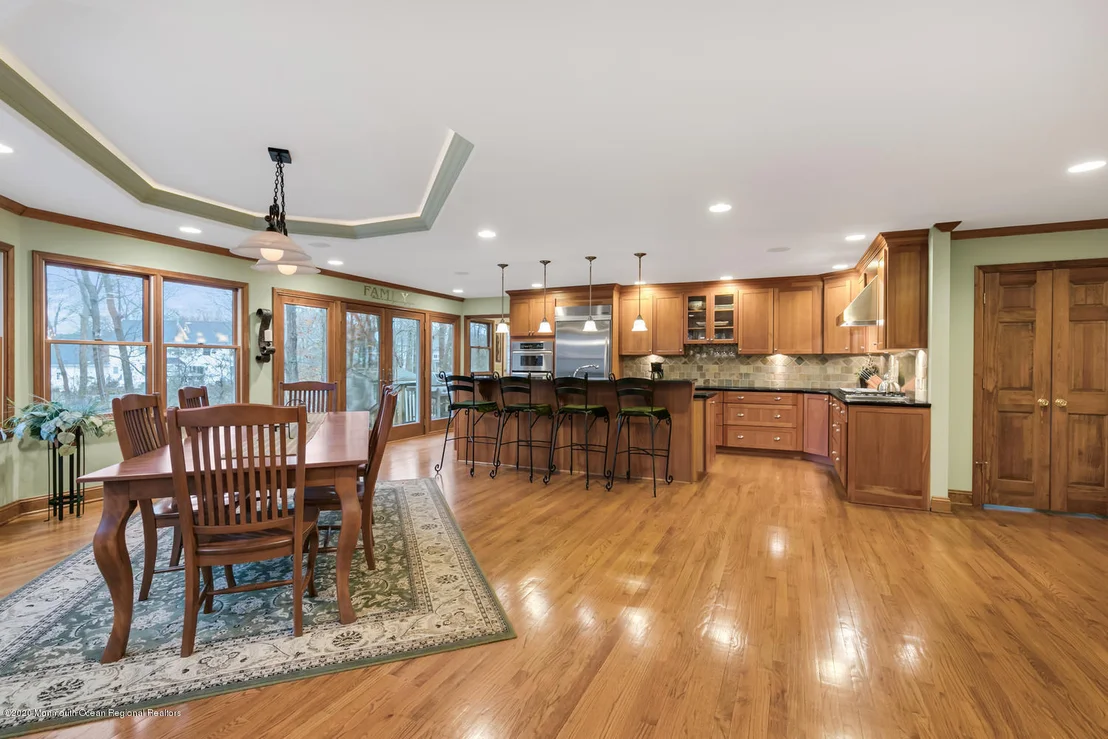
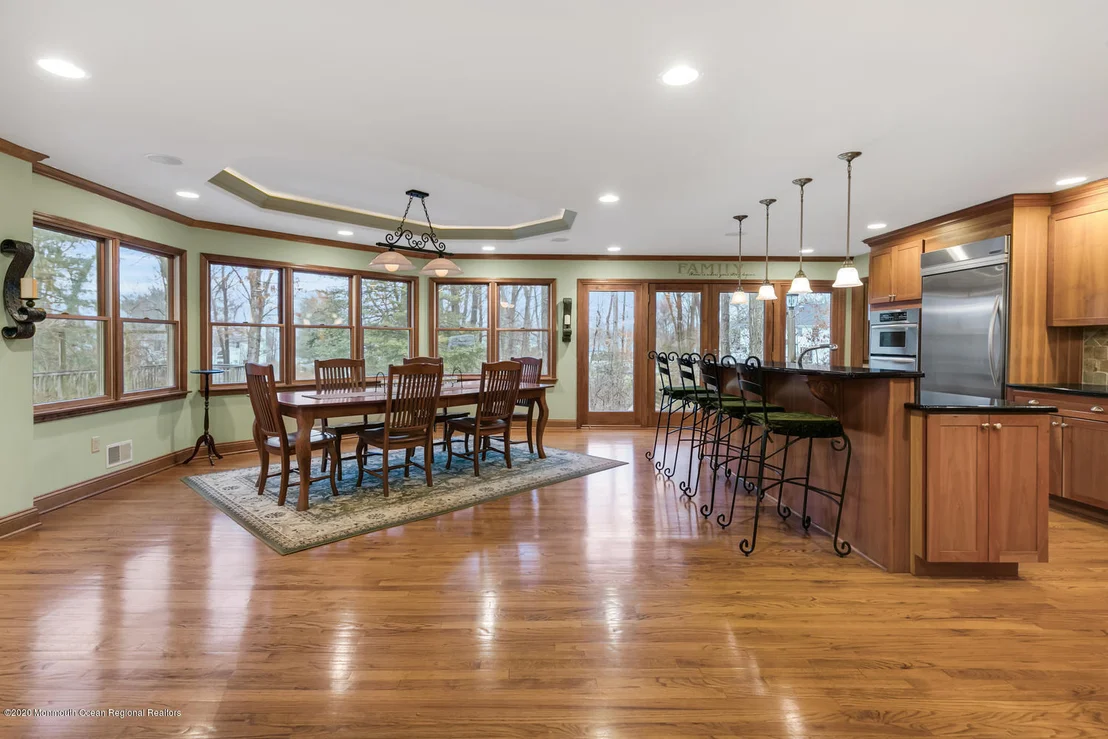
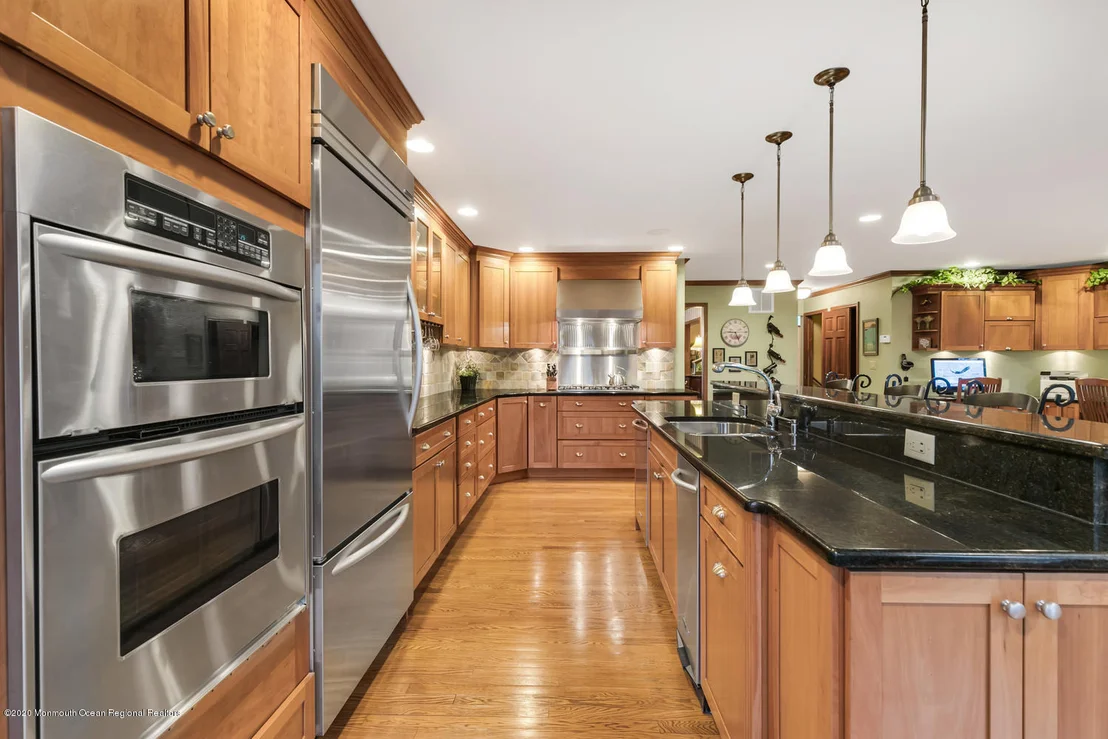
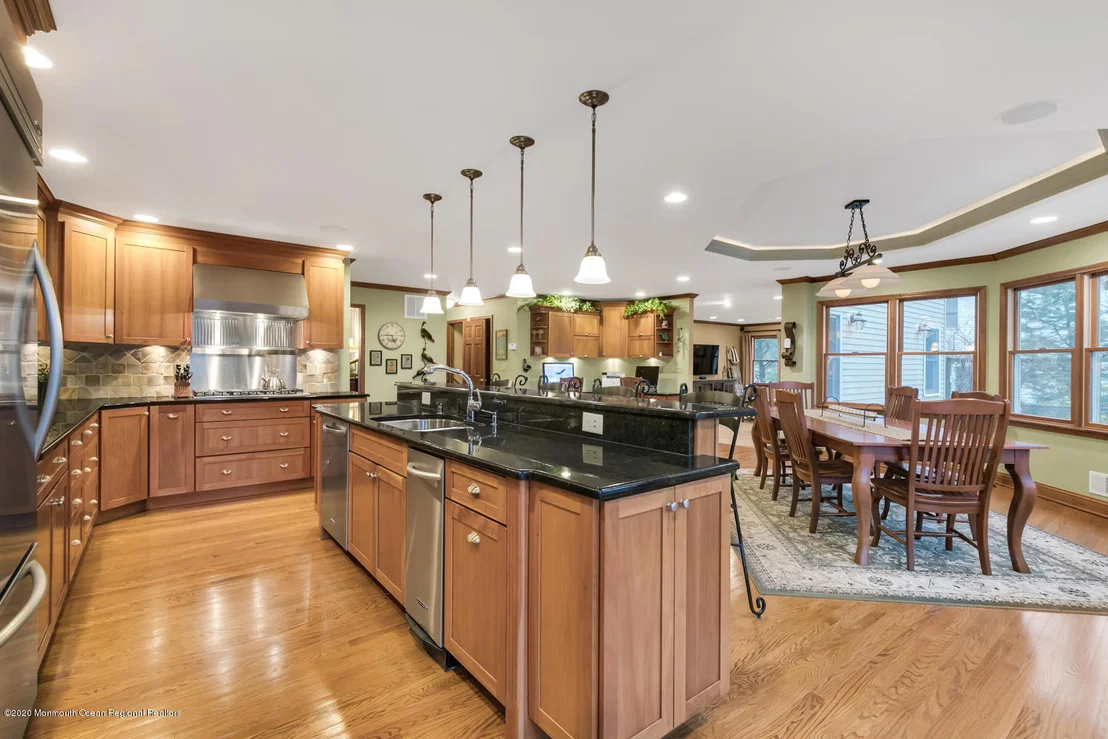
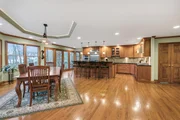
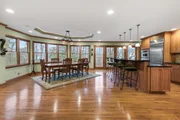
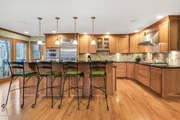
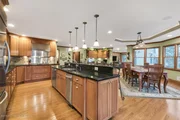
Large custom kitchen dining space
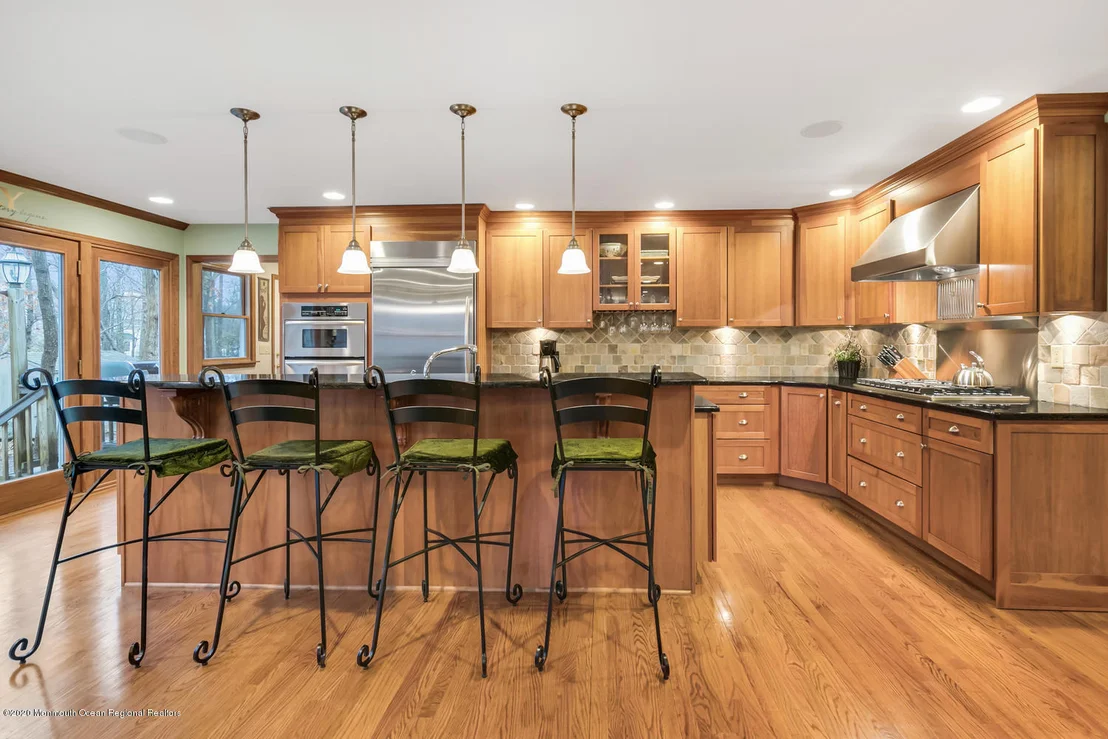
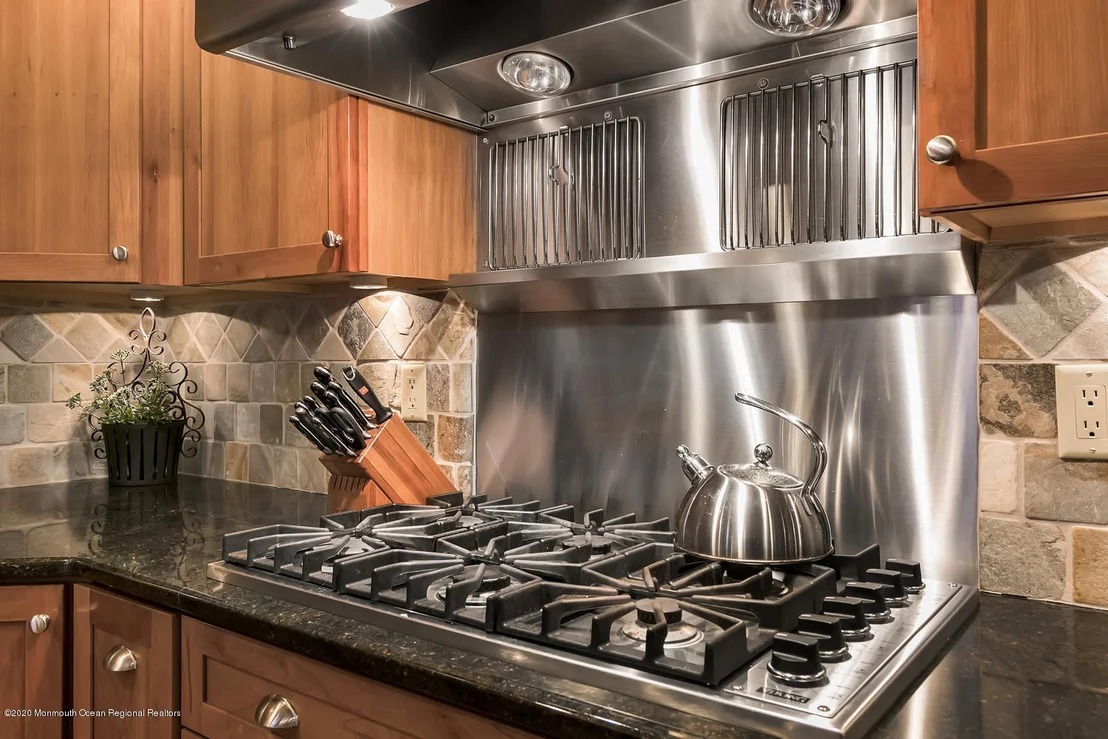
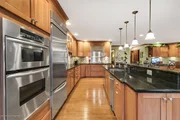
Stainless Steel appliances and Granite countertops w/
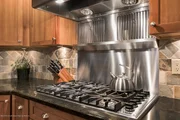
Dual stove & convection microwave
Refrigerator w/ large bottom freezer and ice
Viking 6 burner w/ stainless back splash and hood with warming racks; pot storage drawers under stove
Under cabinet lighting w/ built-in wine glass racks
Large 10ft+ double level center island
Seating for 4
110V power w/USB power ports
Double sink w/waste disposer
Dishwasher, trash compactor, pullout double recycle bin
Large walk-in pantry
Open views of Backyard
Lots of windows (keep an eye on pool, deck, play areas)
Double glass doors to deck
Plenty of room for large family table under lighted cove
ceiling
In-ceiling 4 speaker system with dedicated entertainment center (separate controls for deck speakers)
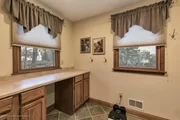
Built-in desk/work-center with overhead and counter storage
2 stations each with PC tower cabinets
File drawer
Additional Power Outlets and Built-in USB power ports
Phone and Ethernet cabling
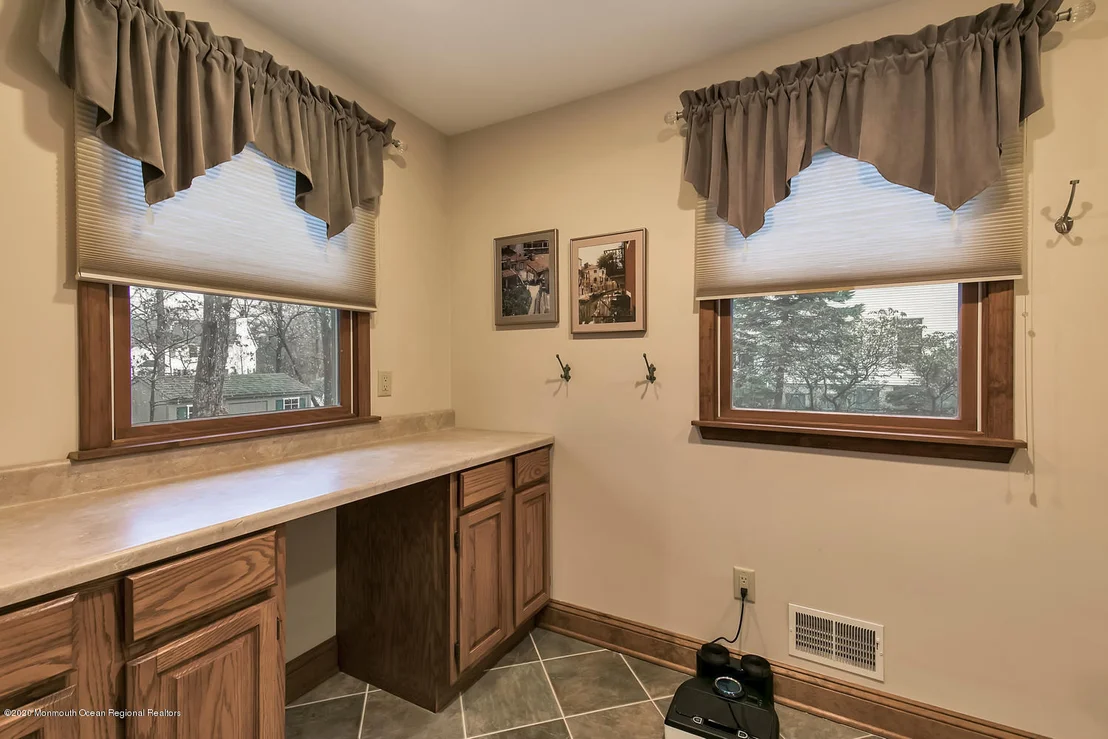
Mudroom
4 built-in cubbies bench, coat hooks, shoe storage, etc (1
with 110V power for devices)
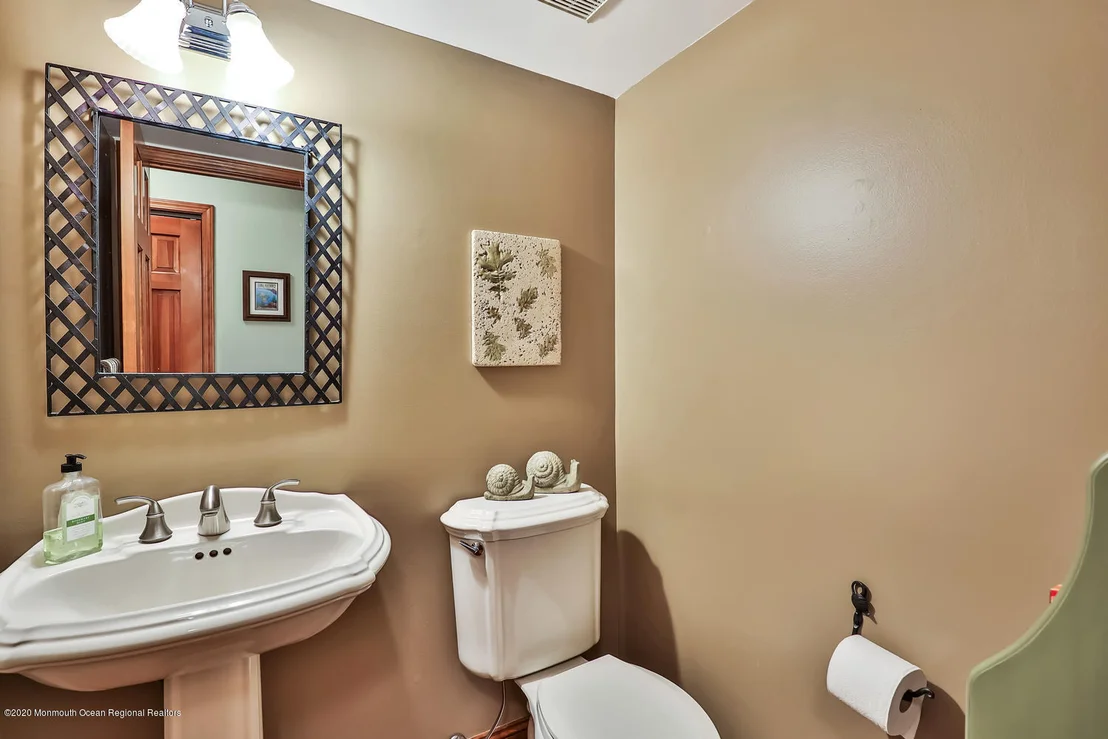
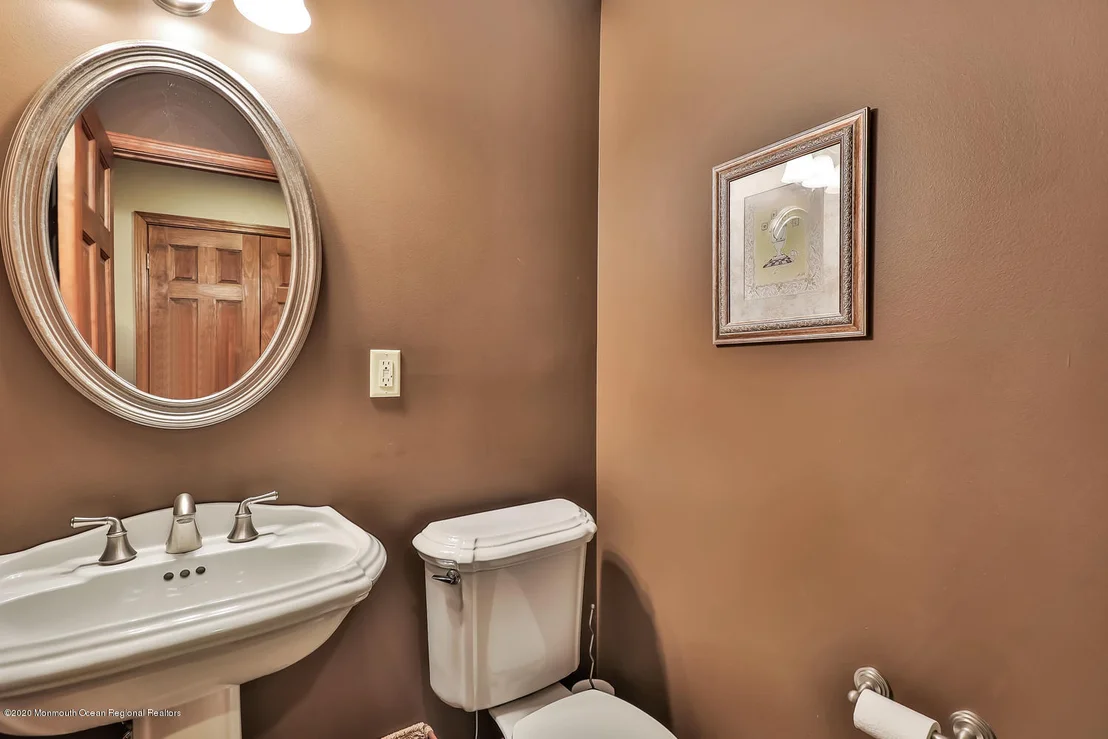
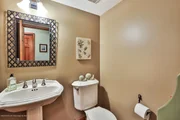
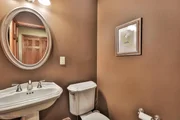
Tiled with separate door to deck/pool area with ½ bath (keep wet kids off wood floors)
Storage closet coat rack and shelves
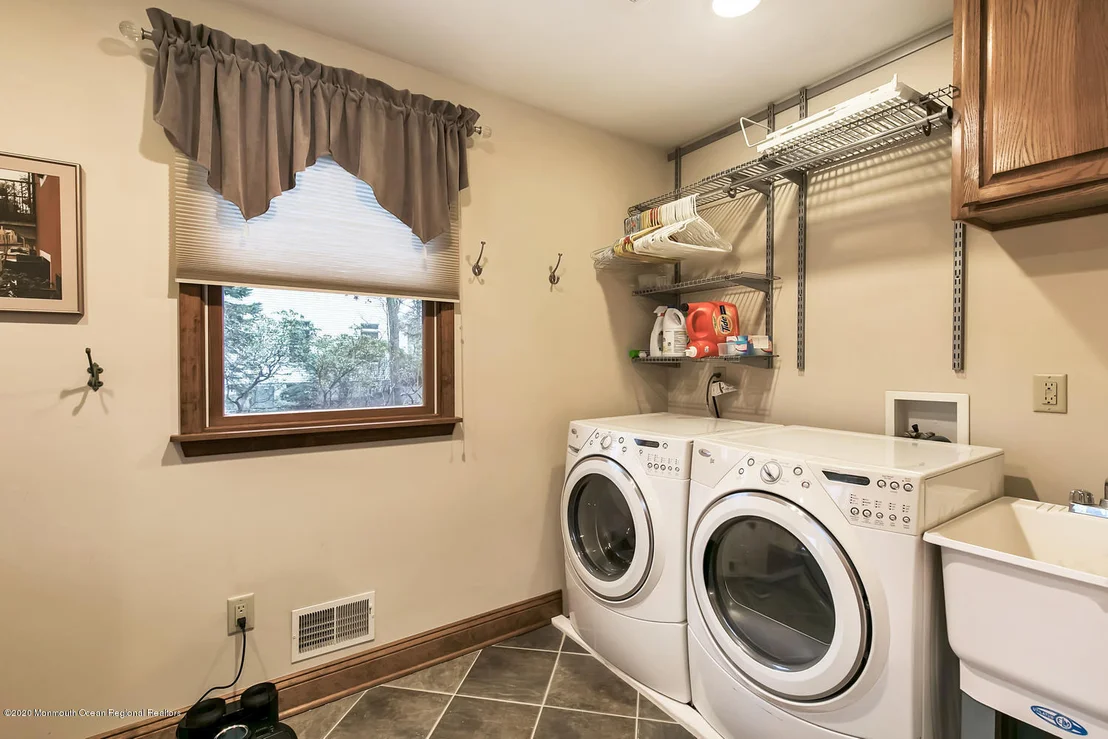
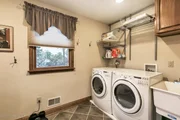
Laundry room
Large space with pocket door
Cabinets, racks and folding counter
Front-Load Washer & Dryer with "slop" sink
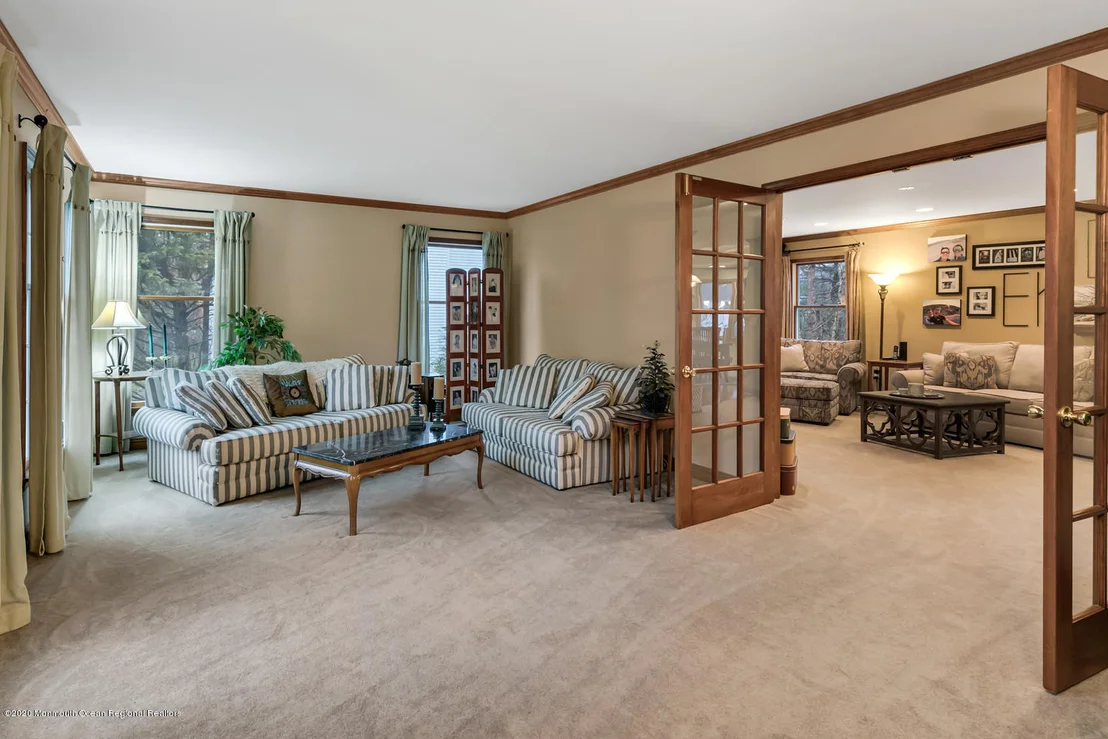
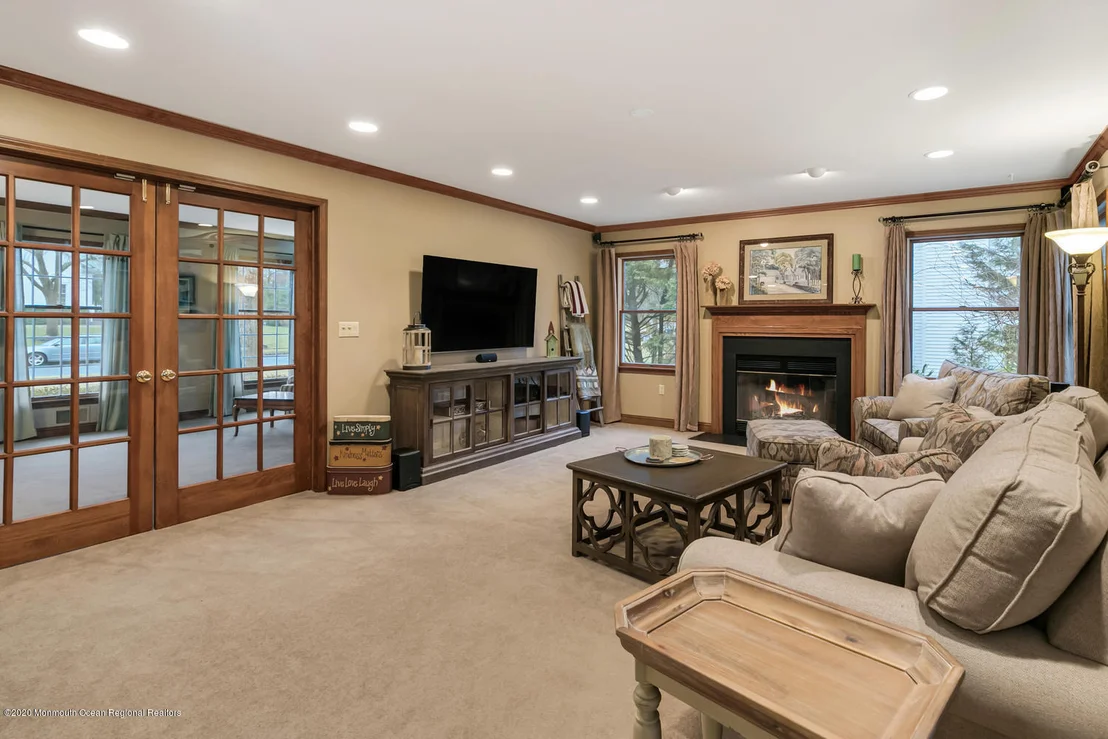
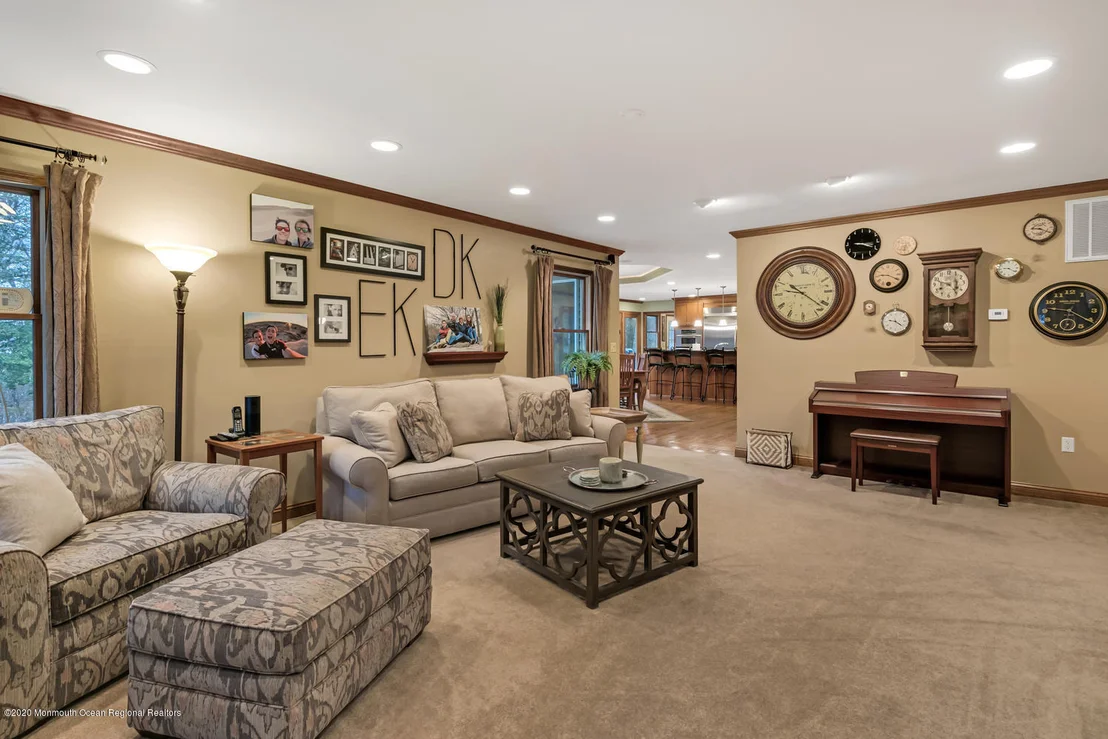
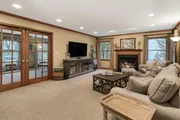
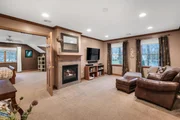
Family Room
Wood burning fireplace
Separate lighting zones
Wired for Ceiling fan, phone, CATV, Ethernet and surround sound speakers
Garage
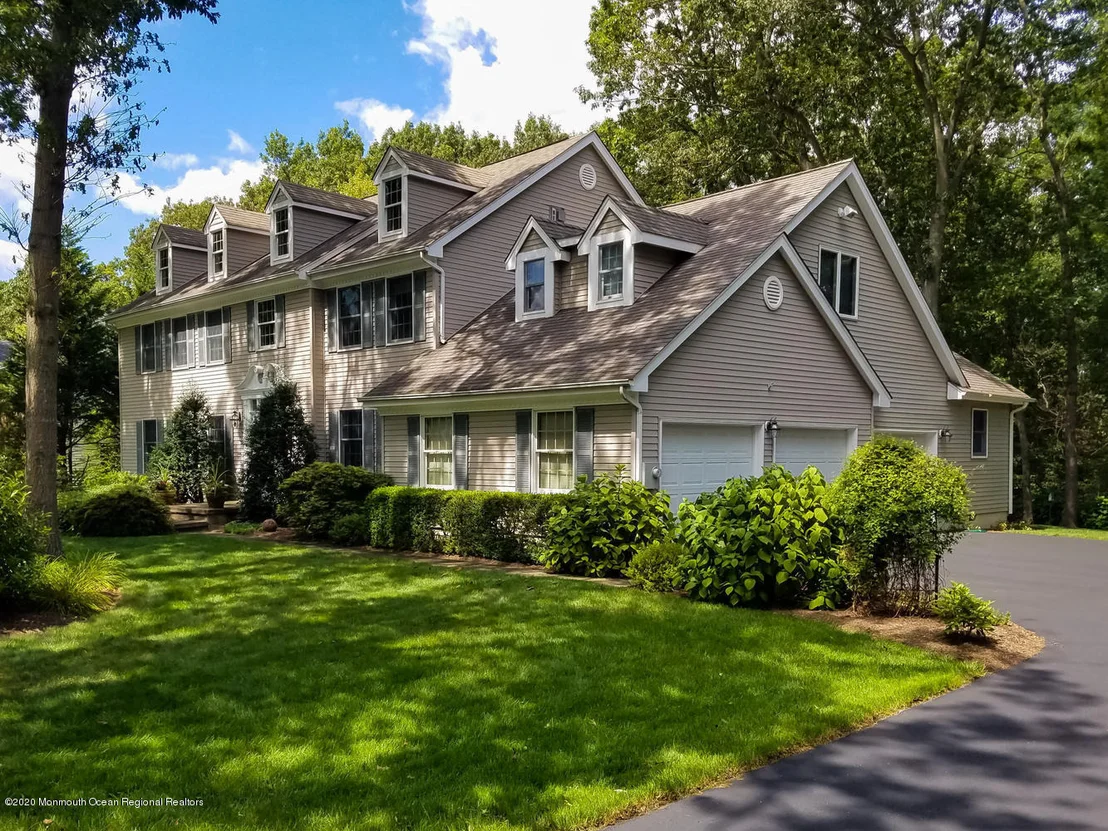
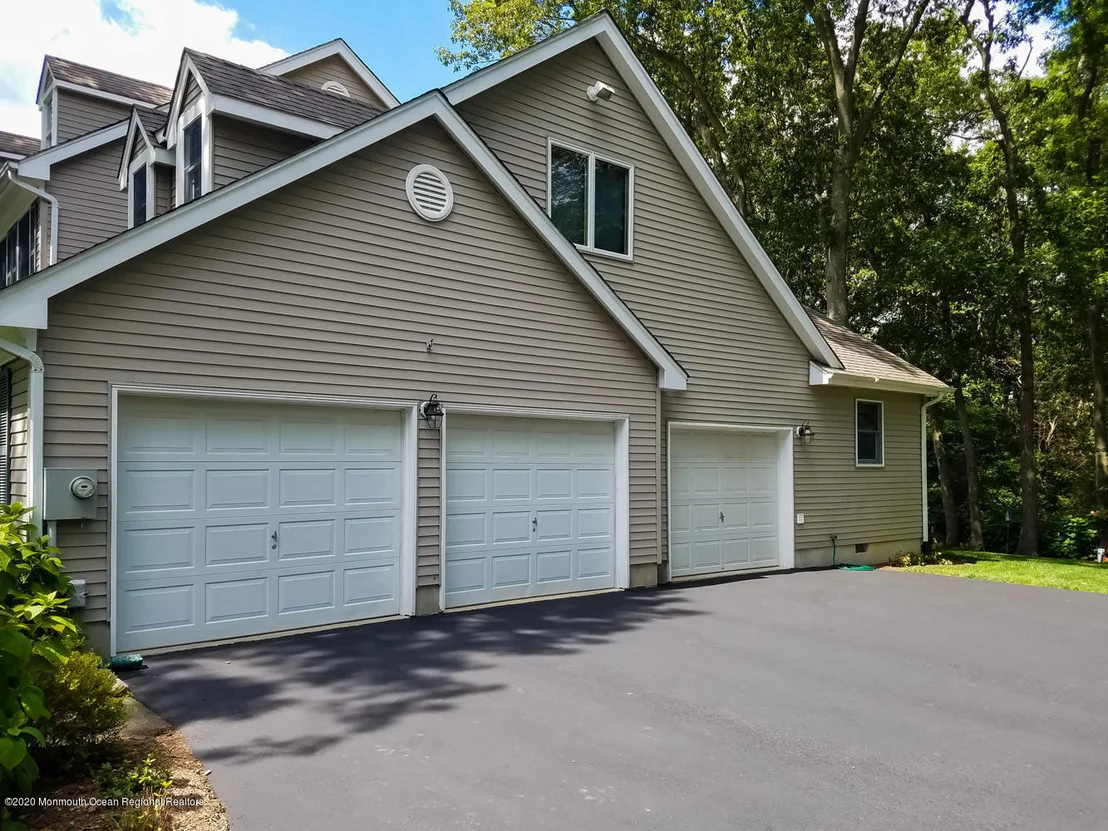
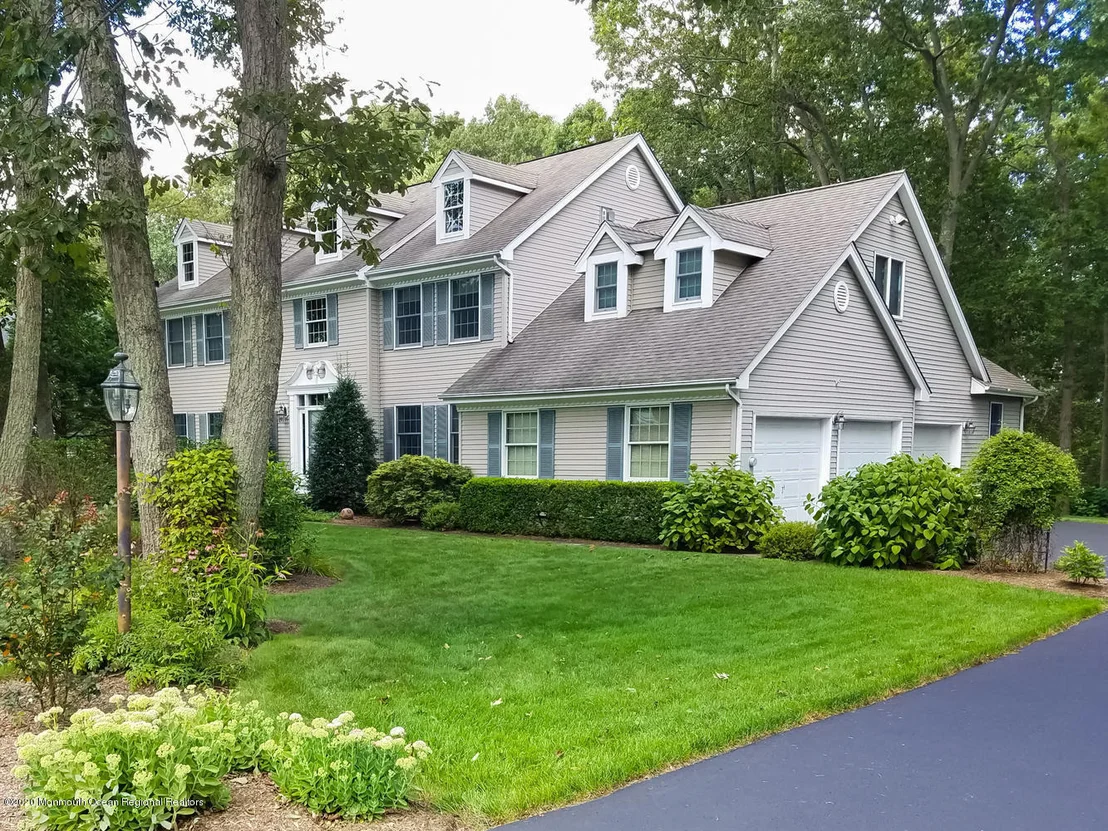
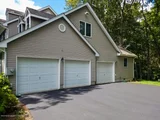
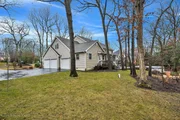
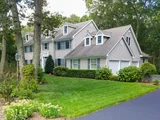
3 car bays with separate doors and openers
Easy access Electric Panel (not in basement)
Lots of shelving/storage
Basement walk down - protected from weather
Large overhead flood light for driveway (night basketball!)
SECOND FLOOR
New A/C (Aug 2019) & Furnace (Aug 2019)
2 zone one for Master Suite, second for remaining bedrooms
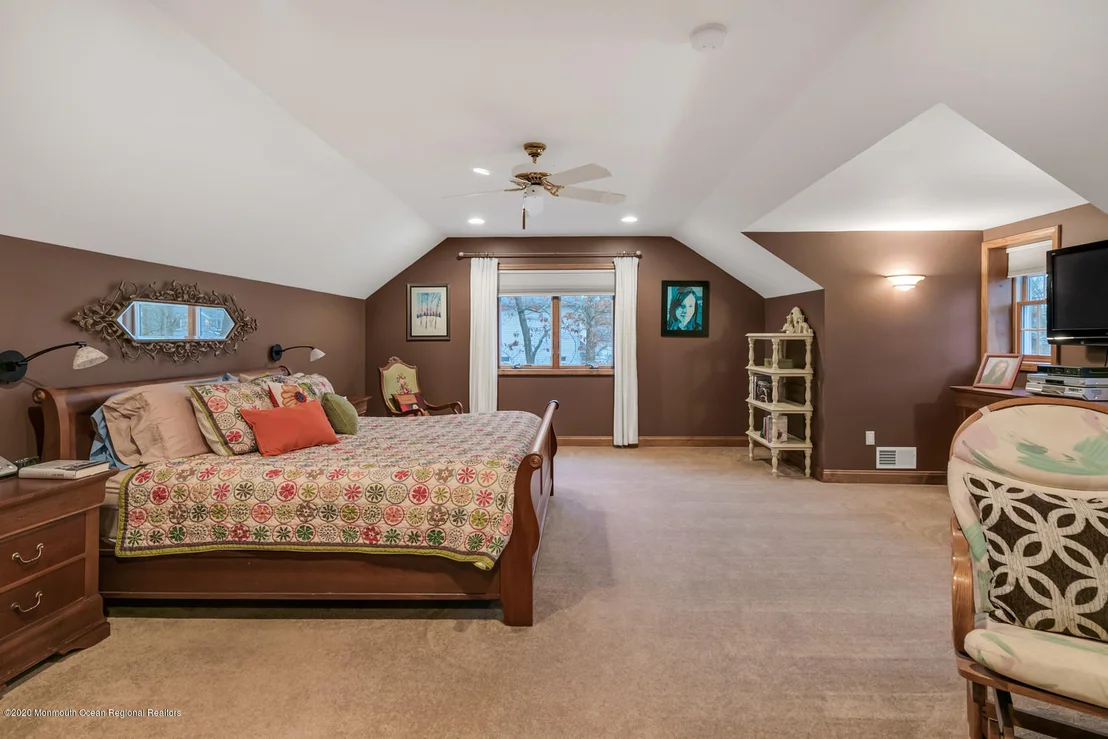
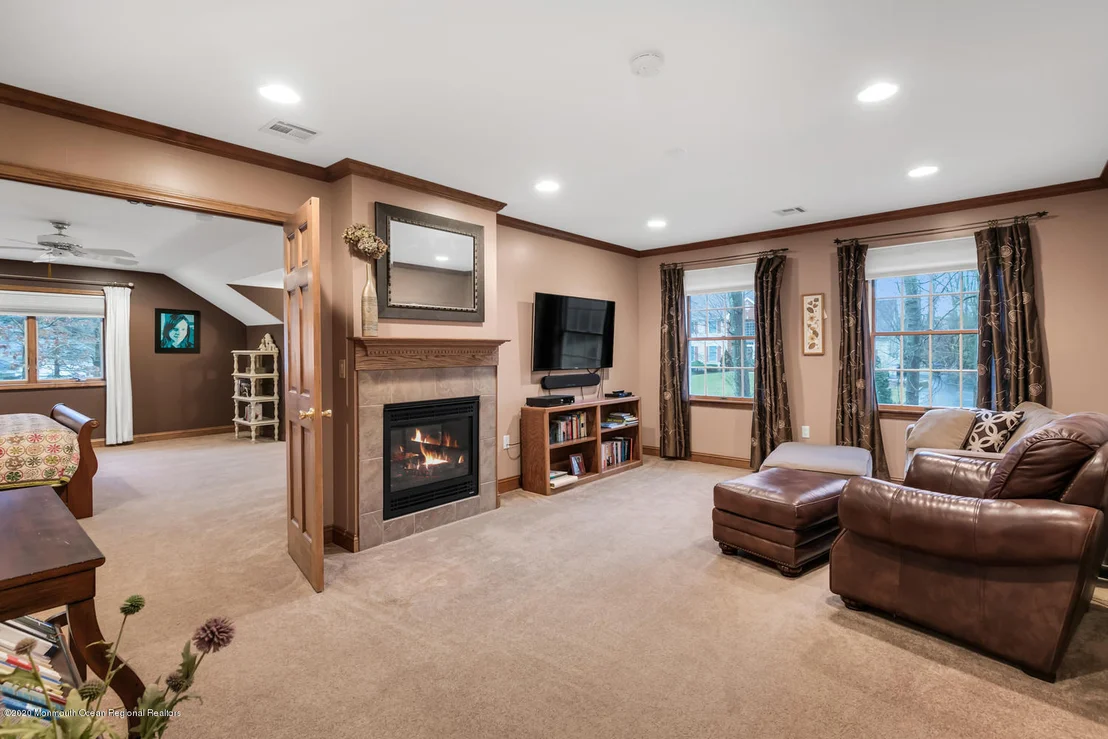
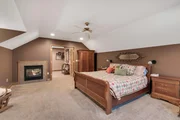
Master Suite
Sitting Room
Dual sided Gas Fireplace (electric start with Battery backup)
Dual zone lighting
Wired for ceiling fan, phone, CATV, Ethernet and 110V w/USB power ports
Wall switch for Backyard flood lights
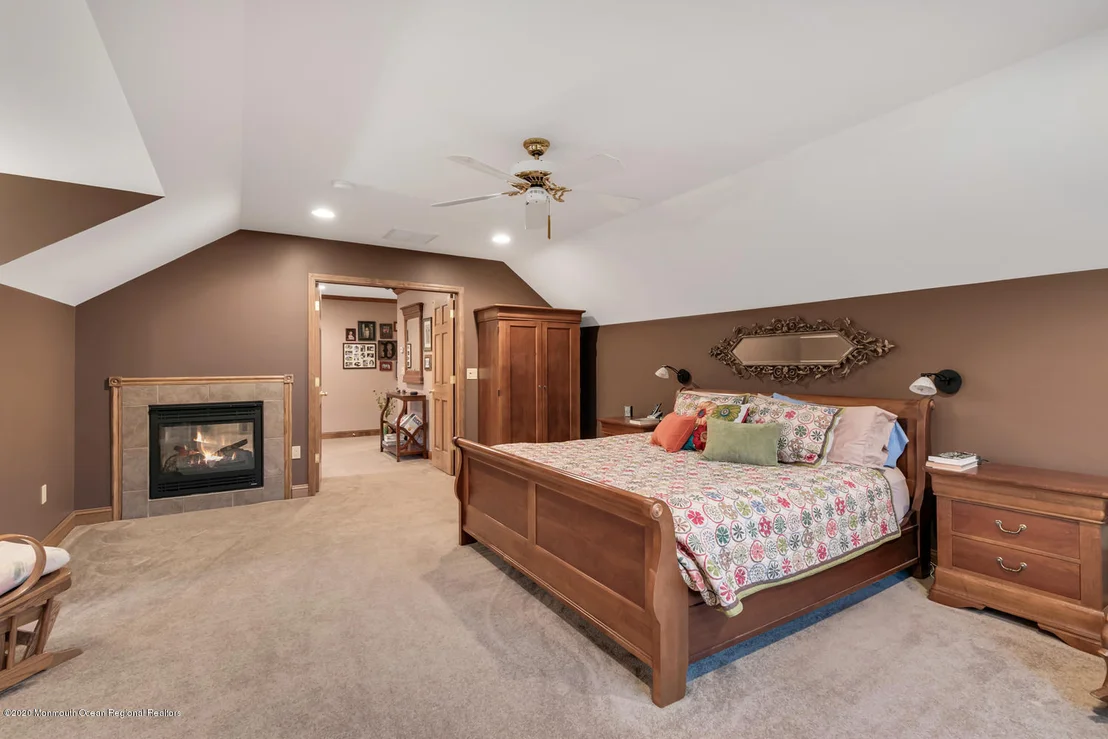
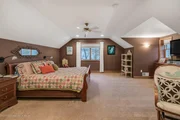
Bedroom
Dual sided Gas Fireplace
multi-zone zone lighting
Installed ceiling fan
Wired for phone, CATV and 110V w/USB power ports
Attic space access door (reaches speaker cabling to support installation of surround system if needed)
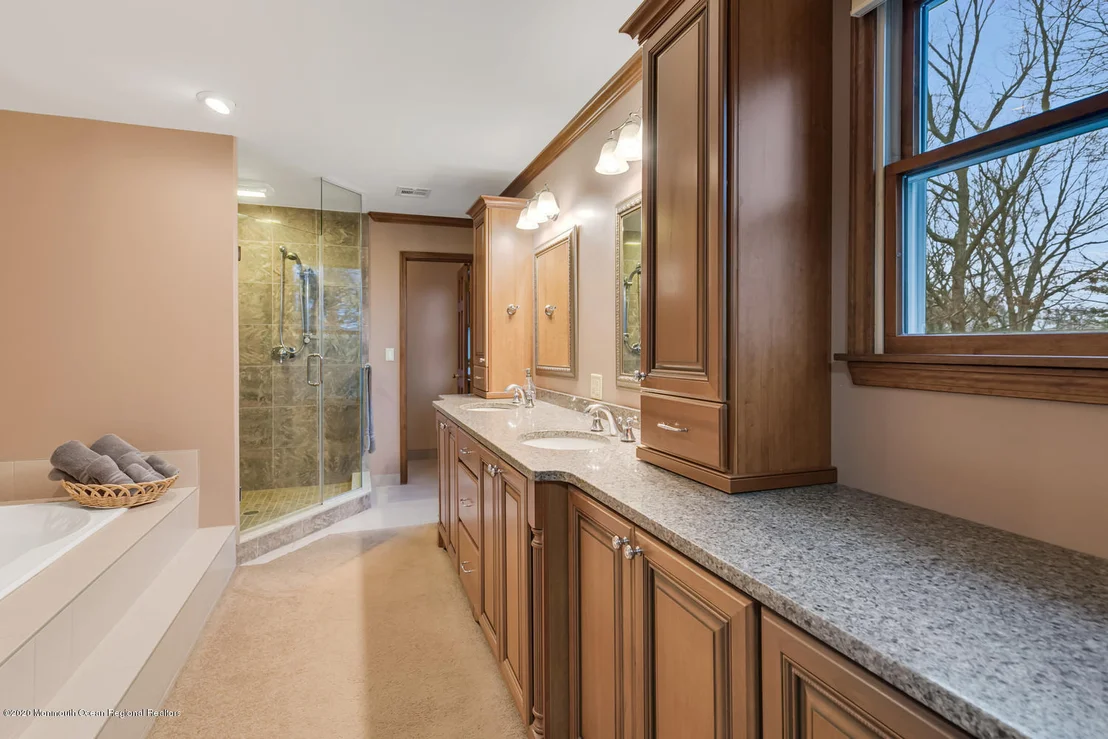
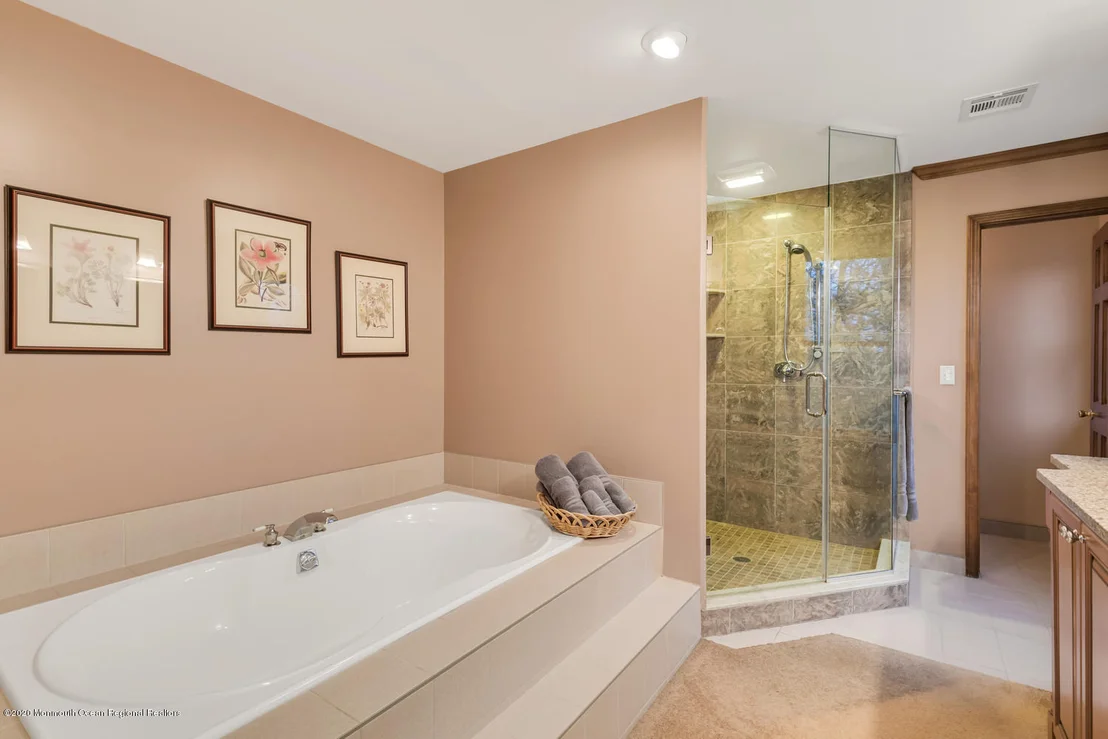
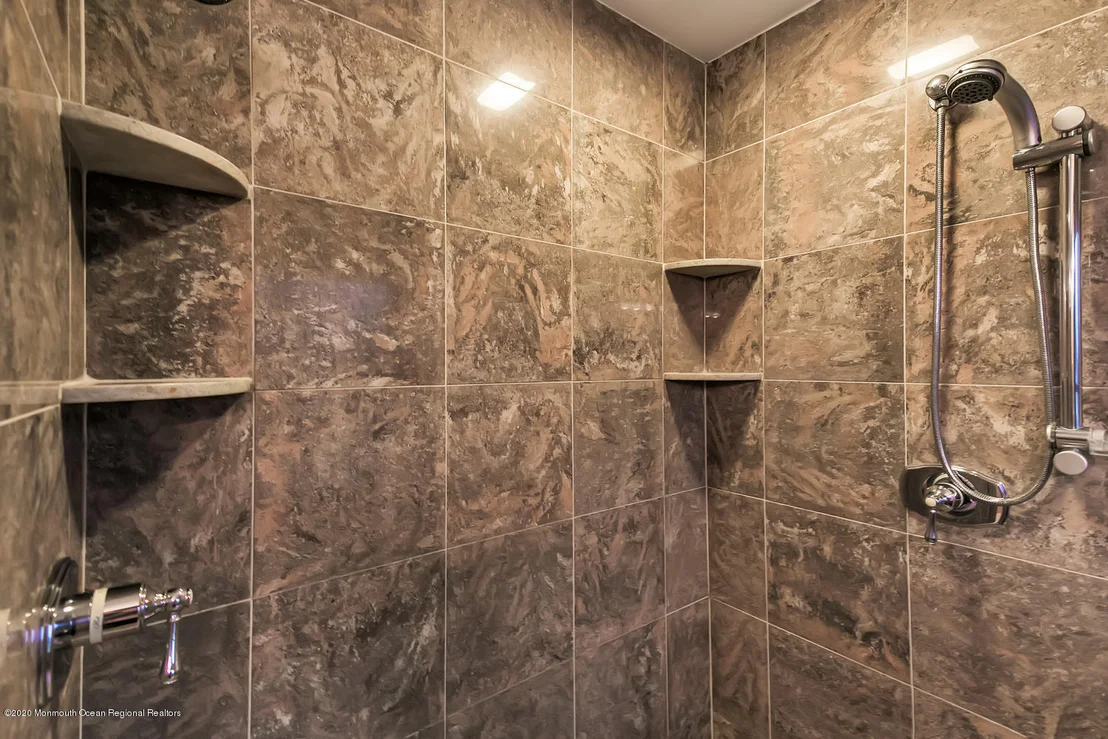
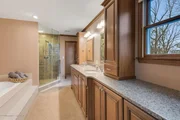
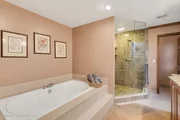
Bath/Dressing areas
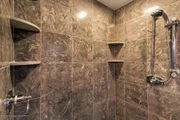
Custom built shower with dual shower heads
Custom dual sink vanity with engineered stone countertop set at 36" (vs standard 31")
Large walk-in closet
Custom built-in clothing racks, shelving and dresser drawers
Pulldown stair access to lighted main attic with large floored storage and 110V power for Holiday lights!
Access door (behind clothing rack opposite entry) to House Addition attic space with additional lighted and floored storage area
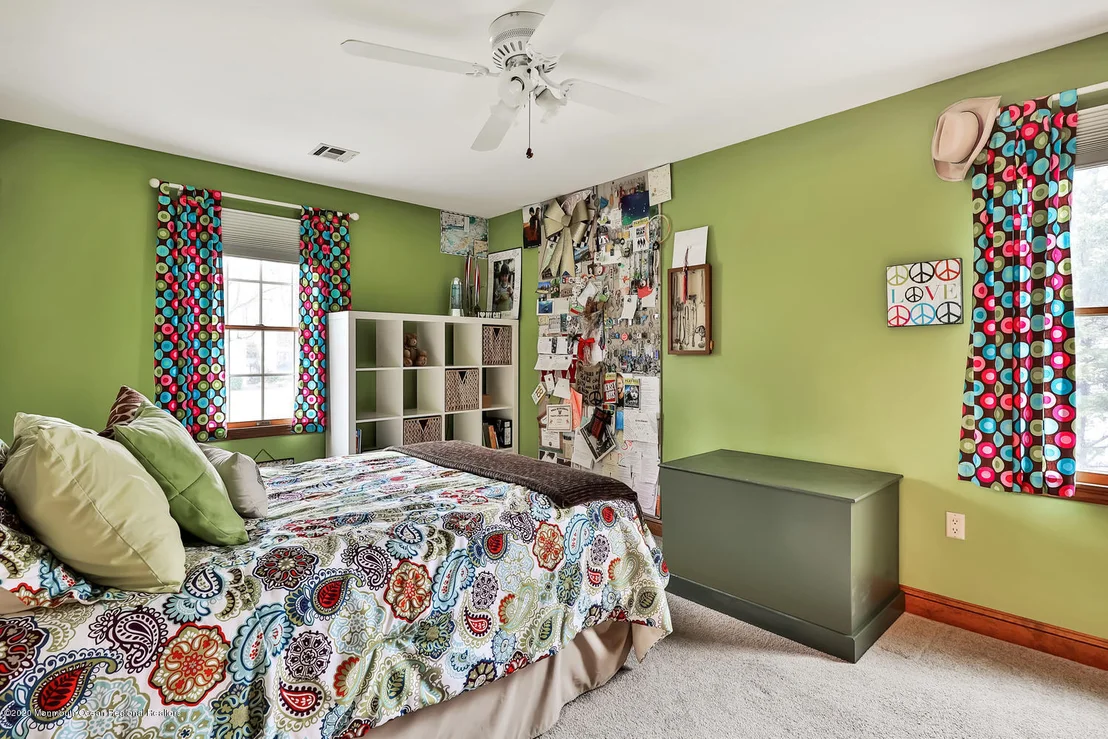
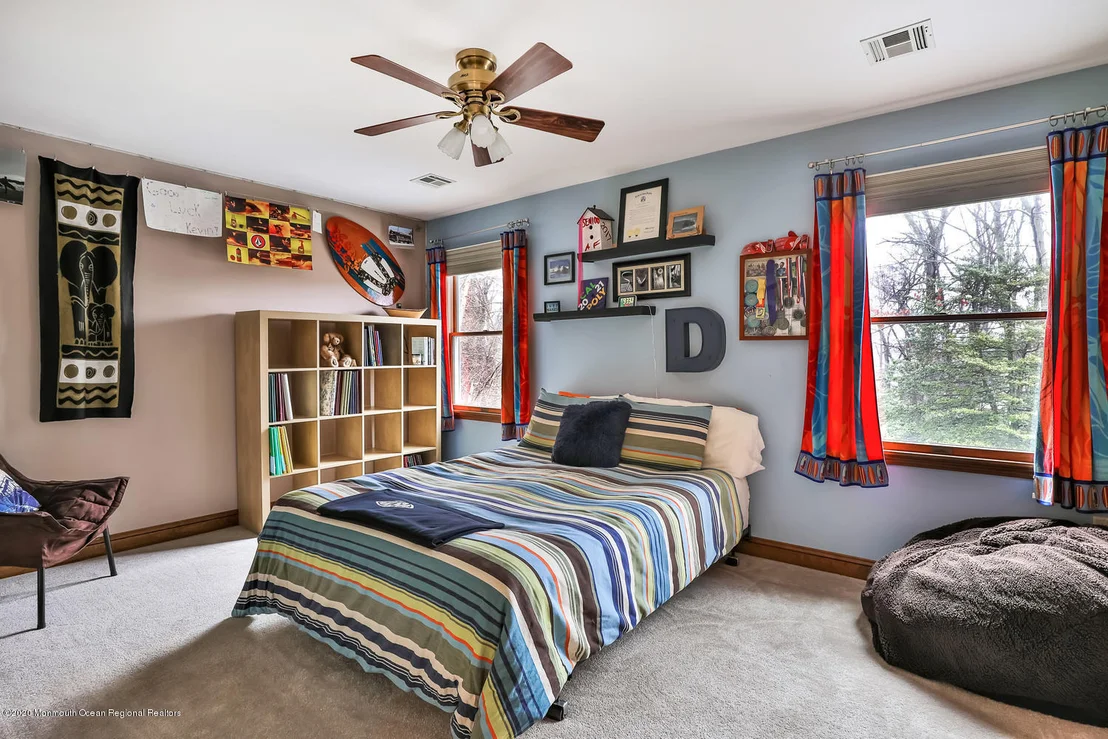
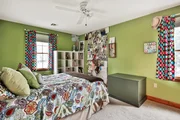
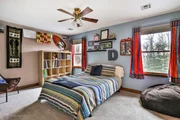
3 Additional Bedrooms
All wired for phone, CATV
2 larger rooms have installed Ceiling fans and 110V outlet w/USB power ports
BASEMENT
Unfinished Basement
Walkout up to garage - all-weather access and straight-line access vs. interior stairs
Wine Storage Closet under stairs Racks for 132 bottles
Significant work and storage areas
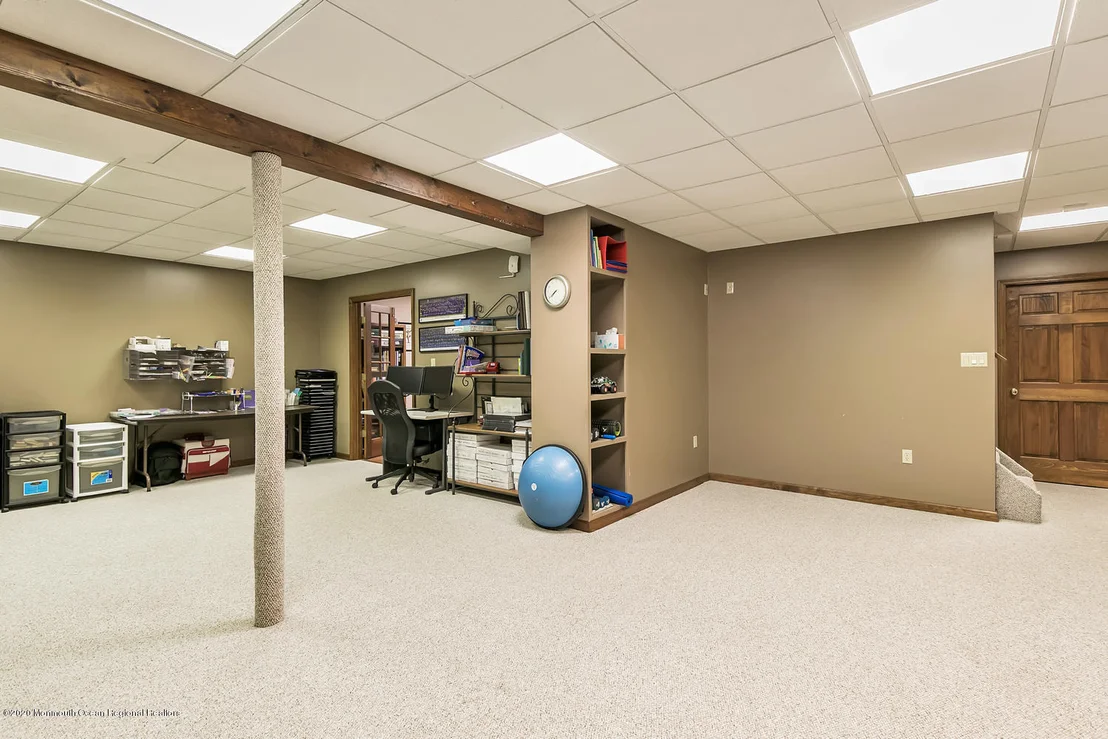
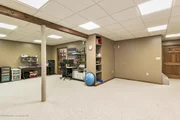
Finished Basement additional 668sf of livable space
Large carpeted space TV/Play/Craft area
with built-in shelves
CATV/Telephone outlets
Separate electric baseboard heat supplements Heat/A/C from 1st floor system
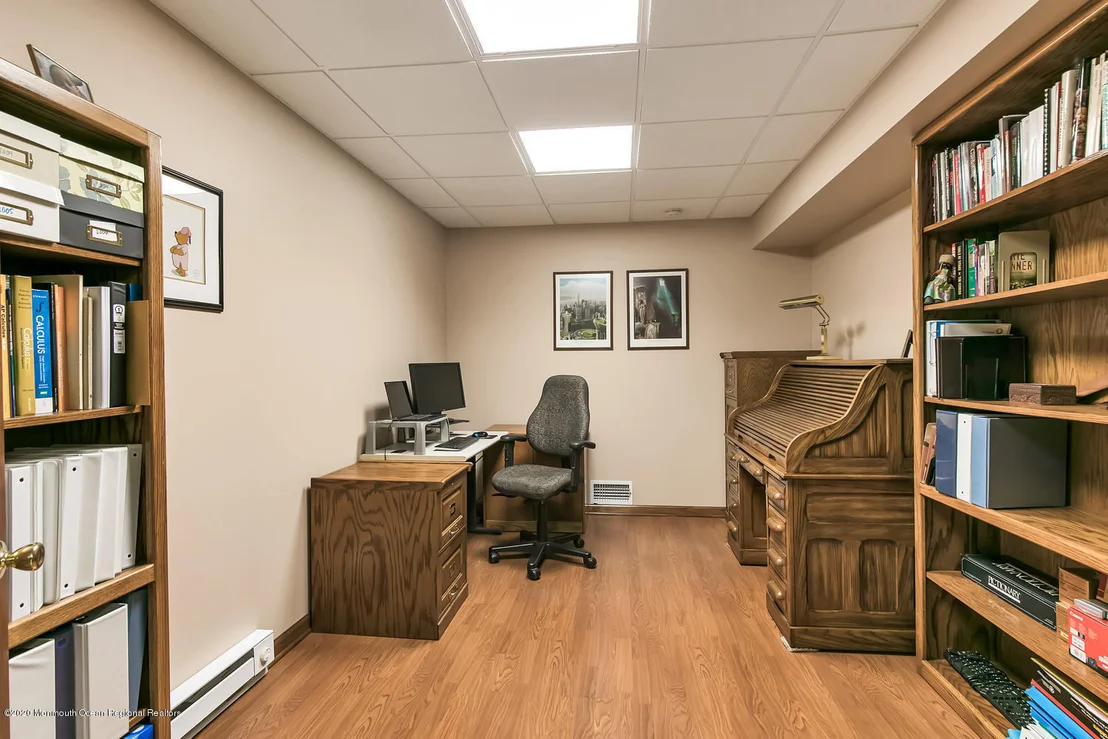
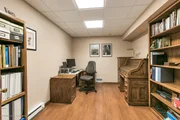
Office (128sf)
Double French doors
Telephone, CATV outlet and Ethernet wiring hub to rest of house
Separate electric baseboard heat supplements Heat/A/C from 1st floor system
Space for 2nd refrigerator/freezer
OUTSIDE
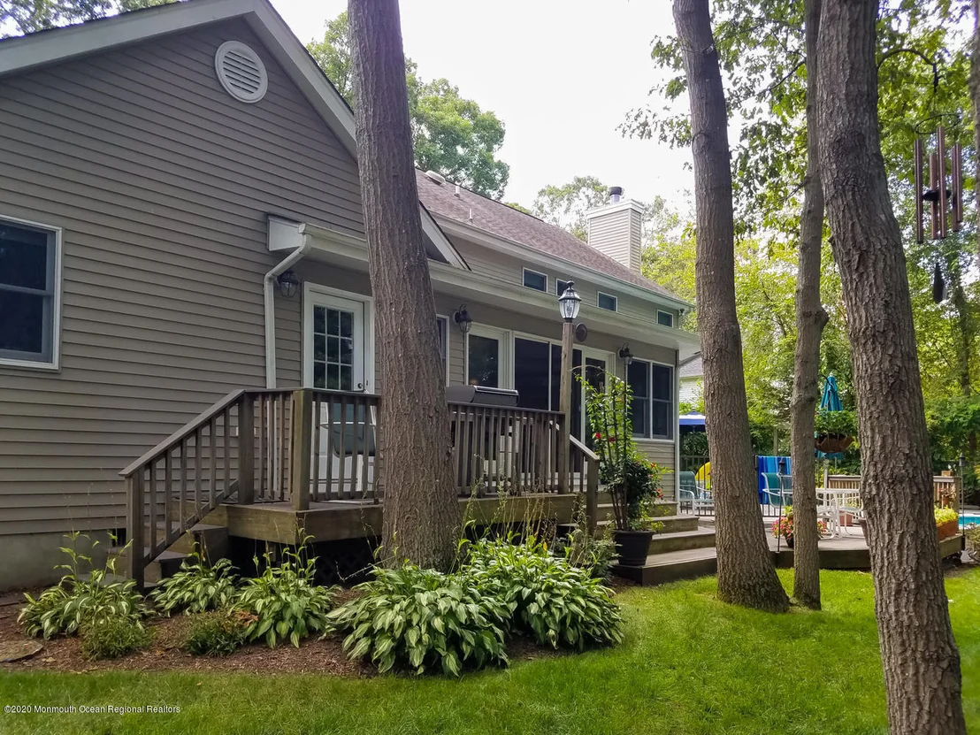
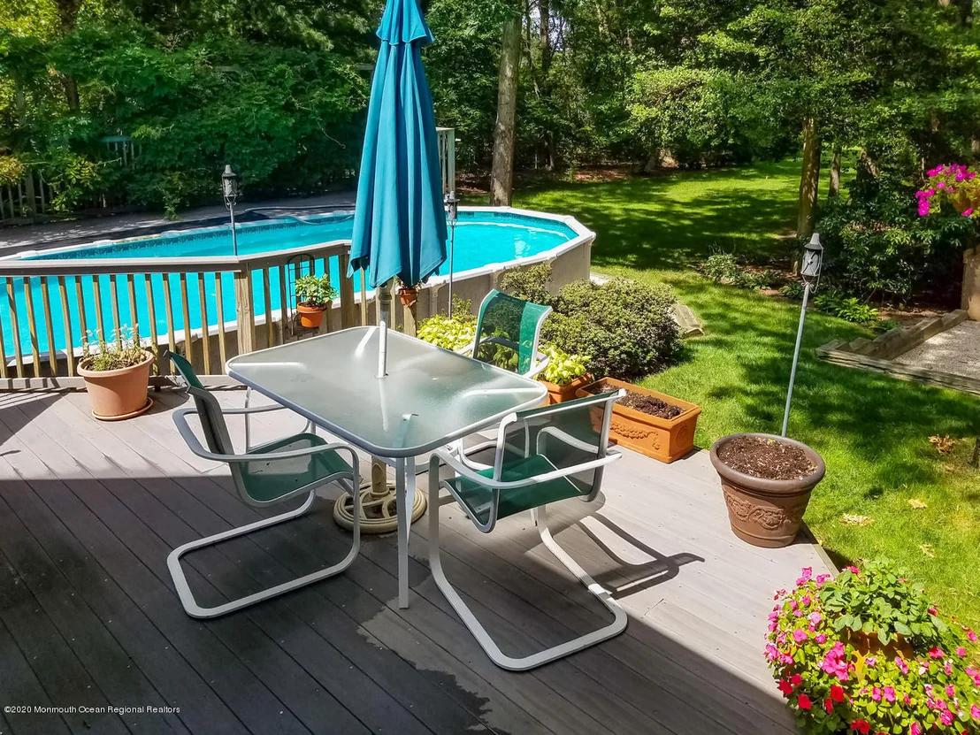
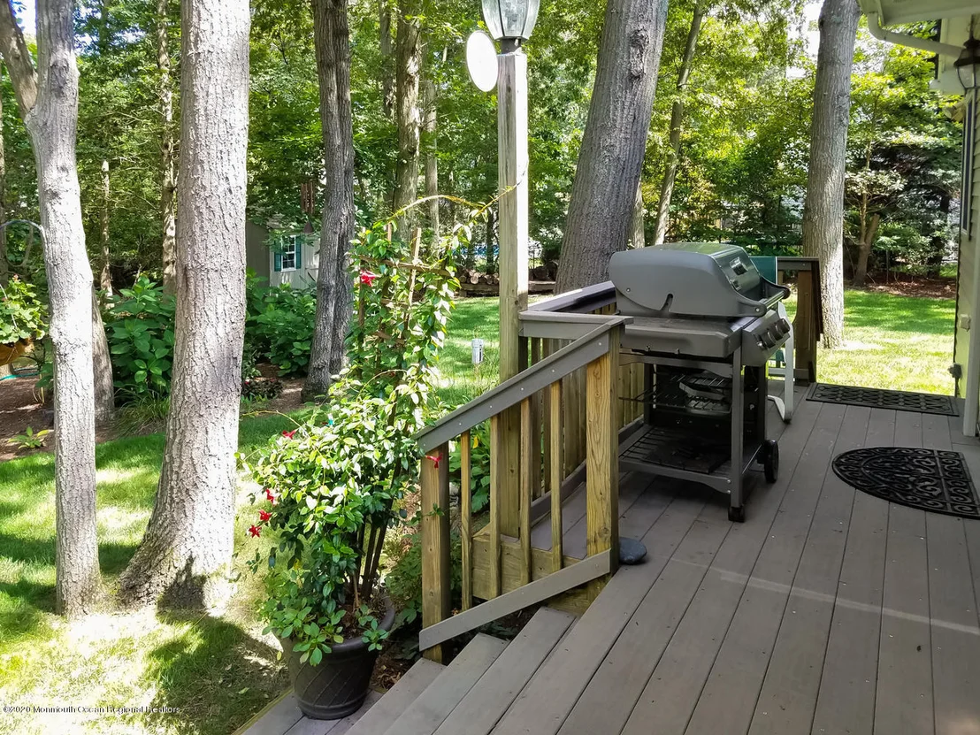
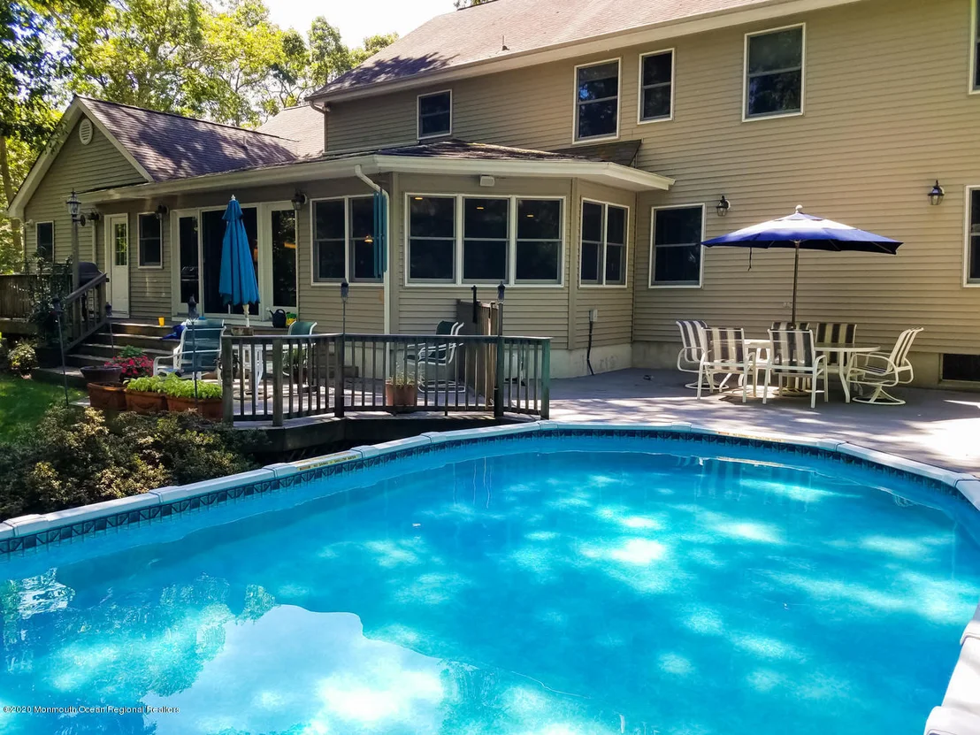
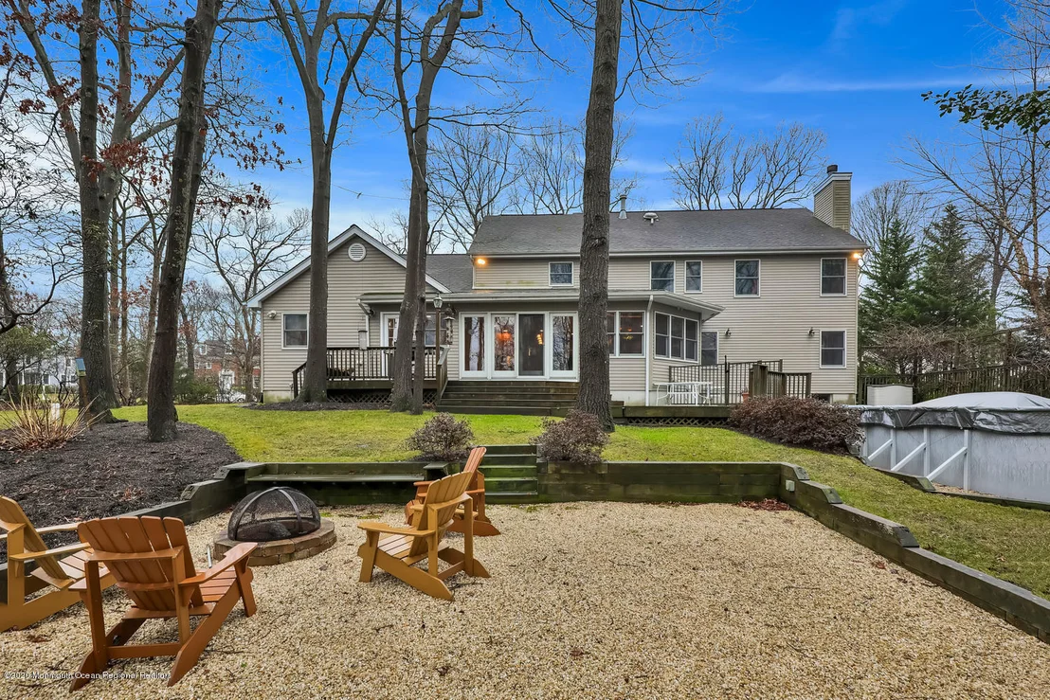
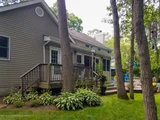
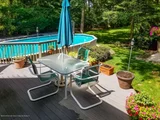
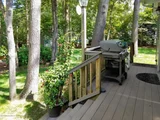
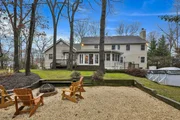
Large multi-level deck
Engineered lumber decking (no splinters for those barefoot swimmers)
Covered bump out area for gas grill
220V wired for hot tub on deck
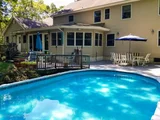
15'x30'x52" Pool
Easy maintenance cartridge filter (no backwashing hassle)
Wired for pool heat pump if needed
Pool area deck has 2 speakers (connected to Kitchen entertainment center)
8' height Wisteria border for privacy
Multiple outside lighting zones
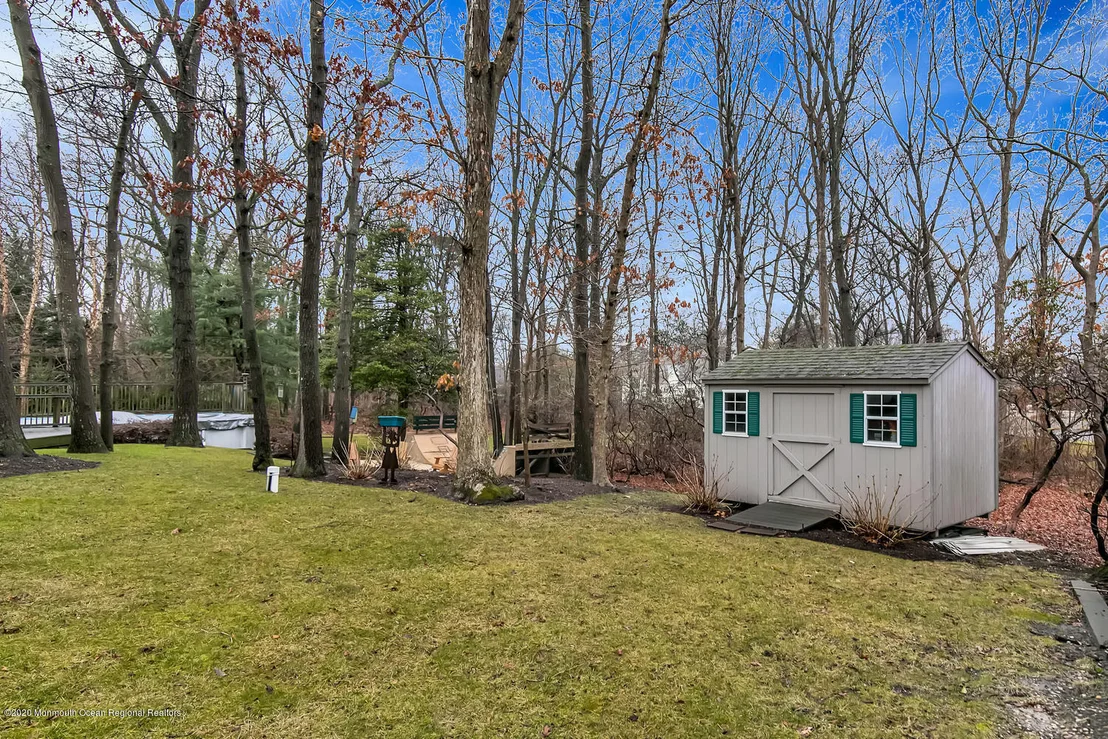
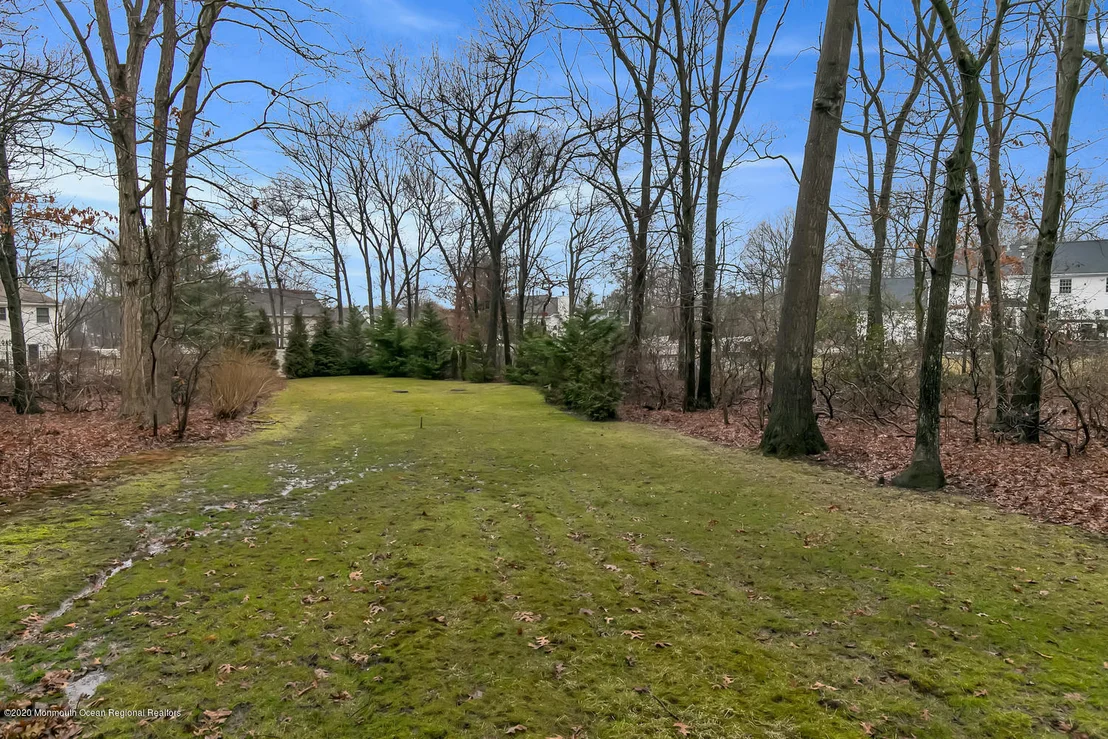
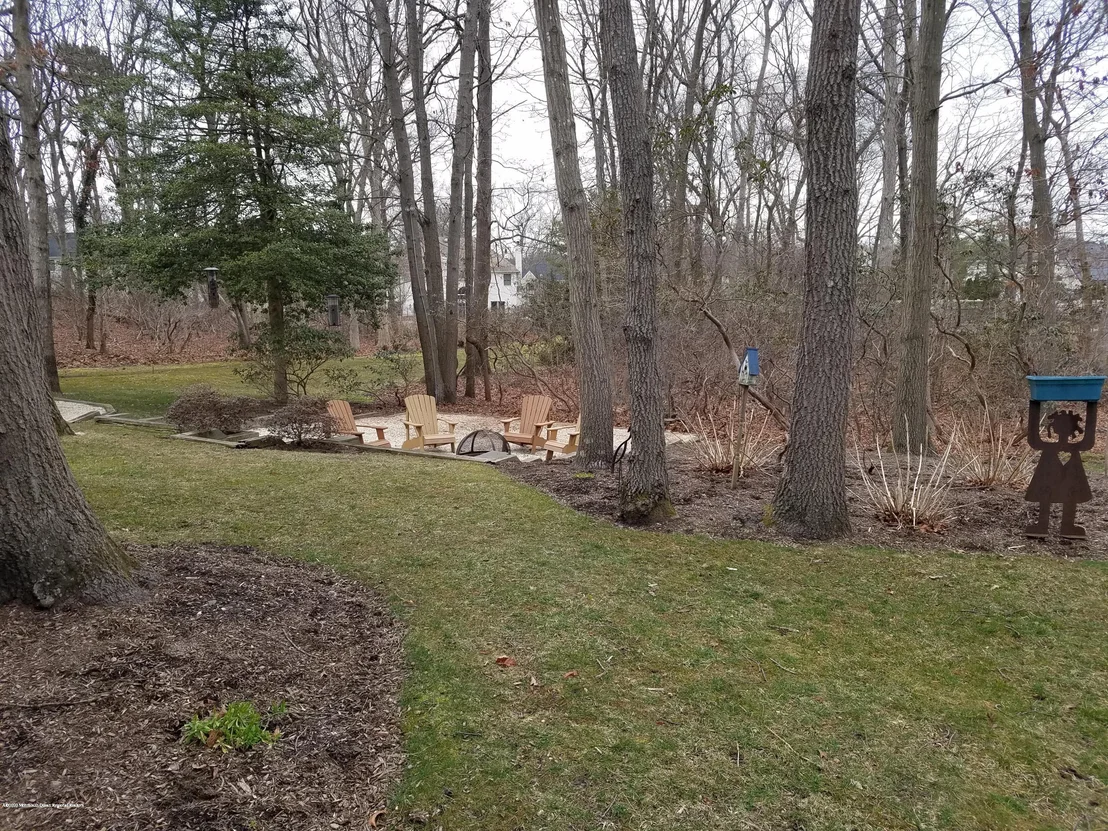
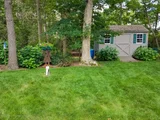
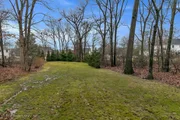
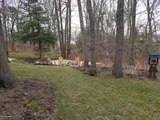
Lower play area
Firepit
cleared area supports large swing set
Installed 110V outlet and separate flood lighting (up in trees)
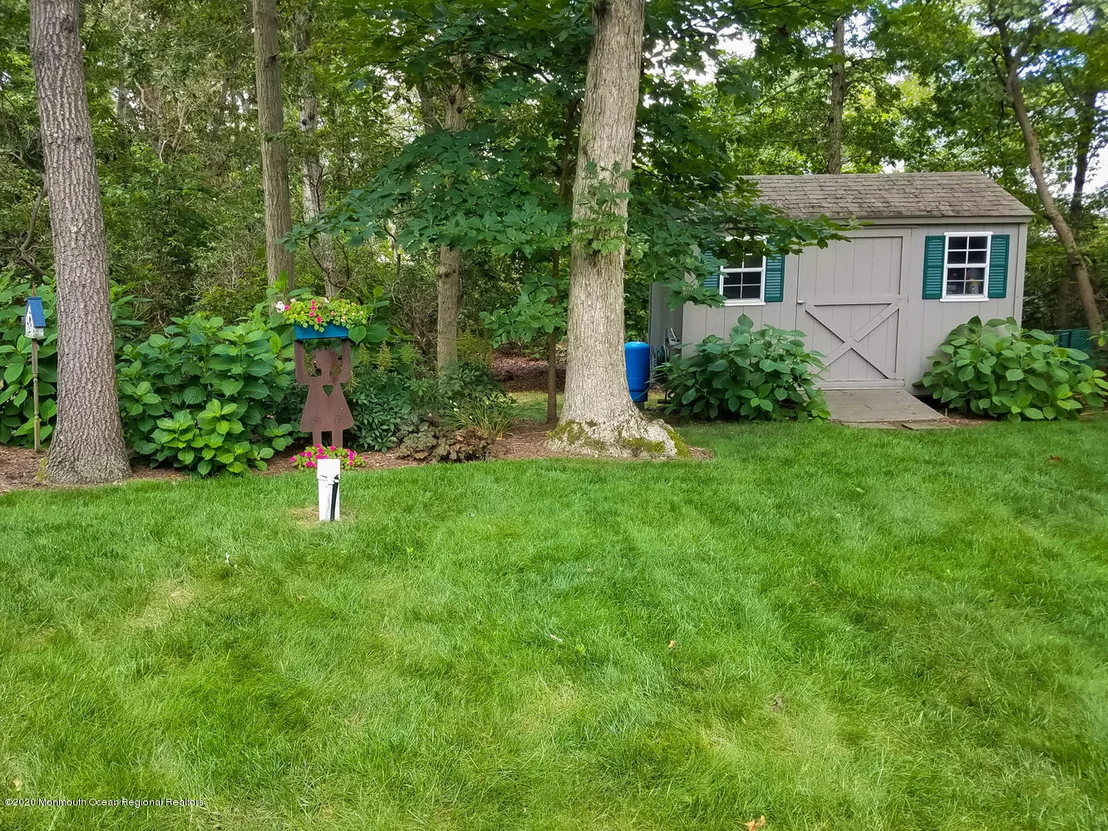
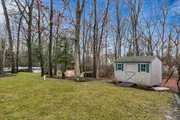
Shed - 110V wired and contains irrigation controls
6 zone irrigation system with private irrigation well (pump and tank, 2012)
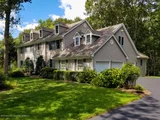
Over sized driveway beyond 3rd bay
Payment Calculator
Your Estimated Monthly Payment
Cap Rate Calculator
What does this mean?
Based on our analysis, the cap rate of this property is 1.25%. A negative cap rate indicates that the property might not be feasible as an income-producing asset. The median cap rate for a near zip code 11238 is 4.23%.
How much can I actually make?
Actual monthly rental income may vary between $4,760 and $7,140 depending on unit-specific characteristics. You can change the amount using the slider to further explore.
How is cap rate calculated?
Cap Rate = Net Operating Income (NOI) / Property Asset Value.
When calculating the cap rate, we assume 100% occupancy. Leverage (mortgage) is not considered.
Cap Rate provided by RealtyHop and RentHop, learn more about cap rate here.
Price History
| Date / Event | Date | Event | Price |
|---|---|---|---|
| Jul 10, 2020 | Sold | ||
| Sold | |||
| Feb 8, 2020 | Listed by Diane Turton, Realtors-Wall | $850,000 | |
| Listed by Diane Turton, Realtors-Wall | |||
Property Highlights
Building Info
Comparables
Status
Price/ft²
Listed On
Sold On
About Monmouth
Similar Homes for Sale
Currently no similar homes aroundNearby Rentals

Last Updated: 3 months ago
Data Source: MOMMLS, MLS# 22005290




























 Your Privacy Choices
Phone: 425-283-2930
Address: 335 Madison Avenue, New York, NY 10017