


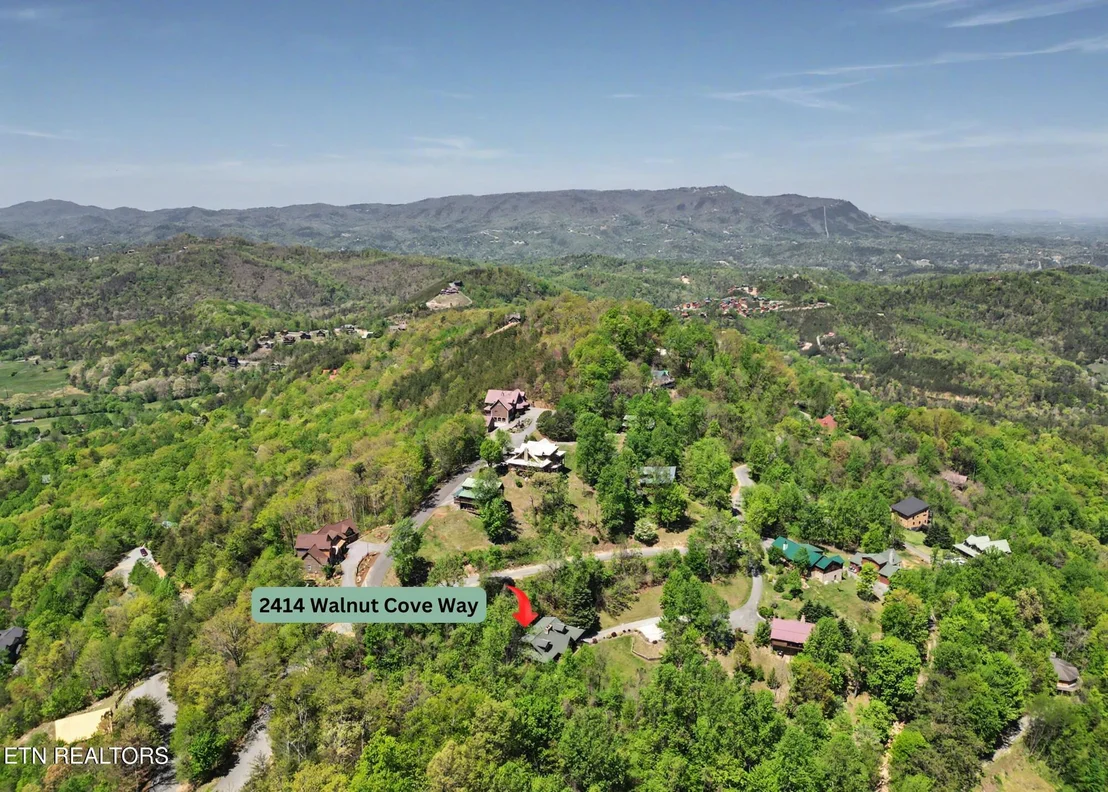
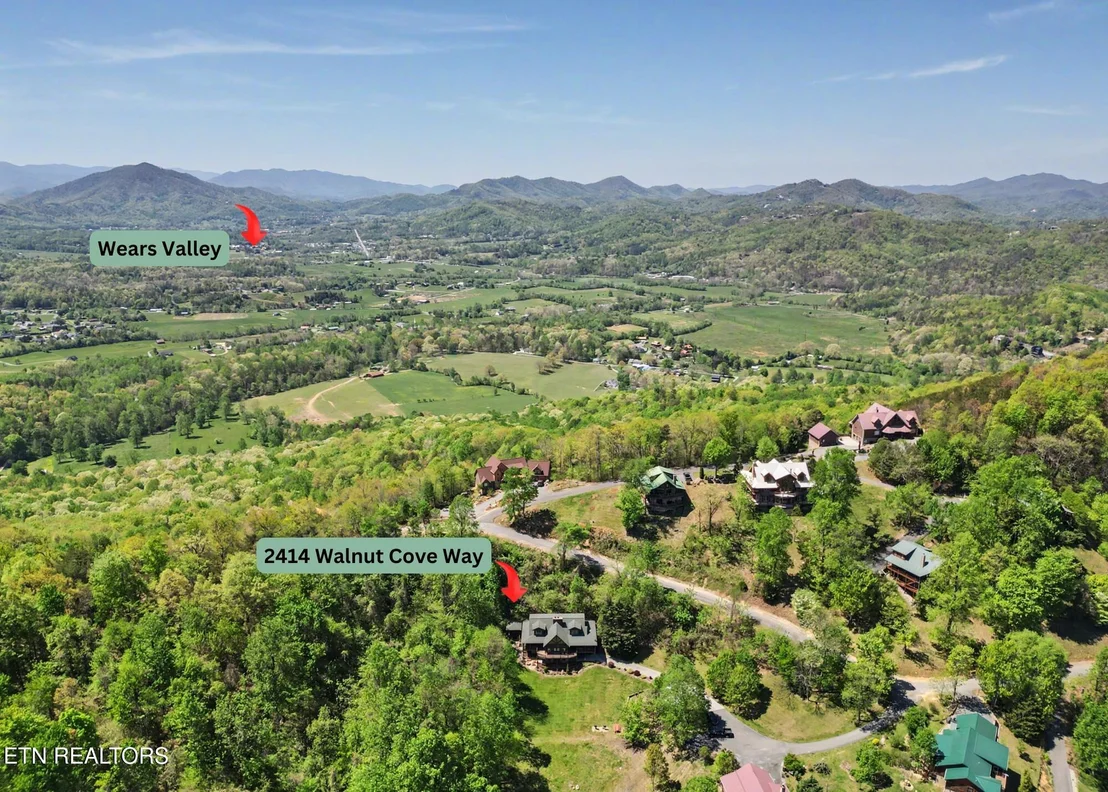
2414 Walnut Cove Way Way


About This Property
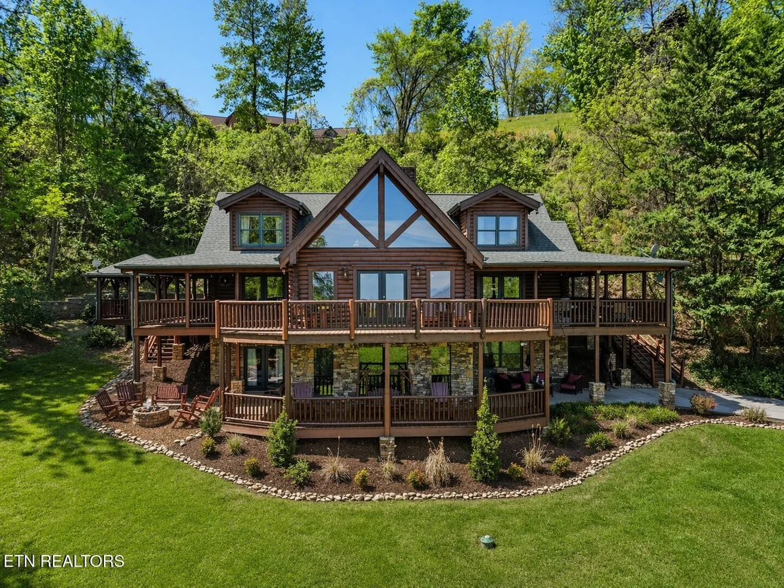
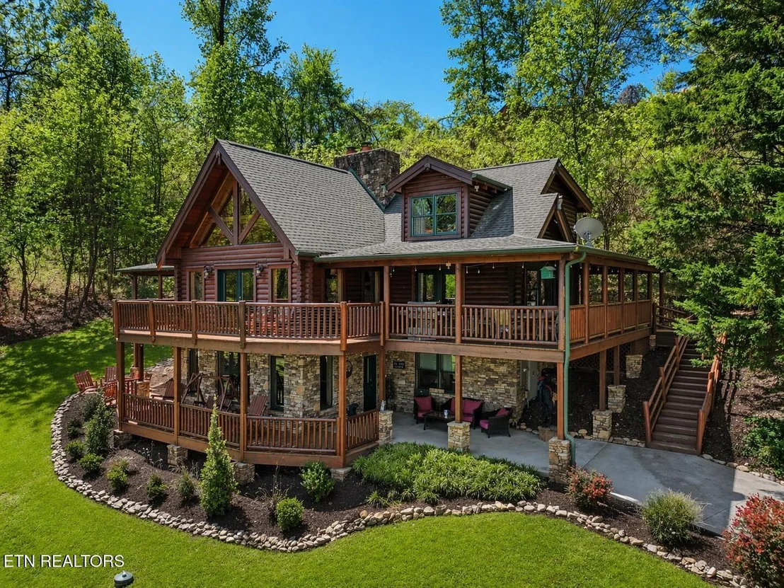
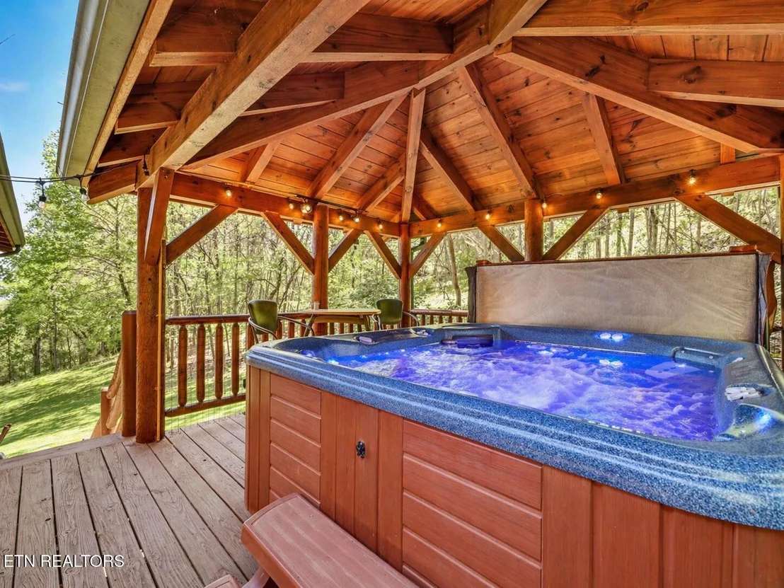
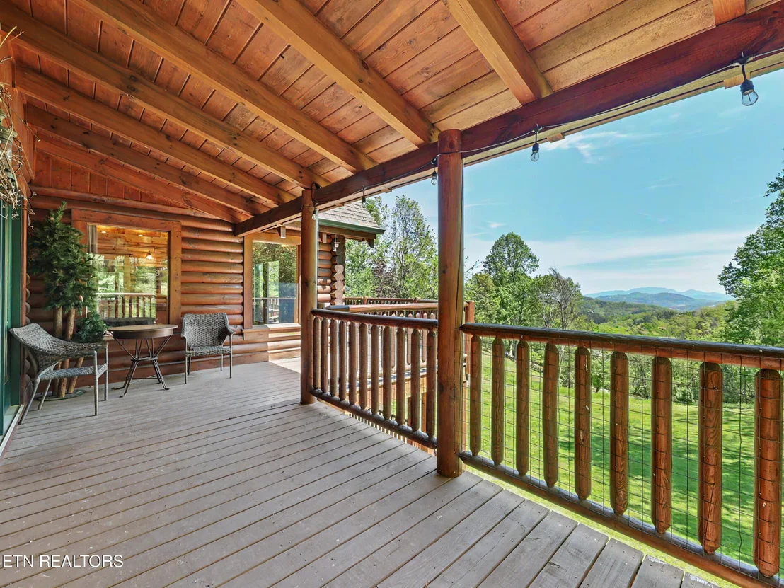
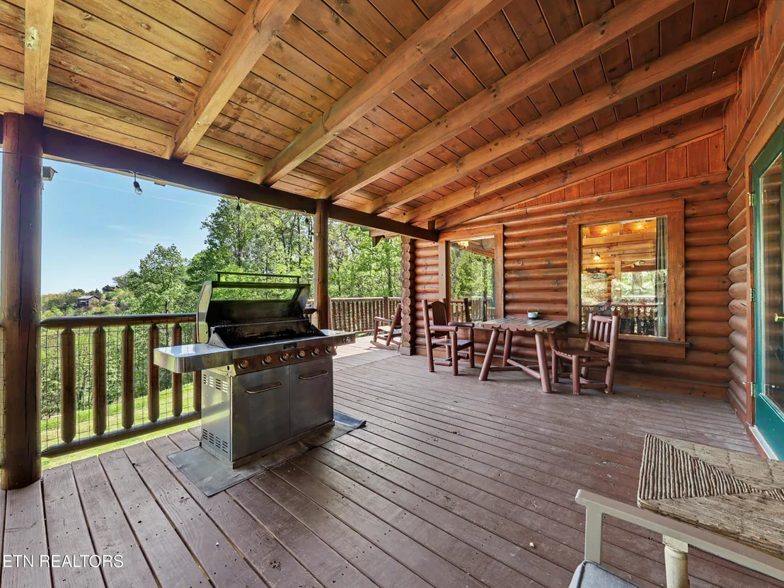
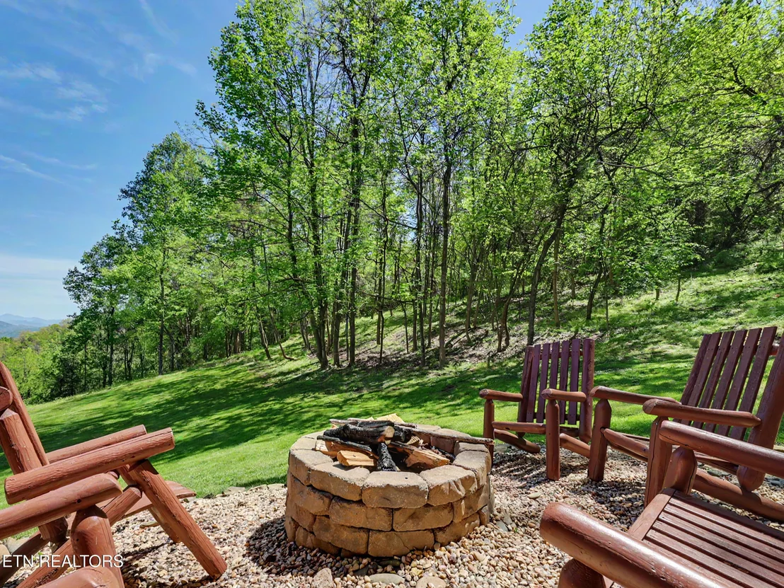
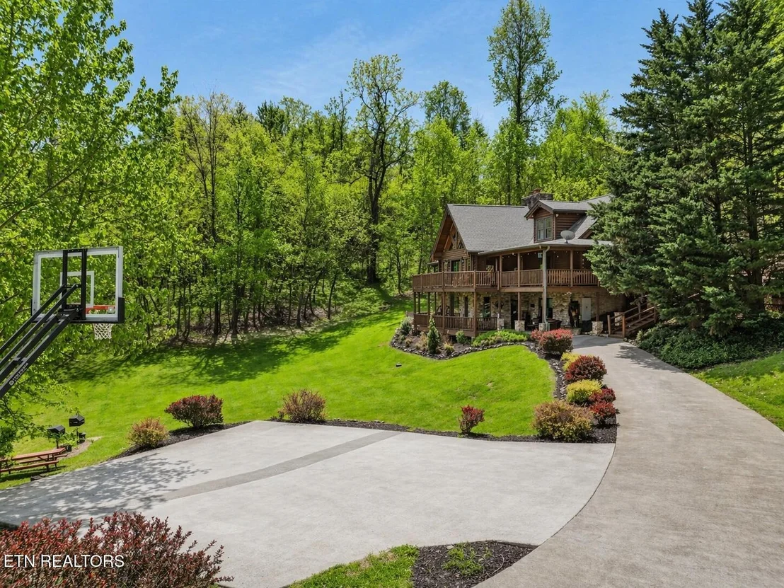
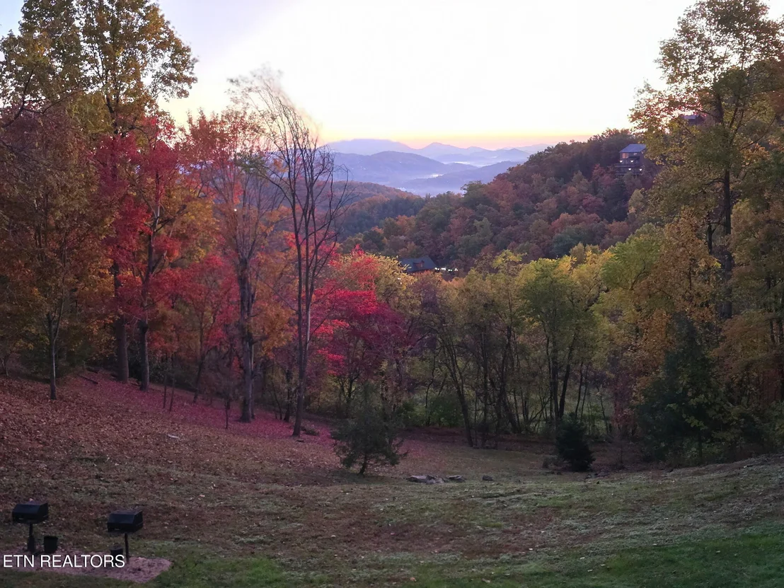
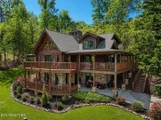
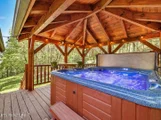
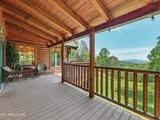
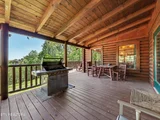
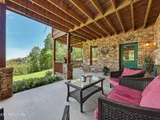
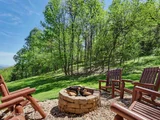
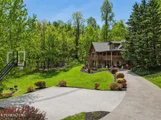
The grounds are as remarkable as the residence itself. A **spacious, level yard--an uncommon feature in the mountains--**provides ample room for gathering, recreation, and outdoor enjoyment, all framed by long-range vistas. Enhancing the experience, expansive wraparound decking and covered outdoor entertainment areas create multiple settings for dining, hosting, and relaxation. A built-in gas grill, fire feature, and private hot tub offer a seamless outdoor lifestyle, while park-style grills, a dedicated picnic area, and an added recreation space with a basketball hoop create a dynamic environment for guests of all ages.
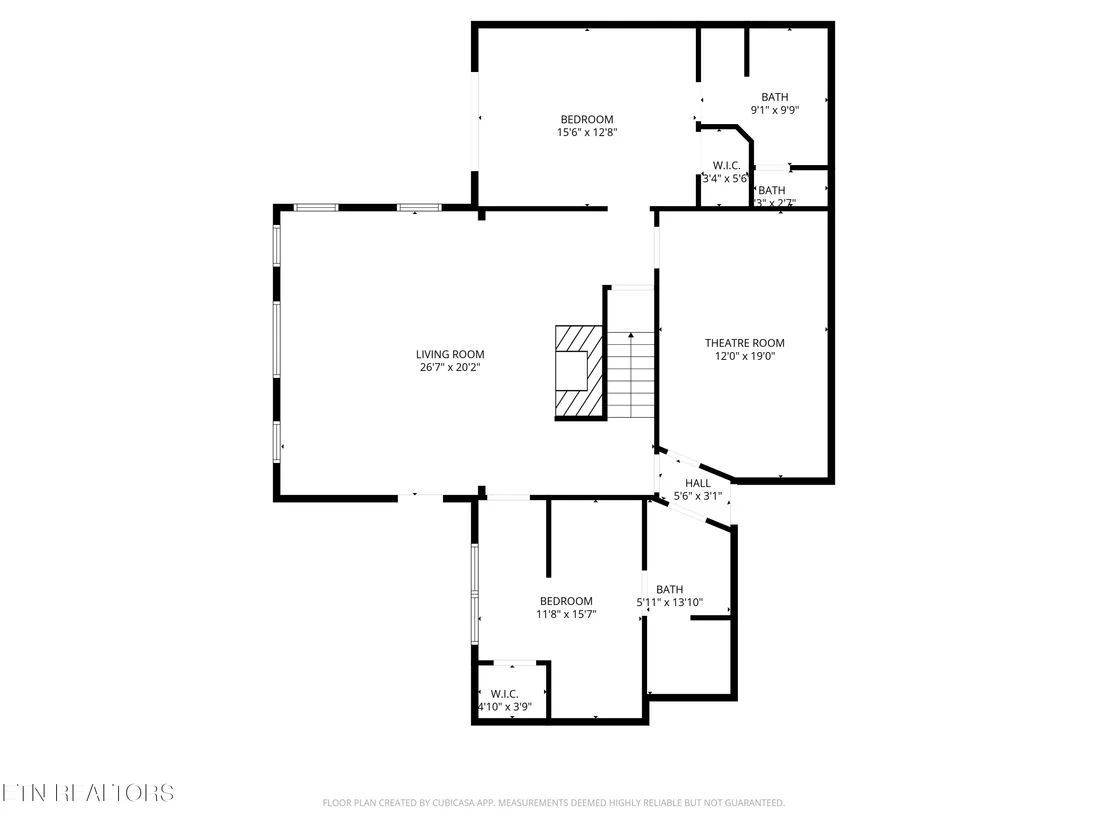
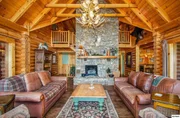
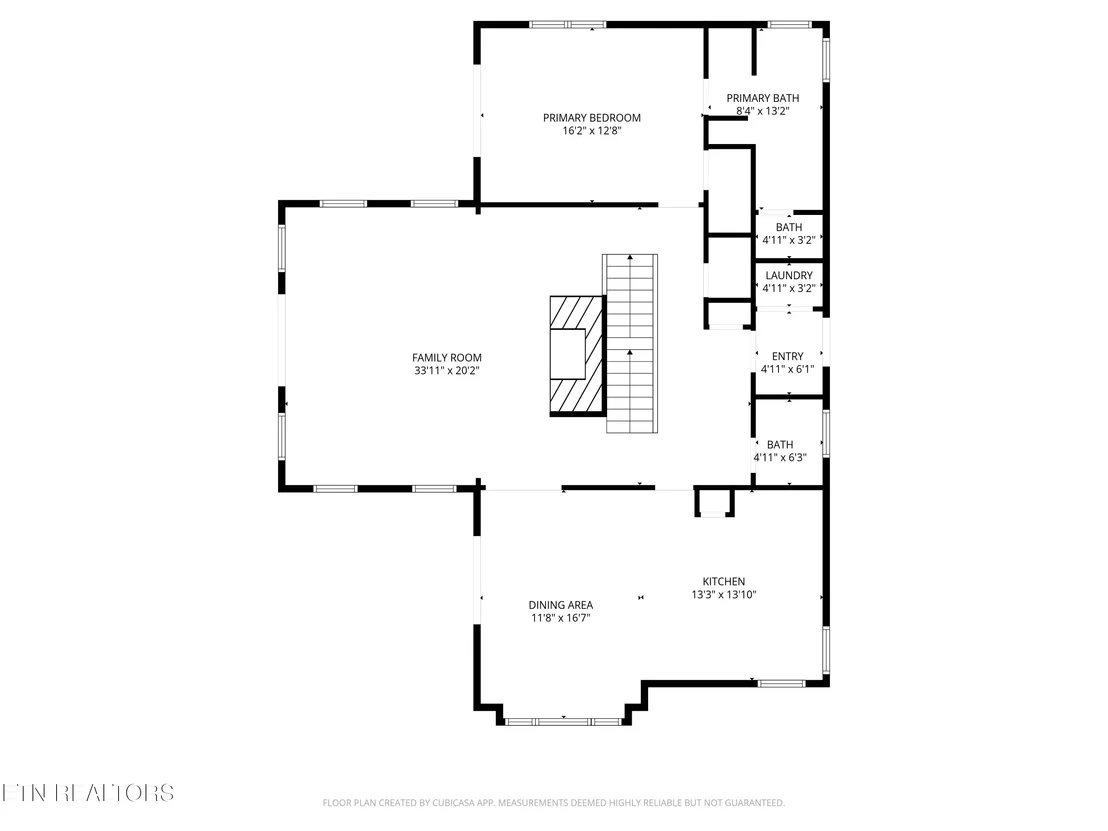
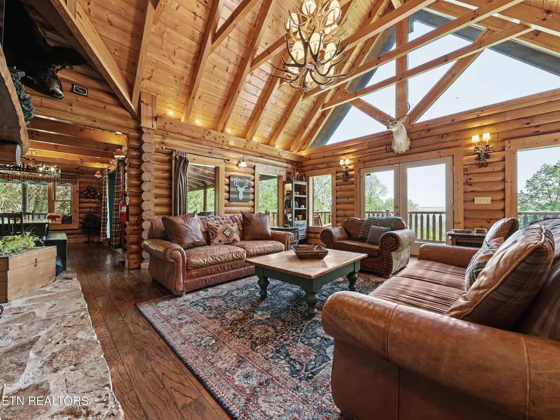
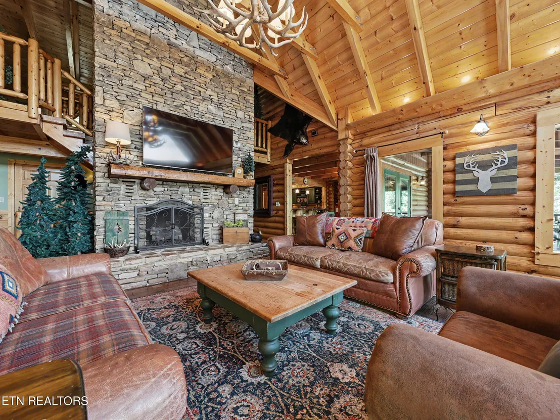
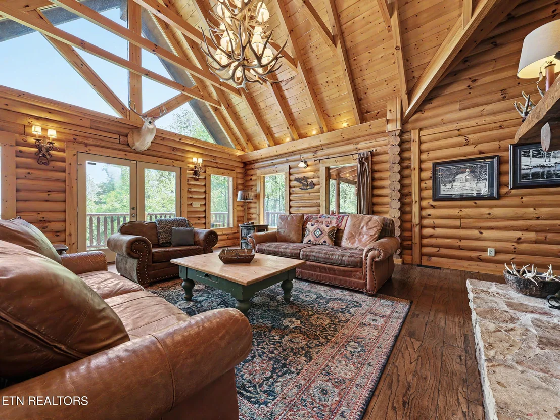
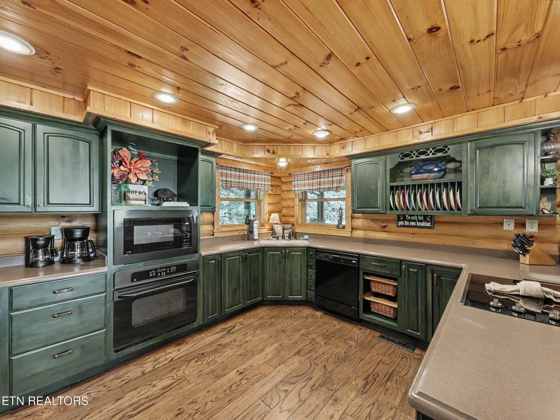
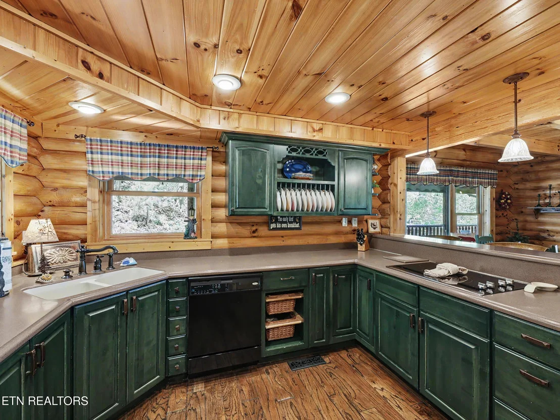
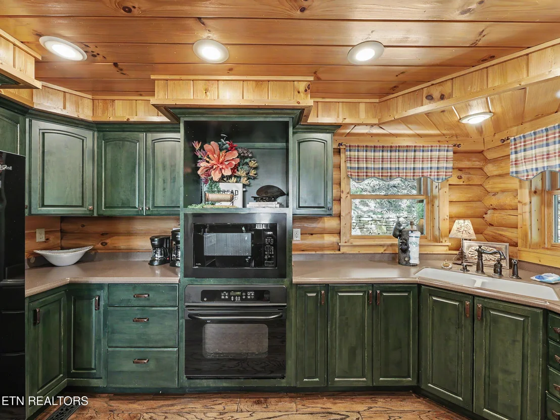
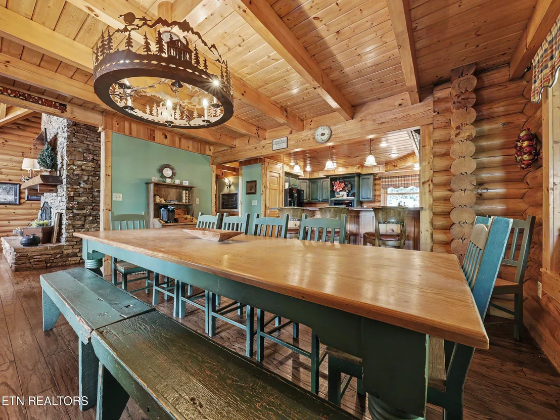
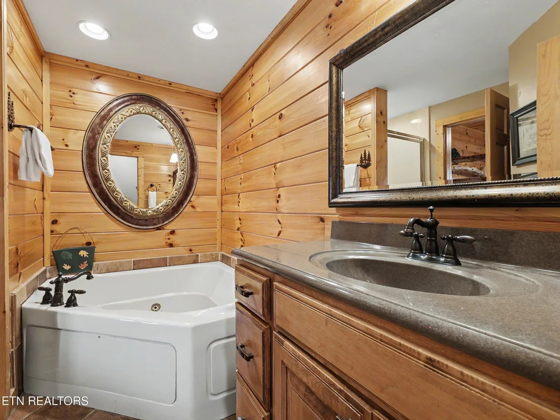
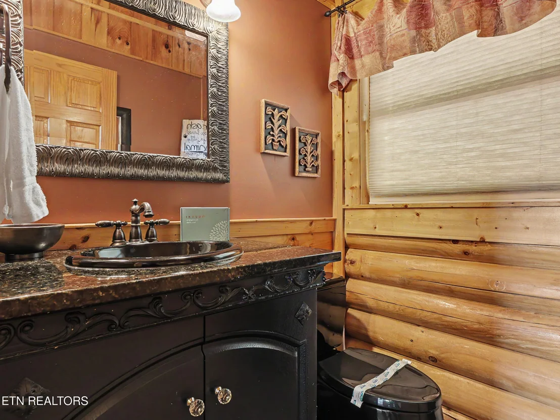
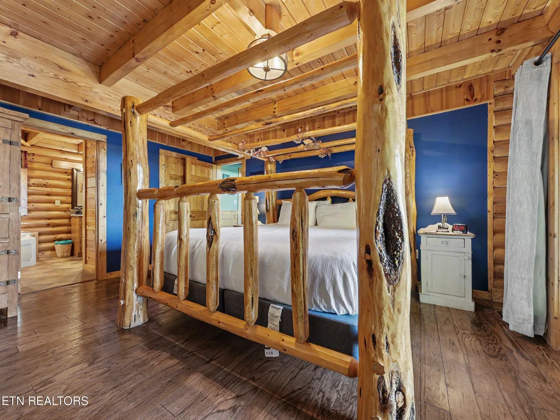
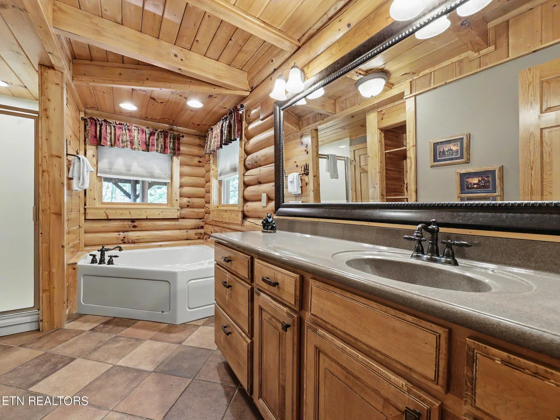
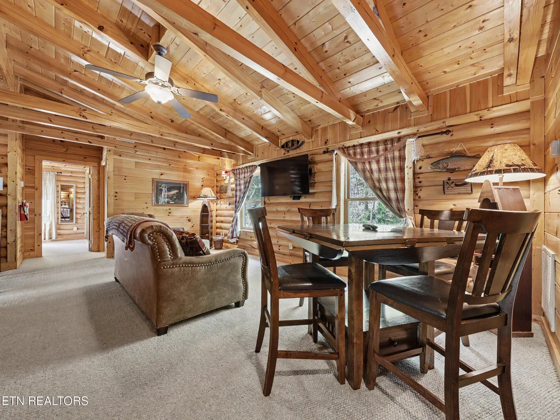
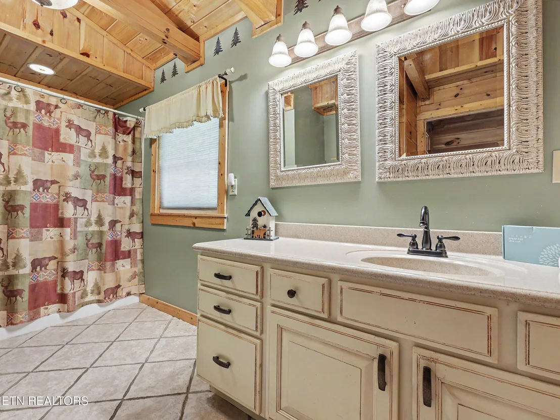
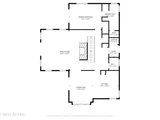
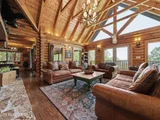
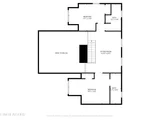
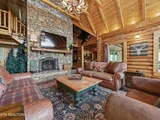
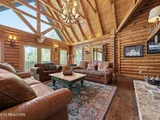
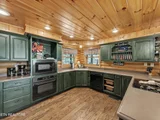
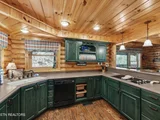
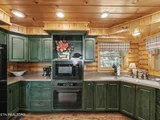
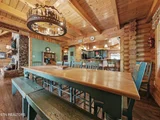
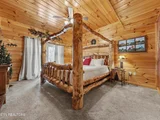
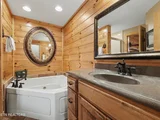
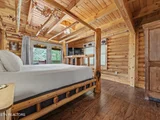
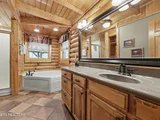
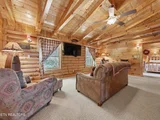
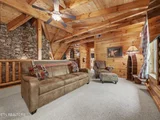
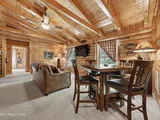
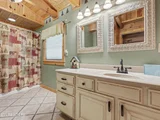
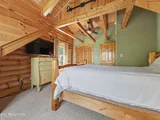
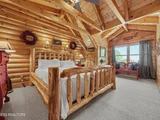
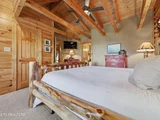
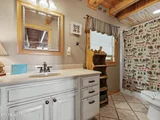
Inside, the home reflects the warmth of authentic log construction paired with thoughtful design across multiple levels. The main level is anchored by an inviting great room featuring a dramatic stacked-stone fireplace and rich timber finishes. The adjoining kitchen offers solid-surface countertops, a peninsula with a newly installed cooktop (2024), and convenient access to a half bath and laundry. The primary suite is generously scaled, featuring a spa-style bath with jetted tub and separate shower.
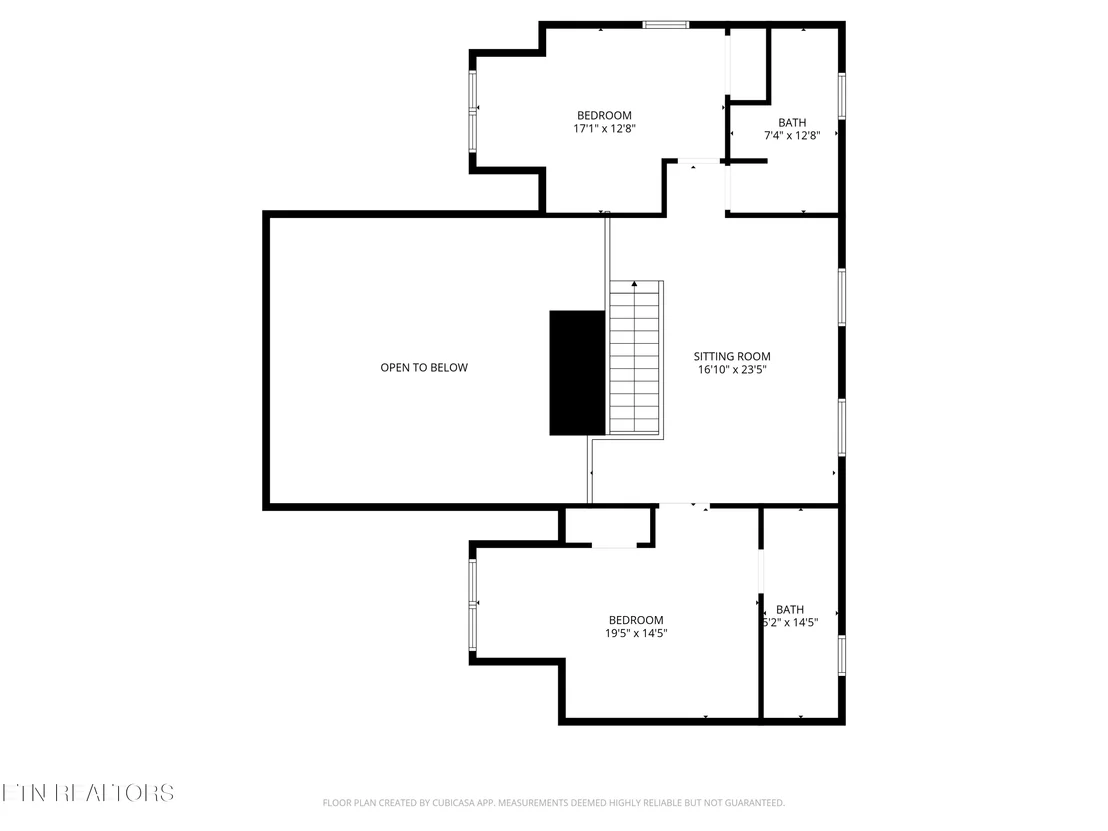
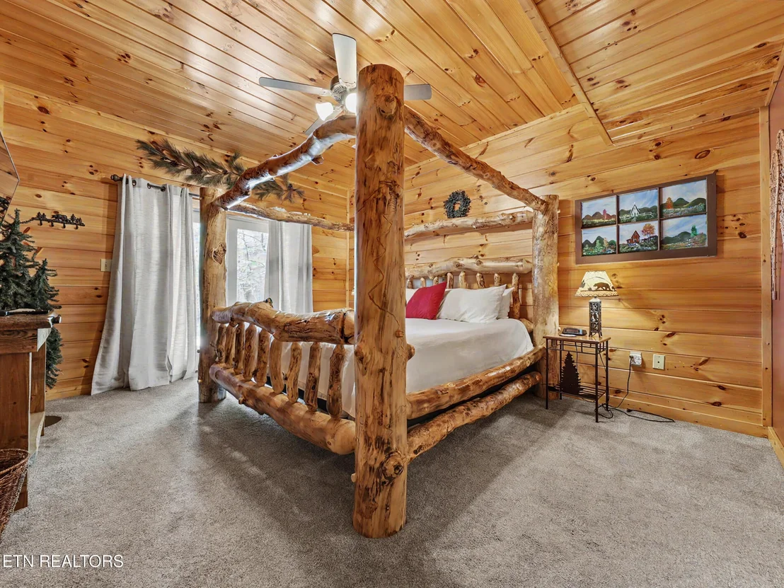
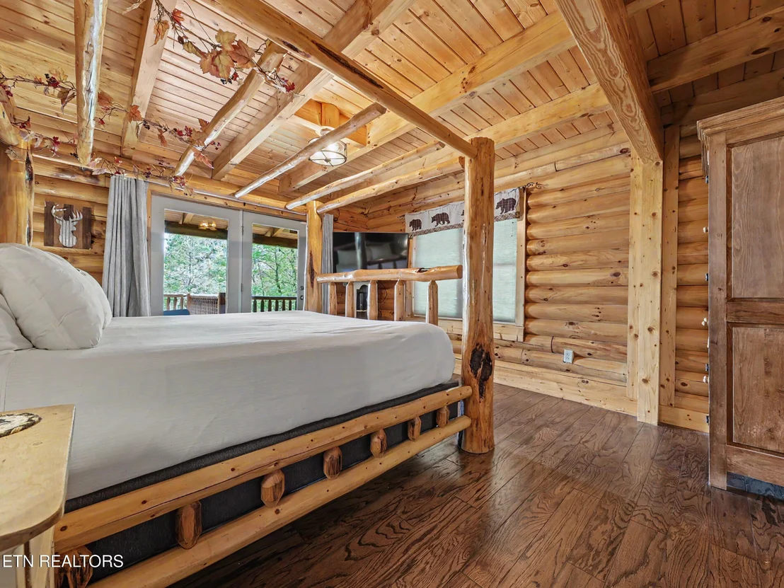
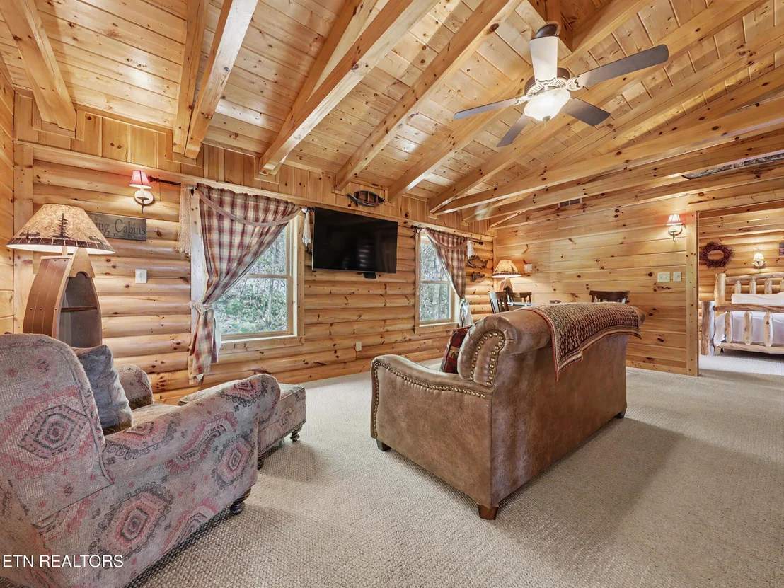
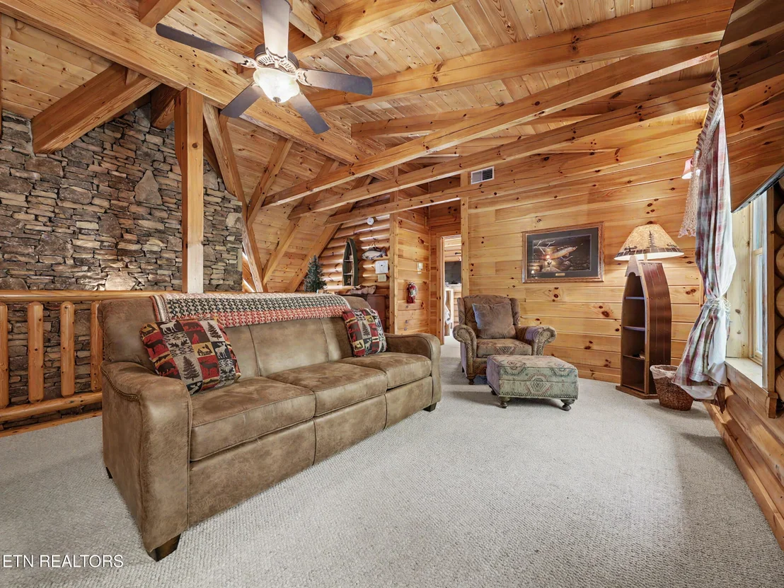
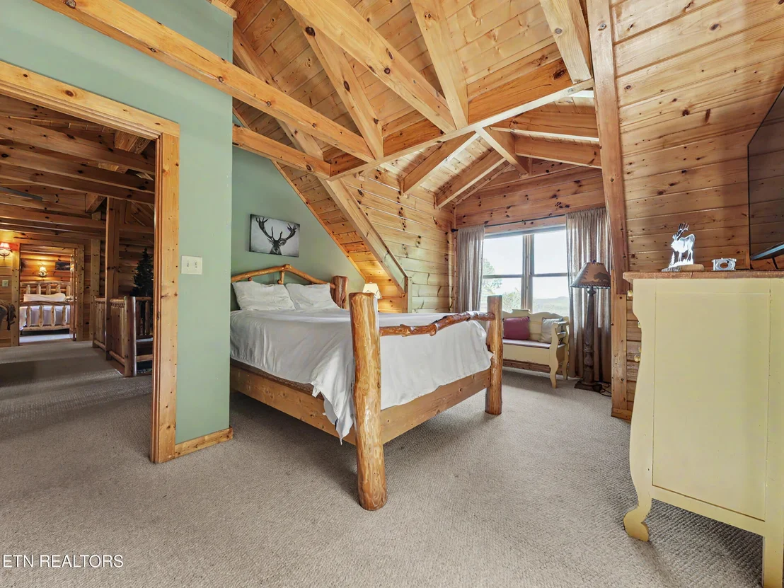
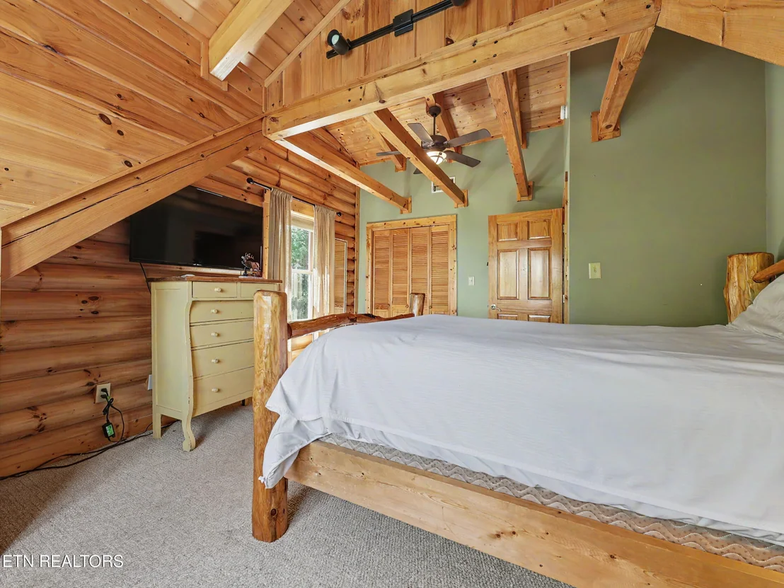
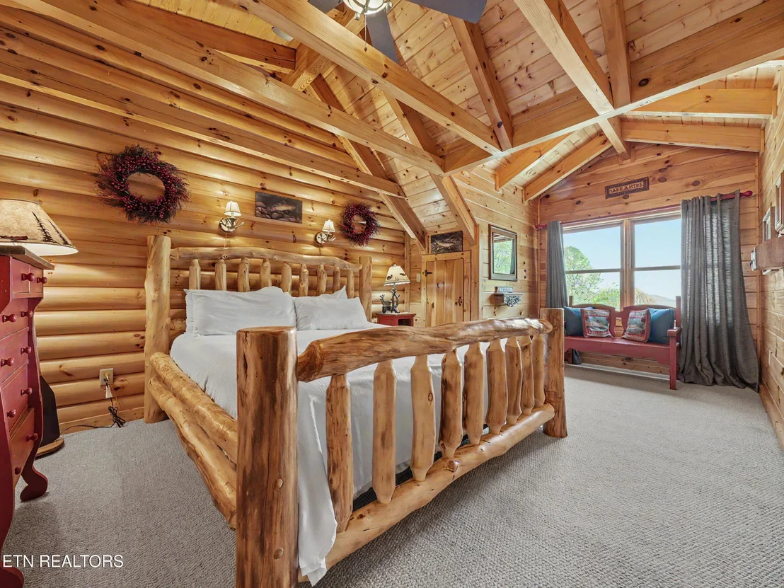
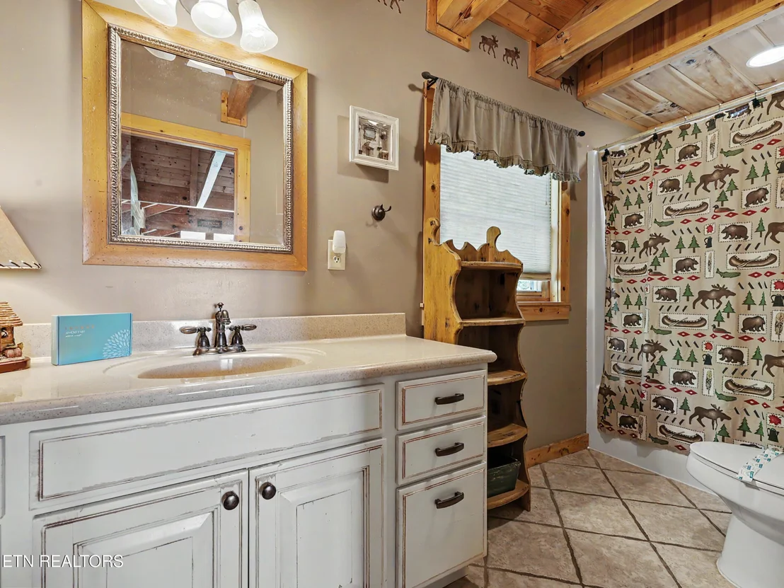
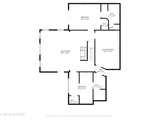
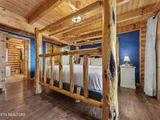
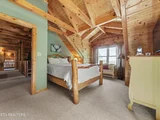
Upstairs, two well-appointed bedrooms--including a private king suite and a queen suite--capture elevated mountain views, complemented by a flexible sitting area ideal for games or quiet retreat.
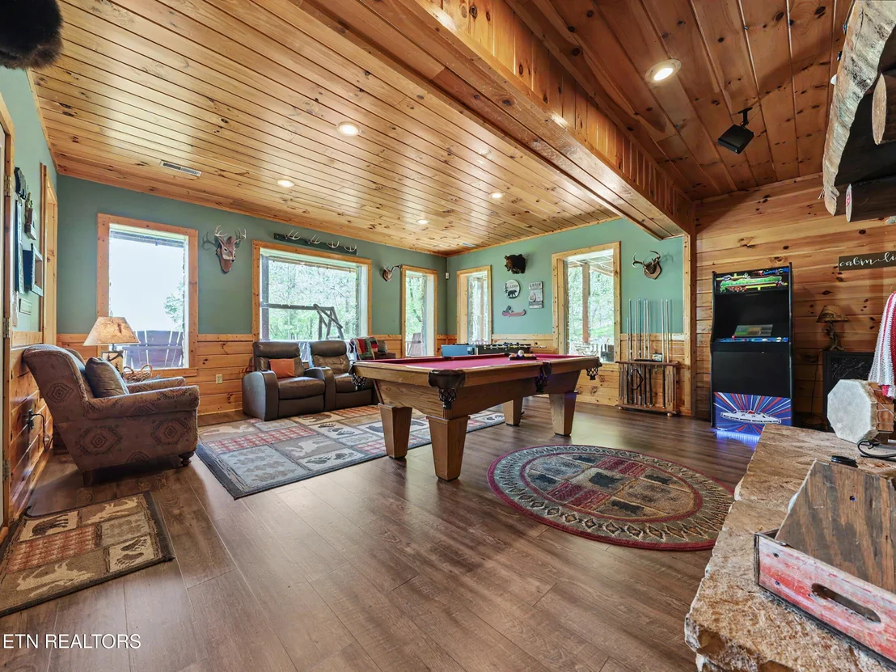
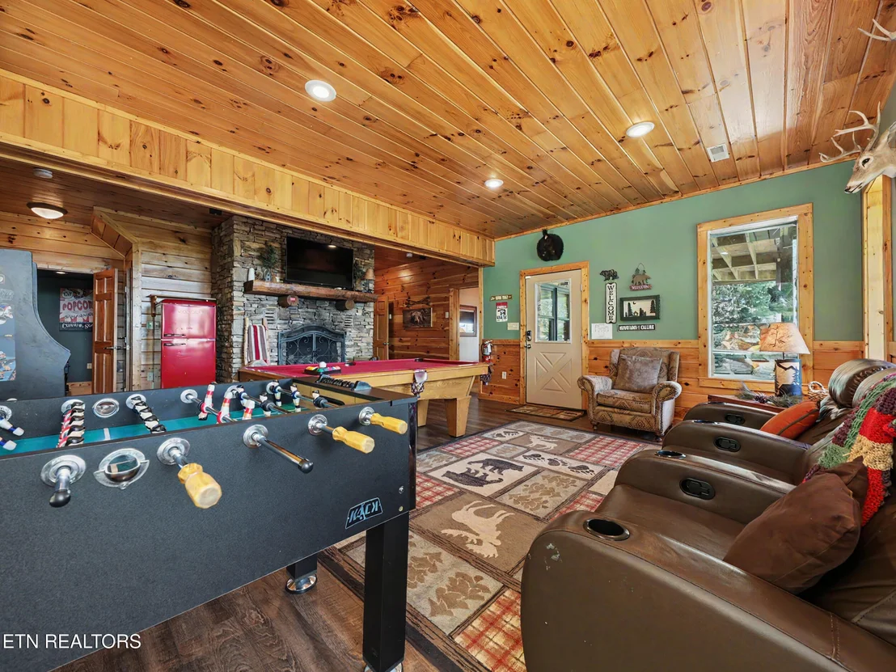
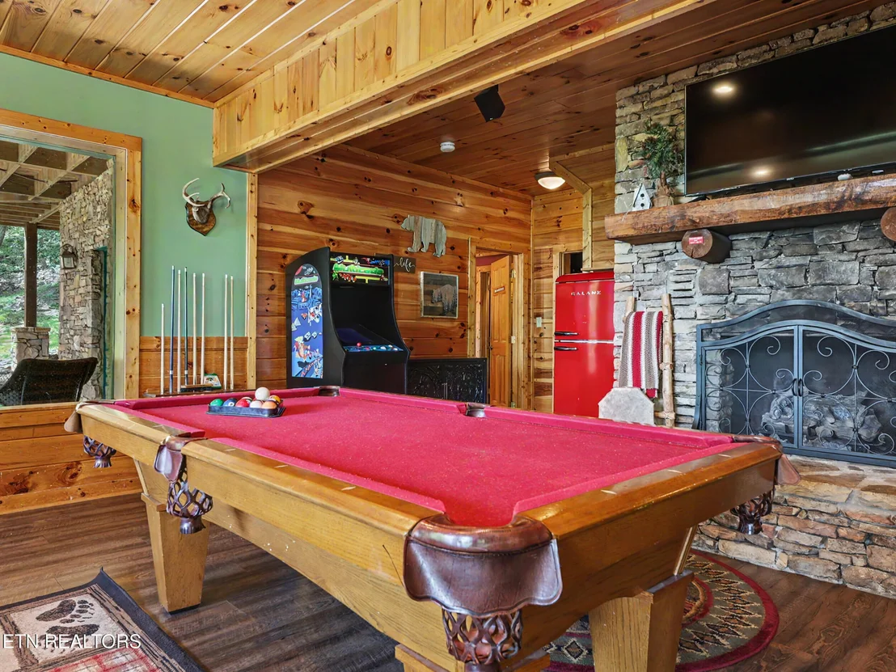
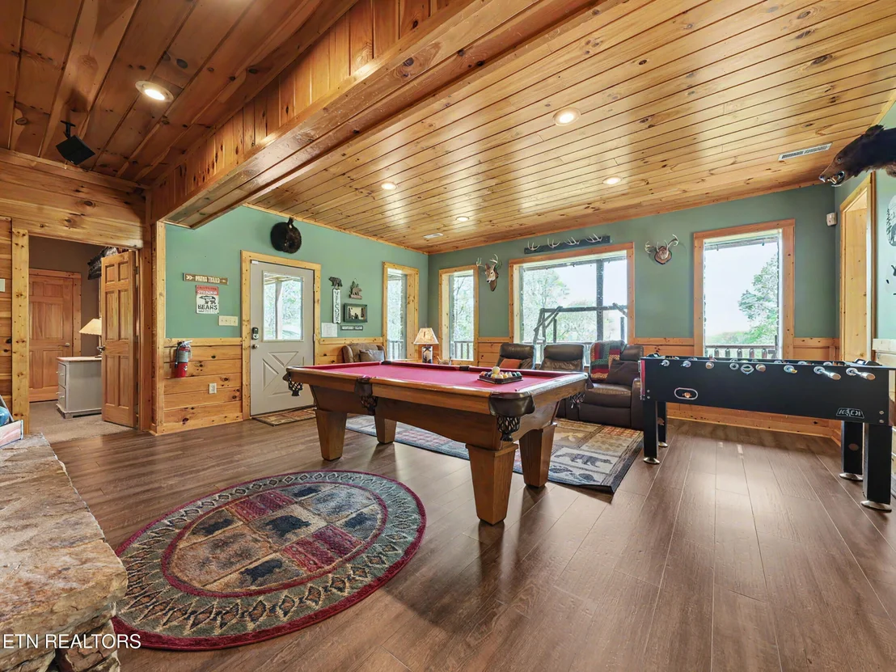
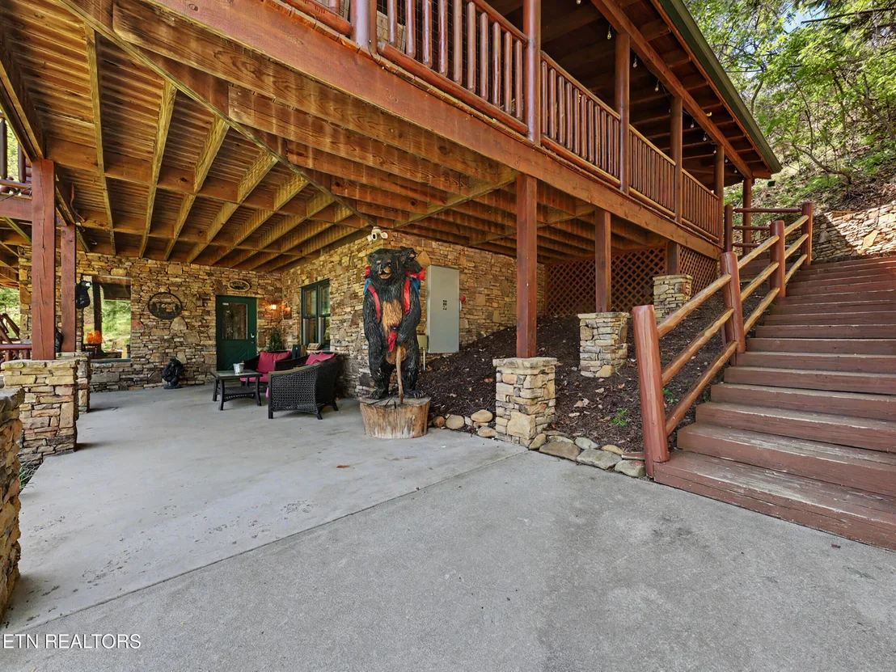
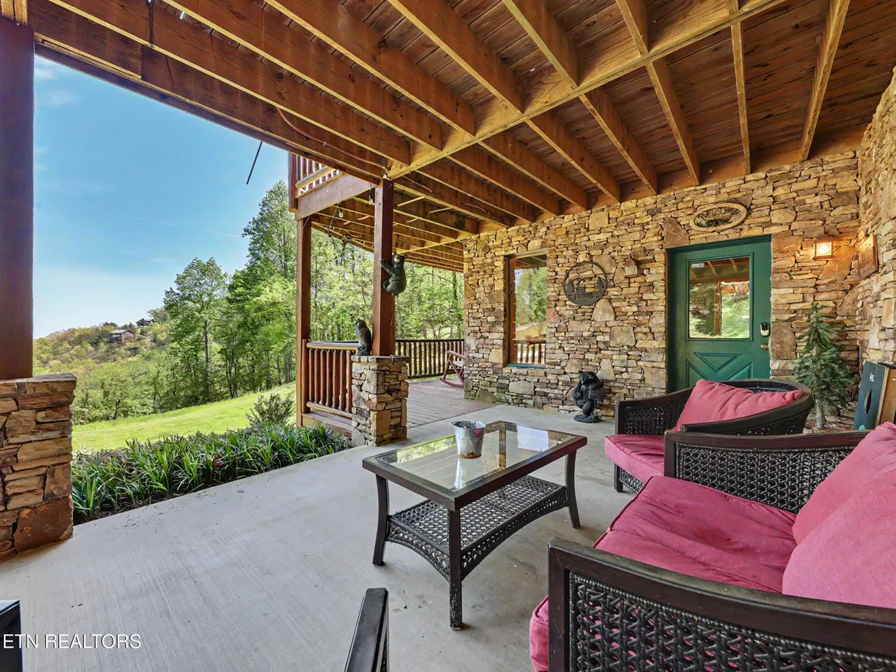
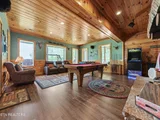
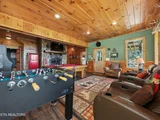
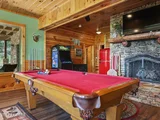
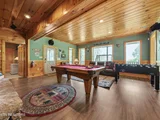
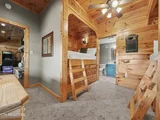
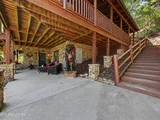
The daylight lower level expands the home's versatility with additional sleeping accommodations, including a king suite with direct hot tub access and a spacious bunk room. A large recreation room features a second fireplace, billiards, foosball, and lounge space, along with access to a covered patio that extends the indoor-outdoor living experience.
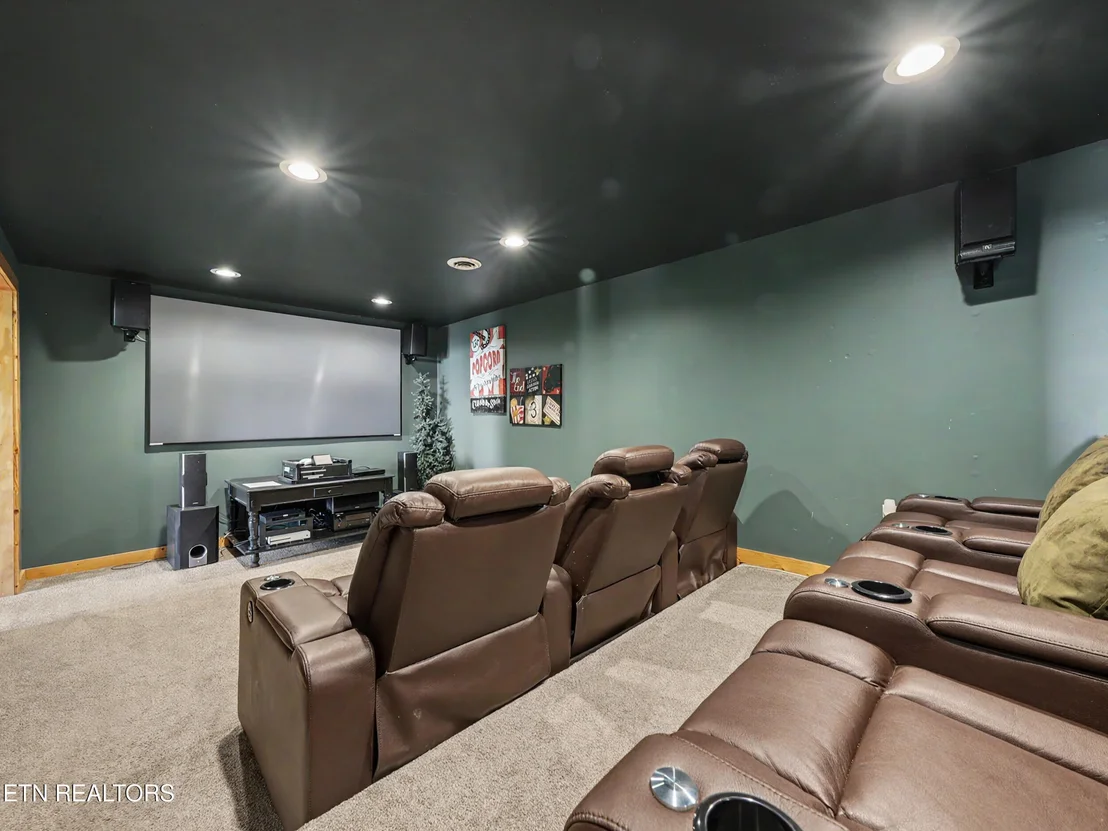
A newly completed private theater room adds a final layer of entertainment, offering seating for six and a 100-inch screen for an immersive cinematic experience.
While the septic system is permitted for four bedrooms, an additional room with a closet provides flexible use for owners or guests.
With its rare usable acreage, expansive outdoor living spaces, authentic craftsmanship, and projected $170K+ annual rental performance, this Smoky Mountain estate represents a distinctive opportunity for those seeking a private mountain retreat with meaningful investment return in one of East Tennessee's most desirable destinations.
Listed By

Payment Calculator
Your Estimated Monthly Payment
Cap Rate Calculator
What does this mean?
Based on our analysis, the cap rate of this property is 1.25%. A negative cap rate indicates that the property might not be feasible as an income-producing asset. The median cap rate for a near zip code 11238 is 4.23%.
How much can I actually make?
Actual monthly rental income may vary between $4,760 and $7,140 depending on unit-specific characteristics. You can change the amount using the slider to further explore.
How is cap rate calculated?
Cap Rate = Net Operating Income (NOI) / Property Asset Value.
When calculating the cap rate, we assume 100% occupancy. Leverage (mortgage) is not considered.
Cap Rate provided by RealtyHop and RentHop, learn more about cap rate here.
Price History
| Date / Event | Date | Event | Price |
|---|---|---|---|
| Oct 4, 2026 | Price Decreased |
$1,585,000
↓ $40K
(2.5%) | |
| Price Decreased | |||
| Apr 16, 2026 | Listed by eXp Realty, LLC | $1,625,000 | |
| Listed by eXp Realty, LLC | |||
| Dec 13, 2025 | No longer available | - | |
| No longer available | |||
| Sep 24, 2025 | Price Decreased |
$1,595,000
↓ $95K
(5.6%) | |
| Price Decreased | |||
| May 15, 2025 | Listed by Franklin Realty | $1,690,000 | |
| Listed by Franklin Realty | |||
| | |||
|
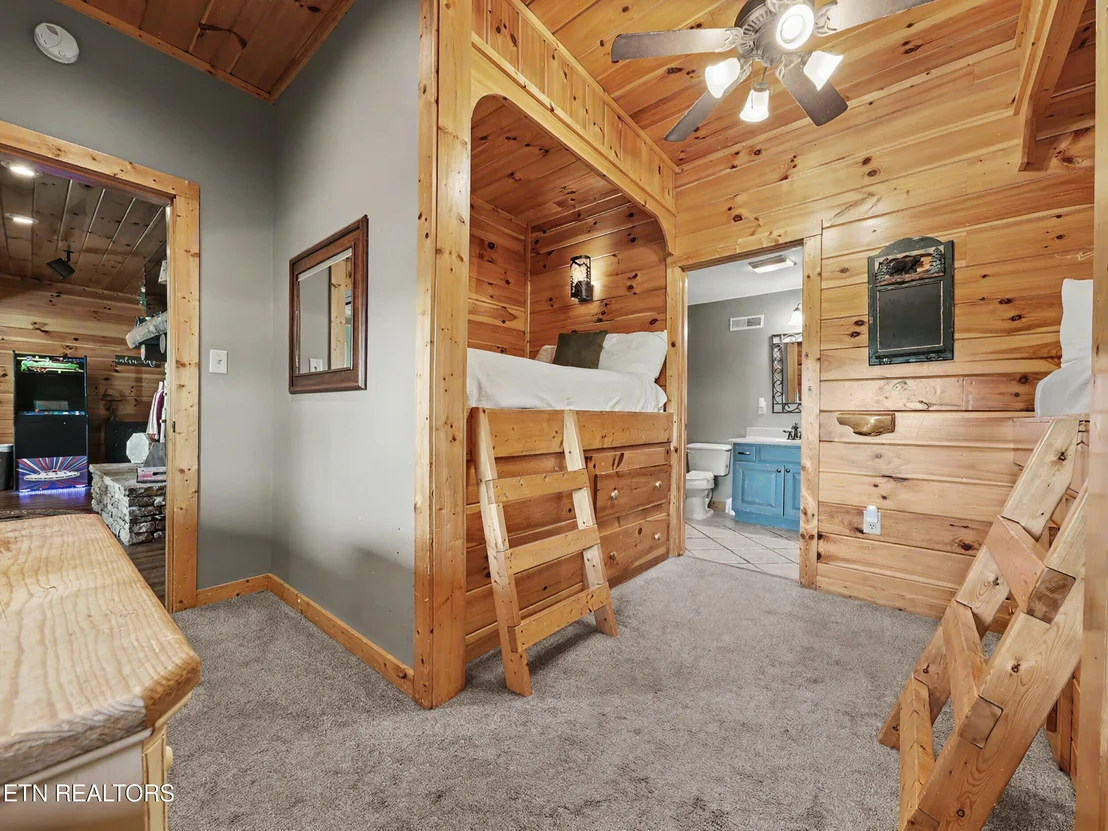
Welcome to your dream mountain escape! Whether you're seeking a luxurious private retreat or an overnight rental investment, this stunning true log cabin offers the best of both worlds. Tucked away in a peaceful cul-de-sac, this spacious cabin boasts a rare, level front yard—perfect for children to play or pets to enjoy (note: pets are currently not allowed in the rental program, but owners have brought their own dog). Recent exterior upgrades include two park-style grills and a picnic table, allowing you to savor breathtaking mountain views right from the yard. The covered deck offers even more entertaining space, featuring a built-in gas grill (plumbed to the propane tank), a propane fire pit, and a soothing hot tub—ideal for unwinding after a day in the mountains. Inside, the cabin continues to impress. While the septic system is rated for 4 bedrooms, there's a 5th room with a closet that offers flexible use as a bonus space. The main level features a spacious primary suite large enough for a king-size bedroom suite, ensuite bath with a jetted tub, and a separate shower. The inviting great room includes a stunning stacked-stone gas log fireplace, perfect for cozy evenings. The well-equipped kitchen offers solid surface countertops, a peninsula with a brand-new cooktop (2024), and flows into a convenient half bath and laundry room. Upstairs, you'll find two beautifully appointed bedrooms—one a king suite with ensuite bath, the other a charming queen suite—both offering breathtaking views. A cozy sitting area with a sleeper sofa, TV, and table makes an ideal game or puzzle space. The daylight basement features two additional bedrooms: a king suite with direct hot tub access and a spacious bunk room with two full-size bunk beds and plenty of storage. The basement also includes a large game room with a second gas fireplace, pool table, foosball table, vintage-style fridge, and access to a covered patio. Best of all, enjoy movie nights in the brand-new home theater room, complete with seating for six, new paint and carpet, a short-throw HD projector, and a 100-inch wall-mounted screen. This remarkable cabin has it all—location, luxury, and rental potential. Don't miss the chance to make it yours!
| |||





Property Highlights
Building Info
Comparables
Status
Price/ft²
Listed On
Sold On
About Sevier
Similar Homes for Sale
Currently no similar homes aroundNearby Rentals

Listed Office: eXp Realty, LLC - Listing courtesy of East Tennessee Realtors
Phone: 888-519-5113
Last Updated: 2026-10-04 15:05:41
Last Checked: 16 days
Data Source: East Tennessee Realtors, MLS# 1337201
Firm Name: Lee Chuan Lin, Phone number: 425-283-2930, Firm address: 335 Madison Avenue, New York, NY 10017
IDX information is provided exclusively for personal, non-commercial use, and may not be used for any purpose other than to identify prospective properties consumers may be interested in purchasing. Information is deemed reliable but not guaranteed.



























 Your Privacy Choices
Phone: 425-283-2930
Address: 335 Madison Avenue, New York, NY 10017