See Home Value
$810,000
● House - Off Market

2411 11Th Ave

Oakland, CA 94606
bedrooms
3 Beds
bathrooms
1 Bath
square feet
1,603 Ft²
$758,755
RealtyHop Estimate
26.46%
Since Jul 1, 2018
CA-San Francisco
Primary Model

About This Property

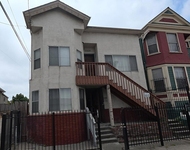
Open 5/27 & 6/3 2-4:30 Spacious, inviting & sunny craftsman home. Welcoming foyer leads you to an elegant living room with high ceilings & window seats. Pocket doors lead you to the formal dining room boasting stunning period details including built-ins, box beamed ceilings & fireplace. This home has tons of charm. Hardwood floors, fresh paint & dual pane windows throughout. Kitchen with built-in drawers & cabinets as well as stainless steel appliances & endless possibility. Stairway leads to the third, upstairs, loft like, bedroom offering some flexibility. Complete with laundry room, plenty of attic space & basement with wine cellar & built-in floor safe. Private backyard is perfect for entertaining friends & family or maybe just as your own little oasis. Enjoy mature fruit trees from your own yard. Close to Lake Merritt, shops & restaurants in Glenview, Montclair, on Lakeshore & Grand Ave. Bus stop around the corner to W Oakland & Fruitvale BART stations. Close to HWY 580 & 880.
Unit Size
1,603 Ft²
Days on Market
35 days
Land Size
0.08 acres
Price per sqft
$374
Property Type
House
Property Taxes
-
HOA Dues
-
Year Built
1907

Payment Calculator

Cap Rate Calculator

Last updated: 4 months ago (bridgeMLS/CCAR/Bay East AOR #40822902)

Price History

Date / Event Date Event Price
Apr 6, 2023 No longer available -
No longer available
Mar 10, 2023 Listed by Sereno $889,000
Listed by Sereno
Location! Open House April 2nd, 2pm-4pm. Stunning Light Filled Charming Craftsman! Spacious home boasting it's original charm & period details throughout! Upon opening the front door you'll be greeted by refinished hardwood floors & a gracious foyer. Off the foyer the grand living room with a large picture window & window seating abound! The generous elegant dining room has rich paneling and coffered ceilings with old fashioned built in glass cabinets & welcoming fireplace. Tall ceilings in the formal living room & dining rooms lends itself perfectly for gatherings & entertaining in style. Paneled doors between rooms can separate the space for more intimate gathering. Kitchen has kept its original charm with built-in drawers & cabinets as well as stainless steel appliances & design options with all Plans & Permits on File! Upstairs space a magical loft surrounded by windows, trees, a peaceful reading room, artist retreat, home office or teenage bedroom hide away. Complete with laundry room, plenty of attic space for yoga mats. Basement with wine cellar possibilities, plenty of storage with built-in floor safe. Backyard patio for summer bbq, alfresco dining with twinkling lights & mature trees. Plans, Parks, Schools, Bus Transportation, Shops, Lake Merritt & dog cafe! The manager has listed the unit size as 1603 square feet.
Jun 26, 2018 Sold
Sold
May 22, 2018 Listed by BHG HIGHLAND PARTNERS $600,000
Listed by BHG HIGHLAND PARTNERS

Property Highlights

Garage
Parking Available
Fireplace

Building Info

Overview

    General

  • Year Built: 1907
  • Effective Year Built: 1907
  • Building Count: 1
  • Total Rooms: 6
  • Bedroom Count: 3
  • Bathroom Count: 1
  • Full Bathrooms: 1
  • Partial Bathrooms: 1
  • Building Condition: 2
  • Building Quality: 7
  • Construction Type: 17
  • Building Style: 16
  • Exterior Walls Type: 18
  • Interior Walls Type: 0
  • Roof Shape Type: 0
  • Roof Cover Type: 3
  • Floor Count: 150
  • Living Units: 1
  • Floor Cover: 0
  • Basement Type: 8
  • Basement Area: 168
  • Garage Type: 0
  • Parking Space Count: 0
  • Patio Type: 0
  • Porch Type: 0
  • Pool Type: 0

    Dimensions

  • Lot Size Square Feet: 3,300
  • Lot Size Depth Feet: 1,000
  • Lot Size Frontage Feet: 330
  • Total Building Area: 1,771
  • Gross Building Area: 168
  • Building Area: 1,603
  • Building Area Measurement: L

    Heating and Cooling

  • Fireplace Count: 1
  • Air Conditioning: 0
  • Heating: 7
  • Heated Square Feet: 1,603
  • Heating Fuel Type: 3

    Utilities

  • Sewer System: 1
  • Water Service: 2

Building

  • Building Type: 0
  • Property Class: R
  • Subdivision: HIGLEYS MAP CLINTON
  • Land Acres: 0000000076
  • Standard Land Use Code: 1001
  • County Land Use Code: 1100
  • Legal Description 1: LOT: 00008 BLK: AR: 0022 PAGE: 0334

Neighborhood

  • School District Name: Oakland Unified School District
  • Census Tract: 405600

Zoning

  • Zoning: R50

Geography

  • Assessors Map Reference: 9-E6
  • Parcel: 22-334-8
  • Block: 149
  • Municipality: CITY OF OAKLAND
  • Latitude: 37.7983
  • Longitude: -122.24

    Address

  • Full Address: 2411 11th Ave
  • Address - House Number: 2411
  • Address - Street Name: 11th
  • Address - Suffix Type: Ave
  • State: CA
  • City Name: Oakland
  • Carrier Code: C017
  • 4-Digit Zip Code: 2713
  • Zip Code: 94606

Valuation

    Tax

  • Tax Year: 2022
  • Tax Amount: $1,353,078
  • Tax Rate Code Area: 17-001

    Appraisal Valuation

  • Standard Deviation: 0.216
  • Valuation Date: Jul 12, 2023
  • Confidence Score: 70
  • Final Value: 937,099
  • High Value: 1,139,592
  • Low Value: 734,605

    Assessments Valuation

  • Assessed Year: 2022
  • Assessed Total Value: $861,473
  • Assessed Land Value: $260,542
  • Assessed Improvements Value: $607,931

    Sales

  • Current Sale Contract Date: Apr 20, 2023
  • Current Sale Recording Date: May 01, 2023
  • Current Sale Price:
  • Current Sale Document Type: 36
  • Current Sale Input Document Number: 48858
  • Previous Sale Recording Date: Jun 26, 2018
  • Previous Sale Contract Date: Jun 20, 2018
  • Previous Sale Amount: $810,000
  • Previous Sale Document Type: 36
Data used for valuation calculations is provided by RealtyHop, and other third party sources

Comparables

Unit
Status
Type
Beds
Baths
ft²
Price/ft²
Asking Price
Listed On
Closing Price
Sold On
HOA + Taxes

About San Antonio


Similar Homes for Sale

Currently no similar homes around

Nearby Rentals

Unit for rent at 1418 15th Ave, OAKLAND, CA, 94606

$3,300 /mo

  • 3 Beds
  • 2 Baths
  • 1,092 ft²
1418 15th Ave, OAKLAND, CA, 94606 Listing by Charles Huang
Unit for rent at 685 37th Street, OAKLAND, CA, 94609

$2,795 /mo

  • 2 Beds
  • 1 Bath
  • 921 ft²
685 37th Street, OAKLAND, CA, 94609 Listing by Robin Donovan
Unit for rent at 2424 E 24th Street, OAKLAND, CA, 94601

$3,900 /mo

  • 4 Beds
  • 1 Bath
  • 1,000 ft²
2424 E 24th Street, OAKLAND, CA, 94601 Listing by Remy Fortier


Frequently Asked Questions

When was property at 2411 11th Avenue built and last sold?
The property at 2411 11th Avenue was built in 1907 and last sold on Apr 20, 2023 for $880,000.
How much is this home worth?
The estimated value of the home located at 2411 11th Avenue is $887,129.
What are some comparable homes to 2411 11th Avenue?
There are currently no comparable homes to 2411 11th Avenue.