Check Availability
Hidden Hills 91302
24105 HIDDEN RIDGE Road
$29,900,000
↓ $1M (3.2%)
● House - For Sale

24105 HIDDEN RIDGE Road

Hidden Hills, CA 91302
bedrooms
6 Beds
bathrooms
7 Baths, 3 Half Baths
square feet
21,670 Ft²
$146,815
Est. Monthly
$0
HOA / Fees

About This Property

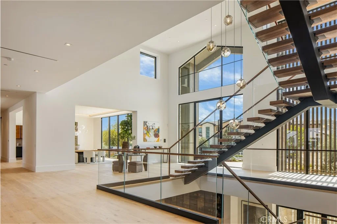
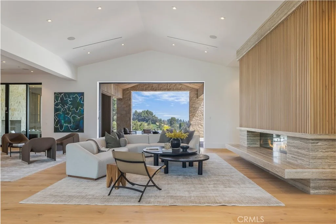
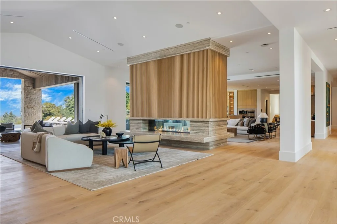
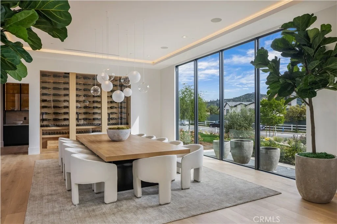
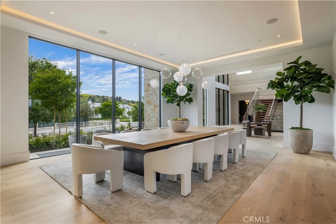
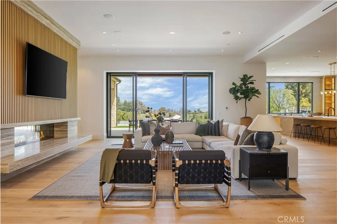
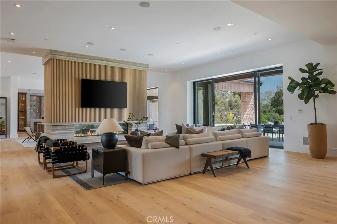
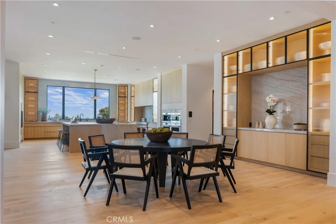
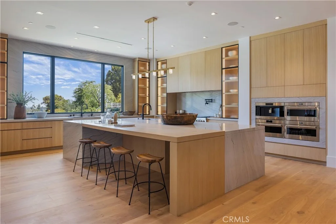
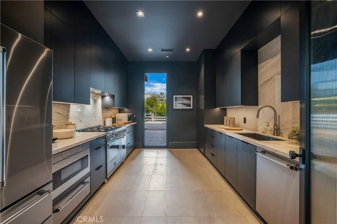
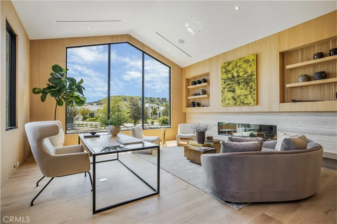
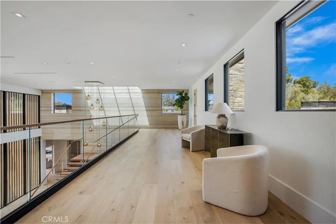
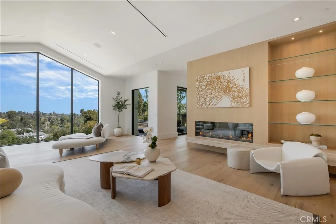
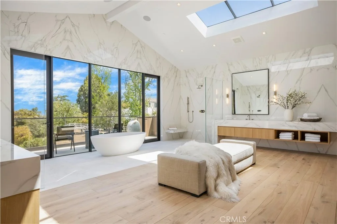
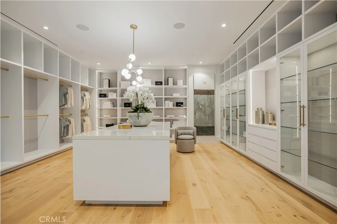
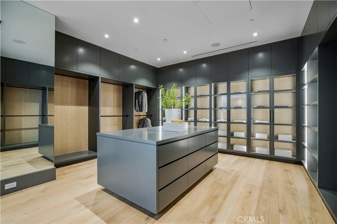
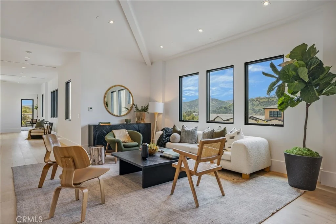
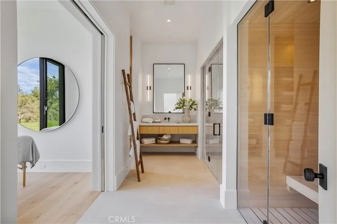
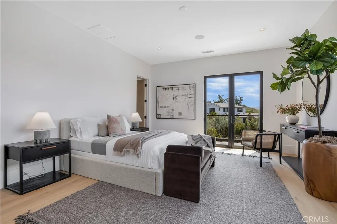
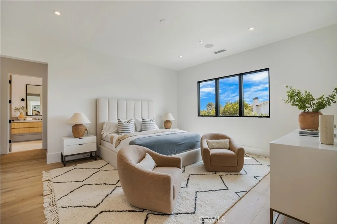
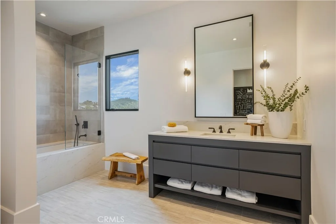
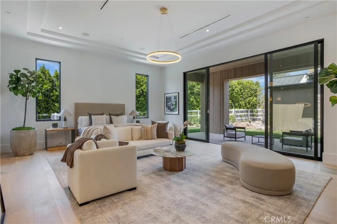
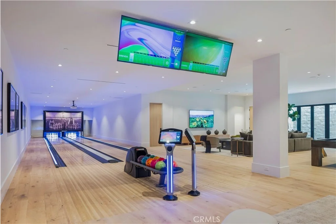
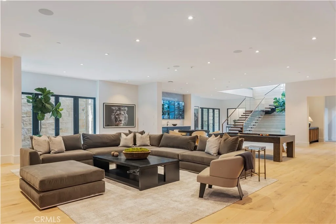
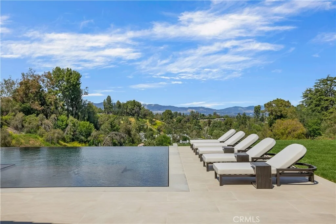
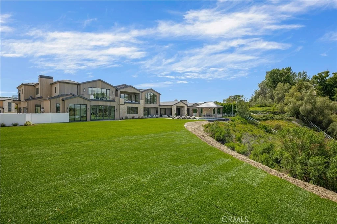
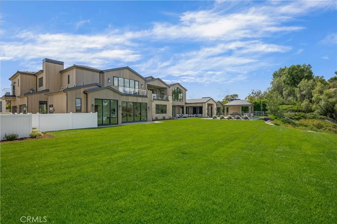
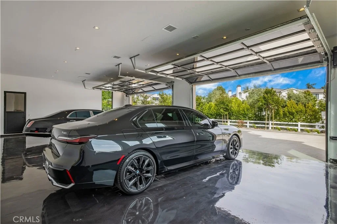
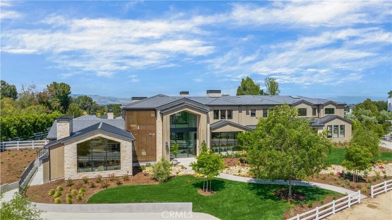
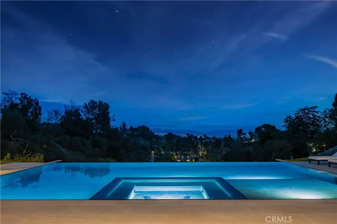
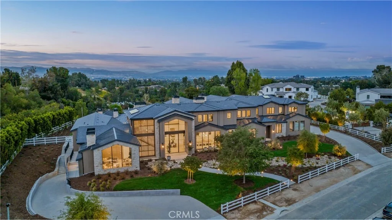
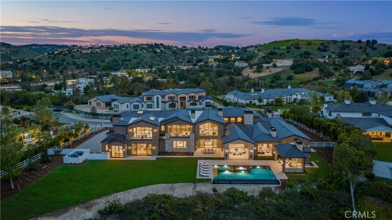
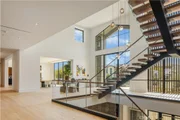
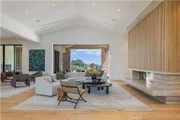
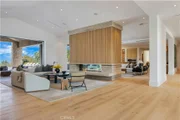
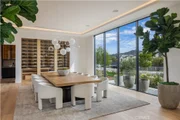
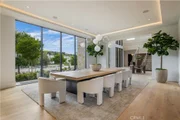
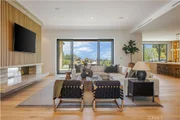
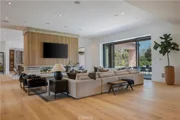
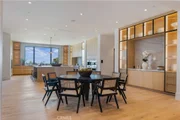
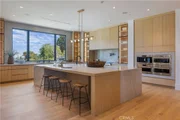
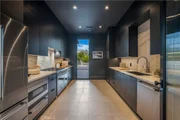
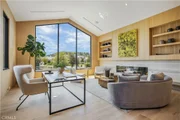
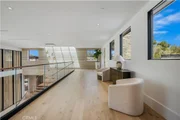
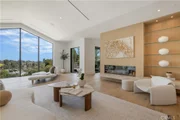
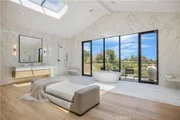
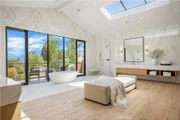
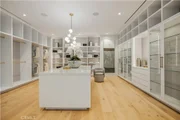
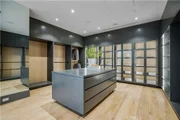
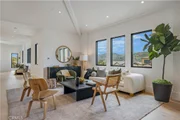
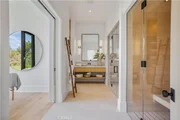
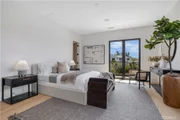
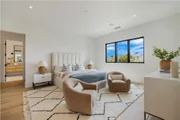
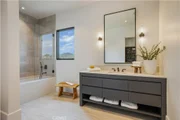
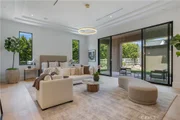
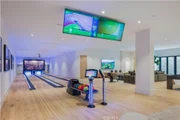
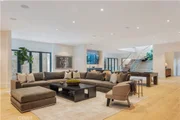
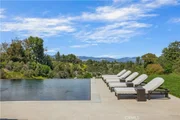
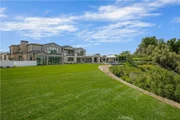
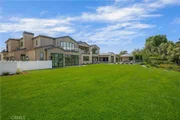
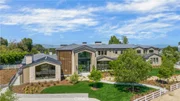
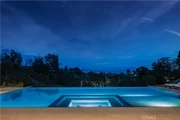
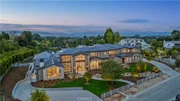
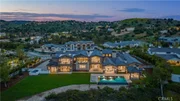
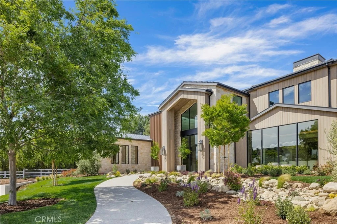
Welcome to "The Ridge at Hidden Hills". This new, absolutely spectacular, one-of-a-kind estate is nestled at the end of a quiet cul de sac and is sited on a beautiful 1.77 acre view lot. Step through the custom 12' glass pivot door and enter into a world of luxury, elegance, and quality. Bathed in natural light, and spanning 21,670 square feet, this home exemplifies the essence of the relaxed, indoor/outdoor California lifestyle. Highlights of the spacious open floor plan include a gorgeous, three level floating staircase, stellar, restaurant quality chef's kitchen (and prep kitchen), entertainer's center island with counter seating, and big breakfast room, all open to the large family room with motorized, sliding walls of glass, two-sided fireplace, and adjoining living room with lounge and seating bar. Additional amenities include a formal dining room with refrigerated wine wall, adjoining butler's pantry, and a full catering kitchen, plus a large private office with full wall windows, a stunning home theater with fabric covered acoustic sound walls, and wonderful gym & spa complete with massage room, steam shower & sauna. There are six generous en suite bedrooms, four upstairs and two on the main floor, all serviced by an elevator. The superb primary suite offers a sitting area, fireplace, deluxe bath with dual showers and big soaking tub, enormous, room sized custom closets, and a large private balcony showcasing the expansive pastoral views. One of the two downstairs suites is a second primary suite with a soaking tub, covered patio, and its own private entrance. The basement space is a world of its own with a huge game room/lounge, a two lane bowling alley, and garages for 10 cars, showcased by gleaming epoxy floors, plus there's an additional 4 car garage on the main level. The spacious grounds include a sparkling, zero edge infinity pool & spa, three covered patios complete with a full barbecue center, two fireplaces, a powder bath, outdoor bath & shower, and expansive grass lawns. There are also plans for a guest house. This trophy property is located on one of the finest streets in all of Hidden Hills, and close to highly regarded public & private schools, and The Commons shopping center.
Unit Size
21,670 Ft²
Days on Market
275 days
Land Size
1.77 acres
Price per sqft
$1,380
Property Type
House
Property Taxes
-
HOA Dues
$0
Year Built
-

Listed By

Marc Shevin
Douglas Elliman of California, Inc.
Sara Shevin
Douglas Elliman of California, Inc.

Payment Calculator

Cap Rate Calculator

Last updated: 21 days ago (CRMLS #SR26009564)

Price History

Date / Event Date Event Price
Sep 30, 2026 Price Decreased $29,900,000
↓ $1M (3.2%)
Price Decreased
Jan 15, 2026 Listed by Douglas Elliman of California, Inc. $30,900,000
Listed by Douglas Elliman of California, Inc.
Apr 11, 2025 Listed $30,900,000
Listed
Welcome to "The Ridge at Hidden Hills". This new, absolutely spectacular, one-of-a-kind estate is nestled at the end of a quiet cul de sac and is sited on a beautiful 1.77 acre view lot. Step through the custom 12’ glass pivot door and enter into a world of luxury, elegance, and quality. Bathed in natural light, and spanning 21,670 square feet, this home exemplifies the essence of the relaxed, indoor/outdoor California lifestyle. Highlights of the spacious open floor plan include a gorgeous, three level floating staircase, stellar, restaurant quality chef’s kitchen (and prep kitchen), entertainer’s center island with counter seating, and big breakfast room, all open to the large family room with motorized, sliding walls of glass, two-sided fireplace, and adjoining living room with lounge and seating bar. Additional amenities include a formal dining room with refrigerated wine wall, adjoining butler's pantry, and a full catering kitchen, plus a large private office with full wall windows, a stunning home theater with fabric covered acoustic sound walls, and wonderful gym & spa complete with massage room, steam shower & sauna. There are six generous en suite bedrooms, four upstairs and two on the main floor, all serviced by an elevator. The superb primary suite offers a sitting area, fireplace, deluxe bath with dual showers and big soaking tub, enormous, room sized custom closets, and a large private balcony showcasing the expansive pastoral views. One of the two downstairs suites is a second primary suite with a soaking tub, covered patio, and its own private entrance. The basement space is a world of its own with a huge game room/lounge, a two lane bowling alley, and garages for 10 cars, showcased by gleaming epoxy floors, plus there's an additional 4 car garage on the main level. The spacious grounds include a sparkling, zero edge infinity pool & spa, three covered patios complete with a full barbecue center, two fireplaces, a powder bath, outdoor bath & shower, and expansive grass lawns. There are also plans for a guest house. This trophy property is located on one of the finest streets in all of Hidden Hills, and close to highly regarded public & private schools, and The Commons shopping center.
Feb 10, 2024 No longer available -
No longer available
Nov 20, 2023 No longer available -
No longer available
Show More

Property Highlights

Parking Available
Garage
Elevator
Air Conditioning
Fireplace
Parking Details
Has Garage
Attached Garage
Has Open Parking
Parking Features: Concrete, Covered, Direct Access, Driveway, Underground, Garage, Golf Cart Garage, Garage Door Opener, Paved, Garage Faces Side, See Remarks, Side By Side, Tandem, DoorMulti, DrivewayLevel
Garage Spaces: 14
Interior Details
Half Bathrooms: 3
Full Bathrooms: 7
Interior Features: Wet Bar, Breakfast Bar, Built-in Features, Cathedral Ceiling(s), Elevator, High Ceilings, Open Floorplan, Pantry, Stone Counters, Recessed Lighting, Storage, Smart Home, Balcony, BreakfastArea, SeparateFormalDiningRoom, MultipleStaircases, TwoStoryCeilings, BedroomOnMainLevel, DressingArea, PrimarySuite, WalkInPantry
Appliances: Double Oven, Dishwasher, Free-Standing Range, Freezer, Disposal, Gas Range, Ice Maker, Microwave, Refrigerator, Range Hood, Dryer, Washer
Flooring Type: Stone, Wood
Door Features: Sliding Doors
Laundry Features: Inside, Laundry Room
Has Fireplace
Fireplace Features: Family Room, Gas, Gas Starter, Great Room, Living Room, Bedroom, Outside, Raised Hearth, See Through, See Remarks, BonusRoom, MultiSided
Basement: Finished
Exterior Details
Square Footage: 21670
Square Footage Source: $0
Security Features: Gated with Guard, Gated Community
Property Condition: Turnkey
Architectural Style: Custom
Year Built Source: Estimated
Year Built: 2023
Builder Model: Custom
Levels: Three Or More
Other Structures: Cabana
Window Features: Double Pane Windows
Patio and Porch Features: Covered, Patio, See Remarks
Pool Features: Gunite, Heated, Infinity, In Ground, Private, Association
Pool is Private
Lot Features: Back Yard, Cul-De-Sac, Front Yard, Sprinklers In Front, Landscaped, HorseProperty, Lawn, LotOver40000Sqft, NearPark, SprinklersTimer, SprinklersOnSide, SprinklerSystem, StreetLevel, Walkstreet, Yard
Lot Size Area: 77188
Lot Size Units: Square Feet
Lot Size Acres: 1.772
Lot Size Square Feet: 77188
Tax Lot: 3
Water Source: Public
Utilities Details
Cooling Type: Central Air
Heating Type: Central
Sewer : Public Sewer
Location Details
HOA/Condo/Coop Amenities: Sport Court, Dog Park, Meeting Room, Barbecue, Picnic Area, Playground, Pool, Recreation Room, Security, Tennis Court(s), Trail(s), ControlledAccess, HorseTrails, Pickleball, PetsAllowed
HOA Fee: $0
HOA Fee Frequency: Annually

Building Info

Overview

    General

  • Bedroom Count: 0
  • Building Condition: 0
  • Building Quality: 0
  • Construction Type: 0
  • Building Style: 0
  • Exterior Walls Type: 0
  • Interior Walls Type: 0
  • Roof Shape Type: 0
  • Roof Cover Type: 0
  • Floor Cover: 0
  • Basement Type: 0
  • Basement Area: 0
  • Garage Type: 0
  • Parking Space Count: 0
  • Patio Type: 0
  • Porch Type: 0
  • Pool Type: 0

    Dimensions

  • Lot Size Square Feet: 77,065
  • Total Building Area: 0
  • Building Area: 0

    Heating and Cooling

  • Air Conditioning: 0
  • Heating: 0
  • Heating Fuel Type: 0

    Utilities

  • Sewer System: 0
  • Water Service: 0

Building

  • Building Type: 0
  • Property Class: V
  • Subdivision: TRACT NO. 54063
  • Land Acres: 0000001769
  • Standard Land Use Code: 8001
  • County Land Use Code: 010V
  • Legal Description 1: TR=54063 LOT 3

Neighborhood

  • School District Name: Las Virgenes Unified School District
  • Census Tract: 800206

Zoning

  • Zoning: HHR-A-S*

Geography

  • Subdivision Tract Number: 54063
  • Parcel: 2049-045-004
  • Lot: 3
  • Municipality: NORTH /HIDDEN HILLS
  • Latitude: 34.1598
  • Longitude: -118.652

    Address

  • Full Address: 24105 Hidden Ridge Rd
  • Address - House Number: 24105
  • Address - Street Name: Hidden Ridge
  • Address - Suffix Type: Rd
  • State: CA
  • City Name: Calabasas
  • Carrier Code: C001
  • 4-Digit Zip Code: 2450
  • Zip Code: 91302

Valuation

    Tax

  • Tax Year: 2022
  • Tax Amount: $8,385,751
  • Tax Rate Code Area: 10-299

    Assessments Valuation

  • Assessed Year: 2023
  • Assessed Total Value: $7,803,000
  • Assessed Land Value: $7,803,000

    Sales

  • Current Sale Contract Date: May 18, 2020
  • Current Sale Recording Date: Jul 13, 2020
  • Current Sale Price:
  • Current Sale Document Type: 36
  • Current Sale Input Document Number: 20-0765114
Data used for valuation calculations is provided by RealtyHop, and other third party sources

Comparables

Unit
Status
Type
Beds
Baths
ft²
Price/ft²
Asking Price
Listed On
Closing Price
Sold On
HOA + Taxes

About Hidden Hills


Similar Homes for Sale

Currently no similar homes around

Nearby Rentals

Unit for rent at 23002 Calvert St., WOODLAND HILLS, CA, 91367

$9,450 /mo

  • 4 Beds
  • 3 Baths
  • 3,000 ft²
23002 Calvert St., WOODLAND HILLS, CA, 91367 Listing by Marco Hernandez
Unit for rent at 24648 Eilat Street, Woodland Hills, CA, 91367

$9,050 /mo

  • 4 Beds
  • 2 Baths
  • 2,293 ft²
24648 Eilat Street, Woodland Hills, CA, 91367 Listing by Keri Johnson West
Unit for rent at 23023 Gainford Street, WOODLAND HILLS, CA, 91364

$8,995 /mo

  • 3 Beds
  • 3 Baths
  • 2,303 ft²
23023 Gainford Street, WOODLAND HILLS, CA, 91364 Listing by Scott Ammann


Frequently Asked Questions

When was property at 24105 Hidden Ridge Road built and last sold?
The property at 24105 Hidden Ridge Road was built in and last sold on May 18, 2020 for $7,500,000.
How much is this home worth?
The estimated value of the home located at 24105 Hidden Ridge Road is $30,199,000.
What are some comparable homes to 24105 Hidden Ridge Road?
There are currently no comparable homes to 24105 Hidden Ridge Road.