


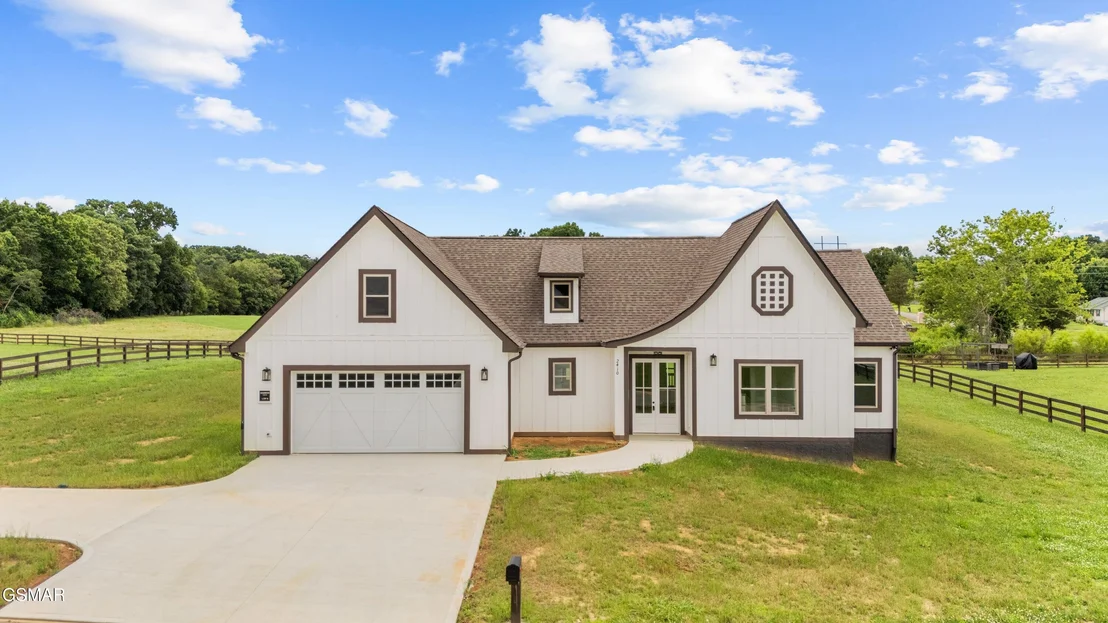

2410 IRON FORGE WAY


About This Property
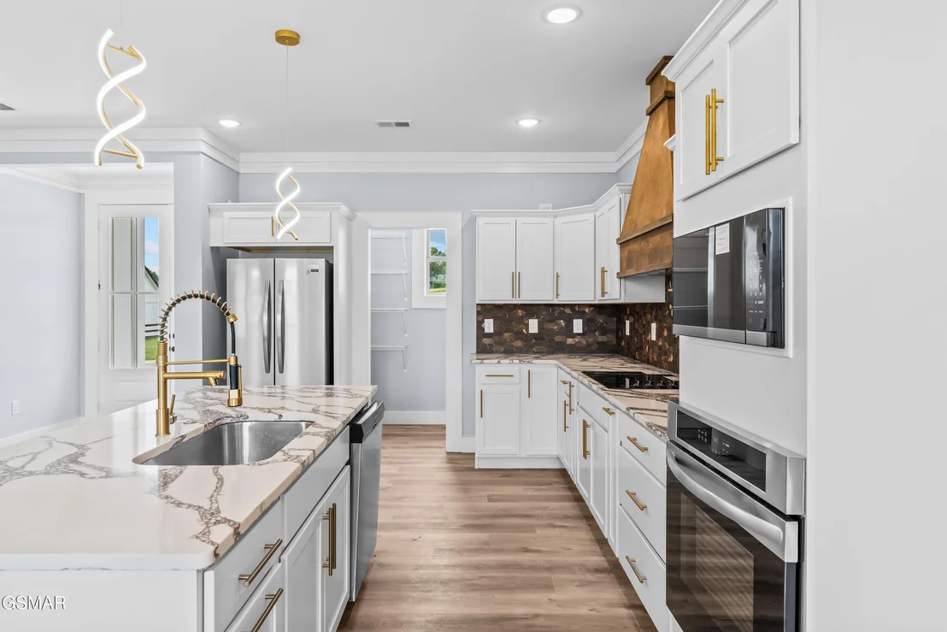
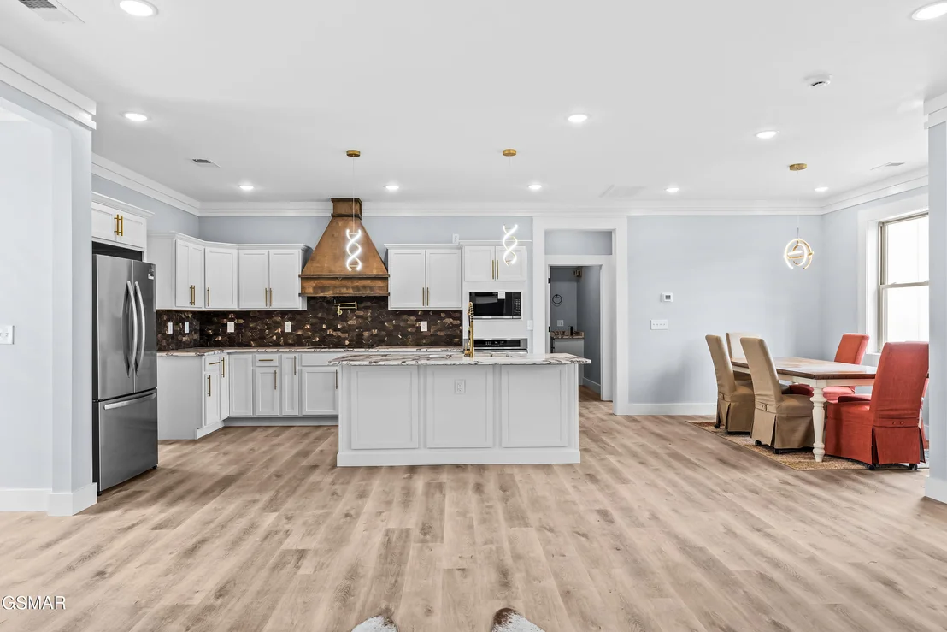
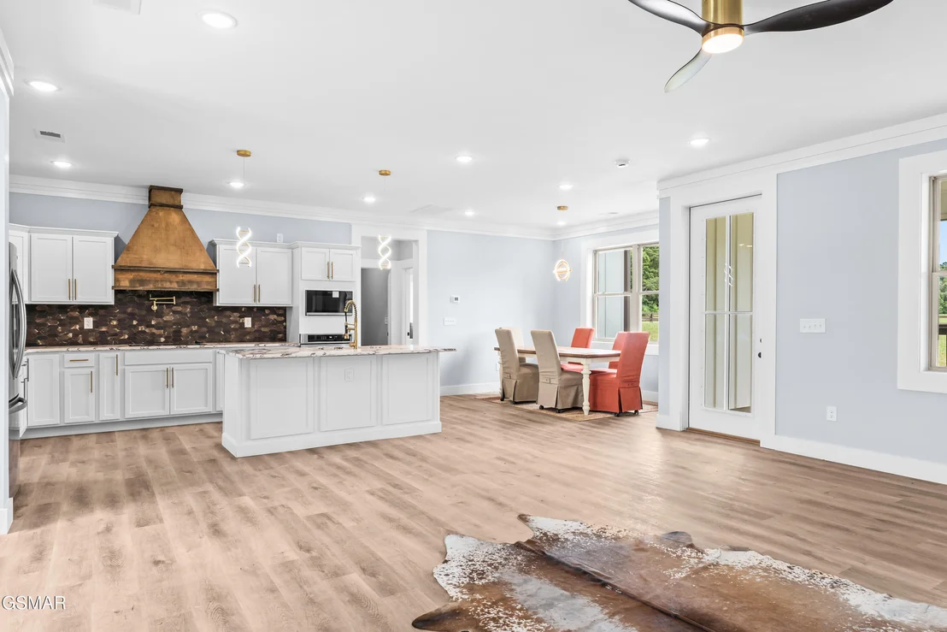
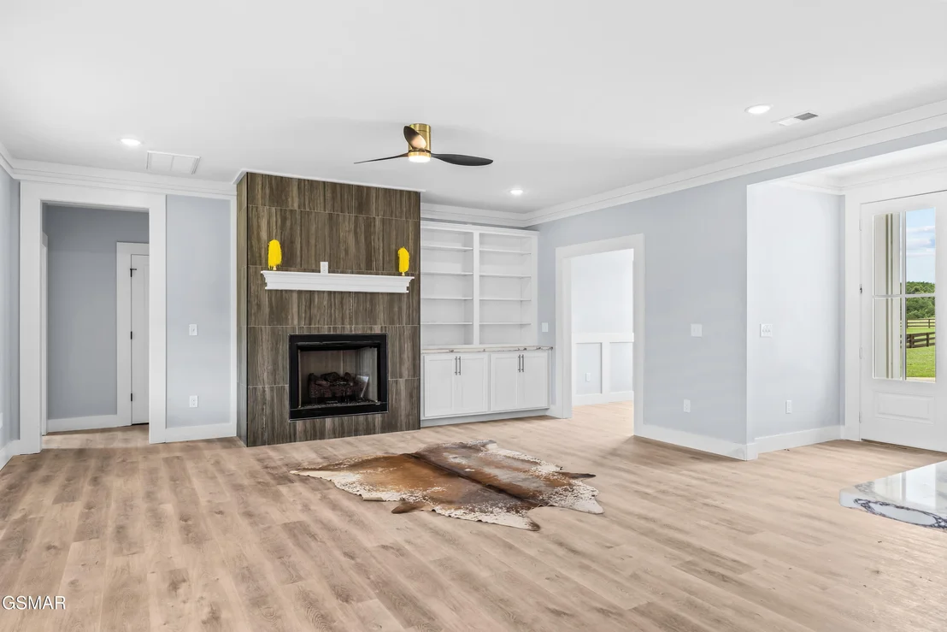
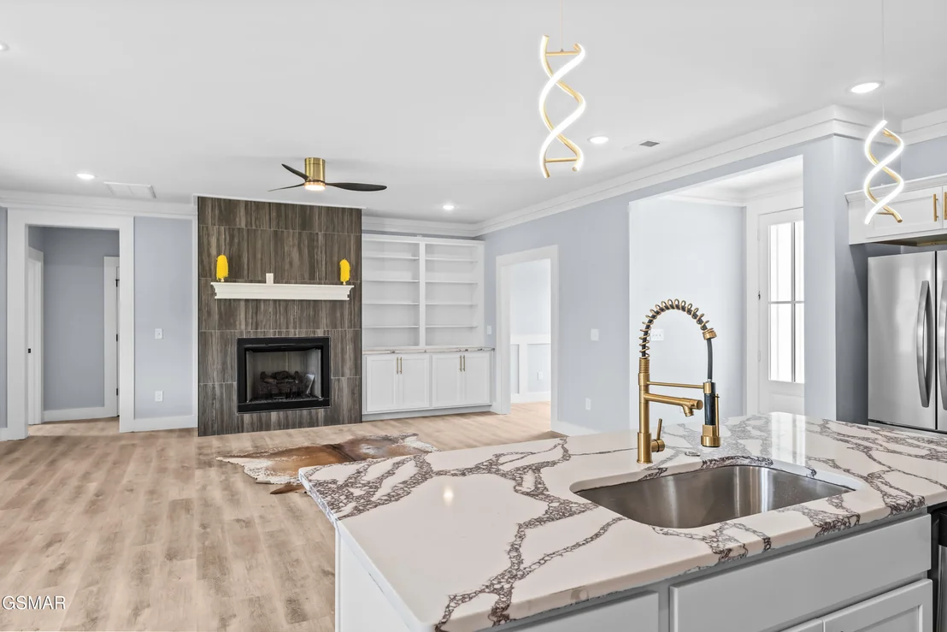
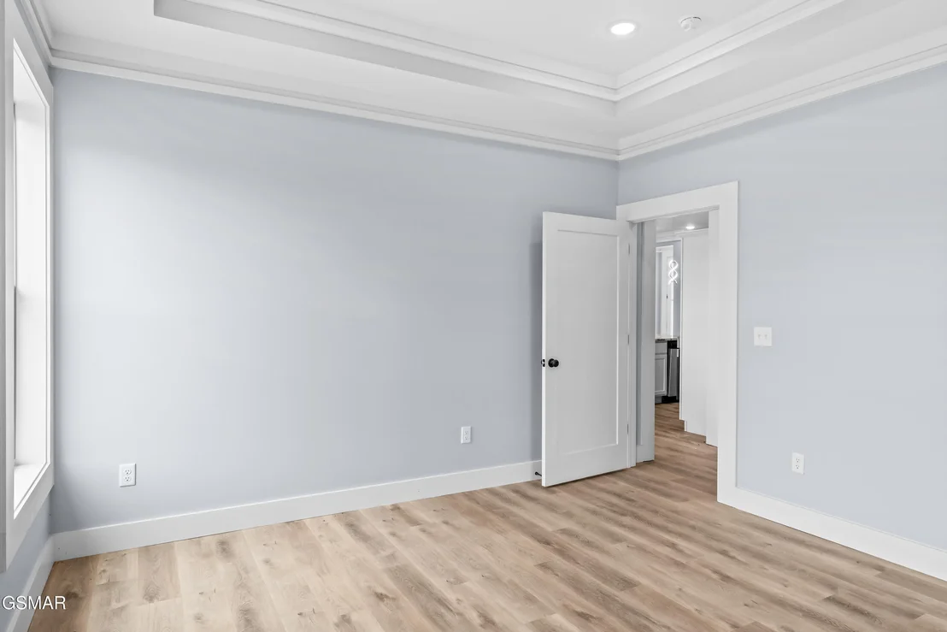
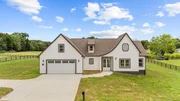
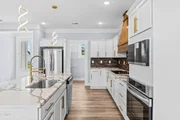
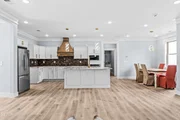
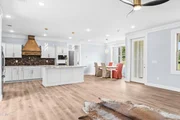
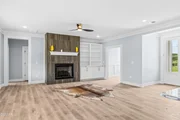
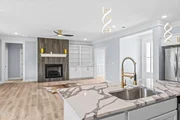
Discover your dream home in the tranquil community of Ironwood Vista. This beautifully crafted, newly completed residence offers a spacious open-concept layout, perfect for modern living. The heart of the home is a stunning great room featuring a cozy ventless gas fireplace and custom built-in cabinetry-ideal for both everyday comfort and effortless entertaining.
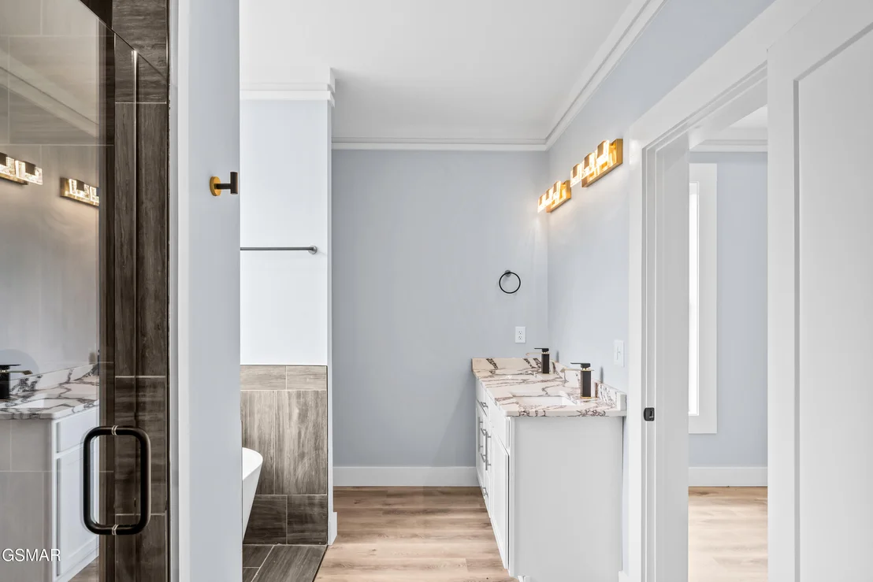
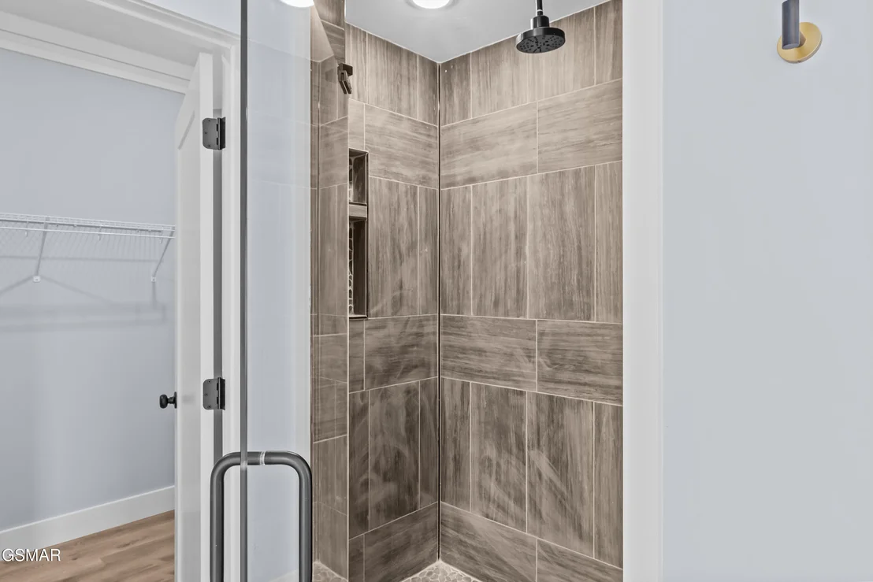
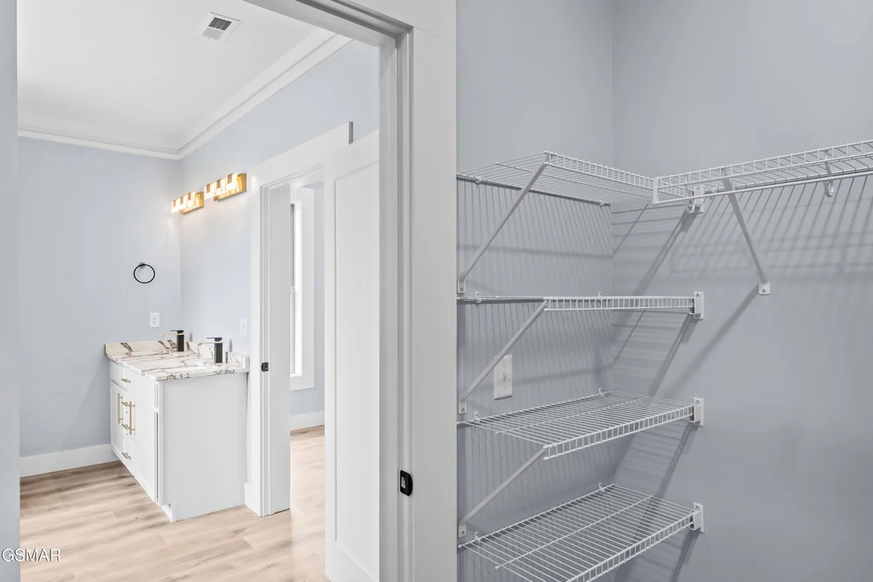
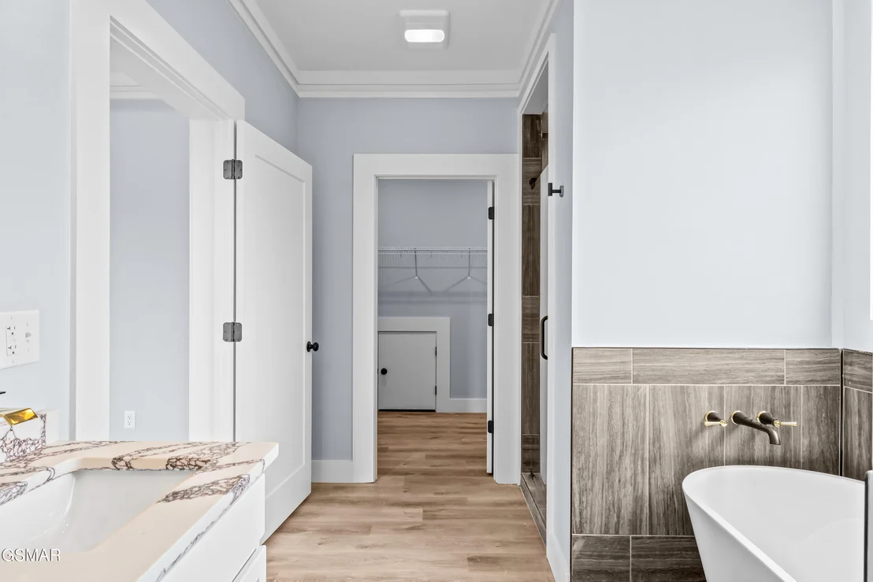
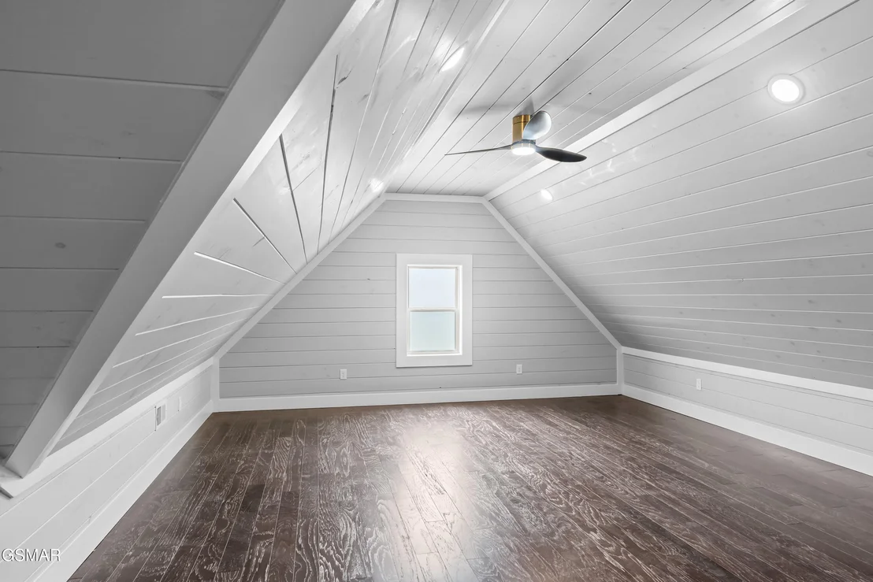
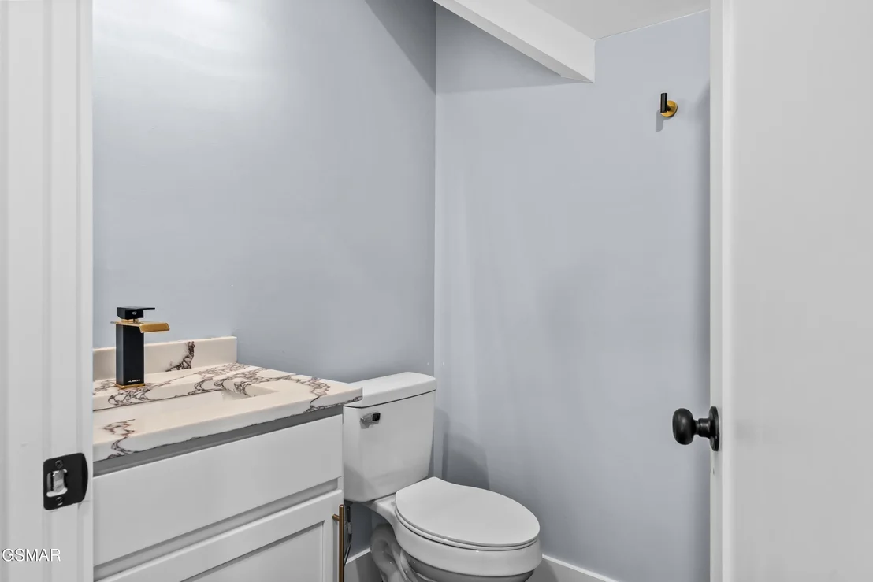
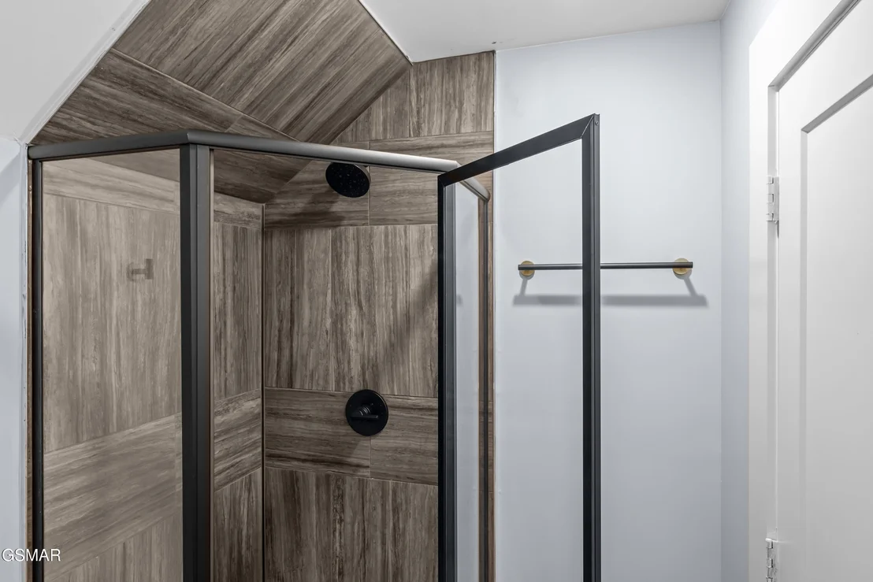
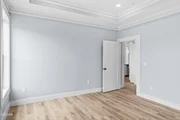
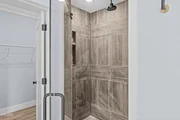
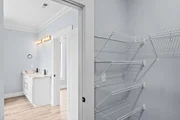
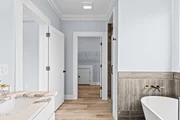
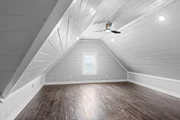
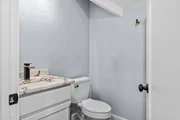
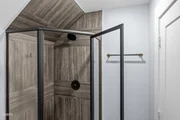
Designed with both style and function in mind, the split floor plan includes four generously sized bedrooms, three full bathrooms, and a convenient half bath, offering ample space and privacy for the entire household.
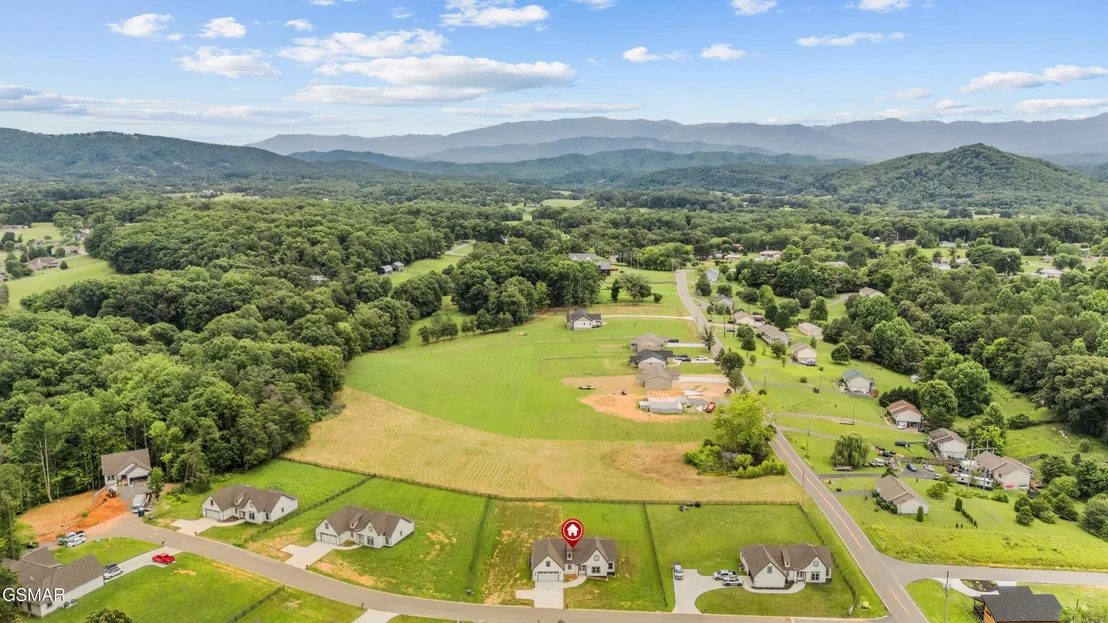
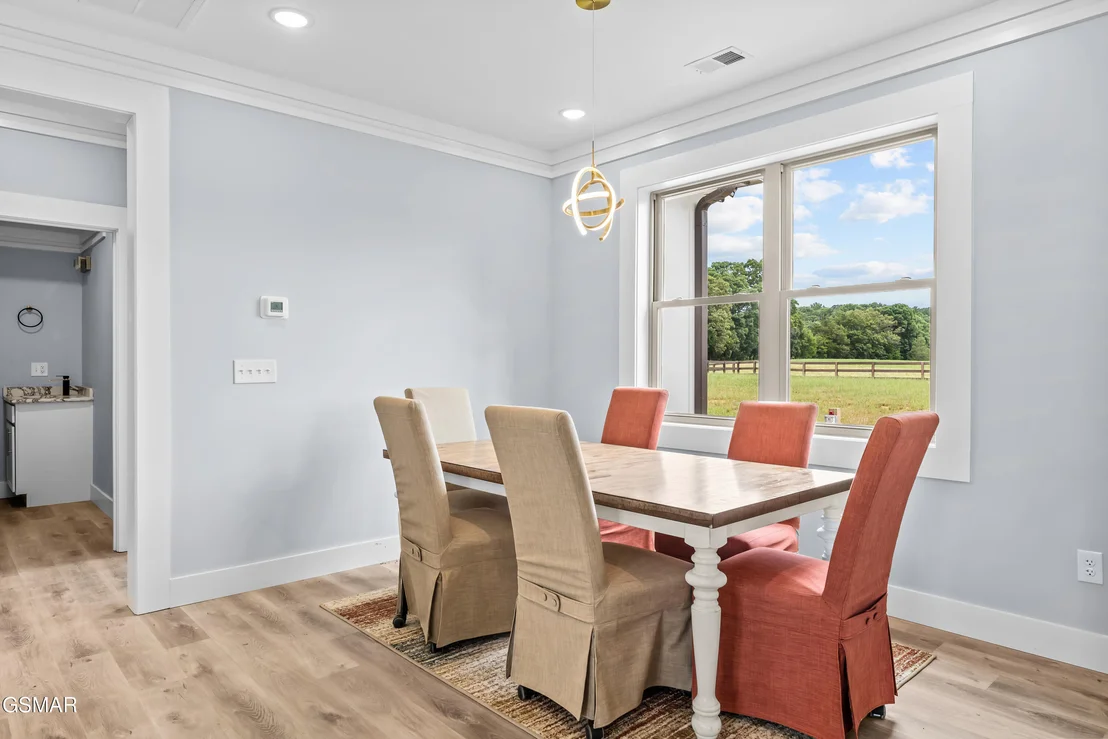
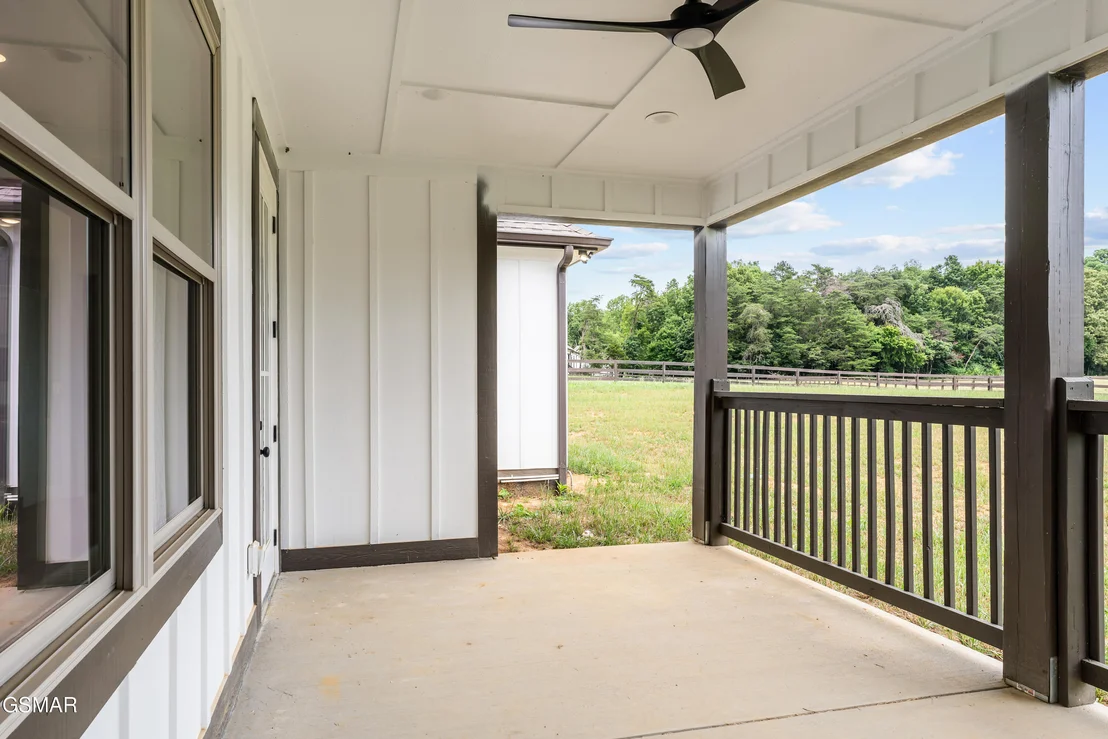
Set against a serene country backdrop, this home blends high-end finishes with the peaceful charm of nature. Don't miss your chance to own this exceptional property-schedule your private tour today!
Listed By
Payment Calculator
Your Estimated Monthly Payment
Cap Rate Calculator
What does this mean?
Based on our analysis, the cap rate of this property is 1.25%. A negative cap rate indicates that the property might not be feasible as an income-producing asset. The median cap rate for a near zip code 11238 is 4.23%.
How much can I actually make?
Actual monthly rental income may vary between $4,760 and $7,140 depending on unit-specific characteristics. You can change the amount using the slider to further explore.
How is cap rate calculated?
Cap Rate = Net Operating Income (NOI) / Property Asset Value.
When calculating the cap rate, we assume 100% occupancy. Leverage (mortgage) is not considered.
Cap Rate provided by RealtyHop and RentHop, learn more about cap rate here.
Price History
| Date / Event | Date | Event | Price |
|---|---|---|---|
| Sep 24, 2026 | Price Decreased |
$644,500
↓ $500
(0.1%) | |
| Price Decreased | |||
| Jun 17, 2026 | Price Decreased |
$645,000
↓ $5K
(0.8%) | |
| Price Decreased | |||
| Dec 31, 2025 | Listed by Weichert, REALTORS - Tiger Rea | $650,000 | |
| Listed by Weichert, REALTORS - Tiger Rea | |||



















 Your Privacy Choices
Phone: 425-283-2930
Address: 335 Madison Avenue, New York, NY 10017