


241 Trailside Way #241


About This Property
Payment Calculator
Your Estimated Monthly Payment
Cap Rate Calculator
What does this mean?
Based on our analysis, the cap rate of this property is 1.25%. A negative cap rate indicates that the property might not be feasible as an income-producing asset. The median cap rate for a near zip code 11238 is 4.23%.
How much can I actually make?
Actual monthly rental income may vary between $4,760 and $7,140 depending on unit-specific characteristics. You can change the amount using the slider to further explore.
How is cap rate calculated?
Cap Rate = Net Operating Income (NOI) / Property Asset Value.
When calculating the cap rate, we assume 100% occupancy. Leverage (mortgage) is not considered.
Cap Rate provided by RealtyHop and RentHop, learn more about cap rate here.
Price History
| Date / Event | Date | Event | Price |
|---|---|---|---|
| Mar 18, 2026 | Sold | ||
| Sold | |||
| Feb 10, 2026 | In contract | - | |
| In contract | |||
| Feb 5, 2026 | Listed by LAER Realty Partners | $450,000 | |
| Listed by LAER Realty Partners | |||
   | |||
|
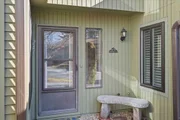
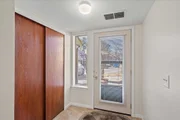
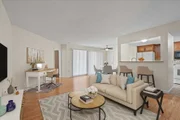
Open house 2/7 & 2/8 from 10:30-12:30 - Rare garden-style 2 BR, 2 BA condo offers true ease of living w/no interior steps & convenient direct access to your 2-car gar. Exceptionally spacious at 1,296 sq. ft., the light-filled layout features HW flooring & tile in the beautifully updated kitchen, complete w/modern finishes. A stacked in-unit washer/dryer closet adds everyday functionality. Spacious primary bedroom includes walk-in closet & updated full bath w/lovely vanity. The 2nd bedroom is bright & sunny, showcasing 2 large corner windows, a double closet, & direct entry to the common bath also accessible from the LR - ideal for guests, a home office, or flexible use. Enjoy effortless indoor-outdoor living w/a private patio accessed by replacement sliders off the dining area. Replacement windows add comfort & efficiency. Highly walkable location—stroll to supermarket, restaurants, pharmacy + minutes to major routes & MBTA. This home delivers style, convenience, & unbeatable lifestyle
| |||
| Aug 30, 2018 | Sold | ||
| Sold | |||
| Apr 23, 2018 | Listed by RE/MAX Executive Realty | $314,900 | |
| Listed by RE/MAX Executive Realty | |||
Property Highlights
Comparables
Status
Price/ft²
Listed On
Sold On
Past Sales
| Date | Unit | Beds | Baths | Sqft | Price | Closed | Listed By |
|---|---|---|---|---|---|---|---|
|
02/05/2026
|
2 Bed
|
2 Bath
|
1296 ft²
|
$450,000
2 Bed
2 Bath
1296 ft²
|
$450,000
03/18/2026
|
Anne Silverman
LAER Realty Partners
| |
|
04/23/2018
|
2 Bed
|
2 Bath
|
1306 ft²
|
$314,900
2 Bed
2 Bath
1306 ft²
|
$315,000
+0.03%
08/30/2018
|
Lyn Gorka
RE/MAX Executive Realty
|
Building Info

 Your Privacy Choices
Phone: 425-283-2930
Address: 335 Madison Avenue, New York, NY 10017