Check Availability
Solano 95687
2404 Indigo Dr
$650,000
↓ $25K (3.7%)
● House - For Sale

2404 Indigo Dr

Fairfield, CA 94533
bedrooms
4 Beds
bathrooms
2 Baths, 1 Half Bath
square feet
2,417 Ft²
$3,386
Est. Monthly
$194
HOA / Fees

About This Property

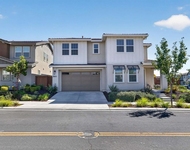
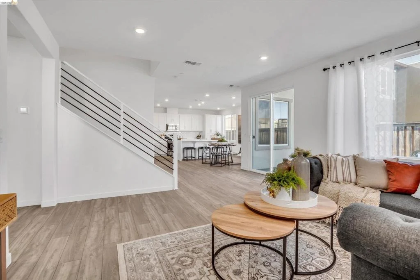
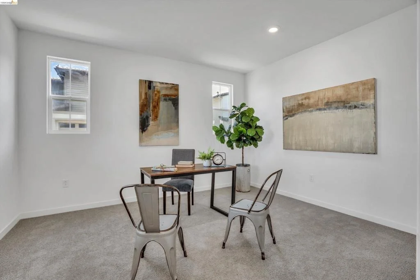
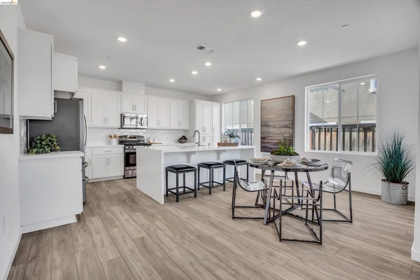
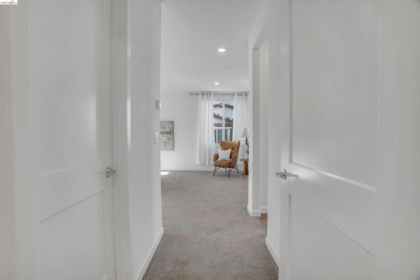
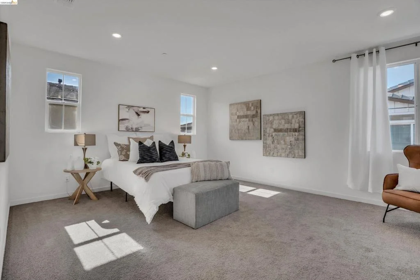
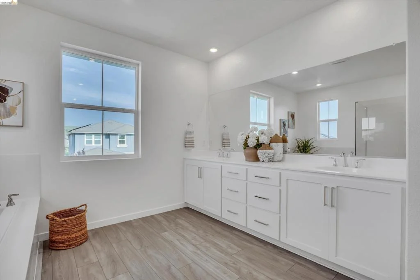
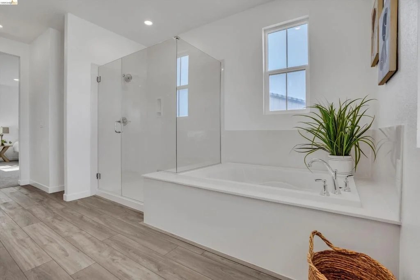
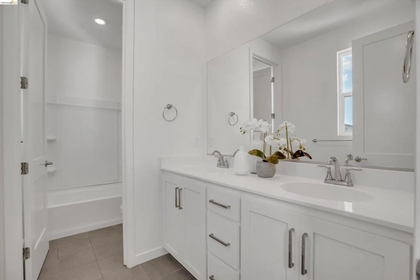
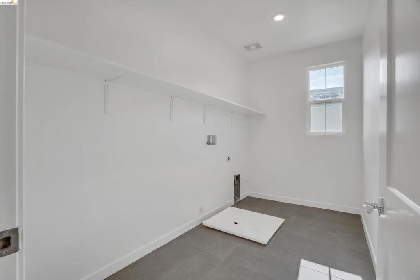
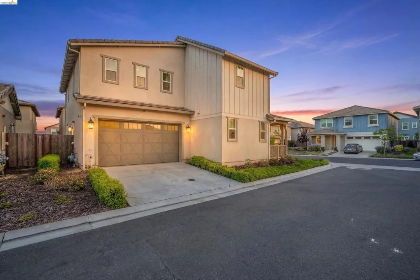
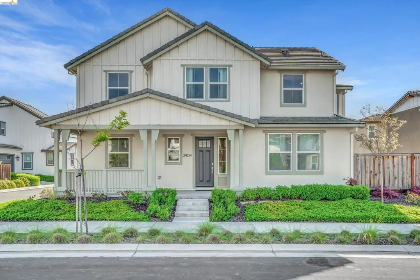
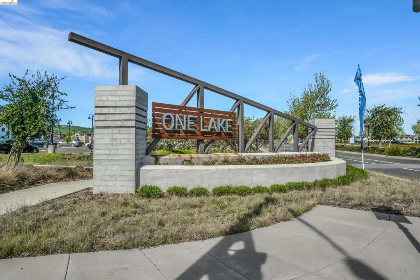
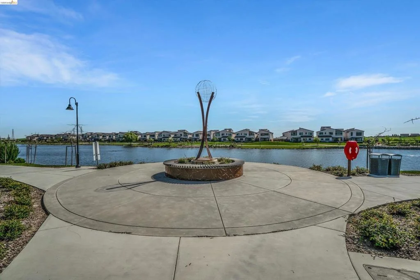
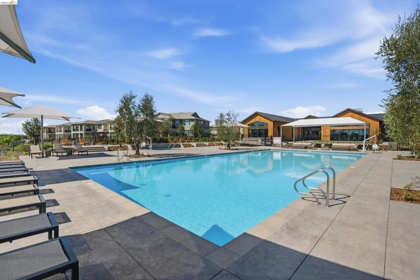
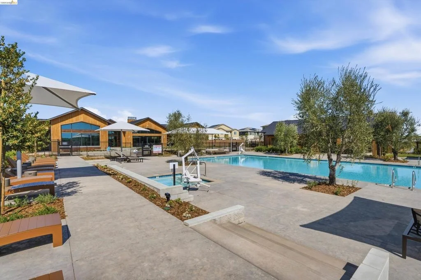
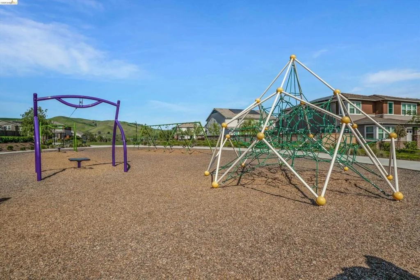
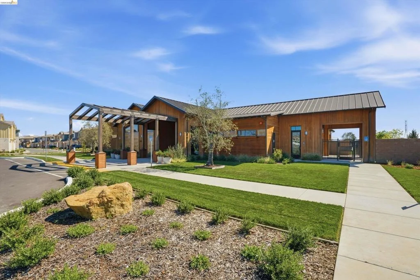
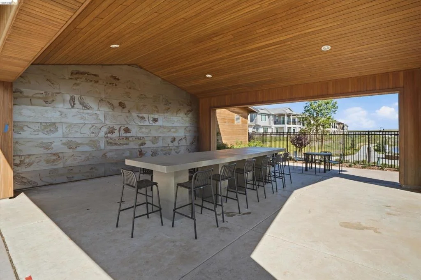
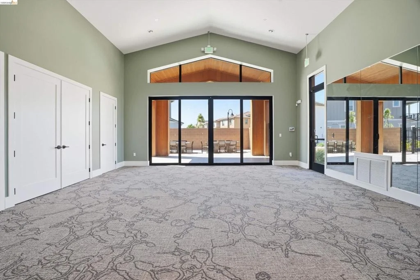
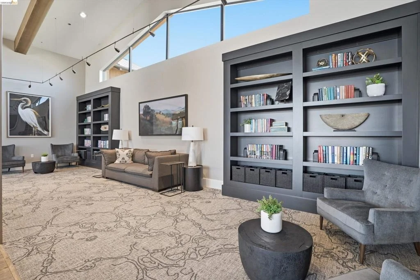
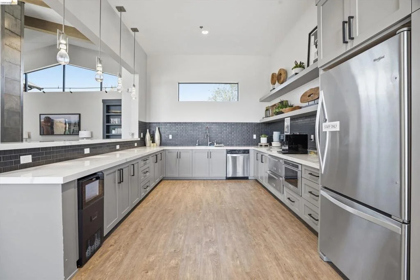
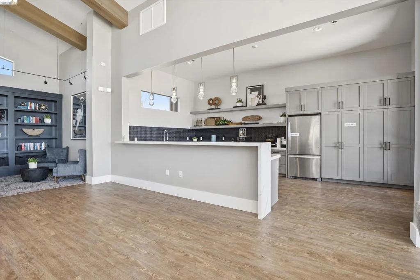
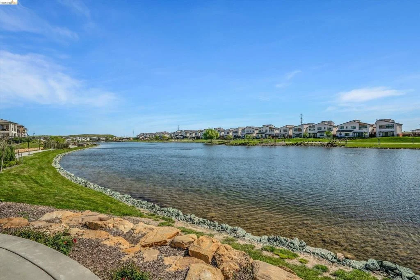
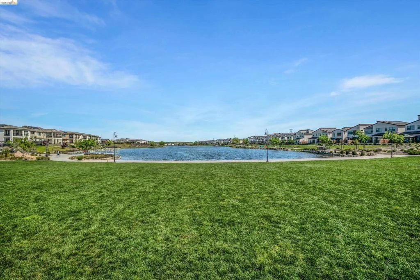
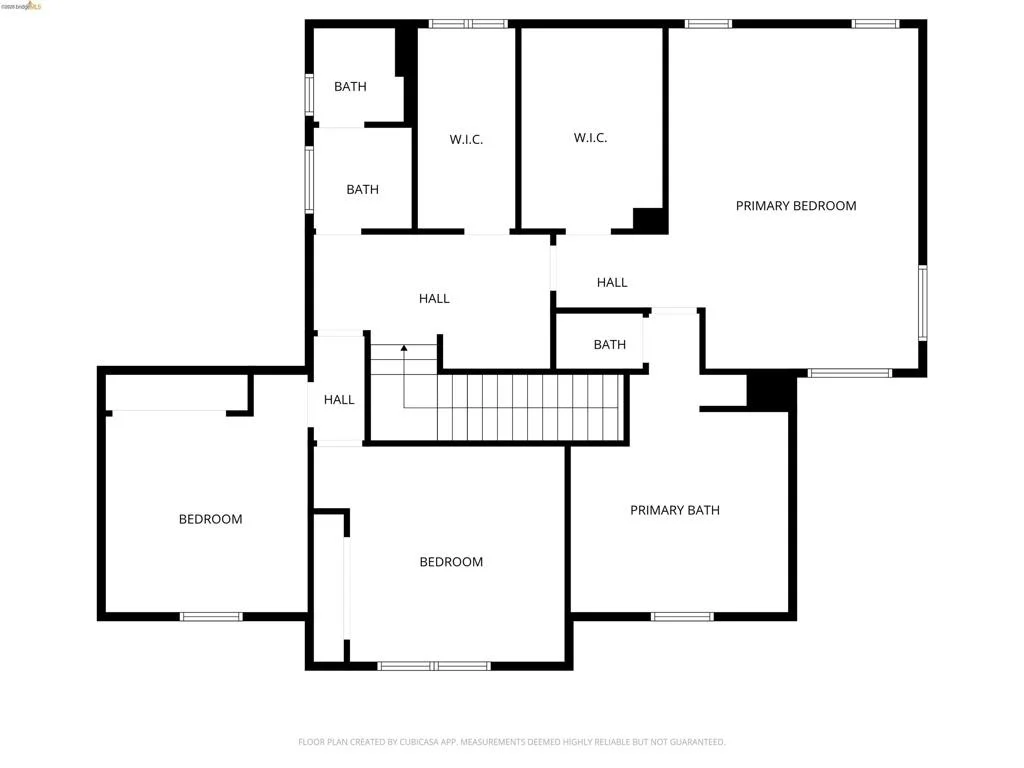
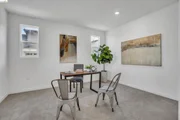
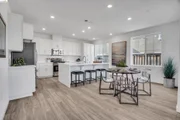
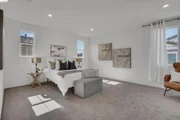
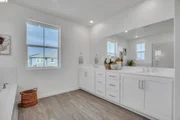
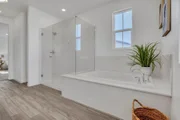
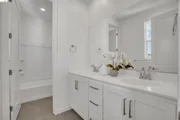
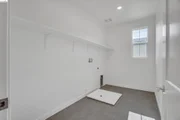
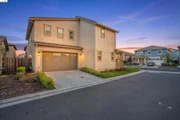
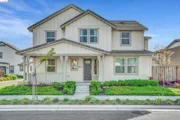
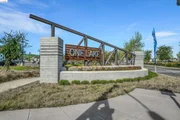
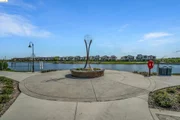
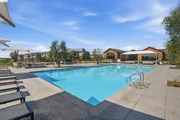
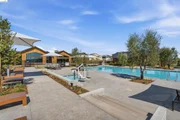
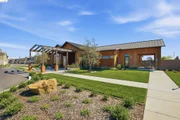
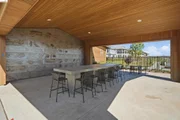
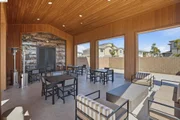
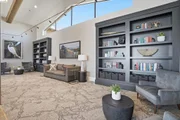
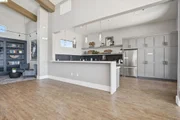
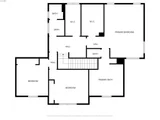
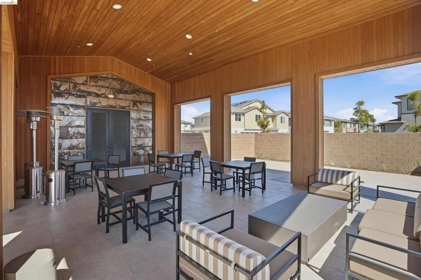
NEW PRICE! Located in the sought-after One Lake community, 2404 Indigo Drive offers approximately 2,417 sq ft of bright, modern living with a highly functional layout designed for today's lifestyle.   The open-concept floor plan is filled with natural light and features a first-floor bedroom ideal for guests, office space, or multigenerational living, plus a half bath with potential to convert to a full bath. Upstairs offers three spacious bedrooms, two full baths, a generous primary suite with en suite bathroom, large walk-in closet, and an oversized laundry room with ready hookups. Additional highlights include solar and a two-car garage.   Enjoy exceptional community amenities including a 21-acre lake, scenic trails, parks, playgrounds, community gardens, picnic areas, fire pits, and a community pool scheduled to open this spring, along with the Glass House featuring Journey Coffee Co.  Conveniently located near shopping, dining, commuter routes, and Travis Air Force Base, this is an outstanding opportunity to own in one of Fairfield's newer neighborhoods.
Unit Size
2,417 Ft²
Days on Market
210 days
Land Size
0.10 acres
Price per sqft
$269
Property Type
House
Property Taxes
-
HOA Dues
$194
Year Built
2021

Listed By

JENNIFER OUK
JENNIFER OUK
eXp Realty of California

Payment Calculator

Cap Rate Calculator

Last updated: 3 months ago (bridgeMLS/CCAR/Bay East AOR #41128671)

Price History

Date / Event Date Event Price
Aug 8, 2026 Price Decreased $650,000
↓ $25K (3.7%)
Price Decreased
Apr 24, 2026 Price Decreased $674,999
↓ $24K (3.4%)
Price Decreased
Mar 26, 2026 Listed by eXp Realty of California $699,000
Listed by eXp Realty of California

Property Highlights

Garage
Air Conditioning
Fireplace
Parking Details
Has Garage
Attached Garage
Parking Features: Garage, Garage Door Opener
Garage Spaces: 2
Interior Details
Half Bathrooms: 1
Full Bathrooms: 2
Flooring Type: Carpet, Vinyl
Fireplace Features: None
Exterior Details
Square Footage: 2417
Architectural Style: Traditional
Year Built: 2021
Levels: Two
Construction Materials: See Remarks, Stucco
Patio and Porch Features: Front Porch
Pool Features: In Ground, Association
Lot Features: Back Yard, Corner Lot
Lot Size Area: 4350
Lot Size Units: Square Feet
Lot Size Acres: 0.0999
Lot Size Square Feet: 4350
Utilities Details
Cooling Type: Central Air
Heating Type: Forced Air
Location Details
HOA/Condo/Coop Amenities: Clubhouse, Other, Playground, Pool, Spa/Hot Tub
HOA Fee: $194
HOA Fee Frequency: Monthly

Building Info

Overview

    General

  • Year Built: 2021
  • Building Count: 1
  • Total Rooms: 4
  • Bedroom Count: 4
  • Bathroom Count: 2
  • Full Bathrooms: 2
  • Partial Bathrooms: 2
  • Building Condition: 0
  • Building Quality: 0
  • Construction Type: 0
  • Building Style: 0
  • Exterior Walls Type: 0
  • Interior Walls Type: 0
  • Roof Shape Type: 0
  • Roof Cover Type: 0
  • Floor Count: 200
  • Floor Cover: 0
  • Basement Type: 0
  • Basement Area: 0
  • Garage Type: 0
  • Parking Space Count: 0
  • Patio Type: 0
  • Porch Type: 0
  • Pool Type: 0

    Dimensions

  • Lot Size Square Feet: 4,350
  • Total Building Area: 0
  • Building Area: 0

    Heating and Cooling

  • Air Conditioning: 1
  • Heating: 3
  • Heating Fuel Type: 0

    Utilities

  • Sewer System: 0
  • Water Service: 0

Building

  • Building Type: 0
  • Property Class: R
  • Subdivision: CANON STATION NEIGHBORHOOD 3
  • Land Acres: 0000000100
  • Standard Land Use Code: 1001
  • County Land Use Code: 1000
  • Legal Description 1: CANON STATION NEIGHBORHOOD 3 SUB LOT 229

Neighborhood

  • School District Name: Fairfield-Suisun Unified School District
  • Census Tract: 252606

Geography

  • Parcel: 0166-433-030
  • Lot: 229
  • Municipality: CITY OF FAIRFIELD
  • Latitude: 38.2938
  • Longitude: -121.962

    Address

  • Full Address: 2404 Indigo Dr
  • Address - House Number: 2404
  • Address - Street Name: Indigo
  • Address - Suffix Type: Dr
  • State: CA
  • City Name: Fairfield
  • Carrier Code: R035
  • 4-Digit Zip Code: 7138
  • Zip Code: 94533

Valuation

    Tax

  • Tax Year: 2022
  • Tax Amount: $1,073,970
  • Initial Tax Delinquent Year: 2021
  • Tax Rate Code Area: 3-233

    Appraisal Valuation

  • Standard Deviation: 0.1355
  • Valuation Date: May 24, 2023
  • Confidence Score: 84
  • Final Value: 660,157
  • High Value: 749,643
  • Low Value: 570,671

    Assessments Valuation

  • Assessed Year: 2022
  • Assessed Total Value: $650,300
  • Assessed Land Value: $195,000
  • Assessed Improvements Value: $455,300

    Sales

  • Current Sale Contract Date: Jul 19, 2021
  • Current Sale Recording Date: Aug 23, 2021

  • Current Sale Price:
  • Current Sale Document Type: 36
  • Current Sale Input Document Number: 202100089006
Data used for valuation calculations is provided by RealtyHop, and other third party sources

Comparables

Unit
Status
Type
Beds
Baths
ft²
Price/ft²
Asking Price
Listed On
Closing Price
Sold On
HOA + Taxes

About Solano


Similar Homes for Sale

Currently no similar homes around

Nearby Rentals

Unit for rent at 2400 Azure Pl, FAIRFIELD, CA, 94533

$4,300 /mo

  • 4 Beds
  • 3 Baths
  • 3,000 ft²
2400 Azure Pl, FAIRFIELD, CA, 94533 Listing by Zareen Shaghasi


Frequently Asked Questions

When was property at 2404 Indigo Drive built and last sold?
The property at 2404 Indigo Drive was built in 2021 and last sold on Jul 19, 2021 for $650,500.
How much is this home worth?
The estimated value of the home located at 2404 Indigo Drive is $662,806.
What are some comparable homes to 2404 Indigo Drive?
There are currently no comparable homes to 2404 Indigo Drive.